Haus Schossig
About This Home
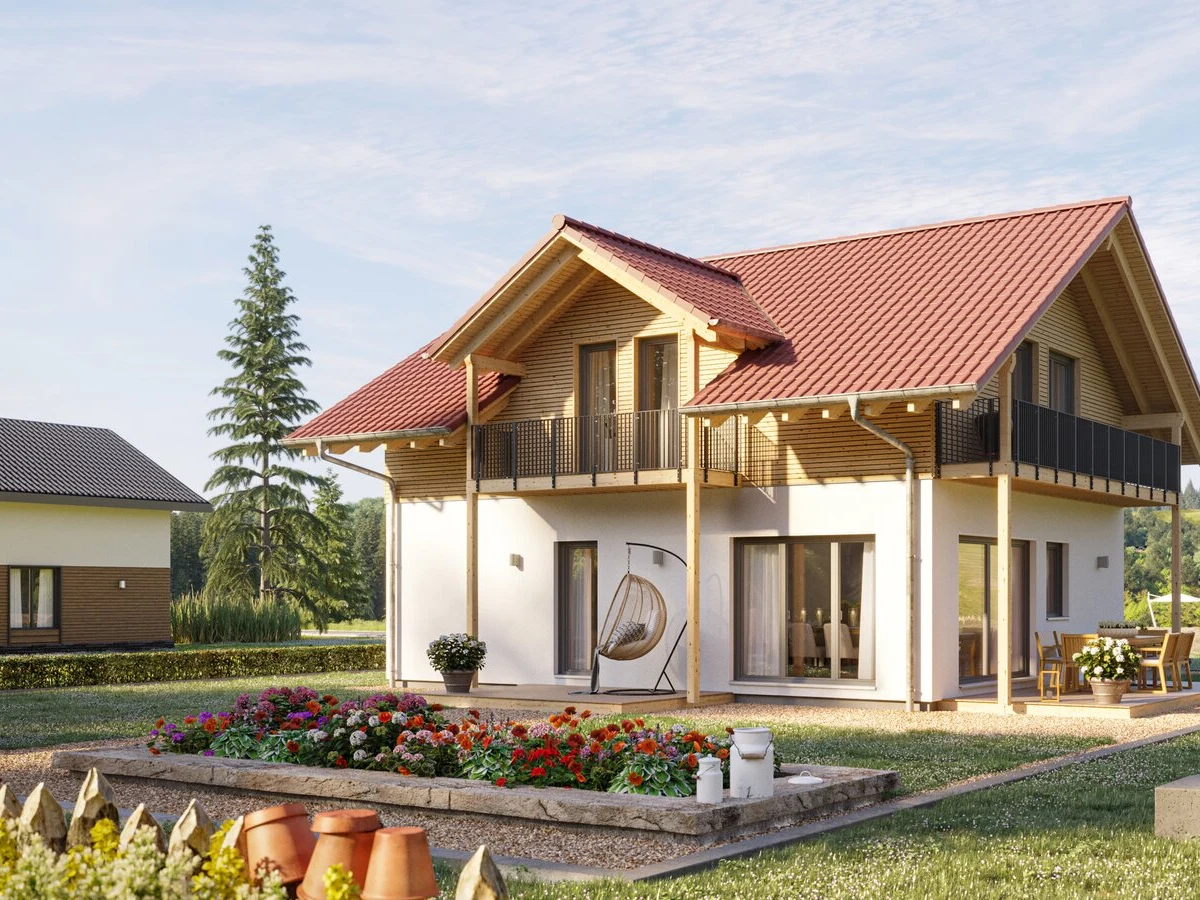
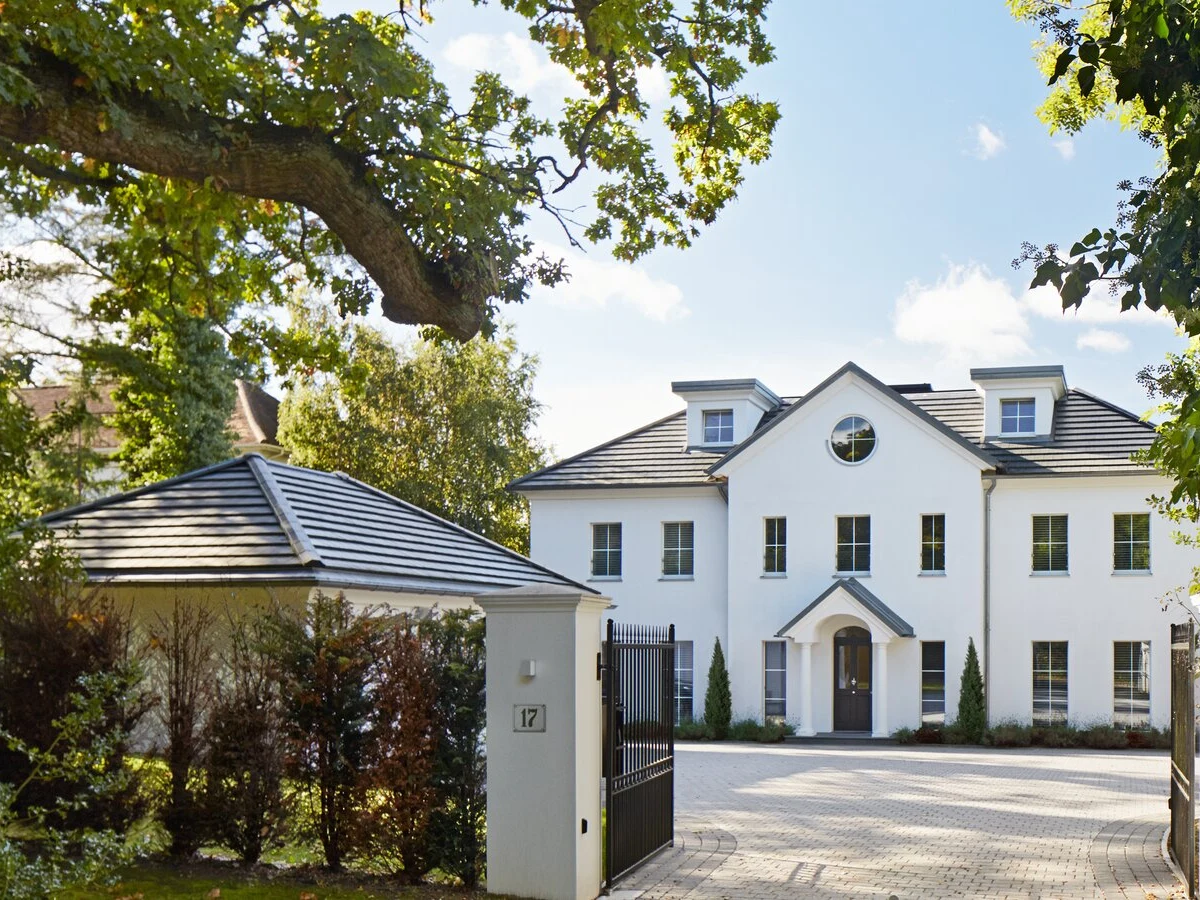
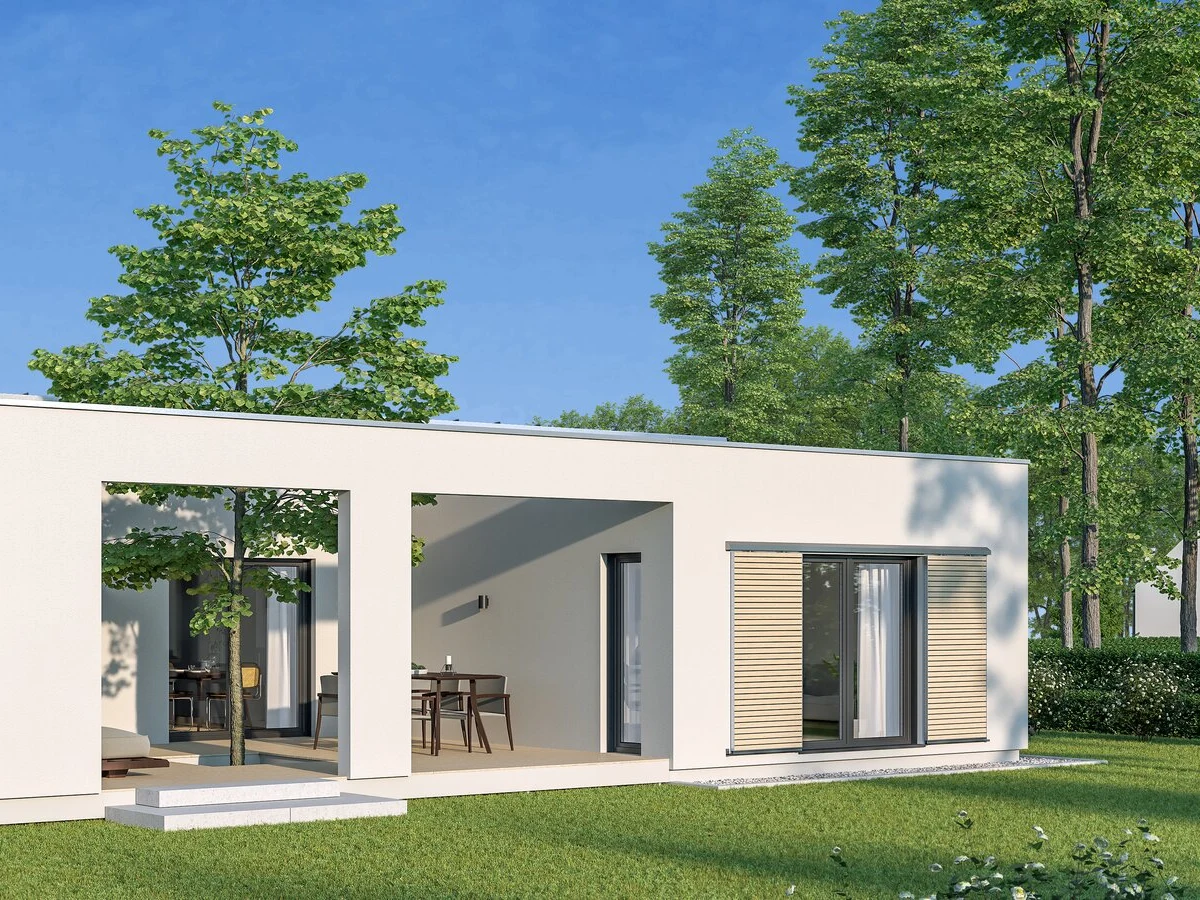
The Haus Schossig is a compact family home from Baufritz, covering just under 80 m² with a split-level design and a multi-angled roof structure. The split levels and angled geometry are more architecturally complex than a simple rectangular plan, and they help a relatively small footprint feel more spatially varied.
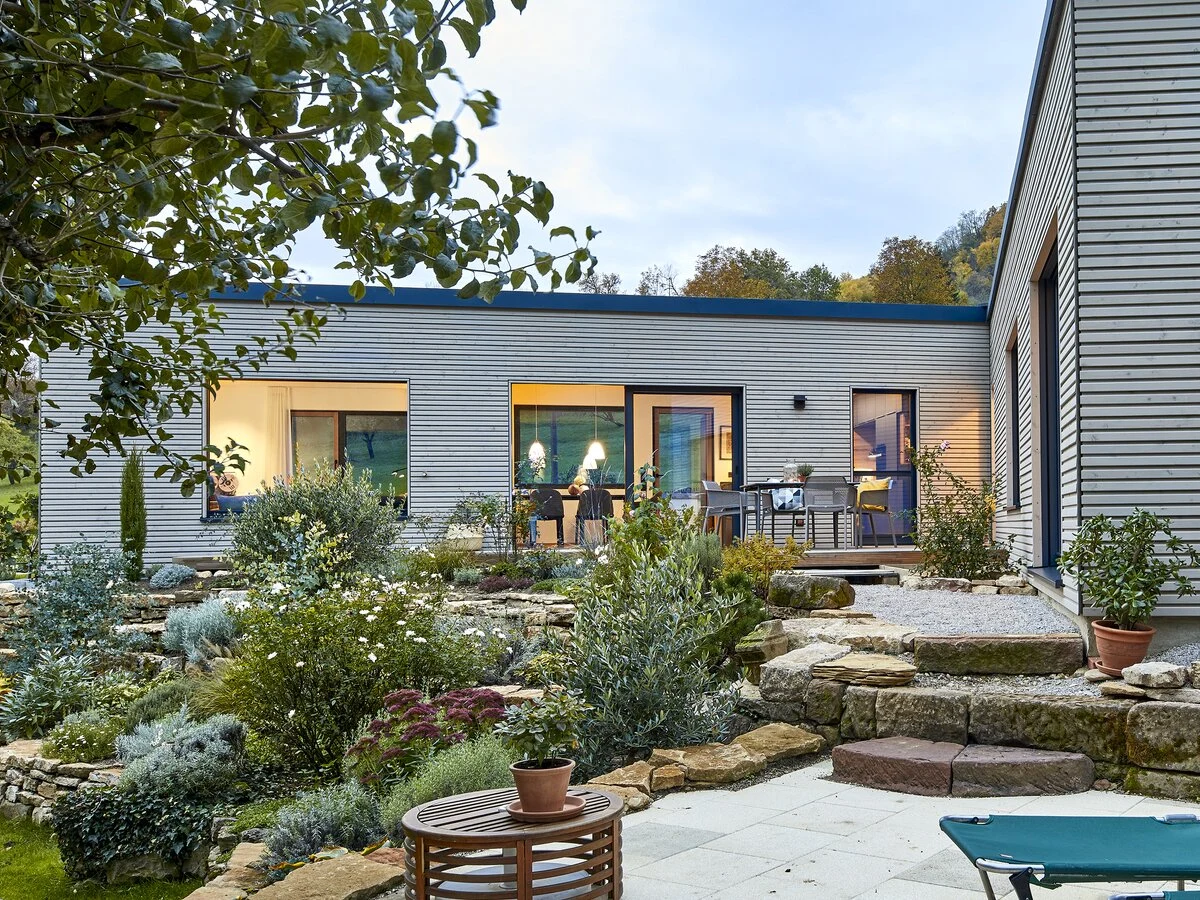
Baufritz's patented wood shaving insulation and triple-glazed windows are standard, delivering strong thermal performance and daylight levels. Multiple terraces and balconies extend the outdoor options even on a compact site. Chemical-free, allergy-friendly materials are used throughout, and the layout supports open-plan living.
Three bedrooms in under 80 m² requires efficient planning, and the split-level approach does real work here. For buyers with limited plot sizes who still want a genuine Baufritz ecological specification, the Schossig is one of the more interesting options at this scale.
What We Love
The split-level layout and multi-angled roof give the Haus Schossig more spatial interest than most compact homes in the Baufritz range. It is a smarter use of a small footprint than simply shrinking a larger plan.
Construction
Energy and Sustainability
Key Features
- Modular or panelized construction
- Timber frame
- One or two-story configurations
- Mixed cladding materials timber
- Metal
- Render
- Meets UK
- Scottish
- Or Irish Building Regulations
- 10-year structural warranty
- High-performance insulation mineral wool
- PIR
- Or natural alternatives
- Double- or triple-glazed windows and doors A-rated
- Passive House standard
- Airtight construction for improved energy efficiency
- Energy-efficient heating system air-to-water or air-source heat pump
- Renewable energy integration solar
- Battery storage
- Heat pumps
- Open-plan kitchen
- Dining
- And living area
- Built-in storage solutions throughout the home
- Large windows for natural light and ventilation
- Contemporary bathroom design with high-spec fittings
- Master bedroom with optional en-suite
- Pre-wired for smart home integration lighting
- Heating
- Security
- Modern electrical installation meeting local standards
- Smart energy management system available as an upgrade
- Sustainable
- Eco-friendly materials FSC-certified timber
- Low-carbon concrete
- Etc.
- Ecological construction
- Natural materials
- Energy efficiency
- Sustainable design
- Quality construction
- Multi-level living
- Dynamic architecture.
Included
- Split-level design
- Modern amenities
- Sustainable features
Outdoor Living
Multiple terraces and balconies