Reuter
Gallery
3 photosAbout This Home
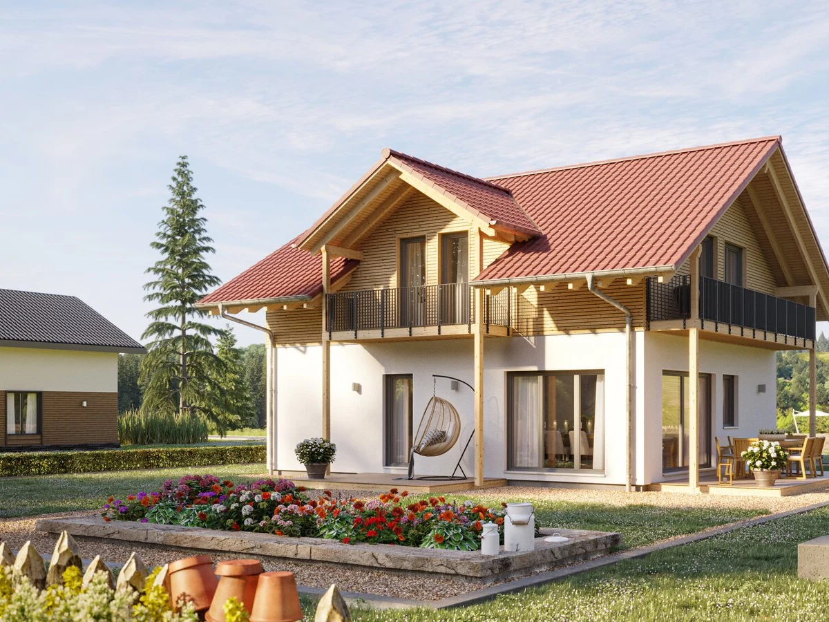
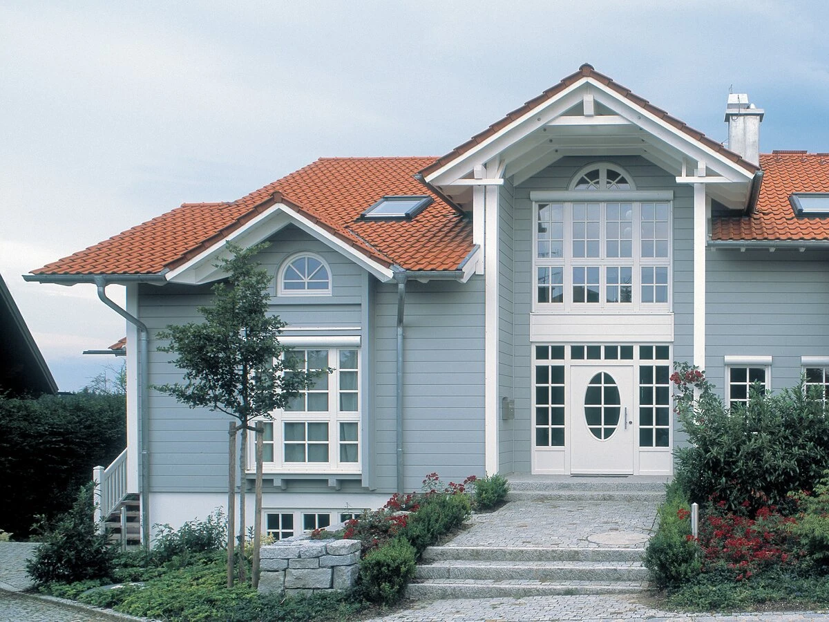
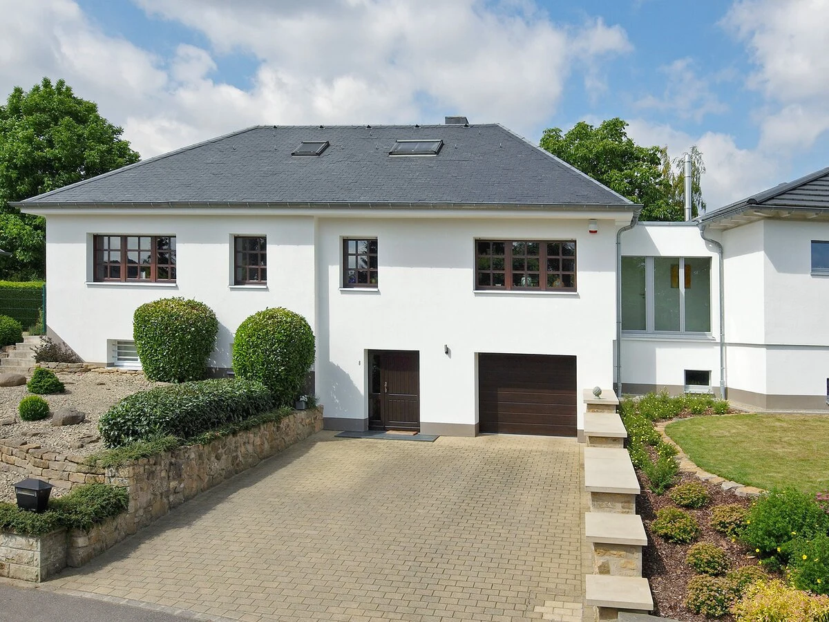
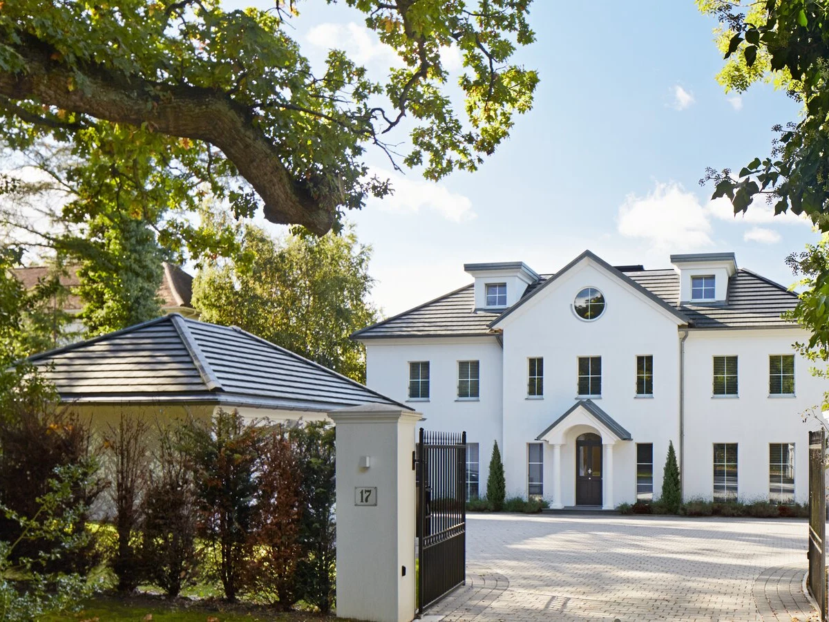
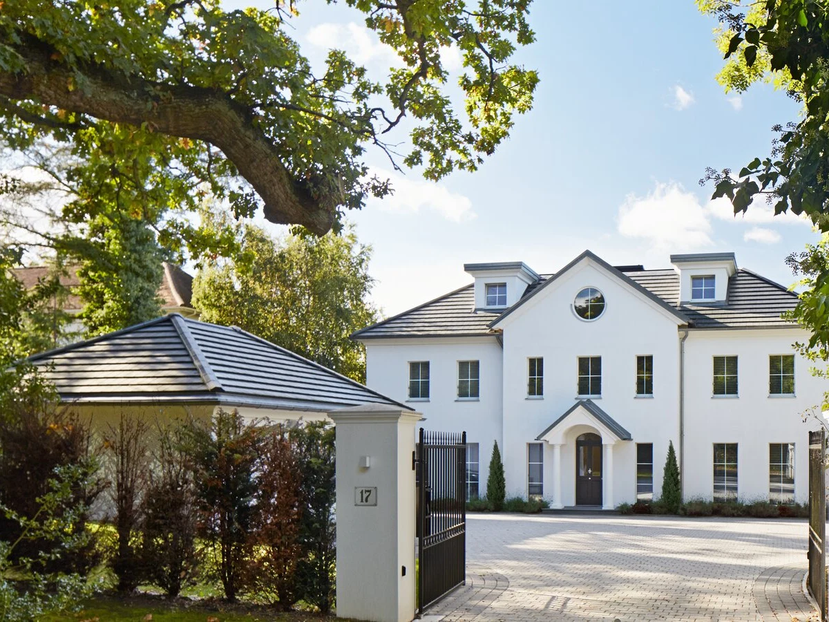
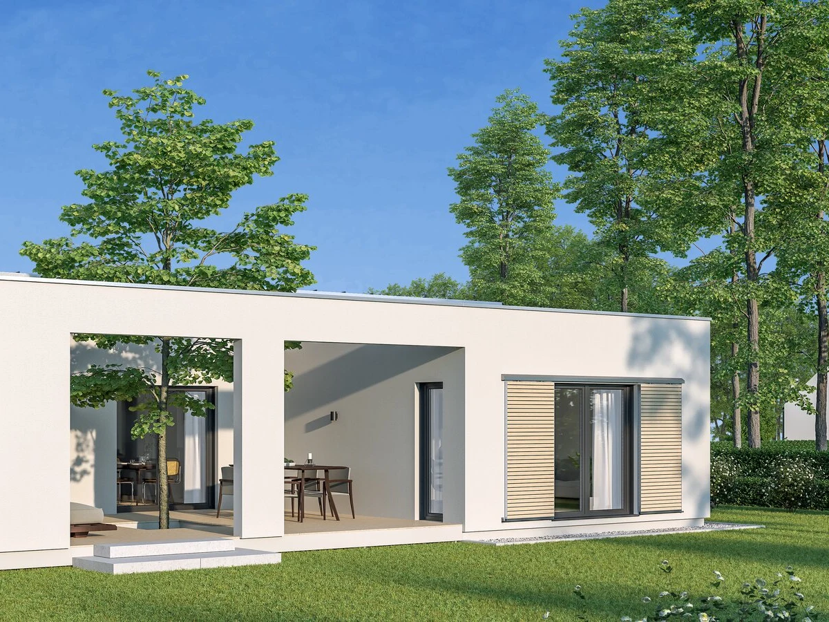
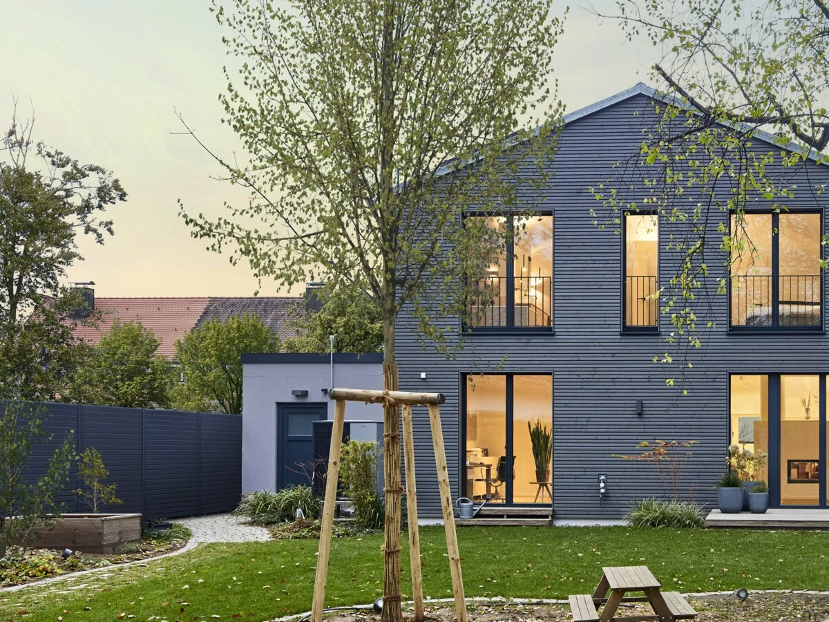
The Reuter is a well-proportioned contemporary family home from Baufritz, covering just under 193 m² across two storeys. Five bedrooms, a flat roof, and a modern facade of mixed timber and render give it a clear contemporary identity, while the open-plan layout across the full width of the plan produces light and flexible living areas.
Large triple-glazed windows are used throughout, and Baufritz's patented wood shaving insulation provides the thermal backbone. Chemical-free, allergy-friendly materials are standard, and the terraces that run alongside the living spaces are treated as part of the daily life of the home rather than occasional-use additions.
At just under 193 m² with five bedrooms, the Reuter is one of the more balanced designs in the Baufritz range in terms of area-to-bedroom ratio. It is a practical choice for buyers who want a full-size family home without reaching into the very largest models.
What We Love
The Reuter strikes a good balance between floor area and bedroom count, and the terraces are genuinely integrated into the layout rather than tacked on at the back. A practical, well-resolved family home.
Construction
Energy and Sustainability
Key Features
- Modular or panelized construction
- Timber frame
- One or two-story configurations
- Flat roof options
- Mixed cladding materials timber
- Render
- Pre-prepared foundation required
- Closed-panel system for enhanced insulation
- Meets UK
- Scottish
- Or Irish Building Regulations
- 10-year structural warranty
- High-performance insulation
- Triple-glazed windows and doors
- Airtight construction for improved energy efficiency
- Energy-efficient heating system
- Sustainable
- Eco-friendly materials
- Renewable energy integration
- Open-plan kitchen
- Dining
- And living area
- Built-in storage solutions throughout the home
- Large windows for natural light and ventilation
- Contemporary bathroom design with high-spec fittings
- Single-level or accessible design for wheelchair users
- Pre-wired for smart home integration
- Modern electrical installation meeting local standards
- External decking
- Patio
- Or outdoor living spaces as optional extras.
Included
- Contemporary design
- Open-plan living
- Modern amenities
- Sustainable features
Outdoor Living
Terraces and outdoor living spaces