Woloszczuk House
About This Home
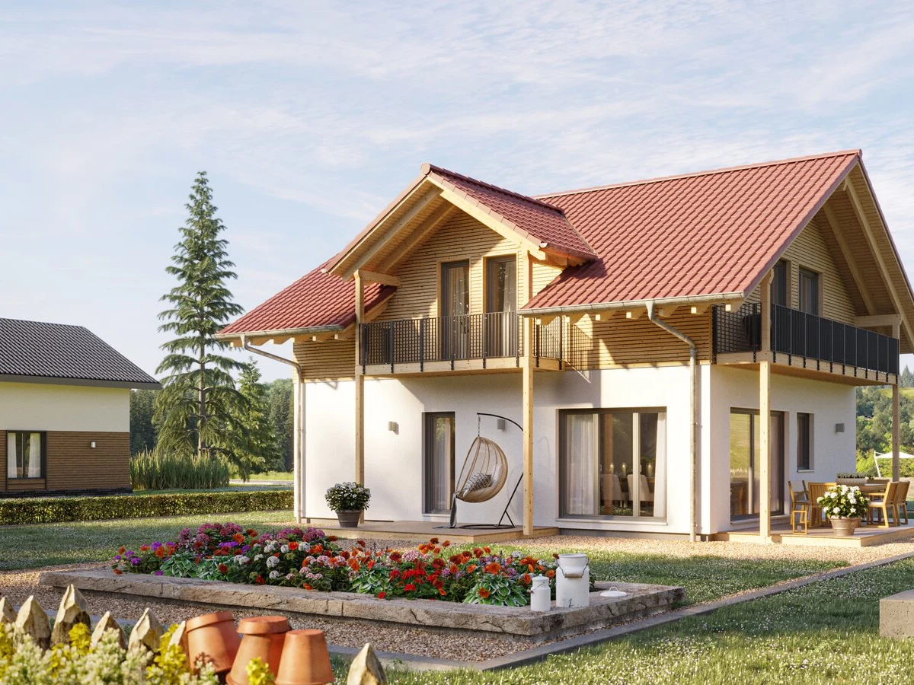
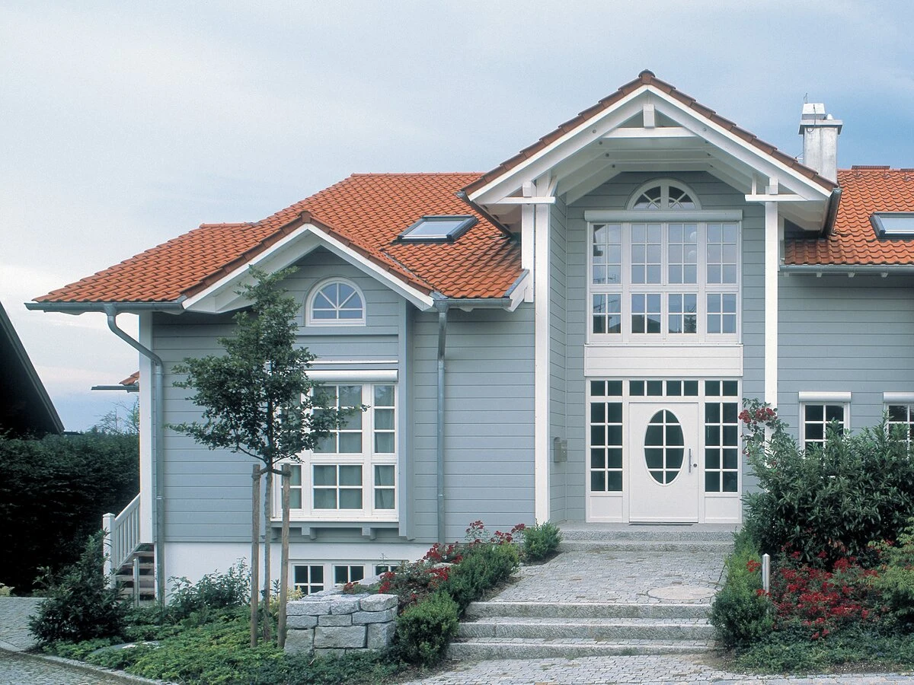
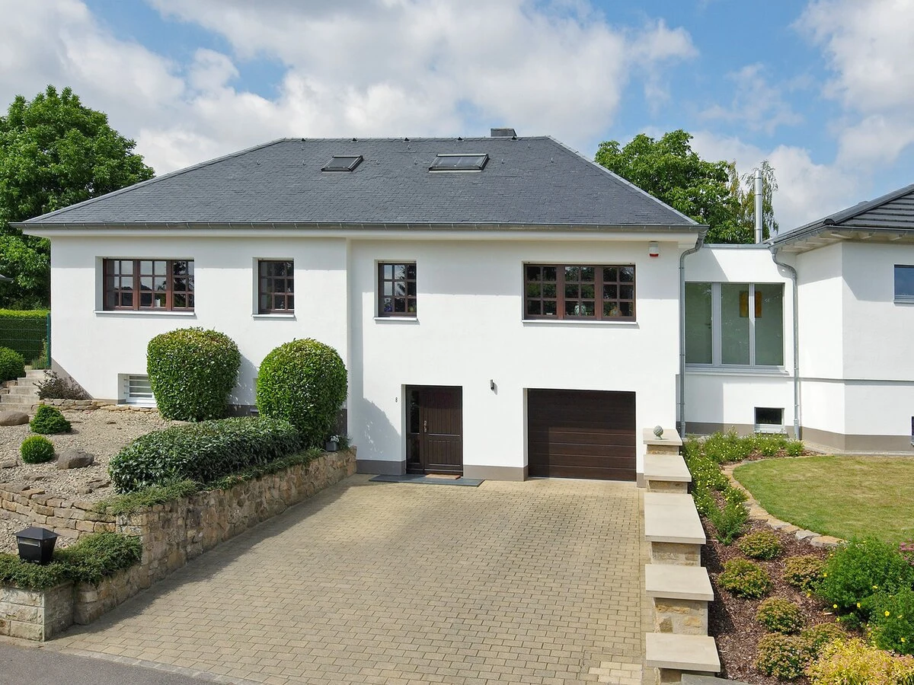
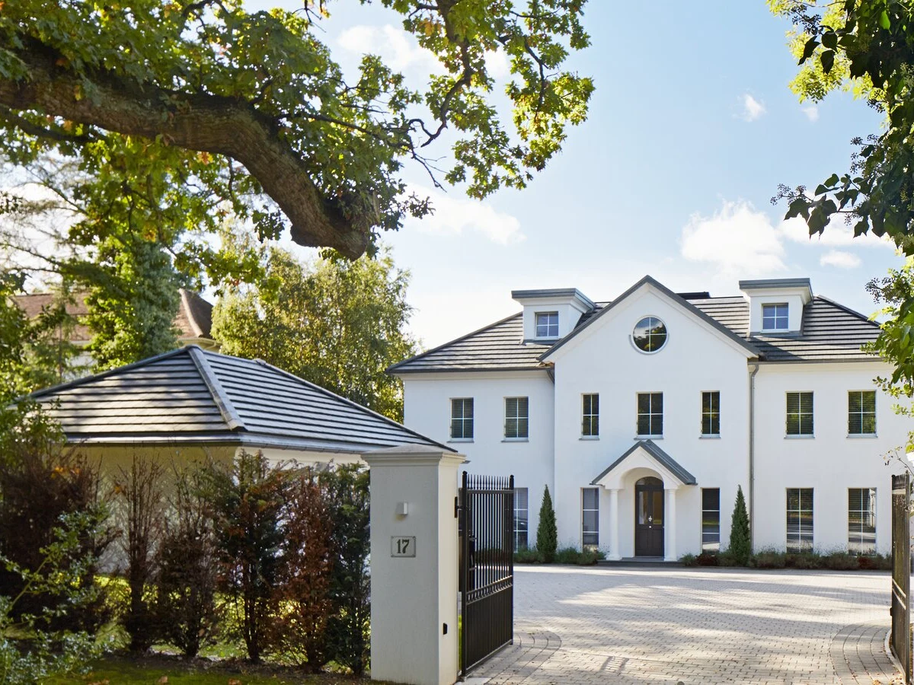
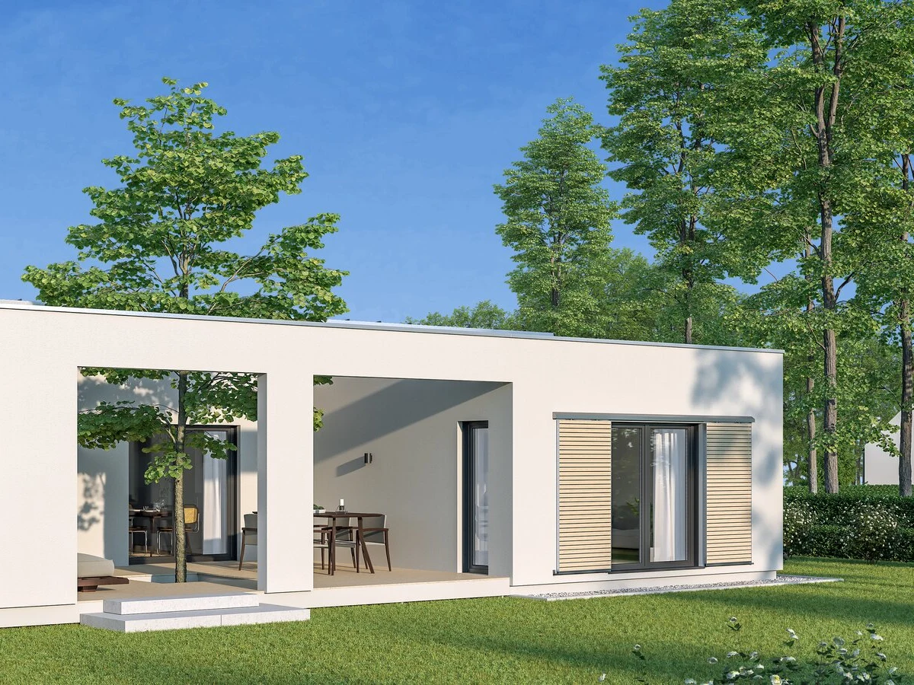
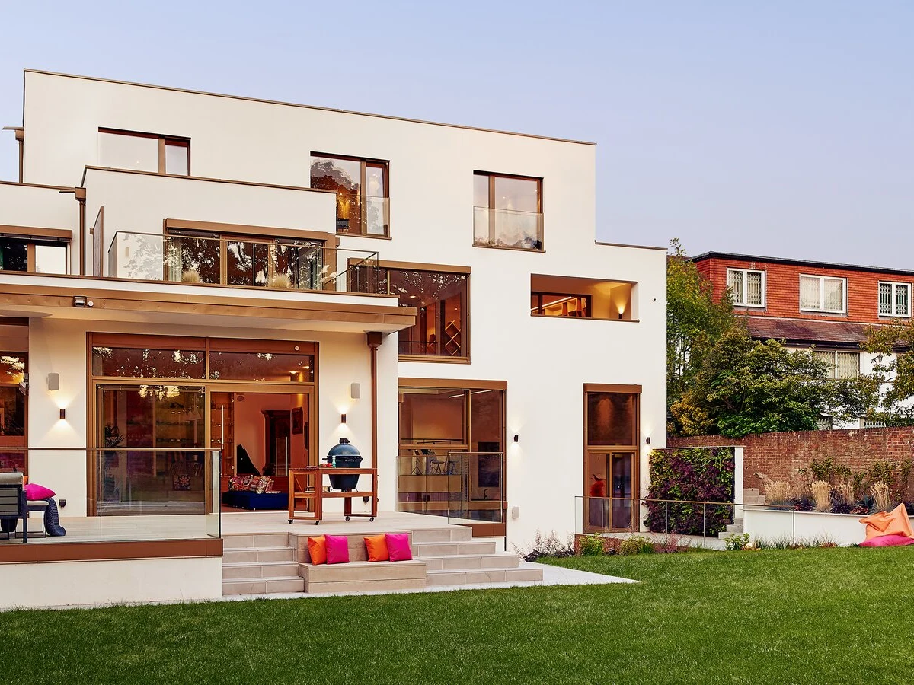
The Woloszczuk House is a large split-level family home covering just over 290 m². The split-level design is a genuine architectural move rather than a superficial detail: it creates distinct zones across the plan, manages natural light across the different levels, and gives large glazed areas and multiple terraces something interesting to respond to.
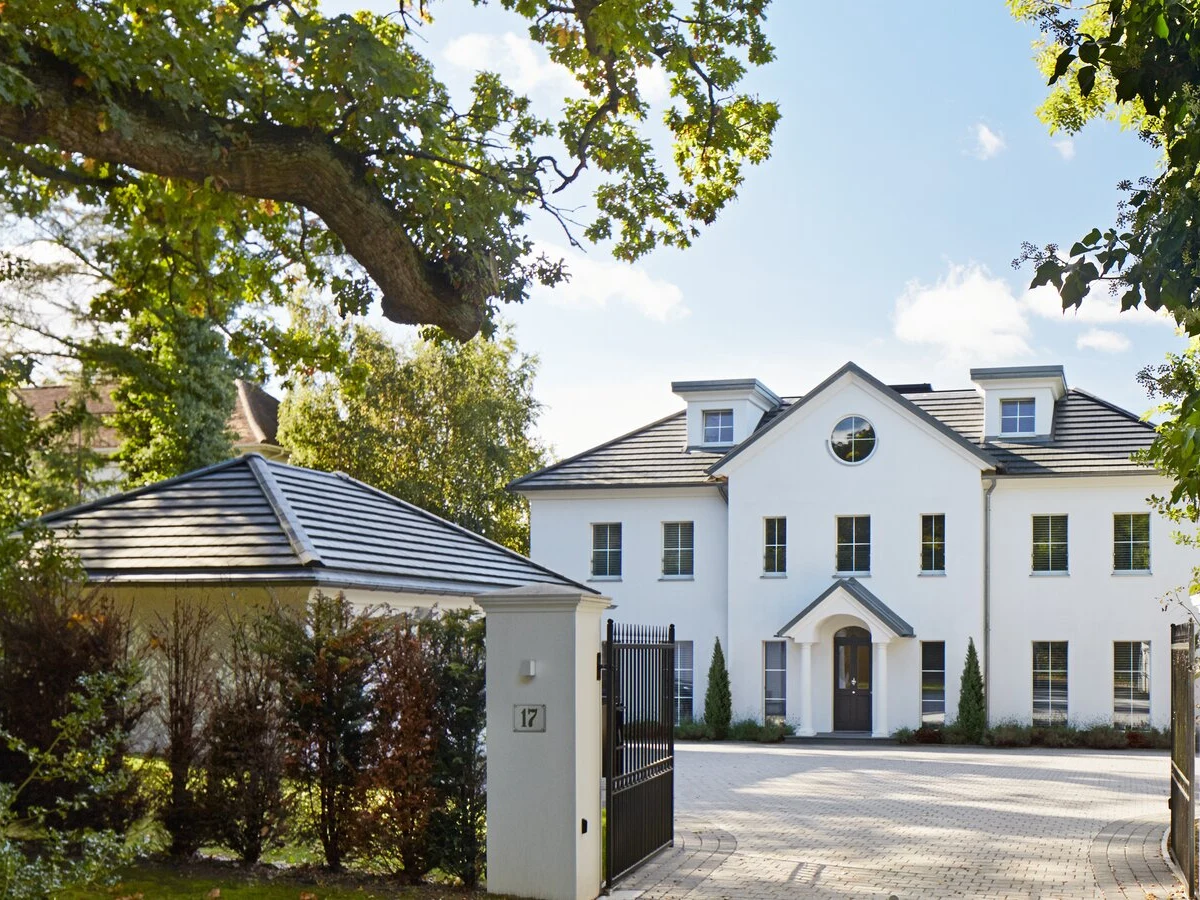
Six bedrooms, chemical-free materials, and Baufritz's patented wood shaving insulation are standard. The combination of white render and natural timber cladding provides a refined external character that adapts to both rural and suburban settings. Advanced sound protection and climate control systems are integrated into the build.
At this scale, the Woloszczuk House is a strong choice for large families or buyers who want generous living areas without the fully open-plan layouts that can feel exposed at this size. The level separation adds a quality of spatial organisation that is unusual in prefab homes.
What We Love
The split-level design in the Woloszczuk House is one of the more thoughtful spatial moves in the Baufritz range. It adds a quality of organisation and zoning to a 290 m² plan that single-level layouts at this size rarely achieve.
Construction
Energy and Sustainability
Key Features
- Modular or panelized construction
- Timber frame
- One or two-story configurations
- Mixed cladding materials timber
- Metal
- Render
- Closed-panel system for enhanced insulation
- Meets UK
- Scottish
- Or Irish Building Regulations
- 10-year structural warranty
- High-performance insulation mineral wool
- PIR
- Or natural alternatives
- Double- or triple-glazed windows and doors A-rated
- Passive House standard
- Airtight construction for improved energy efficiency
- Energy-efficient heating system air-to-water or air-source heat pump
- Solar panel integration available as an option
- Sustainable
- Eco-friendly materials FSC-certified timber
- Low-carbon concrete
- Etc.
- Open-plan kitchen
- Dining
- And living area
- Large windows for natural light and ventilation
- Master bedroom with optional en-suite
- Pre-wired for smart home integration lighting
- Heating
- Security
- Meets UK building regulations
- Split-level design
- Eco-friendly materials throughout.
Included
- Large windows
- Split-level design
- Open-plan spaces
- Healthy living features
Outdoor Living
- Multiple terraces
- Balconies
- Integrated outdoor spaces
Accessibility
Split-level design with integrated access solutions