Modern Twin Unit Mobile Home
About This Home
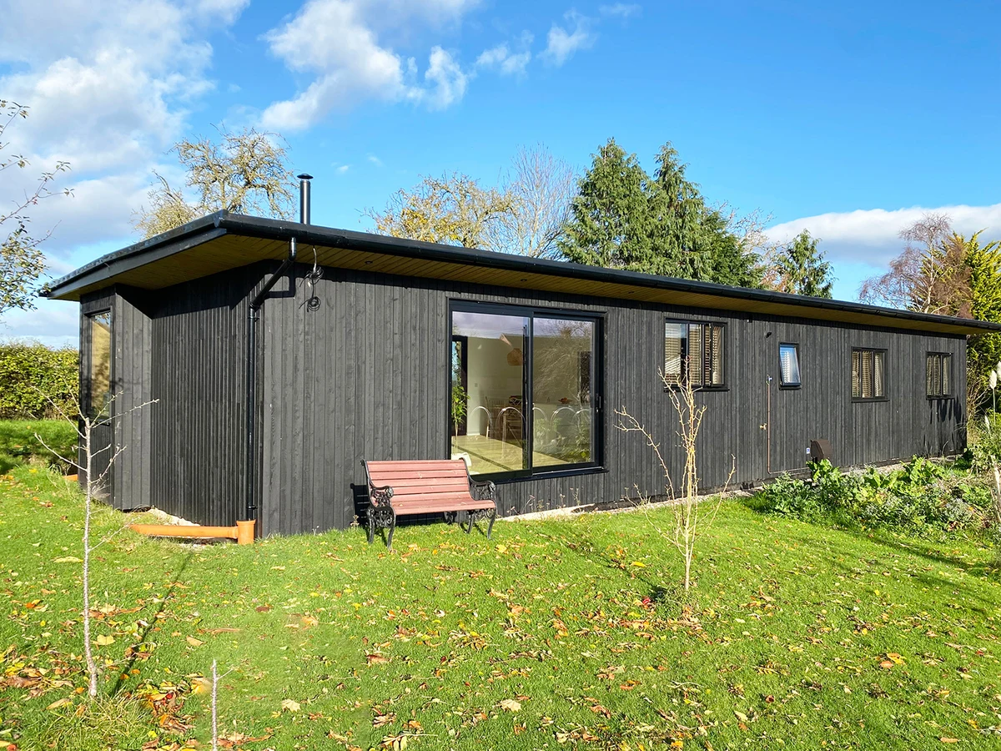
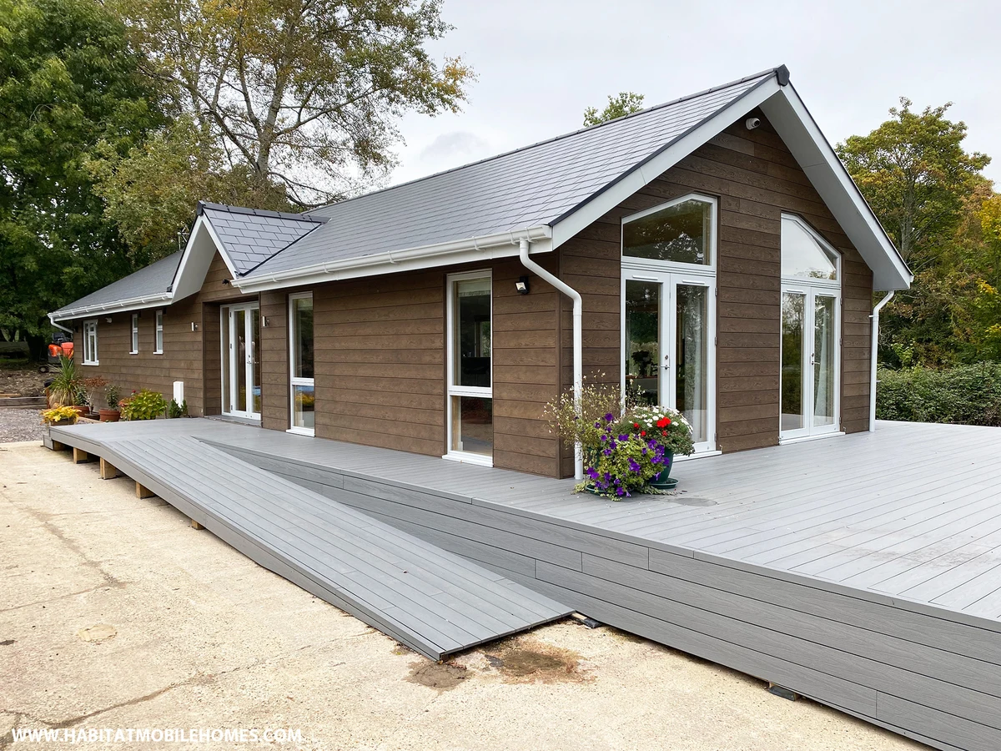
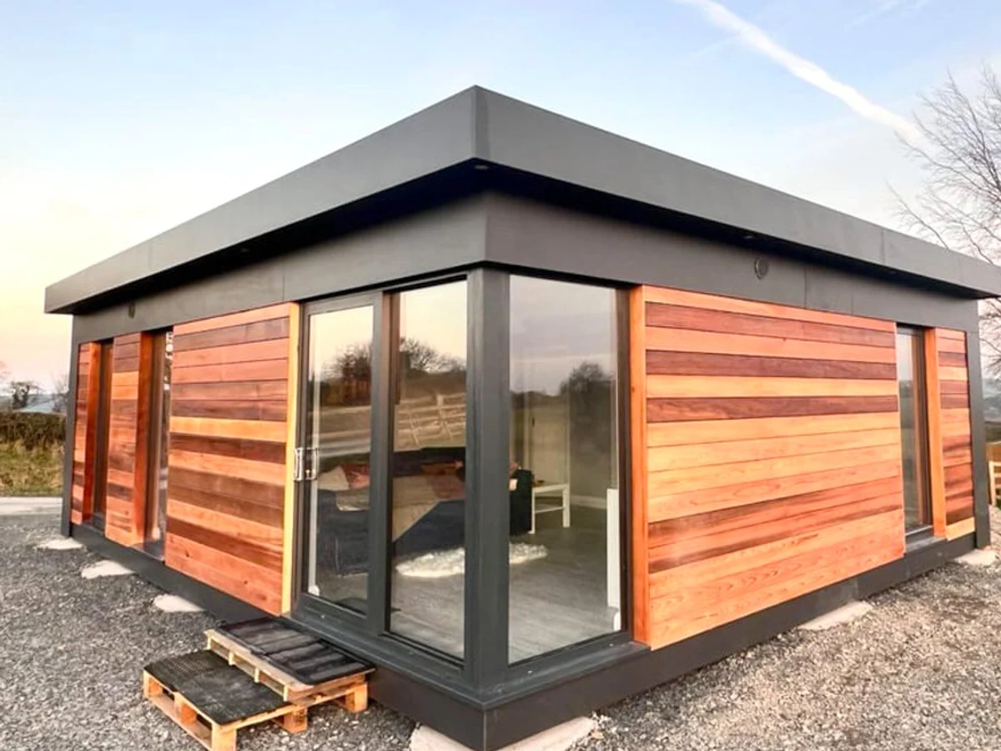
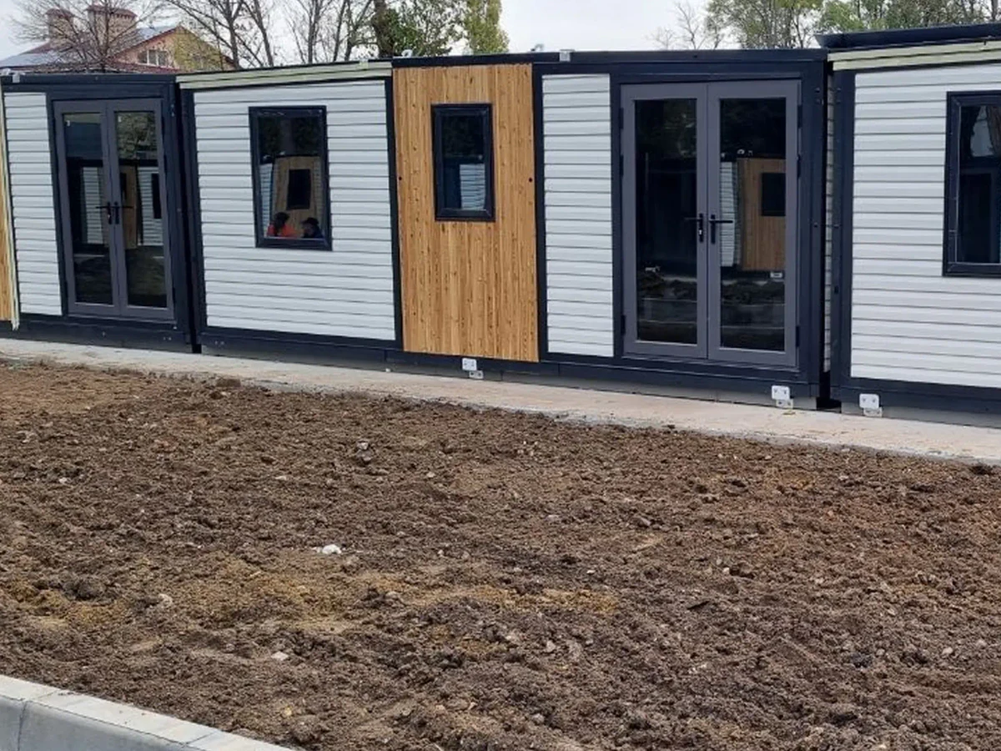
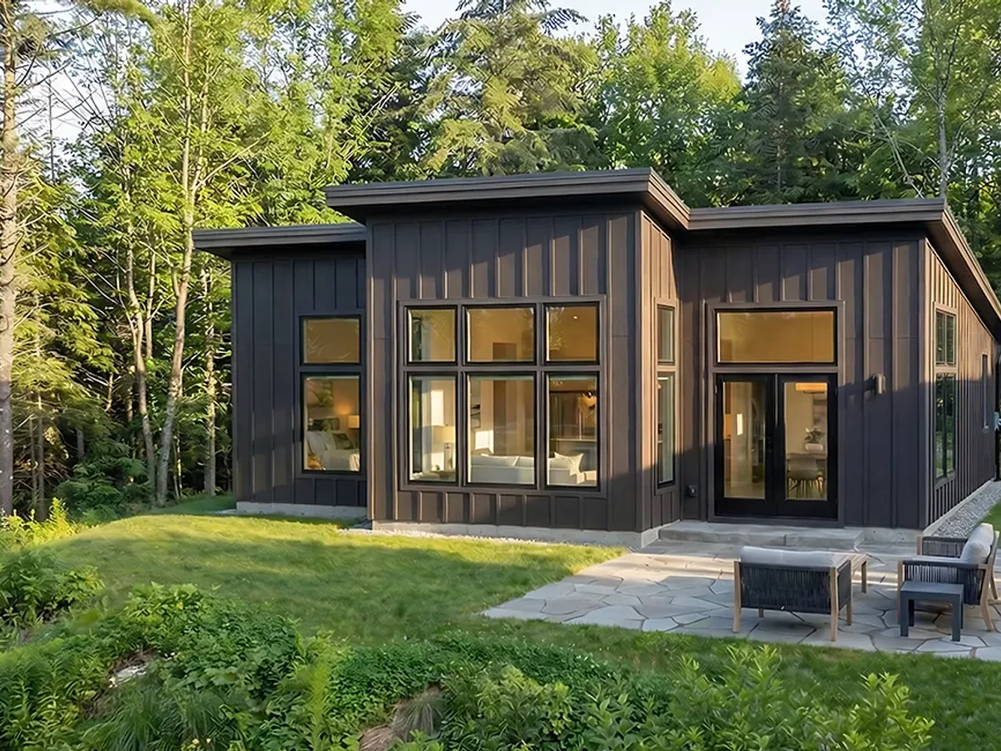
Habitat Mobile Homes Ltd is a UK-based manufacturer offering a category of home that sits between a traditional mobile home and a conventional self-build: the twin-unit format, where two prefabricated sections are joined on site to create a spacious single dwelling. The Modern Twin Unit covers 134 m² with a timber frame construction, and is designed for year-round residential use rather than seasonal occupation.
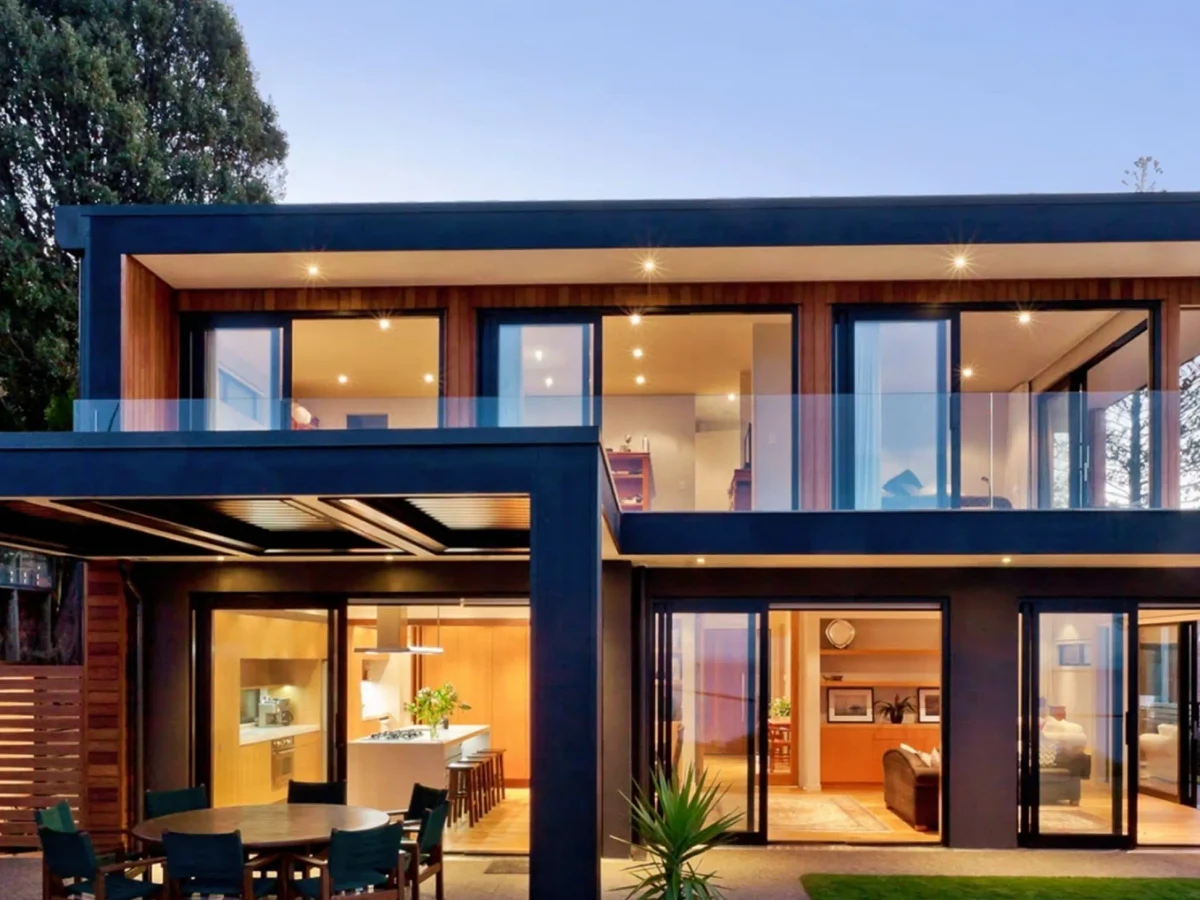
The specification is practical rather than architectural: high-quality finishes, insulation that meets modern energy standards, compatibility with a variety of heating systems, and a full plumbing and electrical installation compliant with UK regulations. Cladding and interior finishes can be selected to buyer preference, which gives a meaningful degree of personalisation within the constraints of the format.
At £177,870, this is one of the more accessible routes to a spacious, permanent, energy-efficient home in the UK market. Installation support and site preparation guidance are included.
What We Love
134 m² of well-insulated, year-round living space at a price that is difficult to match with conventional construction. The Modern Twin Unit is a genuinely practical choice for buyers who prioritise space and value over architectural distinction.
Construction
Energy and Sustainability
Systems
Key Features
- Timber frame
- One or two-story configurations
- Flat
- Pitched
- Or mono-pitch roof options
- Mixed cladding materials timber
- Metal
- Render
- Pre-prepared foundation required concrete slab
- Insulated raft
- Etc.
- Closed-panel system for enhanced insulation
- Meets UK
- Scottish
- Or Irish Building Regulations
- 10-year structural warranty
- High-performance insulation mineral wool
- PIR
- Or natural alternatives
- Double- or triple-glazed windows and doors A-rated
- Passive House standard
- Airtight construction for improved energy efficiency
- Energy-efficient heating system air-to-water or air-source heat pump
- Water-efficient plumbing fixtures to reduce consumption
- Sustainable
- Eco-friendly materials FSC-certified timber
- Low-carbon concrete
- Etc.
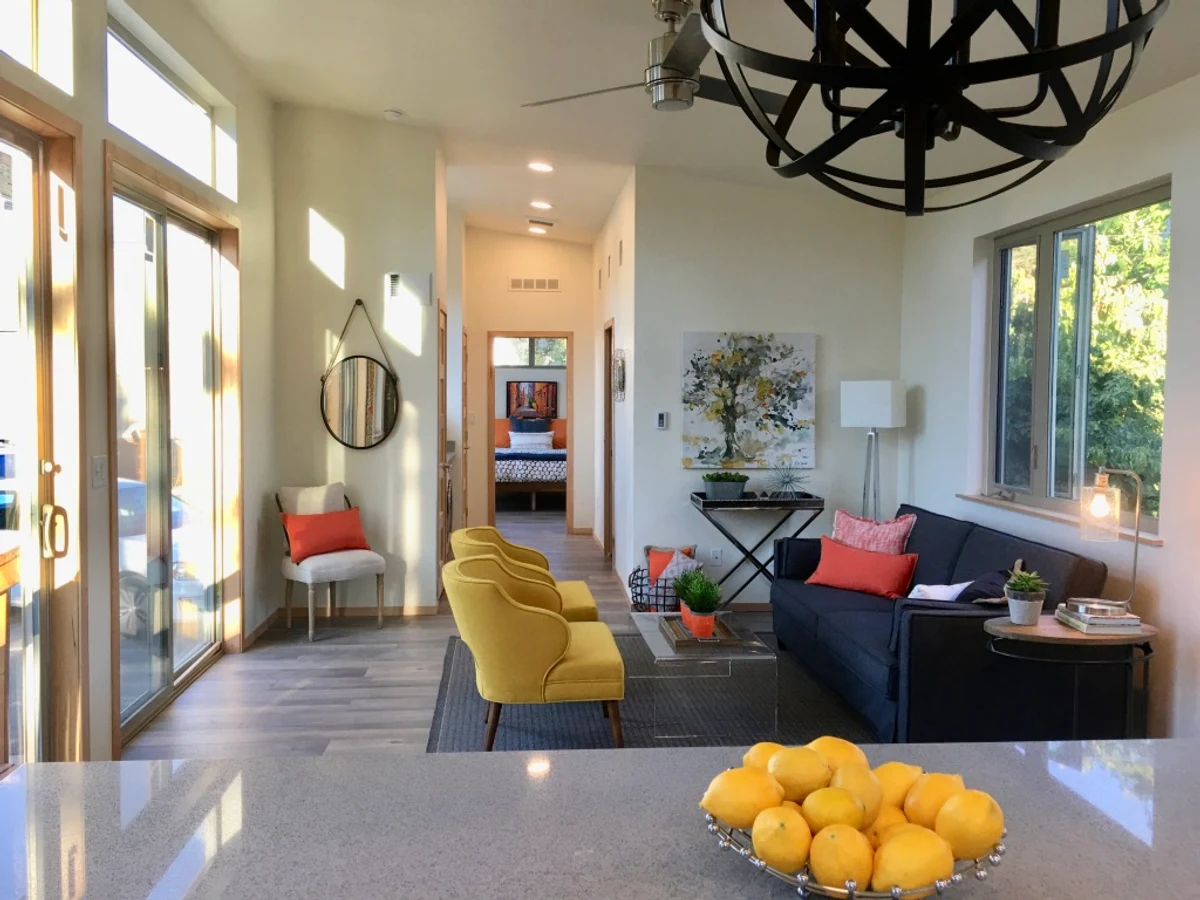
- Open-plan kitchen
- Dining
- And living area
- Fitted modern kitchen with customizable finishes
- Built-in storage solutions throughout the home
- Large windows for natural light and ventilation
- Utility room for laundry and extra storage
- Contemporary bathroom design with high-spec fittings
- Master bedroom with optional en-suite
- Single-level or accessible design for wheelchair users
- Pre-wired for smart home integration lighting
- Heating
- Security
- Modern electrical installation meeting local standards
- Smart energy management system available as an upgrade
- External decking
- Patio
- Or outdoor living spaces as optional extras.
Included
- Structural frame
- Insulated walls
- Insulated roof
- Insulated floor
- Basic electrical and plumbing preparation
Optional Upgrades
- Premium windows
- Enhanced interior finishes
- Custom kitchen and bathroom specifications
- Various cladding options
- Additional rooms or layout modifications
Smart Home
Optional
Outdoor Living
Optional
Accessibility
Customizable
White Goods
Optional
Delivery and Compliance

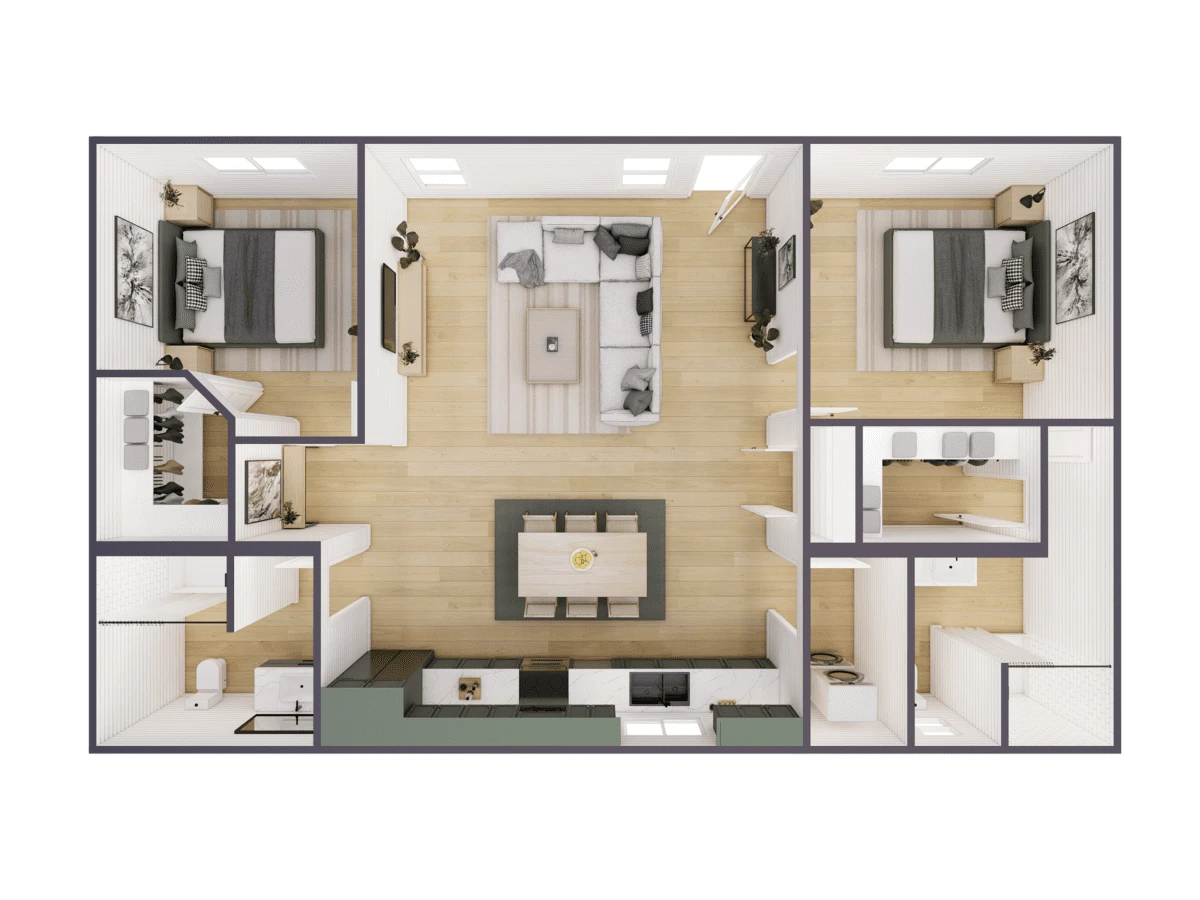
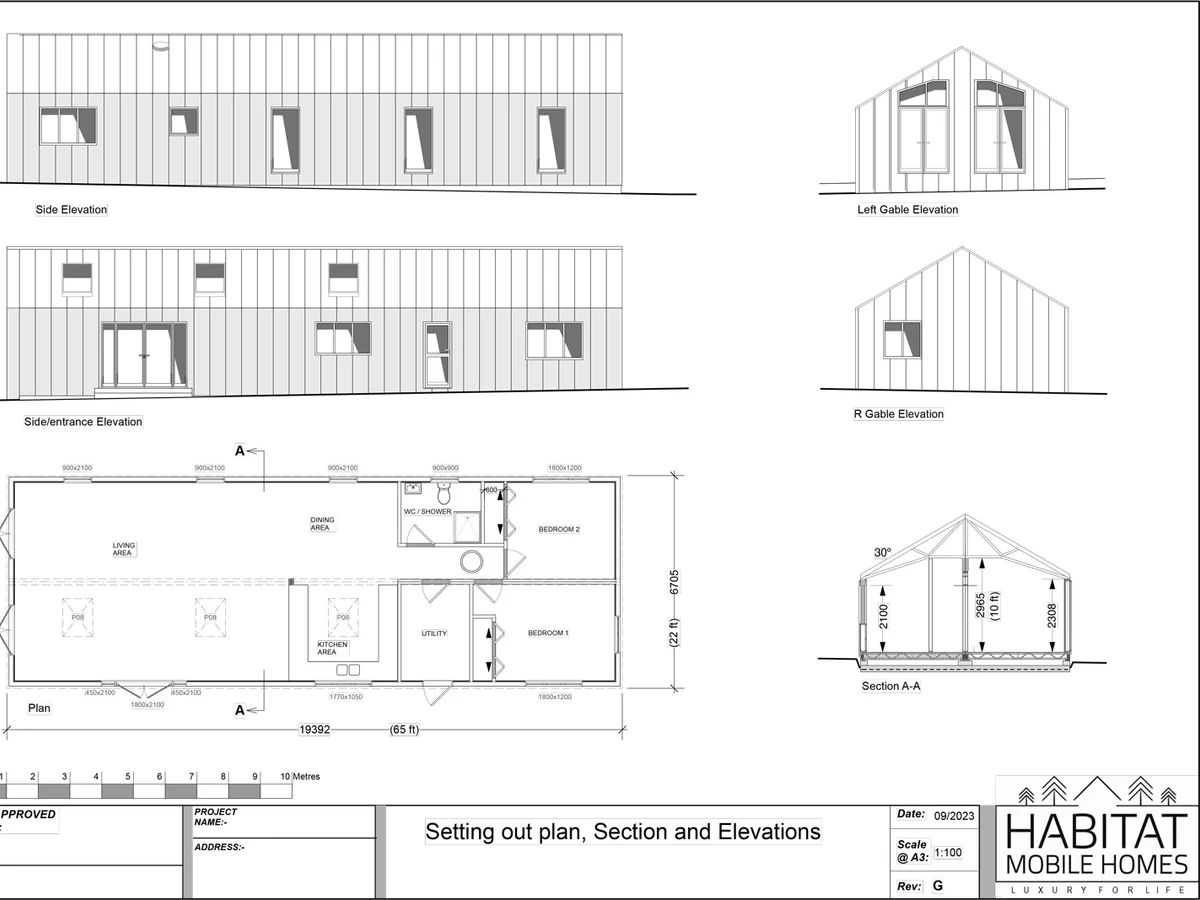
Floor Plan