ART 4 Sample 5
About This Home
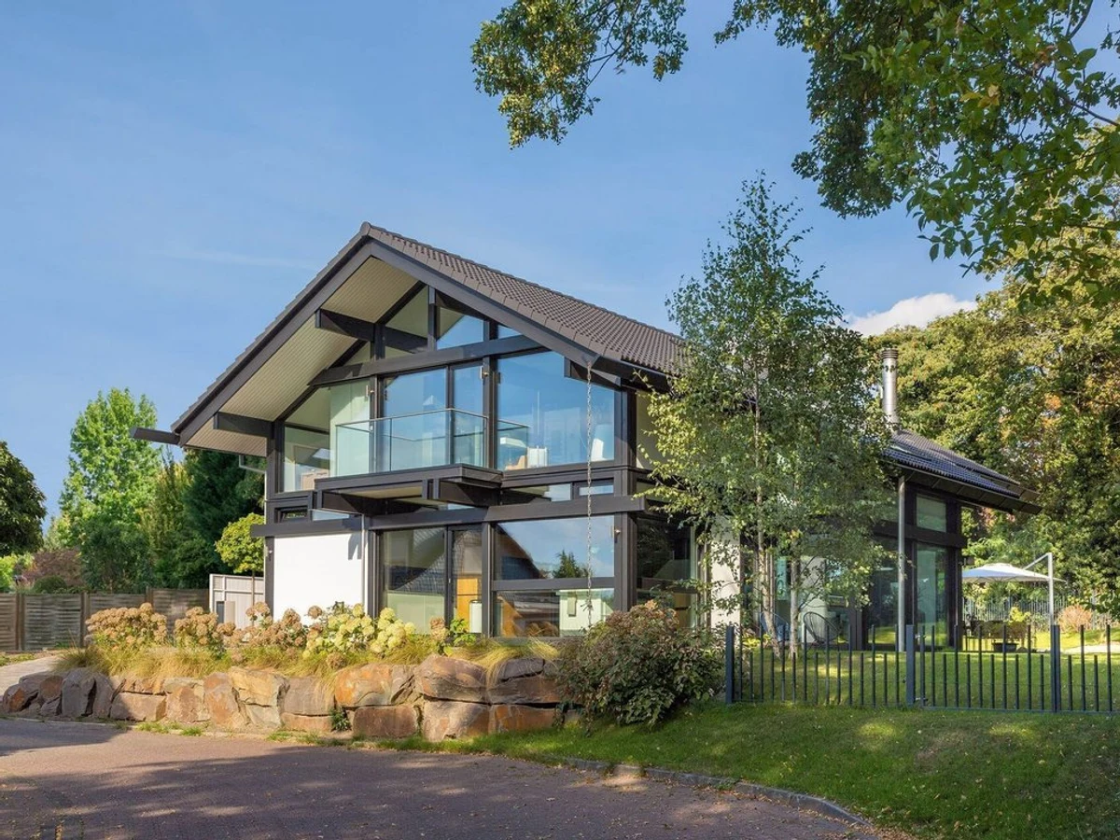
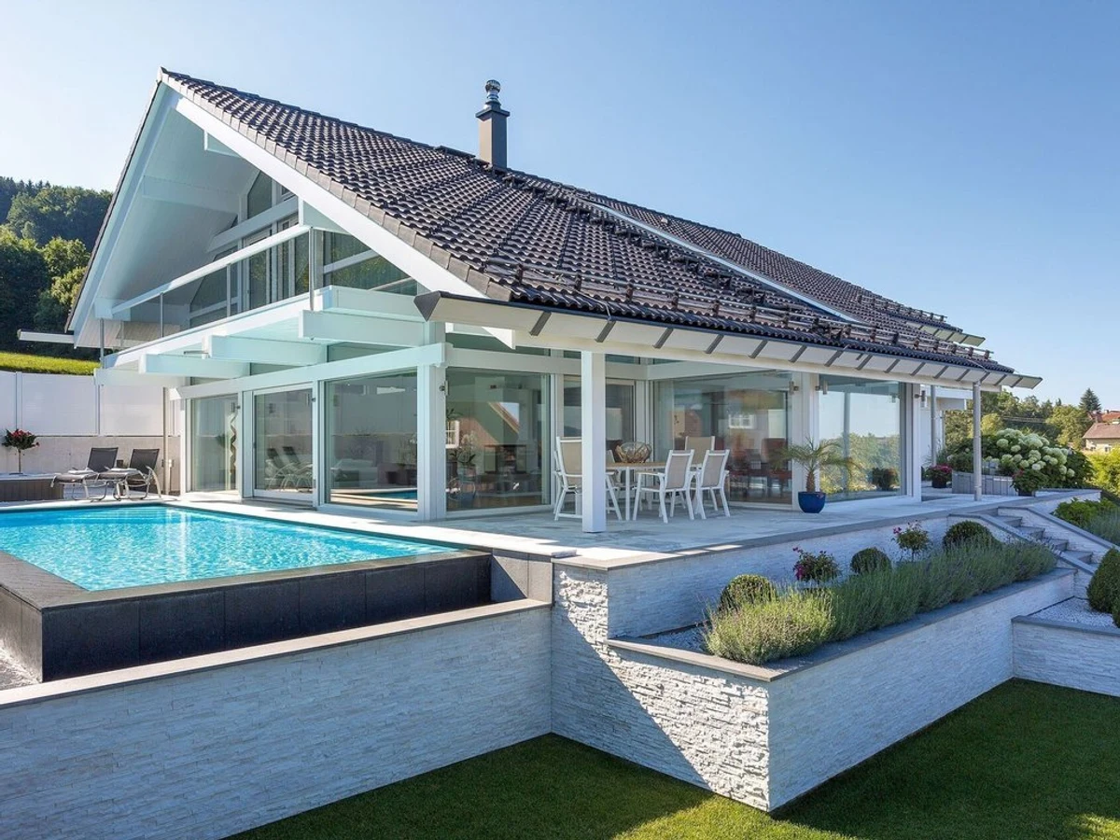
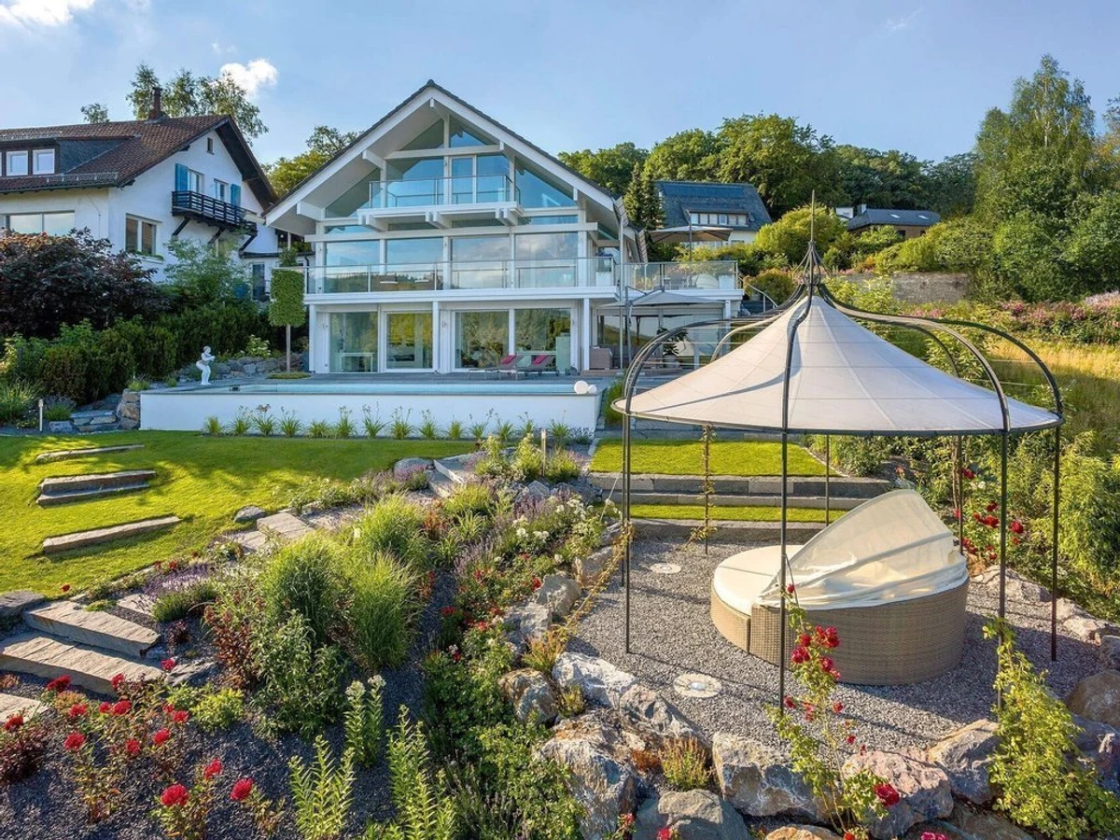
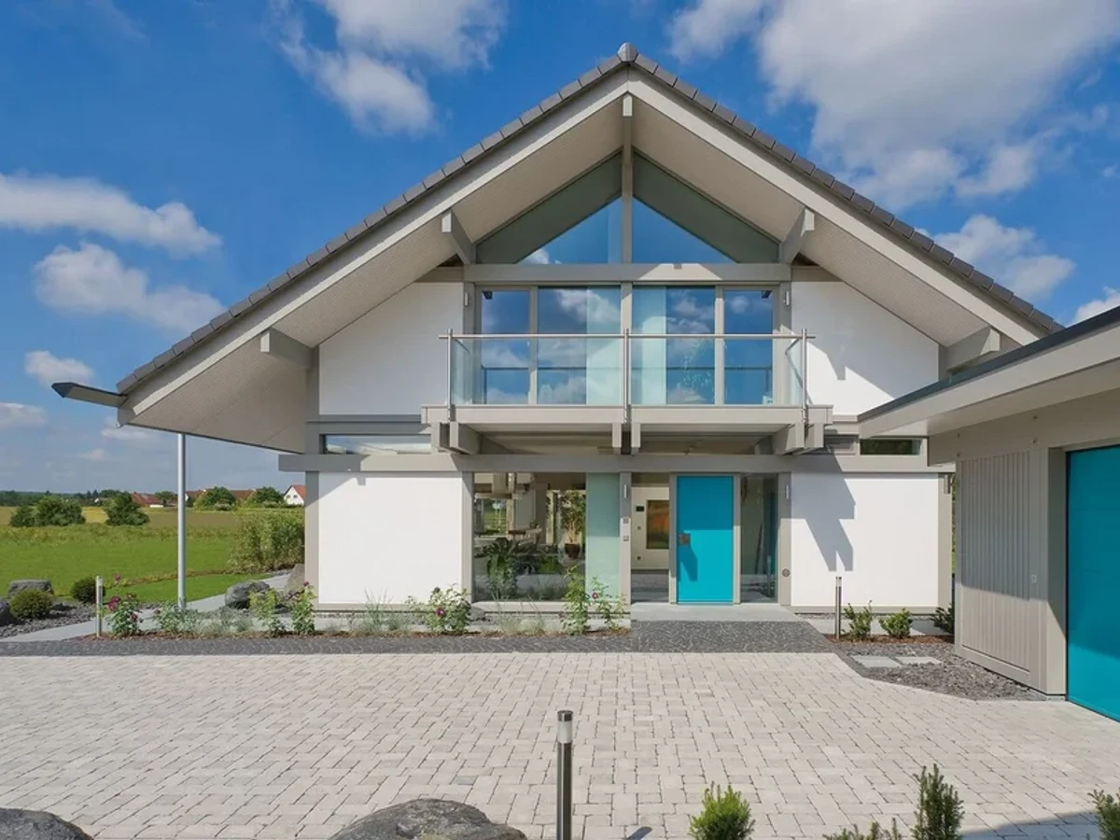
HUF HAUS has built timber frame homes using the same post-and-beam approach since 1912, and the ART 4 Sample 5 shows exactly why the method has endured. The exposed timber structure, extended roof overhangs, and extensive glazing give the 158 m² two-storey home an architectural confidence that is unmistakably HUF HAUS.
Three bedrooms and one bathroom across 158 m² suggests generous room sizes and substantial communal areas. High-performance thermal insulation, triple-glazed windows, a heat pump, and advanced ventilation combine to make this one of the better-specified homes in the mid-range European prefab market. Certified sustainable materials are used throughout.
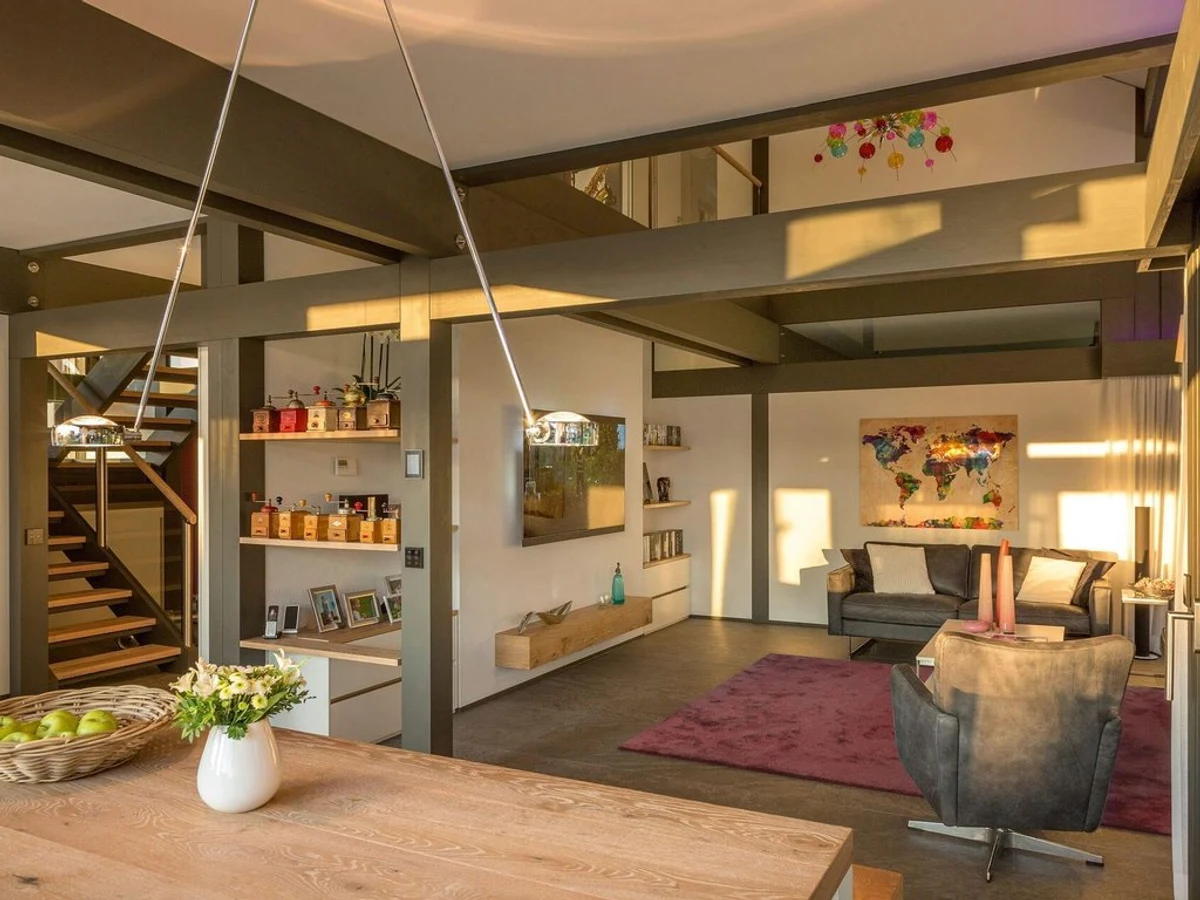
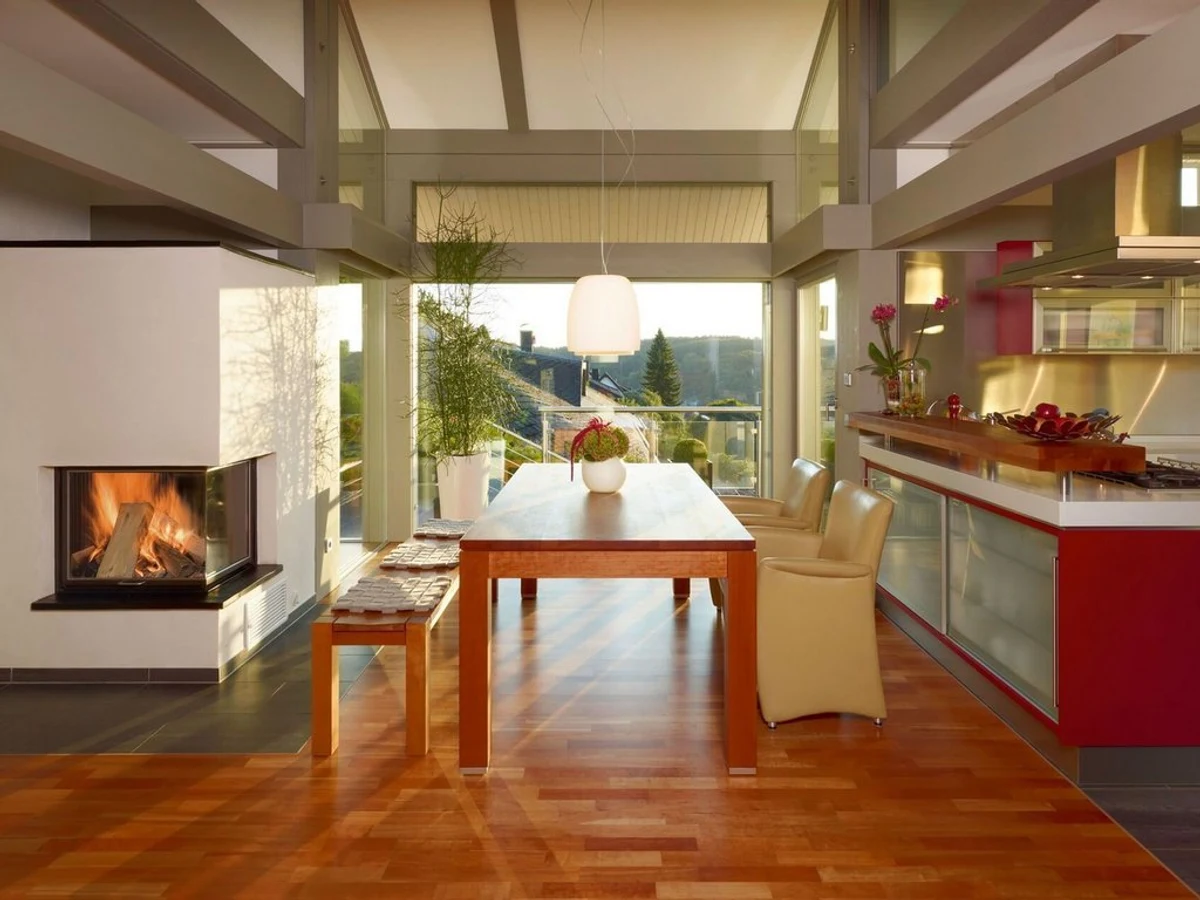
Interiors are built around open-plan principles with strong indoor-outdoor flow. The model meets UK and German building regulations. For buyers who want a home with a clear architectural identity and a proven manufacturing pedigree, HUF HAUS's ART series is difficult to match.
What We Love
The ART 4's iconic pitched roof with extended overhangs and exposed post-and-beam structure is one of the most recognisable prefab architectural signatures in Europe. Over a century of refinement shows in every detail.
Construction
Energy and Sustainability
Key Features
- Timber frame
- One or two-story configurations
- Flat
- Pitched
- Or mono-pitch roof options
- Mixed cladding materials timber
- Metal
- Render
- Meets UK
- Scottish
- Or Irish Building Regulations
- High-performance insulation mineral wool
- PIR
- Or natural alternatives
- Double- or triple-glazed windows and doors A-rated
- Passive House standard
- Airtight construction for improved energy efficiency
- Energy-efficient heating system air-to-water or air-source heat pump
- Sustainable
- Eco-friendly materials FSC-certified timber
- Low-carbon concrete
- Etc.
- Open-plan kitchen
- Dining
- And living area
- Large windows for natural light and ventilation
- Contemporary bathroom design with high-spec fittings
- Master bedroom with optional en-suite
- Pre-wired for smart home integration lighting
- Heating
- Security
- Smart energy management system available as an upgrade
- External decking
- Patio
- Or outdoor living spaces as optional extras.
Included
- Floor-to-ceiling windows
- Distinctive pitched roof design
- Two-story layout
- Extensive glazing
- Open-plan living spaces
Outdoor Living
- Covered terraces
- Balconies
- Extended roof overhangs
Delivery and Compliance

Floor Plan