ART 4 Sample 6
About This Home

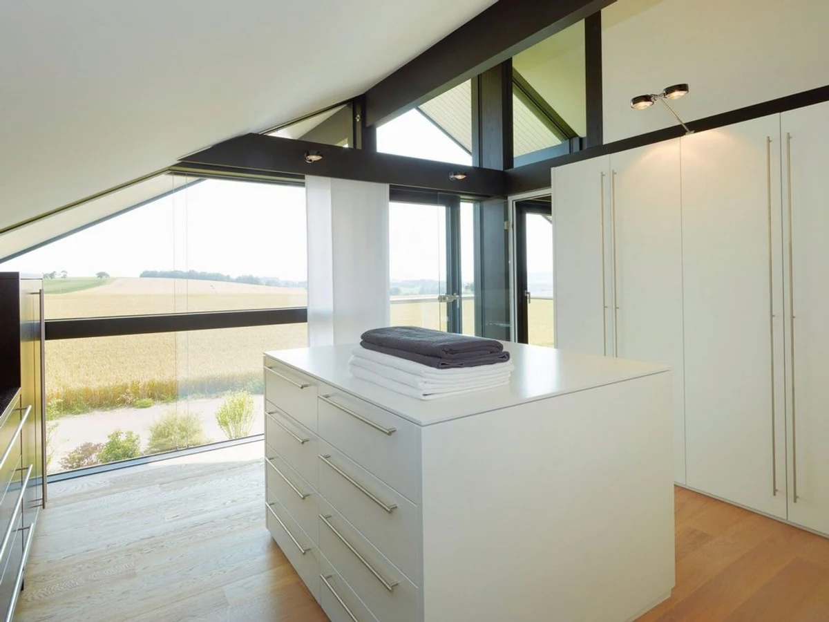
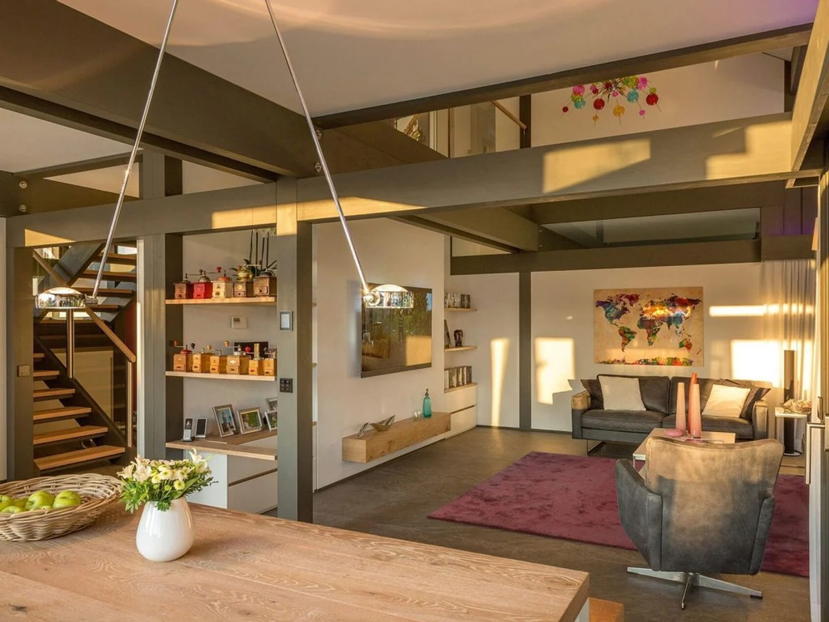
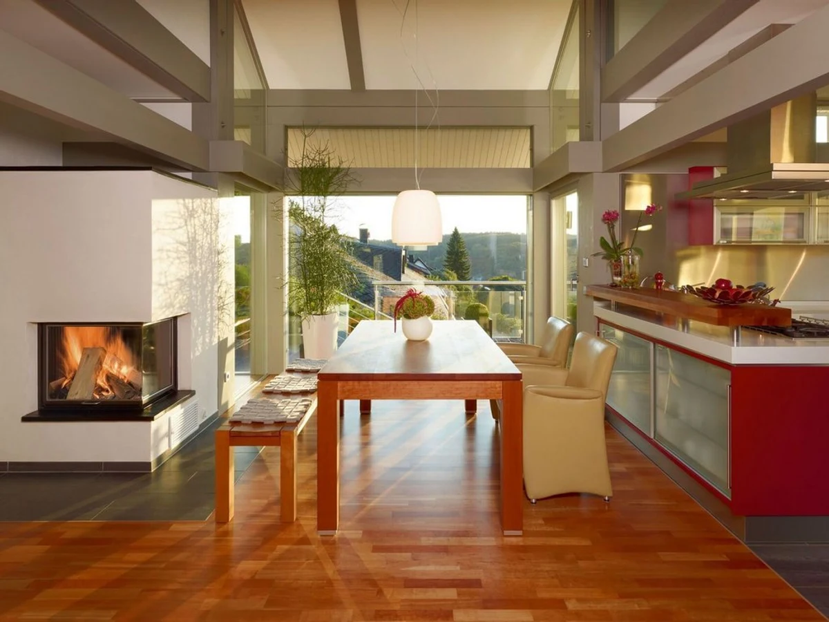
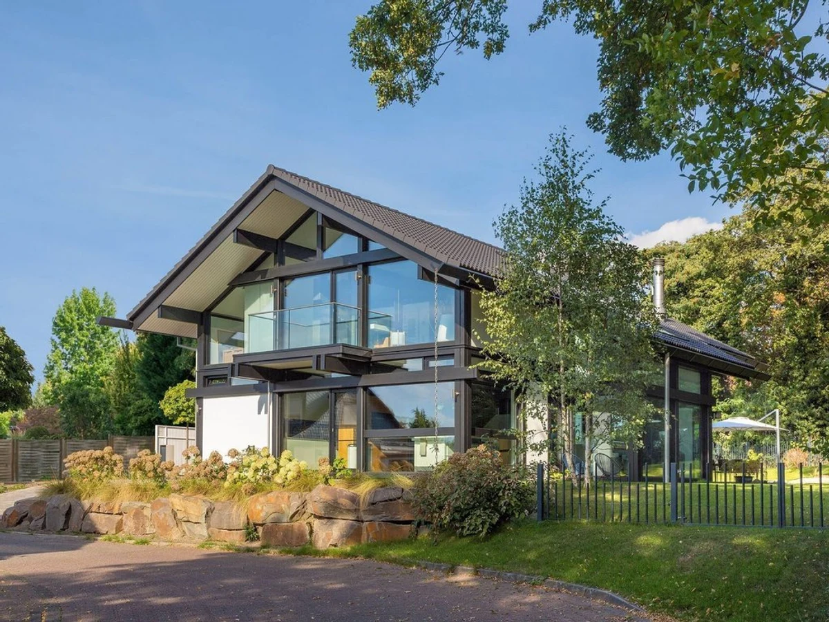
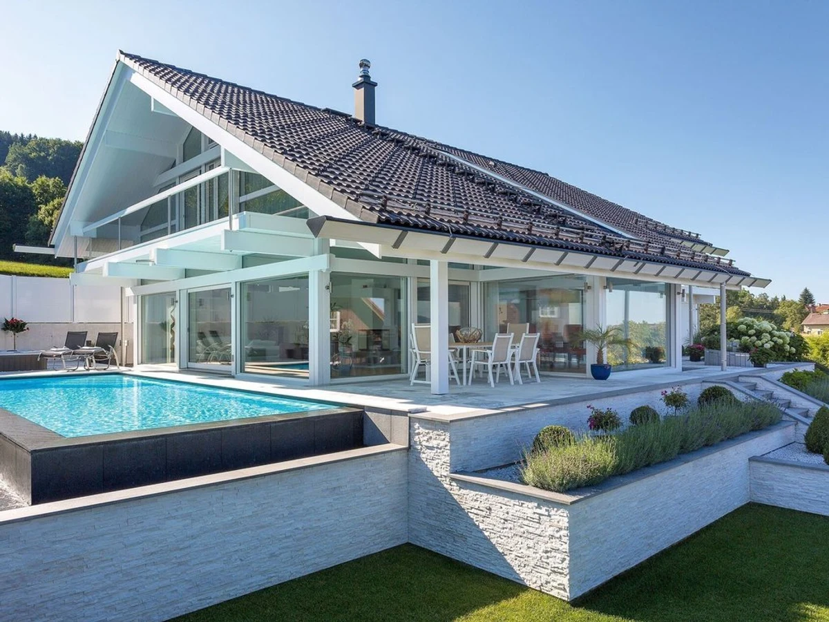
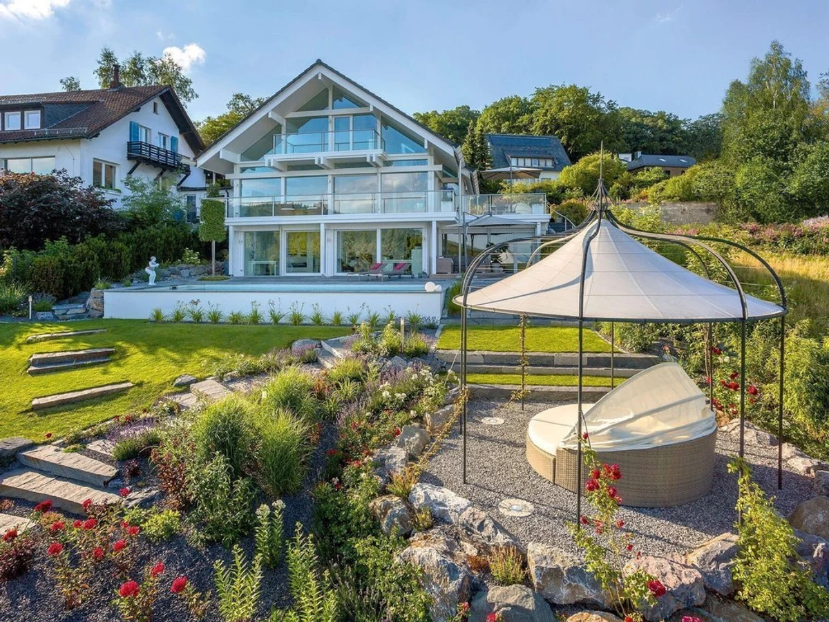
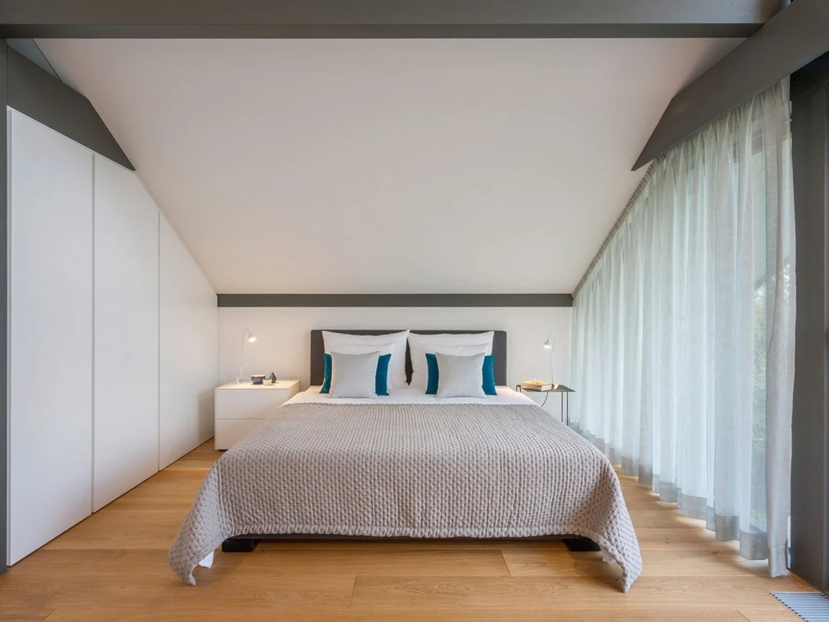
The ART 4 Sample 6 is a two-storey HUF HAUS home at 131 m², with four bedrooms and floor-to-ceiling glazing across both levels. The open-plan ground floor and the glass-heavy facade reflect the company's standard approach, but at this bedroom count the layout is notably efficient: four bedrooms in just over 131 m² leaves reasonable room sizes without the building feeling stretched.
Post-and-beam construction with certified sustainable materials is standard, alongside triple glazing and high-performance insulation. Custom design options are available for the interior layout, room configuration, and utilities. The build meets UK and German building regulations.
For buyers who need four bedrooms in a compact footprint with genuine build quality, the ART 4 Sample 6 demonstrates that the HUF HAUS system scales down well without losing the design coherence of larger models.
What We Love
Four bedrooms in 131 m² is a tight proposition in most timber frame systems. HUF HAUS manages it without the layout feeling compressed, which says something about how the post-and-beam grid handles smaller spans.
Construction
Energy and Sustainability
Key Features
- Timber frame
- One or two-story configurations
- Mixed cladding materials timber
- Metal
- Render
- Meets UK
- Scottish
- Or Irish Building Regulations
- High-performance insulation mineral wool
- PIR
- Or natural alternatives
- Double- or triple-glazed windows and doors A-rated
- Passive House standard
- Airtight construction for improved energy efficiency
- Sustainable
- Eco-friendly materials FSC-certified timber
- Low-carbon concrete
- Etc.
- Open-plan kitchen
- Dining
- And living area
- Designed for indoor-outdoor living connection
- Light-flooded living spaces
- Flexible living areas on both floors
- Energy-efficient heating system air-to-water or air-source heat pump
- Smart energy management system available as an upgrade.
Included
- - Floor-to-ceiling windows
- Light-flooded living spaces
- Open-plan design
- Flexible living areas on both floors
Outdoor Living
Designed for indoor-outdoor living connection
Delivery and Compliance
Floor Plan