ART 5 Sample 6
About This Home

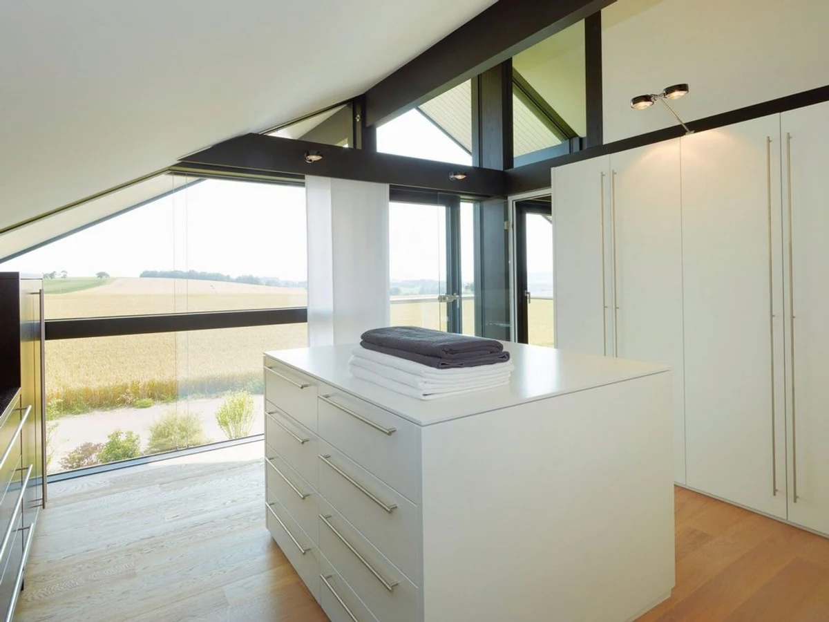
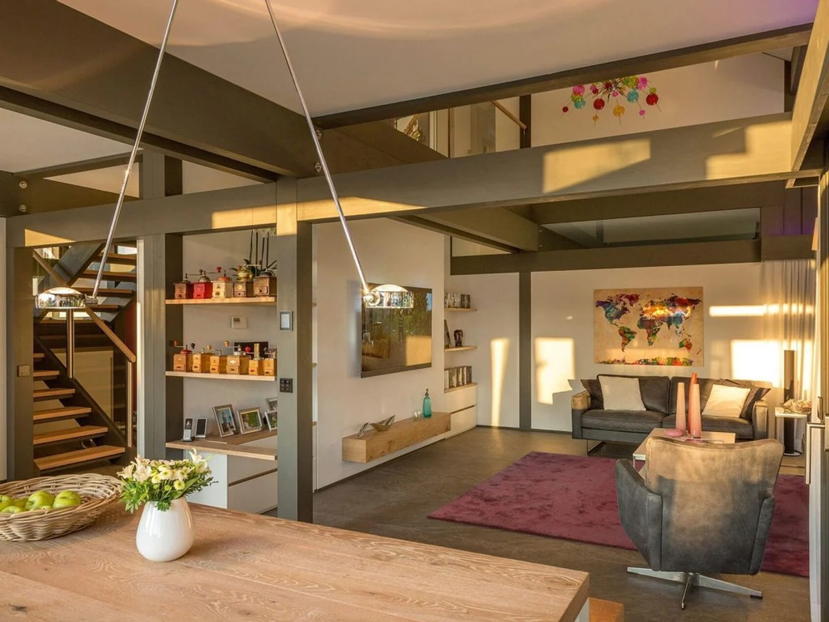
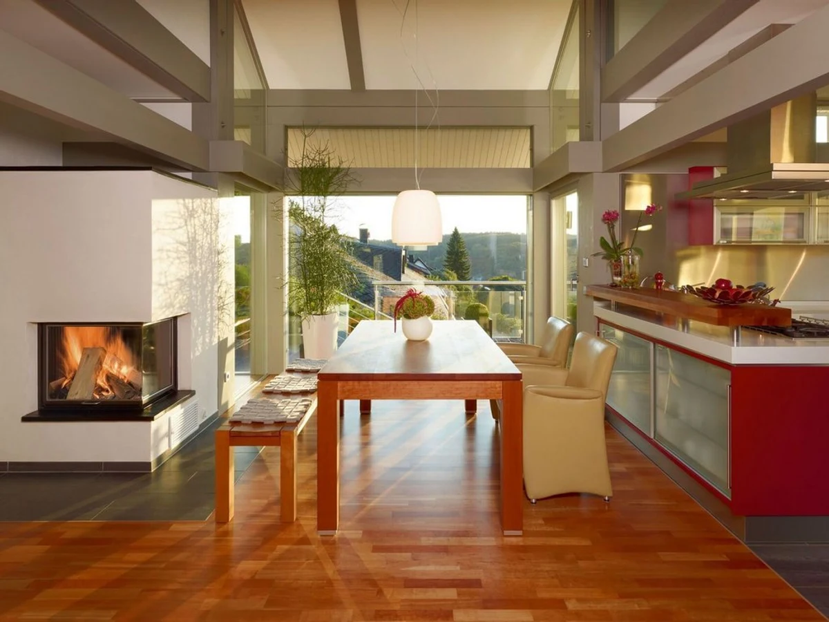
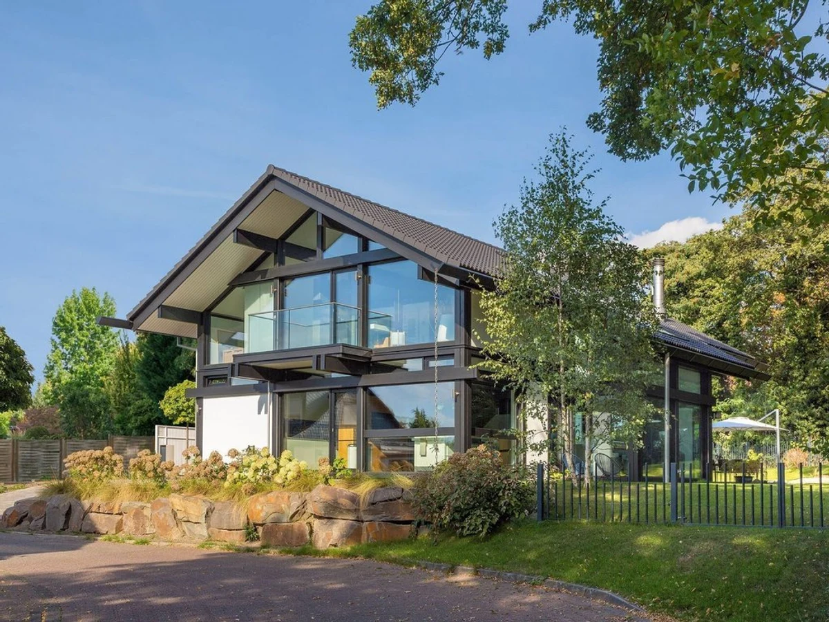
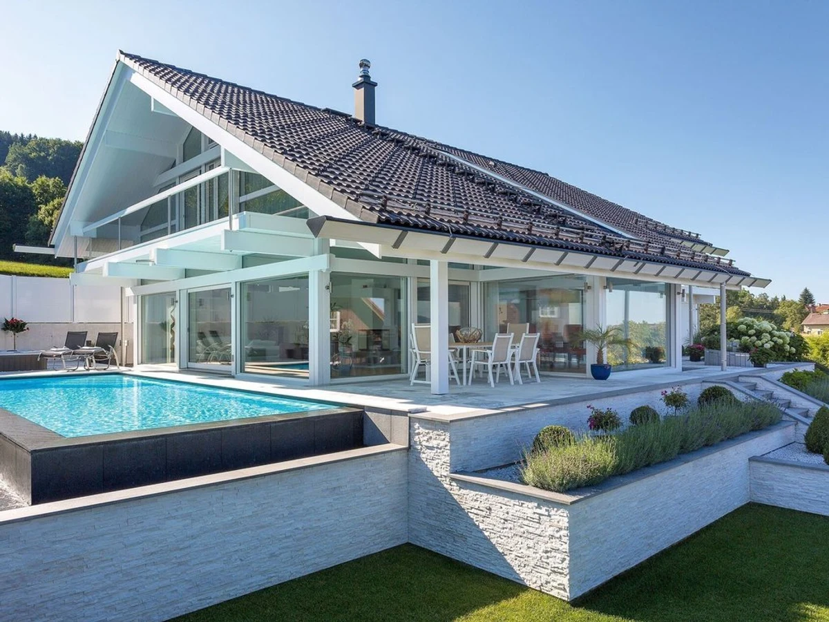
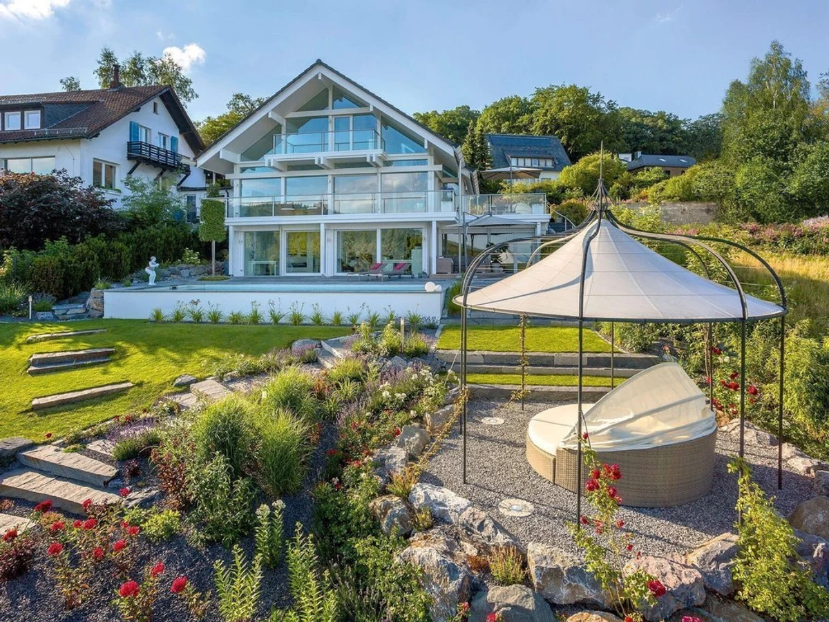
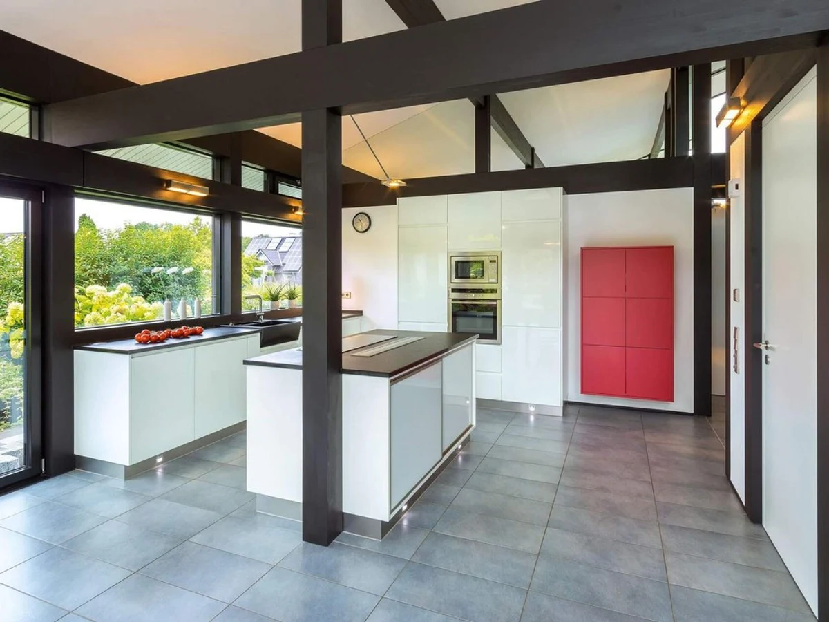
The ART 5 Sample 6 is a two-storey HUF HAUS home at just under 159 m², with two bedrooms, multiple terraces and balconies, and the company's characteristic floor-to-ceiling glazing throughout. The open-plan ground floor is configured for social living, and the upper level provides separate bedroom accommodation. The 12.40 x 12.40 m footprint is square and clean, which works well with the flat roof elements in the design.
Post-and-beam construction, triple glazing, and high-performance thermal insulation are standard. Customisation of interior layouts, room configurations, and finishing materials is available. Certified sustainable materials and compliance with UK and German regulations apply.
For a couple or a household that wants generous social space and strong indoor-outdoor connectivity rather than maximising bedroom count, the ART 5 Sample 6 is a well-proportioned option.
What We Love
The ART 5 Sample 6's square floor plan gives the terraces and balconies a natural relationship with all elevations of the building, rather than concentrating outdoor space on one or two sides.
Construction
Energy and Sustainability
Key Features
- Timber frame
- One or two-story configurations
- Flat
- Pitched
- Or mono-pitch roof options
- High-performance insulation mineral wool
- PIR
- Or natural alternatives
- Double- or triple-glazed windows and doors A-rated
- Passive House standard
- Airtight construction for improved energy efficiency
- Energy-efficient heating system air-to-water or air-source heat pump
- Sustainable
- Eco-friendly materials FSC-certified timber
- Low-carbon concrete
- Etc.
- Renewable energy integration solar
- Battery storage
- Heat pumps
- Open-plan kitchen
- Dining
- And living area
- Built-in storage solutions throughout the home
- Large windows for natural light and ventilation
- Two-story design
- Open-plan ground floor
- Multiple terraces
- Indoor-outdoor flow
- Advanced insulation
- Smart home compatible
- Sustainable systems
- Energy-efficient design
- Long-term durability.
Included
- Floor-to-ceiling windows
- Modern roof design
- Two-story layout
- Extensive glazing
- Open-plan living spaces
- Feature staircase
Outdoor Living
- Multiple terraces
- Balconies
- Covered outdoor areas
Delivery and Compliance
Floor Plan