ART 6 Sample 4
About This Home

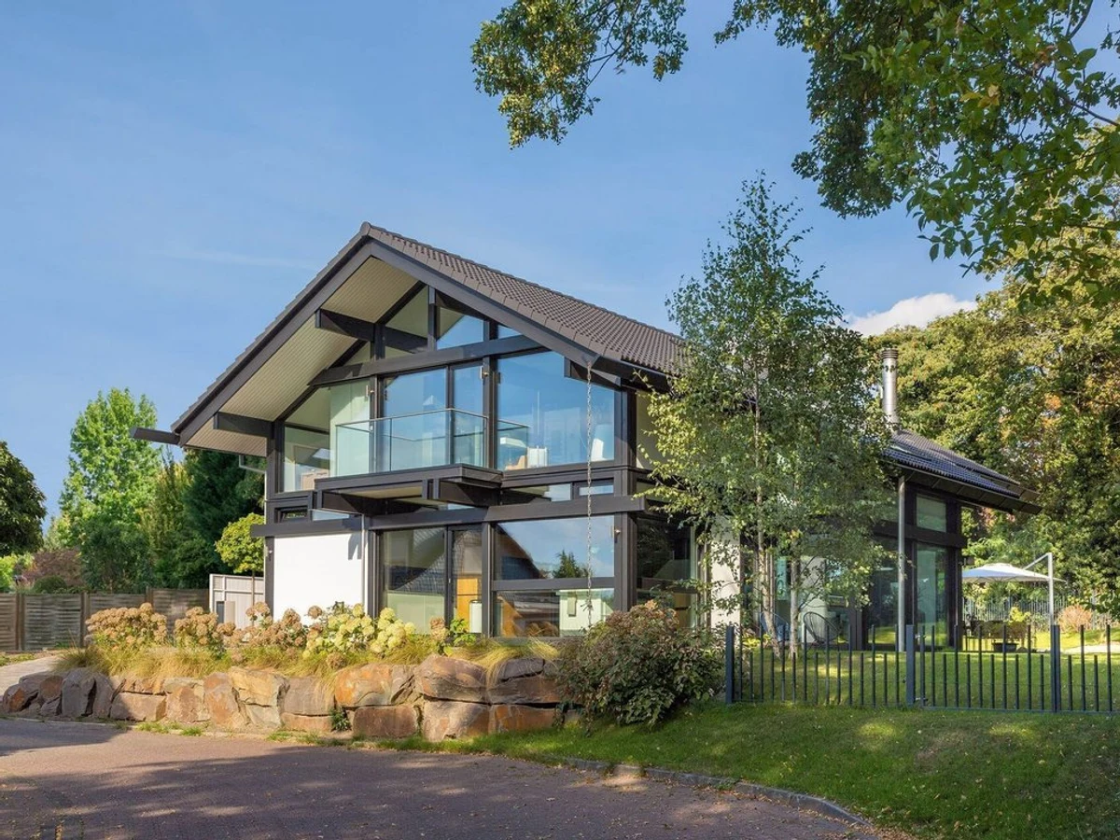
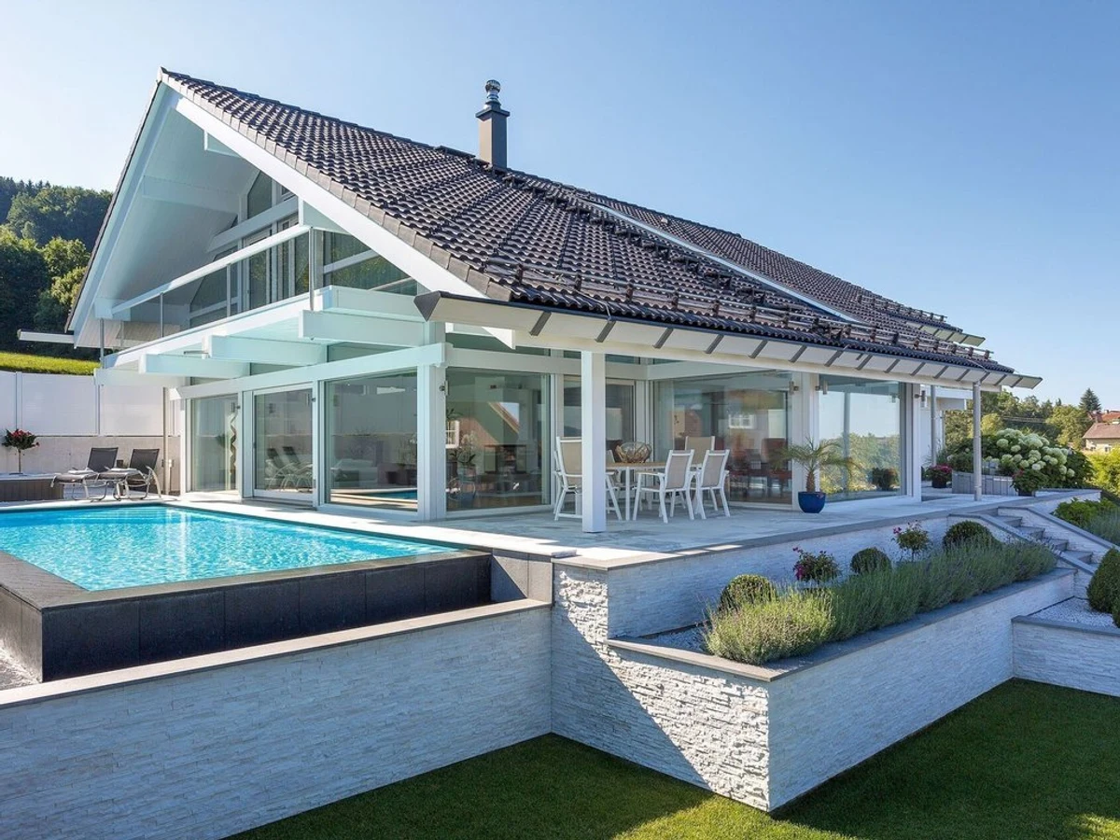
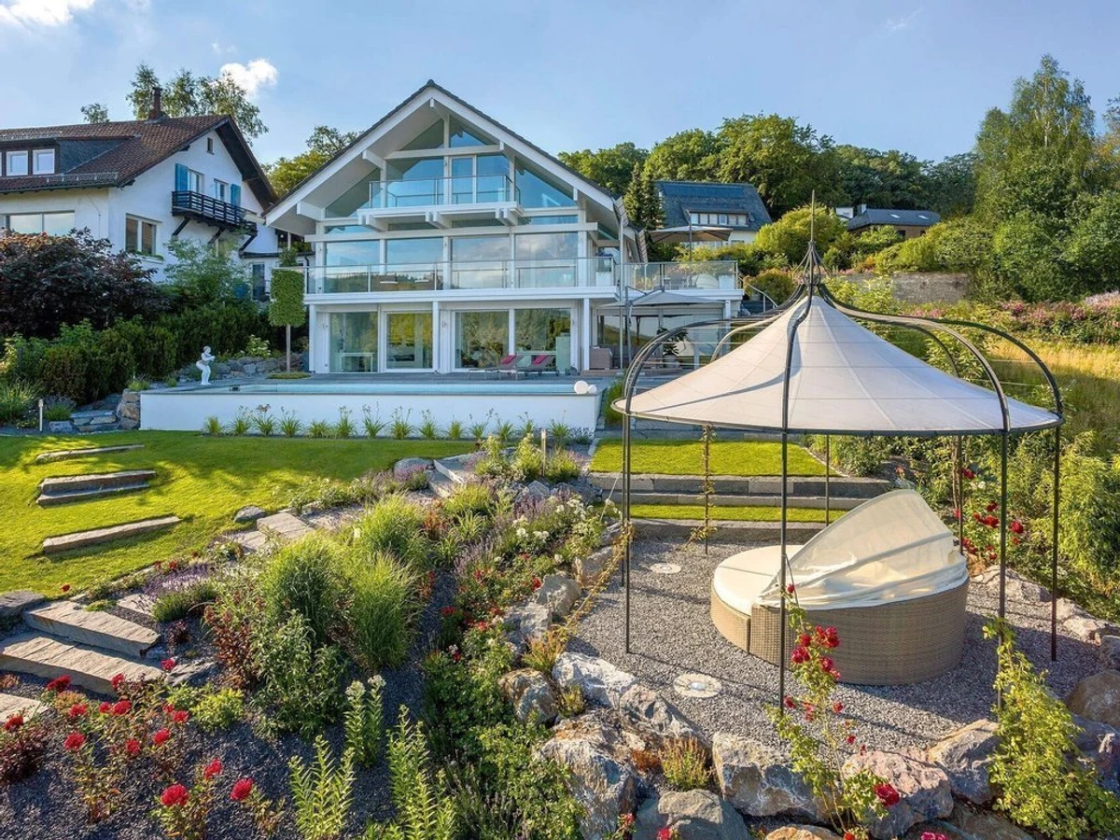
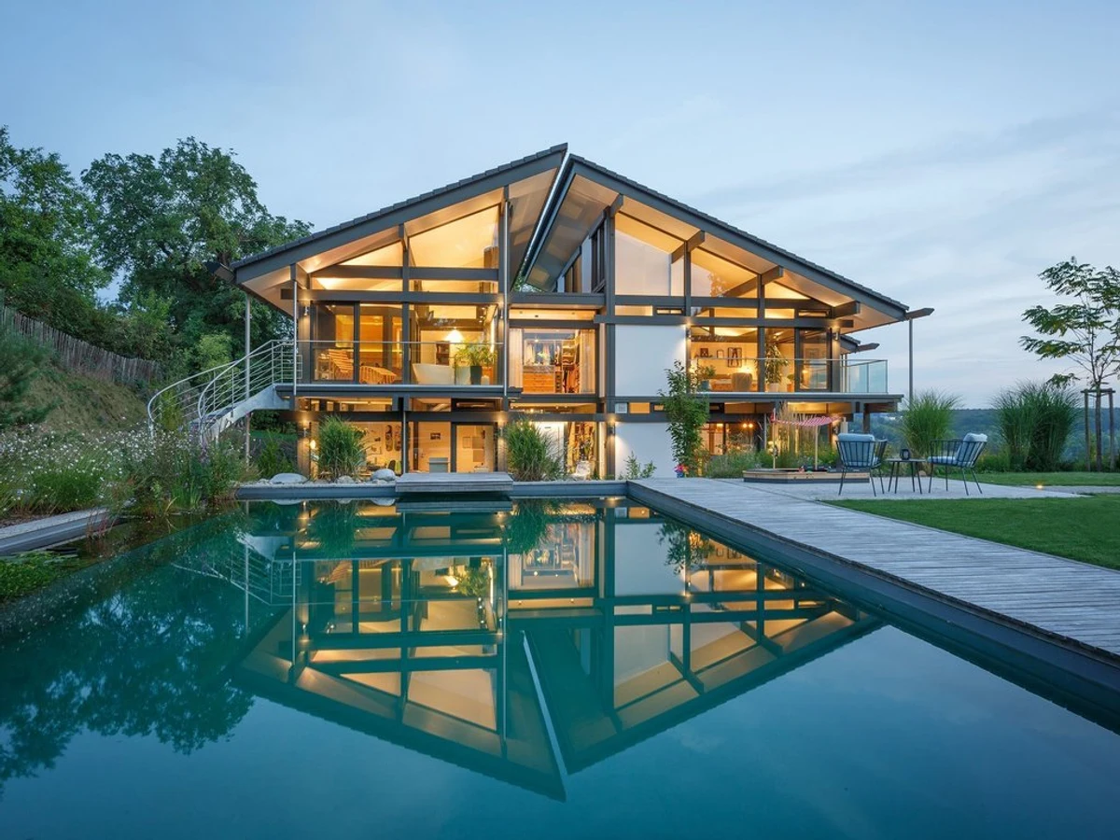
The ART 6 Sample 4 is a multi-level HUF HAUS model at 231 m², spread across four distinct levels including underground parking. A built-in lift connects all floors, which at this scale becomes less of a luxury feature and more of a practical necessity. The four-level configuration suits sloped sites or urban plots where the building needs to go up rather than out.
The post-and-beam construction uses a pitched roof with a 22-degree angle, which sets it apart from the flat-roofed ART models. Triple glazing and high-performance insulation are standard throughout. A heat pump provides the heating system. Interior layouts and smart home integration can be configured to specification.
The underground parking level is a useful addition for urban or peri-urban sites where surface parking is a constraint. UK compliance is confirmed per project.
What We Love
The built-in lift across four levels is a practical feature rather than a gesture, and the underground parking element makes this a model worth considering seriously for constrained urban plots.
Construction
Energy and Sustainability
Key Features
- Timber frame
- Multi-level configurations
- Pitched roof options
- Mixed cladding materials glass and architectural elements
- Pre-prepared foundation required
- Meets UK and German Building Regulations
- High-performance insulation
- Triple-glazed windows and doors
- Airtight construction for improved energy efficiency
- Energy-efficient heating system heat pump
- Sustainable
- Eco-friendly materials
- Renewable energy integration
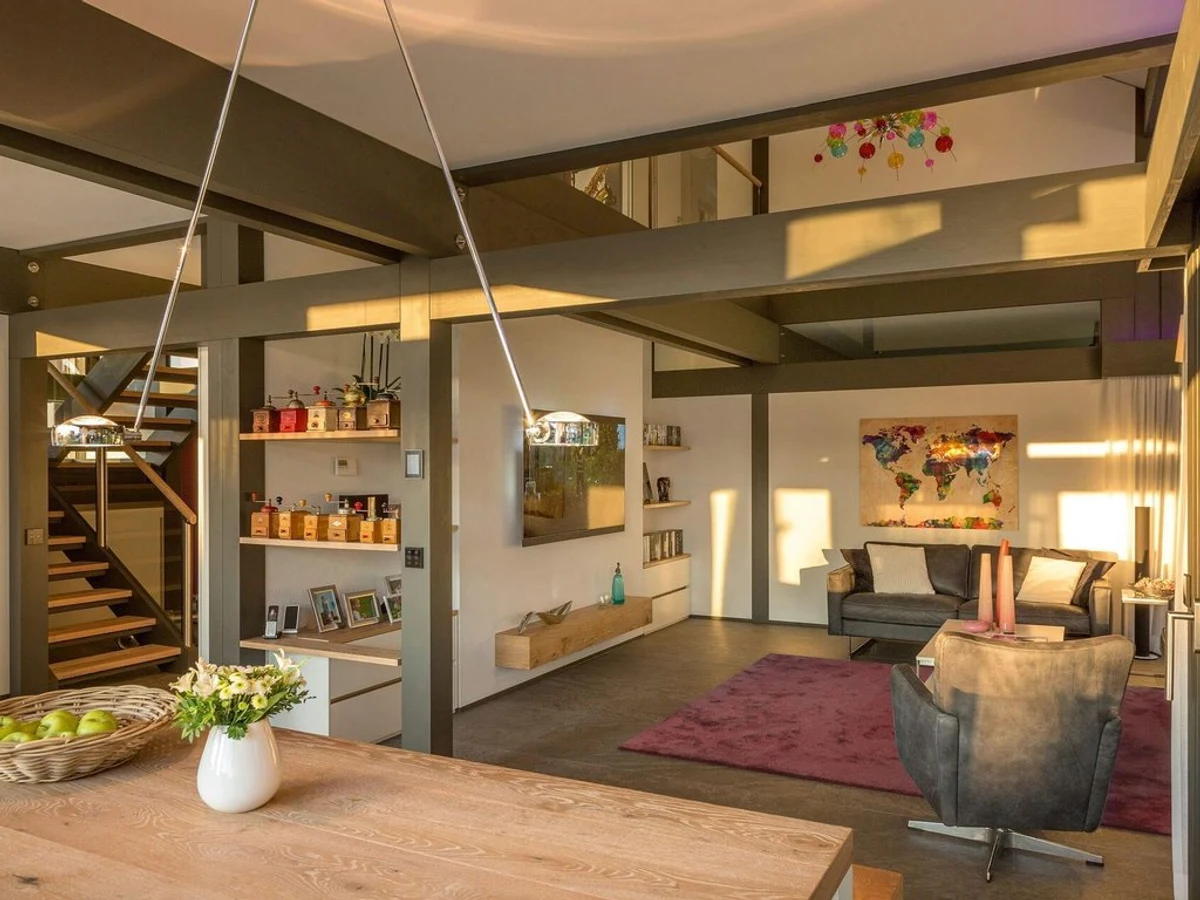
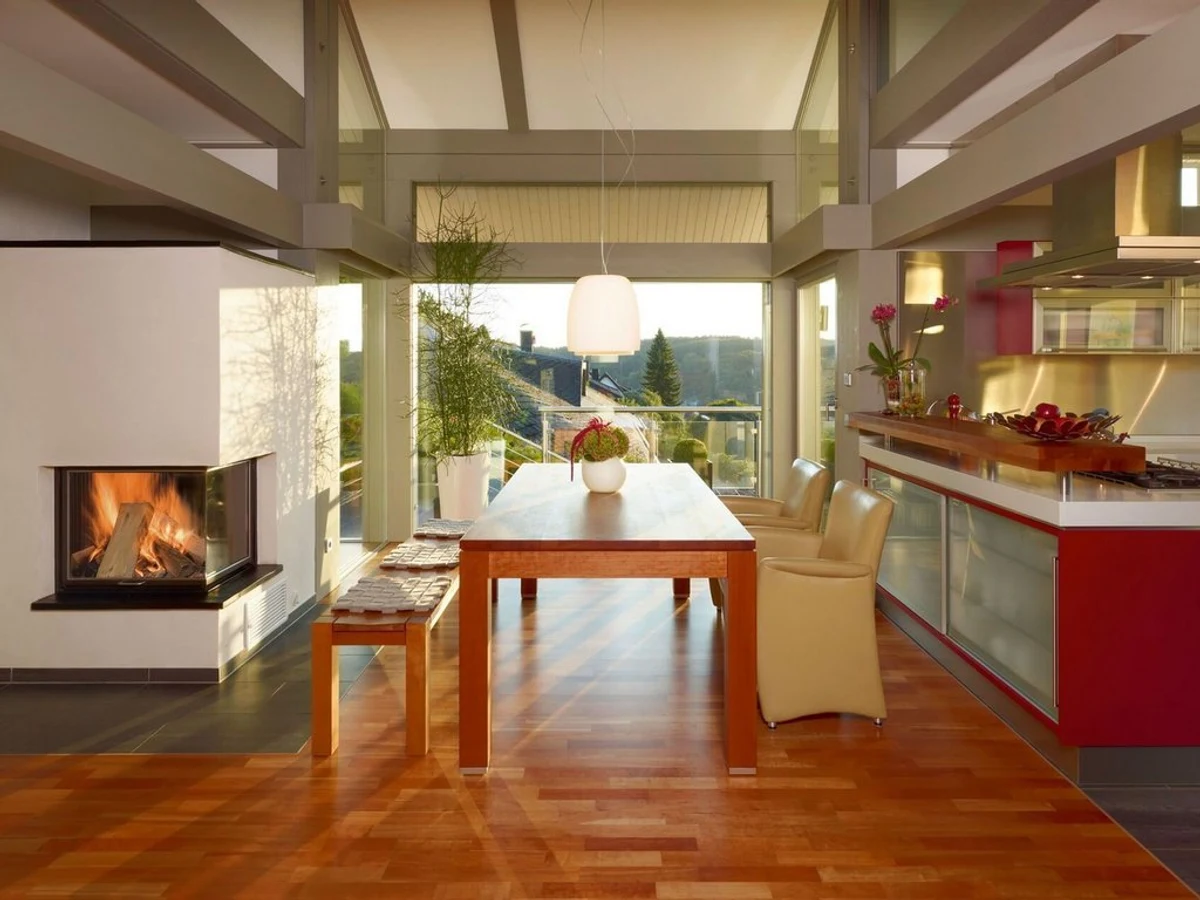
- Open-plan kitchen
- Dining
- And living area
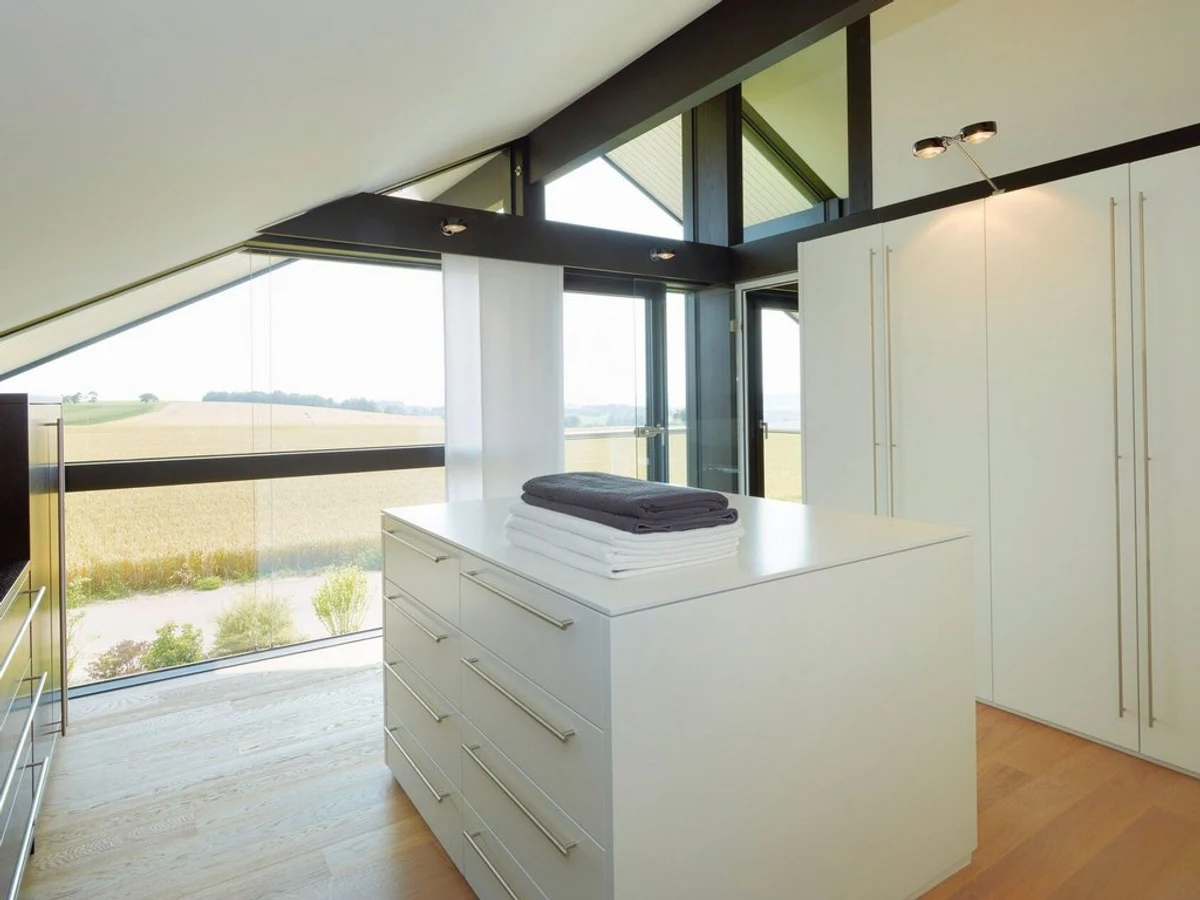
- Built-in storage solutions throughout the home
- Large windows for natural light and ventilation
- Contemporary bathroom design with high-spec fittings
- Single-level or accessible design for wheelchair users
- Pre-wired for smart home integration
- Modern electrical installation meeting local standards.
Included
- Elevator
- Underground parking
- Tube design feature
Accessibility
Elevator
Delivery and Compliance
Floor Plan