ART Bungalow Sample 4
About This Home
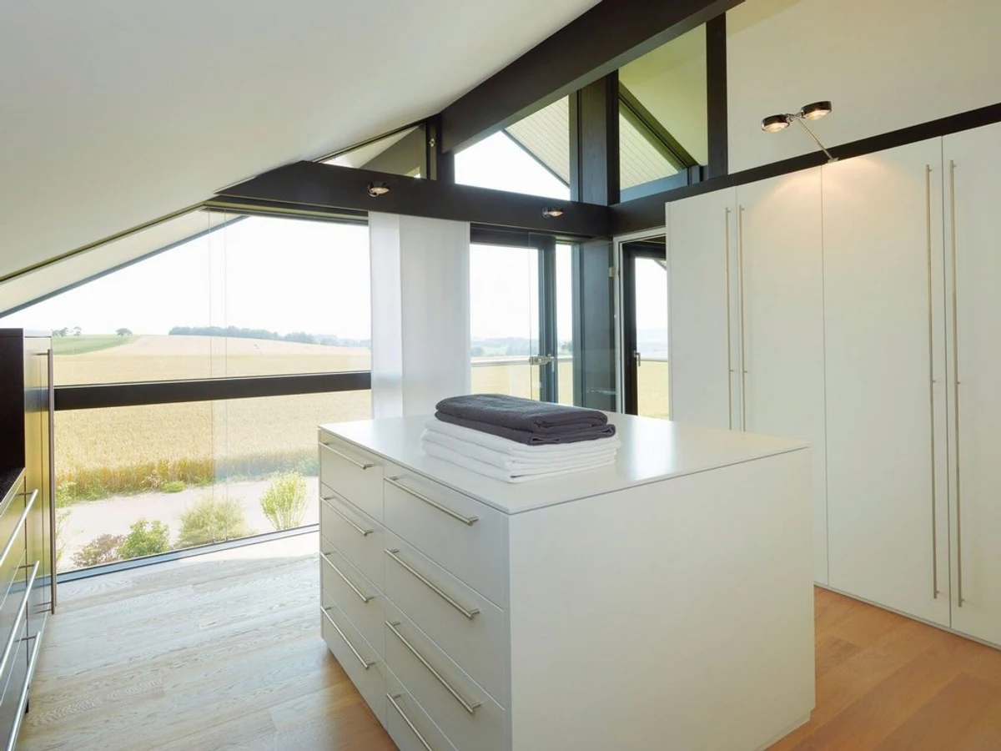
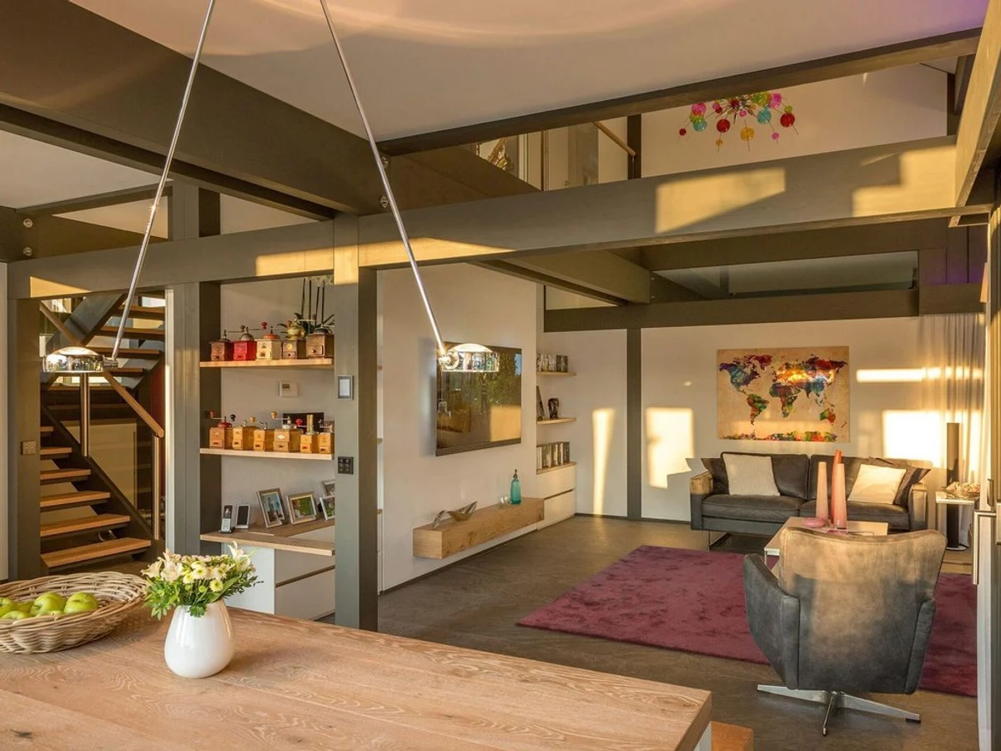
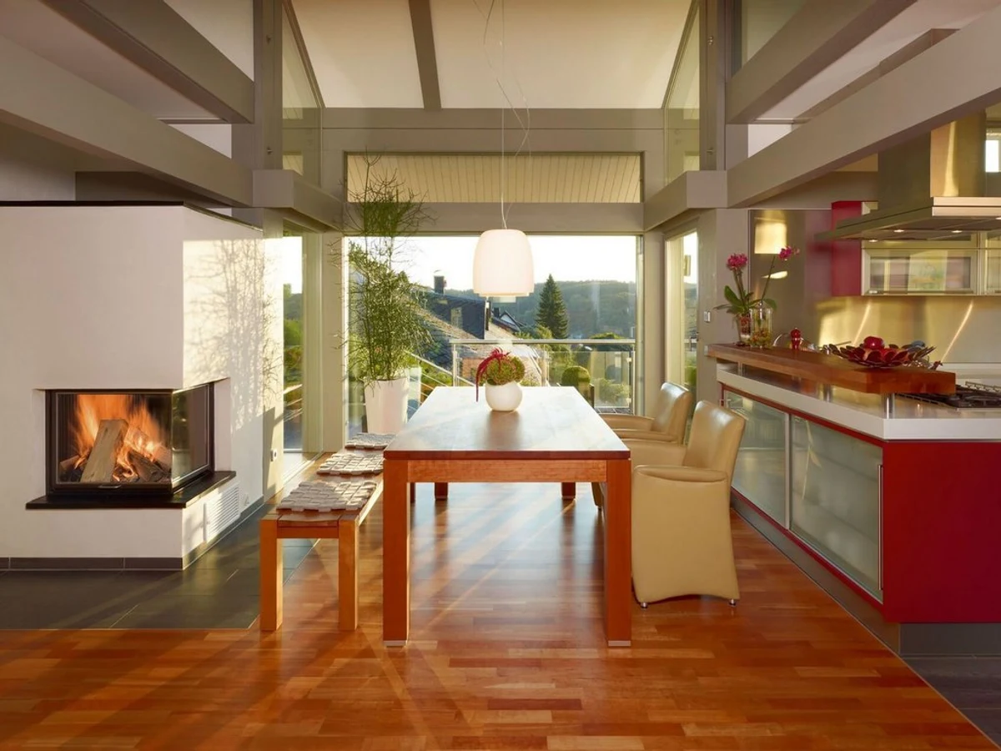
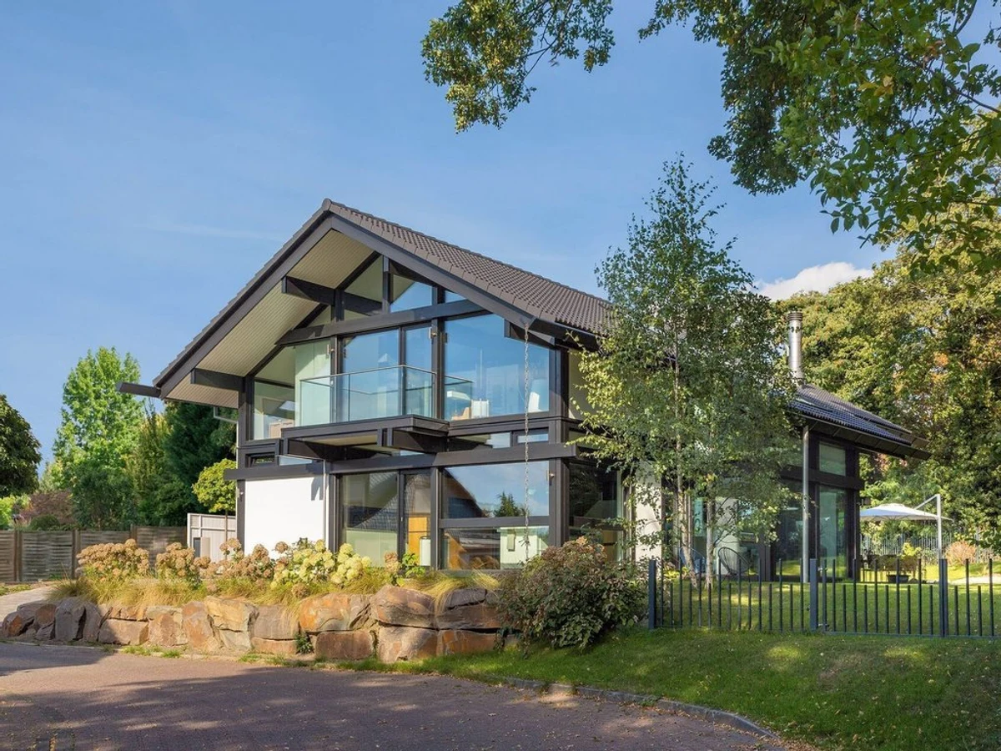
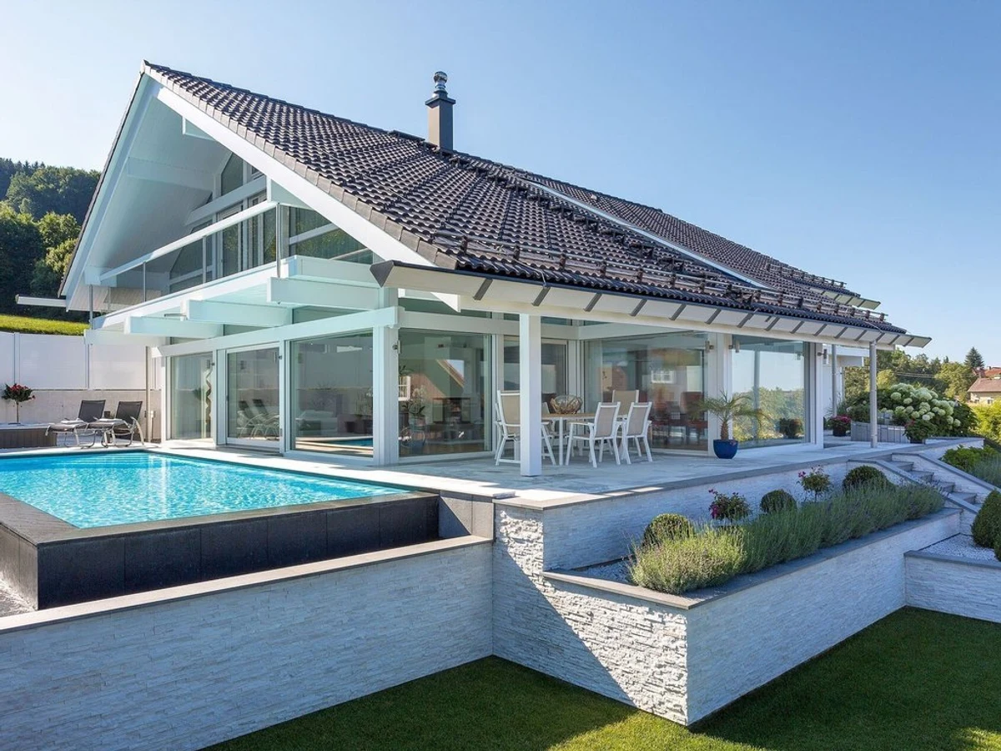
HUF HAUS builds using a post-and-beam timber frame system that has defined their approach for decades: a visible structural grid of timber and glass that lets natural light dominate and keeps walls non-load-bearing, meaning interiors can be reconfigured freely. The ART Bungalow Sample 4 is a single-storey model at just over 176 m², with a 10 m by 18.4 m footprint that makes a wide, low-slung form well suited to generous plots. The angular roof profile and extensive floor-to-ceiling glazing are characteristic of the ART series, giving it a distinctly architectural quality for a bungalow.
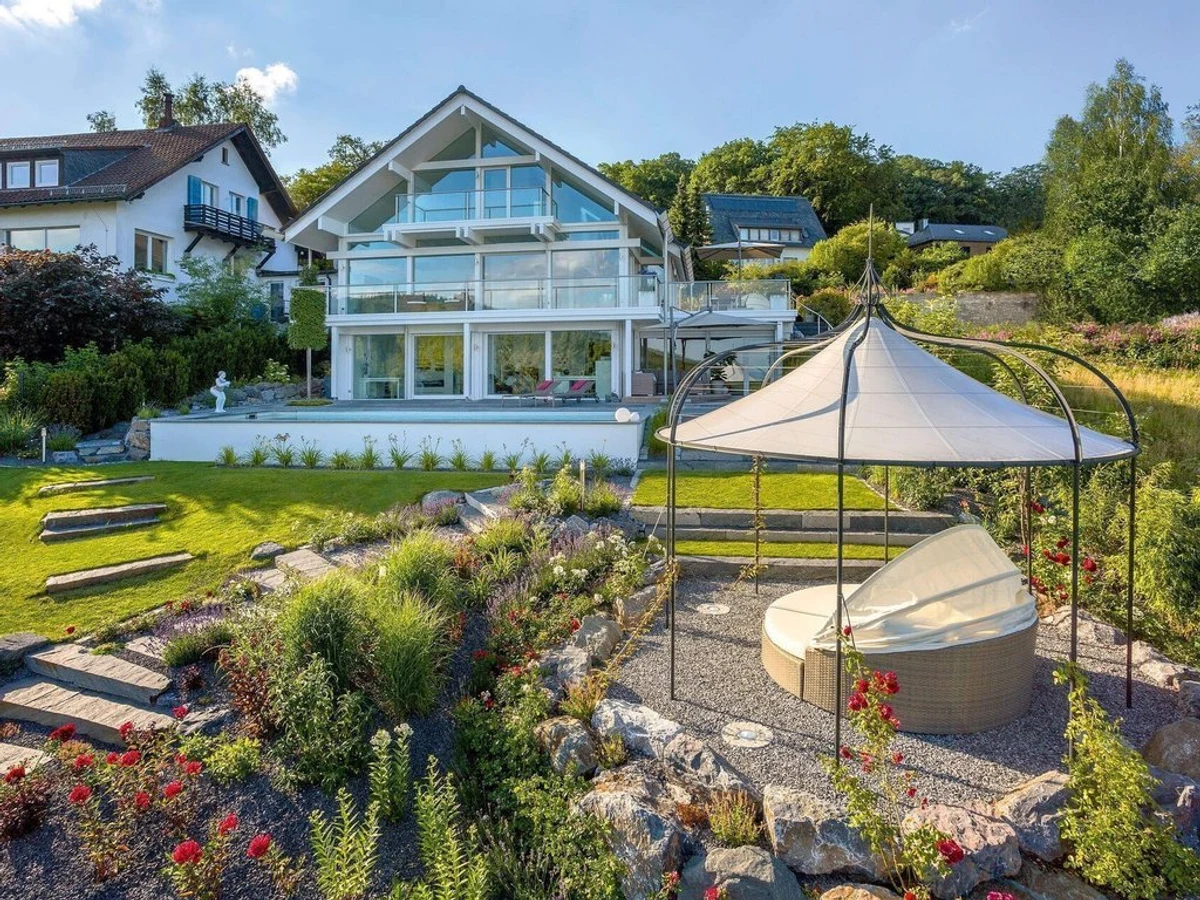
All HUF HAUS homes come with triple-glazed windows and high-performance thermal insulation as standard, with an air-to-water heat pump as the heating system. The single-level format also means barrier-free access throughout, making it a practical choice for those thinking about long-term accessibility. Multiple covered terraces extend the usable space outdoors.
Interiors can be configured and finished to specification. HUF HAUS projects for the UK market require individual compliance sign-off, so lead times and process differ from a standard volume build.
What We Love
The wide, single-storey format combined with HUF HAUS's post-and-beam construction gives this model genuine architectural presence without the complexity of a multi-storey design.
Construction
Energy and Sustainability
Key Features
- Timber frame
- One or two-story configurations
- Flat
- Pitched
- Or mono-pitch roof options
- High-performance insulation mineral wool
- PIR
- Or natural alternatives
- Double- or triple-glazed windows and doors A-rated
- Passive House standard
- Airtight construction for improved energy efficiency
- Energy-efficient heating system air-to-water or air-source heat pump
- Sustainable
- Eco-friendly materials FSC-certified timber
- Low-carbon concrete
- Etc.
- Meets UK
- Scottish
- Or Irish Building Regulations
- Single-level or accessible design for wheelchair users
- Open-plan kitchen
- Dining
- And living area.
Included
- Floor-to-ceiling windows
- Distinctive angular roof design
- Single-story layout
- Extensive glazing
- Open-plan living spaces
Outdoor Living
- Multiple terraces
- Covered outdoor spaces
Accessibility
- Single-level living
- Step-free design
Delivery and Compliance

Floor Plan