ART Bungalow Sample 5
About This Home

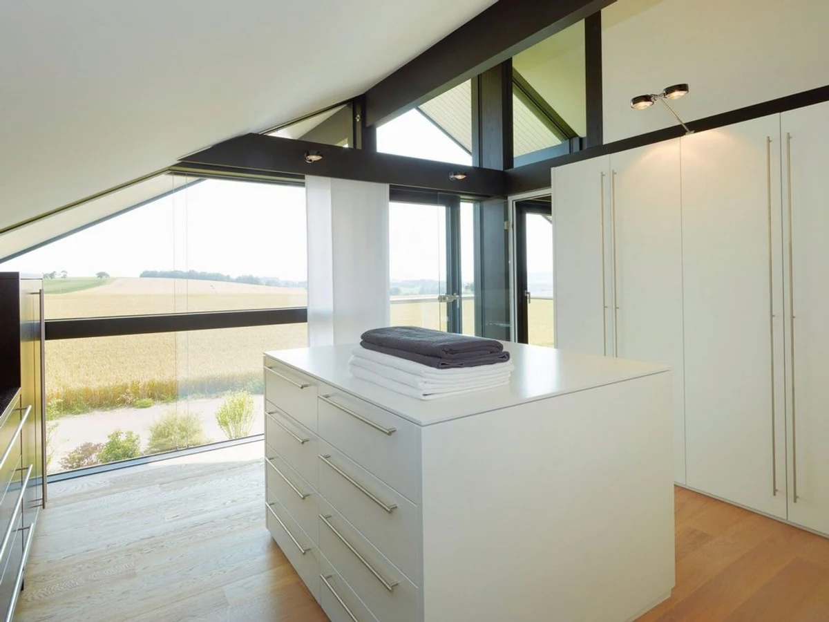
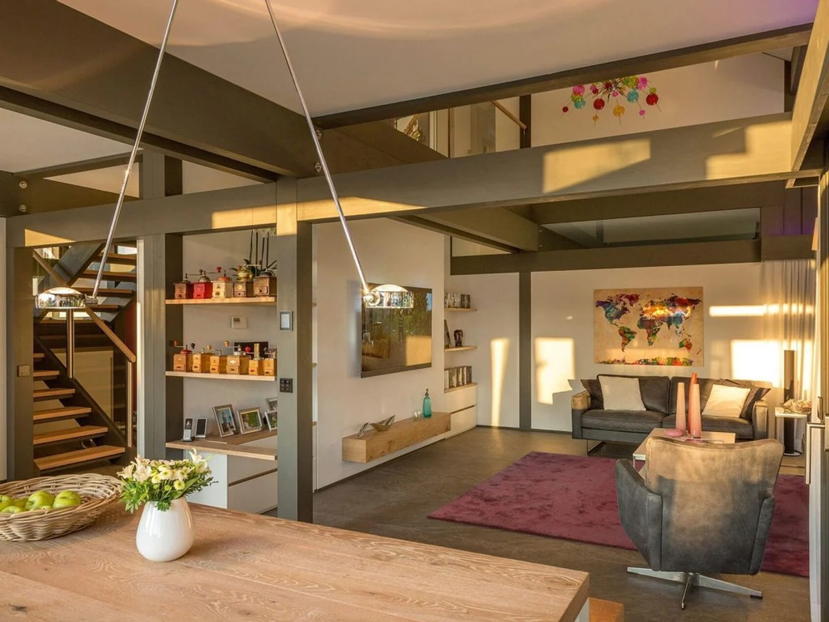
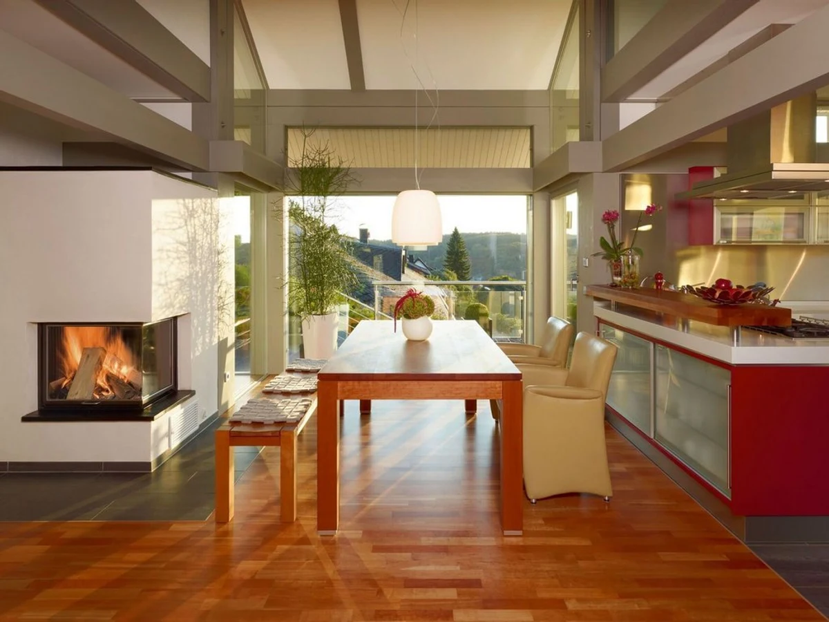
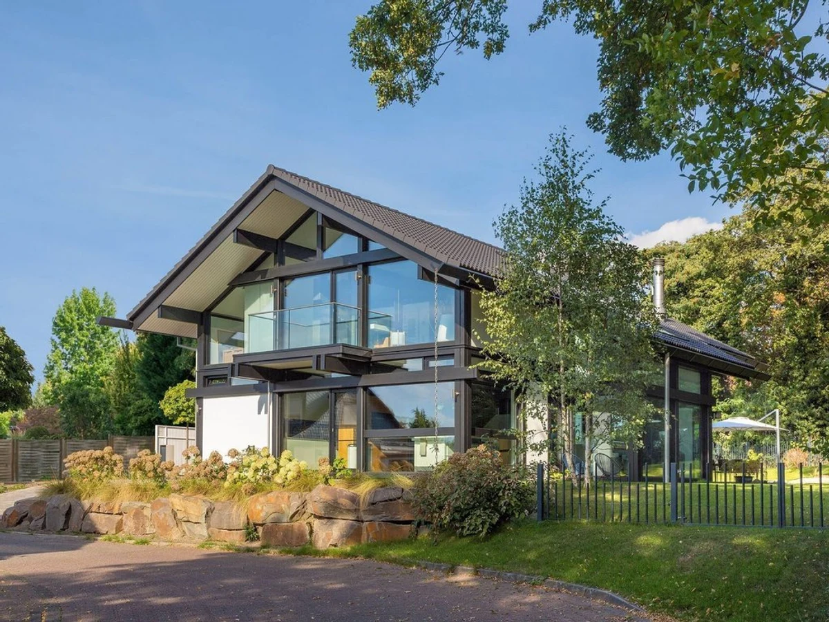
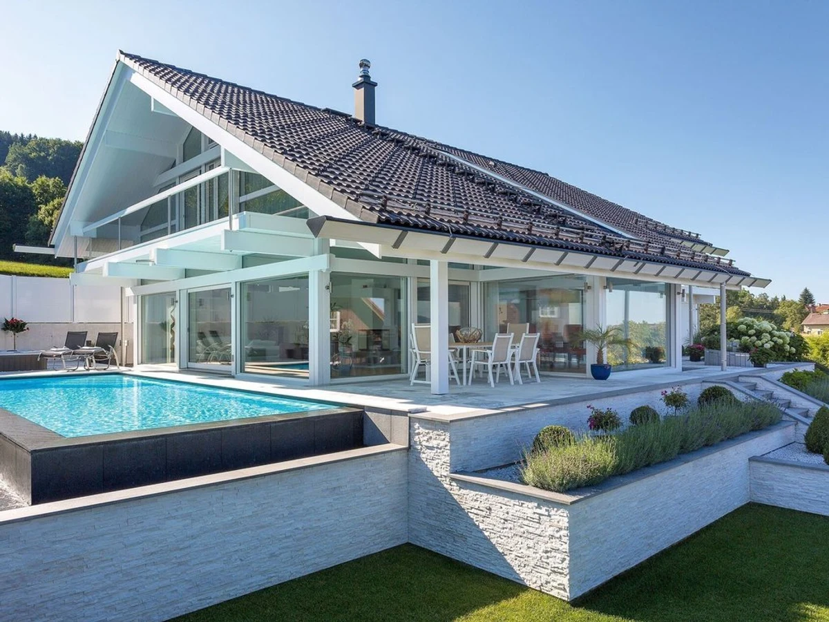
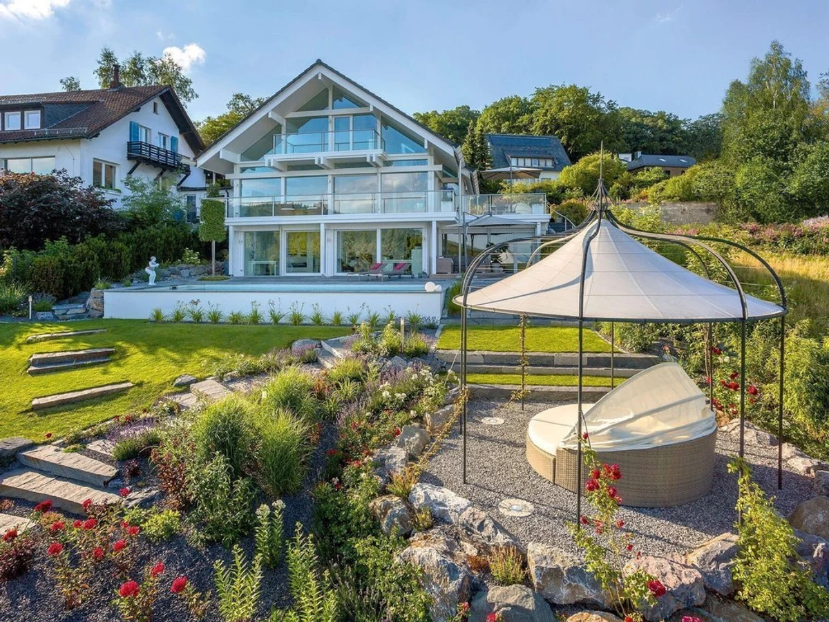
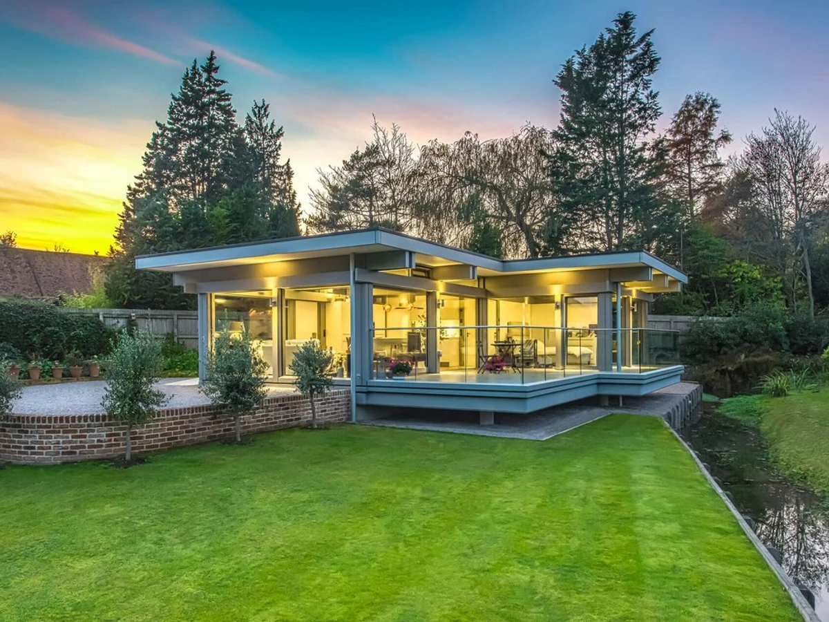
The ART Bungalow Sample 5 is a compact single-storey HUF HAUS model at 77 m², on an 11.26 m by 8.8 m footprint. It is the smallest in the ART Bungalow range and works well as a holiday cabin, annexe, or standalone dwelling on a smaller plot. The contemporary flat roof, post-and-beam frame, and extensive glazing carry through from the larger models in the range.
Triple glazing and high-performance insulation are standard. Wheelchair accessibility is a possibility within the single-level format. Smart home technology and bespoke finish options are available. The construction quality is consistent with the wider ART range.
For buyers who want genuine HUF HAUS quality in a smaller, more attainable package, the ART Bungalow Sample 5 is a practical entry point into the range.
What We Love
At 77 m², this is one of the smaller HUF HAUS ART models, but the build standard and post-and-beam specification are unchanged. It's a genuine option for those who want the quality without the scale.
Construction
Energy and Sustainability
Key Features
- Timber frame
- One or two-story configurations
- Flat roof
- Pre-prepared foundation required concrete slab
- Insulated raft
- Etc.
- High-performance insulation mineral wool
- PIR
- Or natural alternatives
- Double- or triple-glazed windows and doors A-rated
- Passive House standard
- Airtight construction for improved energy efficiency
- Energy-efficient heating system air-to-water or air-source heat pump
- Meets UK
- Scottish
- Or Irish Building Regulations
- Single-level or accessible design for wheelchair users
- Open-plan kitchen
- Dining
- And living area
- Built-in storage solutions throughout the home
- Large windows for natural light and ventilation
- Contemporary bathroom design with high-spec fittings
- Master bedroom with optional en-suite
- Pre-wired for smart home integration lighting
- Heating
- Security
- Sustainable
- Eco-friendly materials FSC-certified timber
- Low-carbon concrete
- Etc.
- Smart energy management system available as an upgrade.
Included
- Floor-to-ceiling windows
- Flat roof design
- Single-story layout
- Extensive glazing
- Open-plan living spaces
Outdoor Living
- Covered terraces
- Seamless indoor-outdoor transitions
Accessibility
- Single-level living
- Wheelchair accessible design potential
Delivery and Compliance
Floor Plan