Commercial Construction Sample 3
About This Home

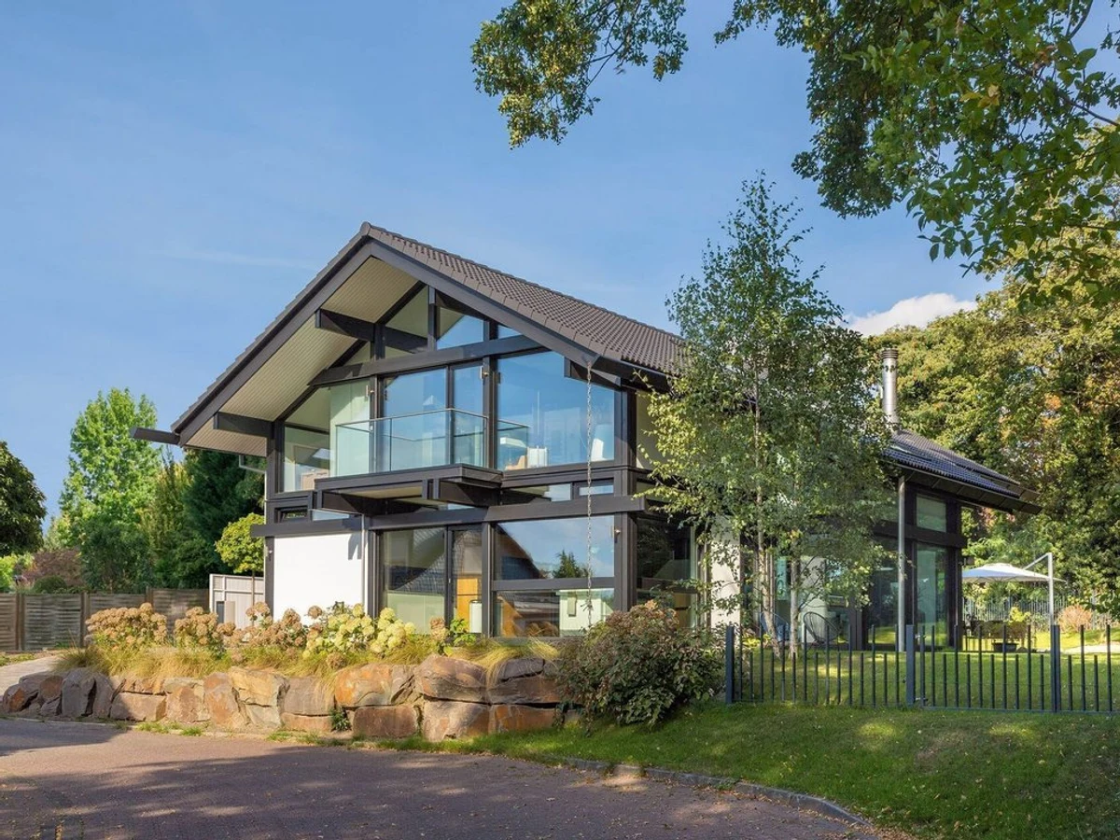
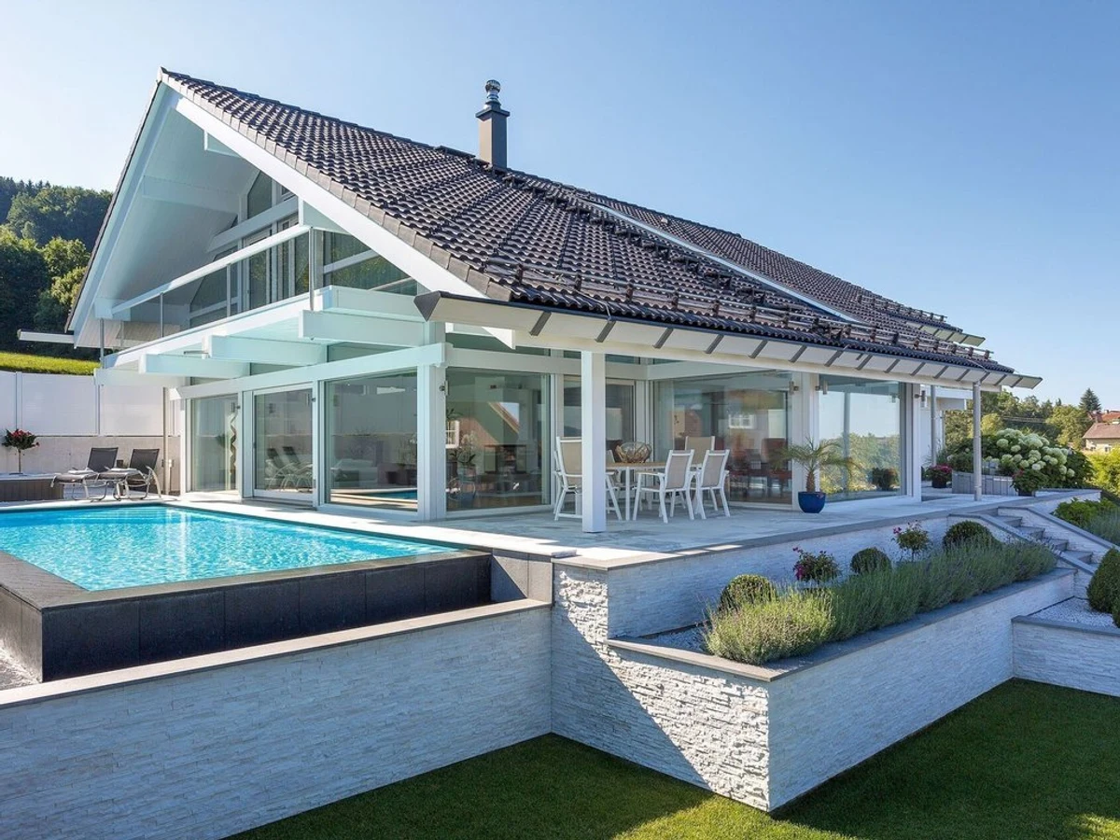
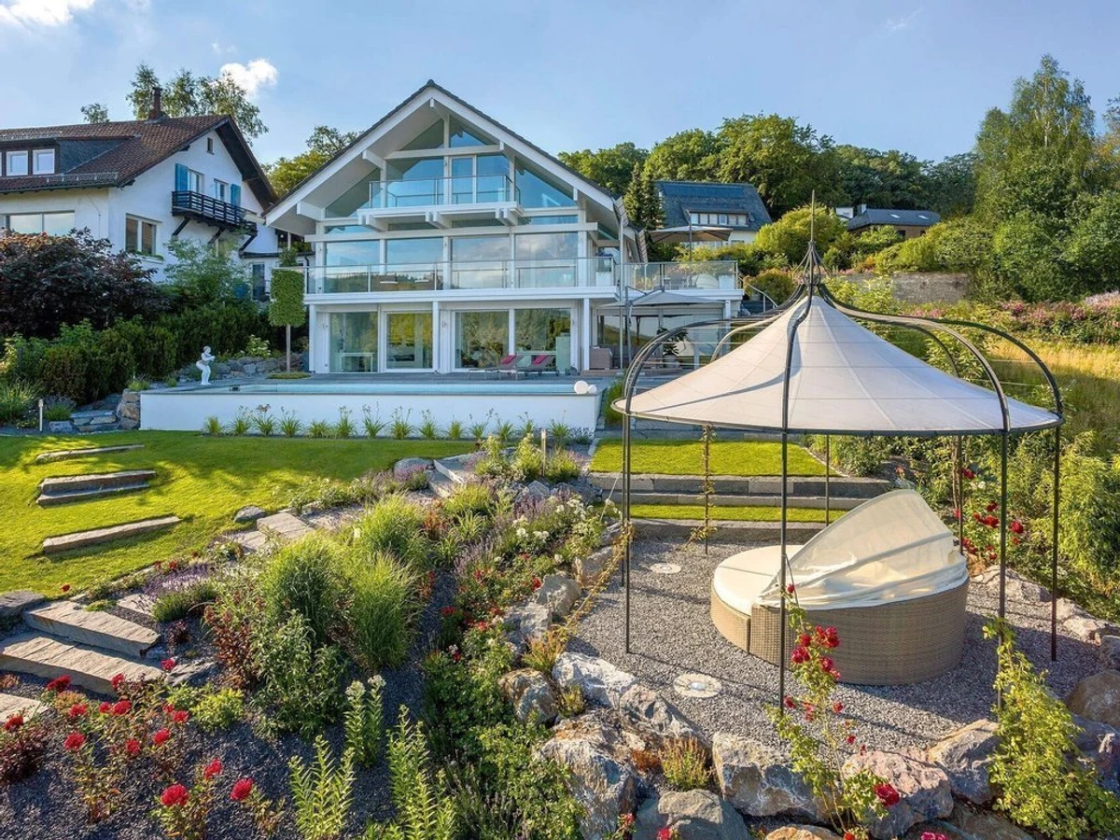
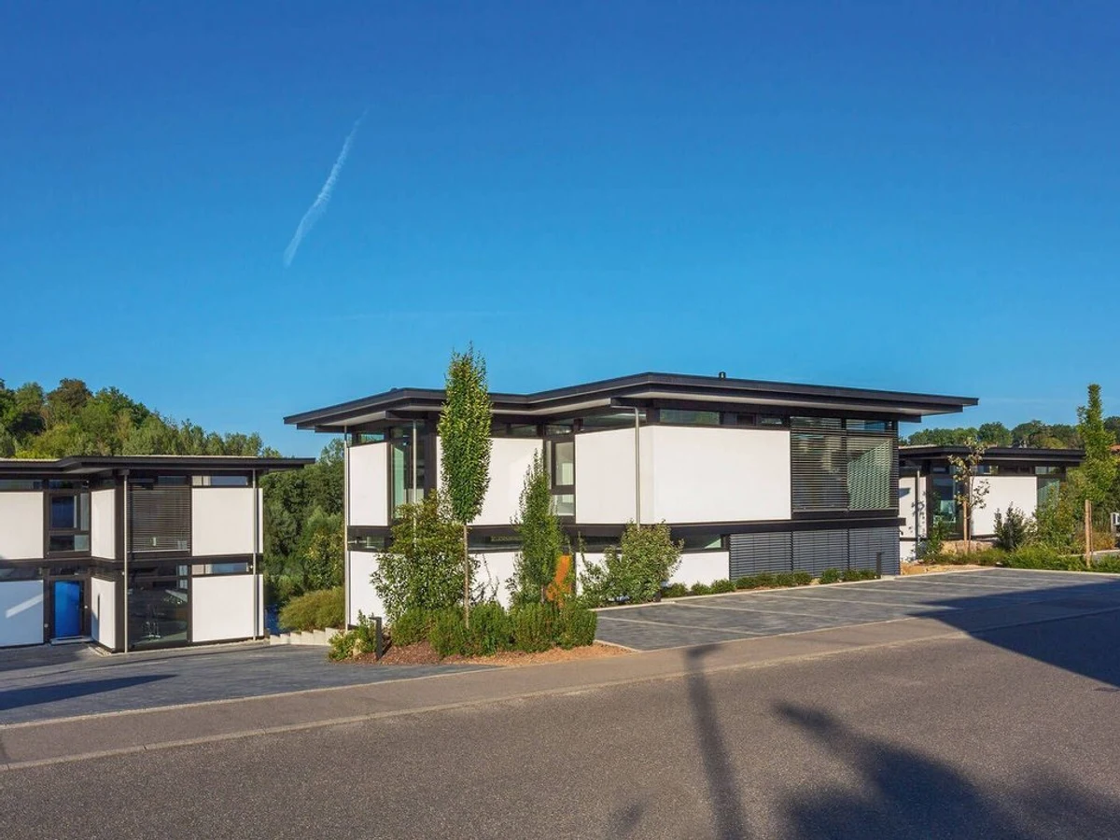
HUF HAUS's commercial range applies the same post-and-beam timber frame and glass system to office and workspace buildings rather than residential programmes. Commercial Construction Sample 3 covers just under 110 m², with a layout that can be configured across one or multiple floors to suit office, meeting room, or mixed-use arrangements. The structural system is engineered for commercial loads.
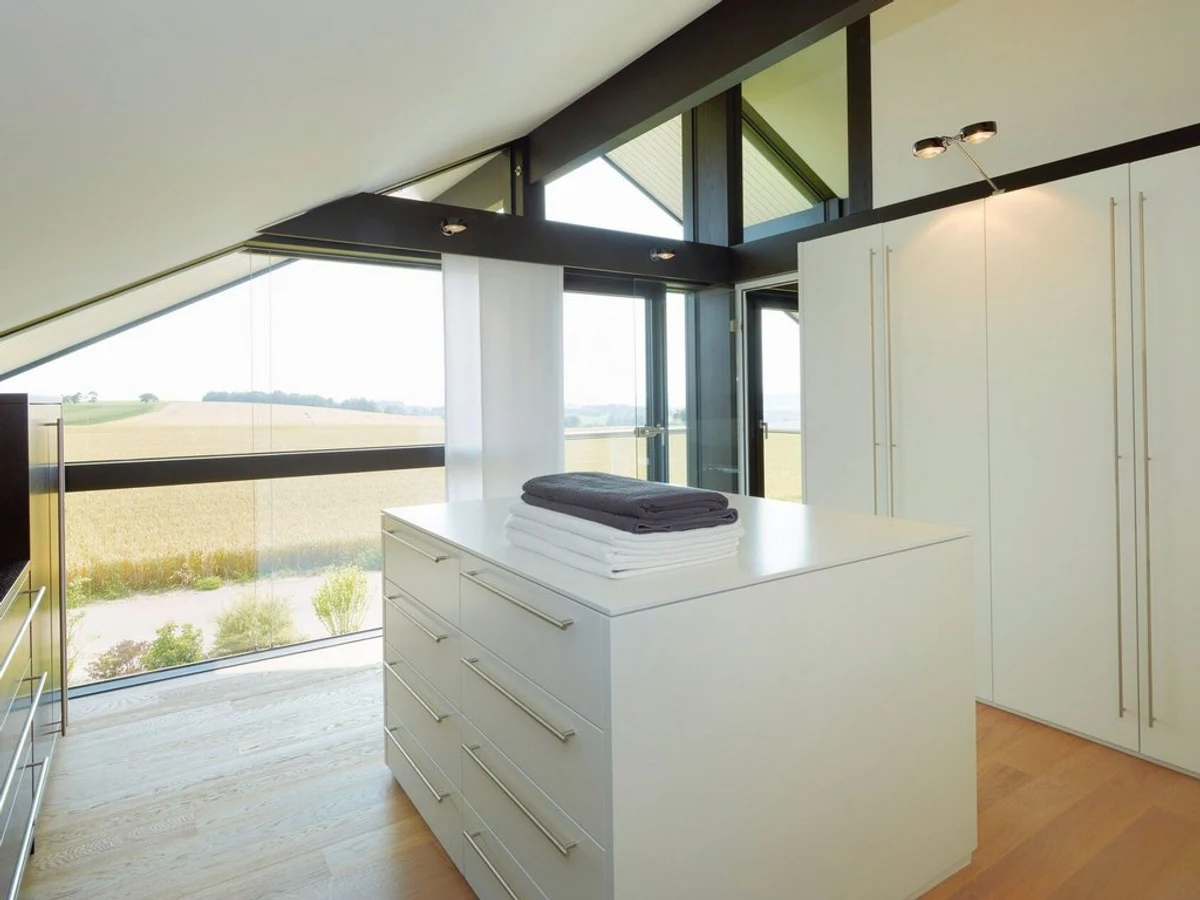
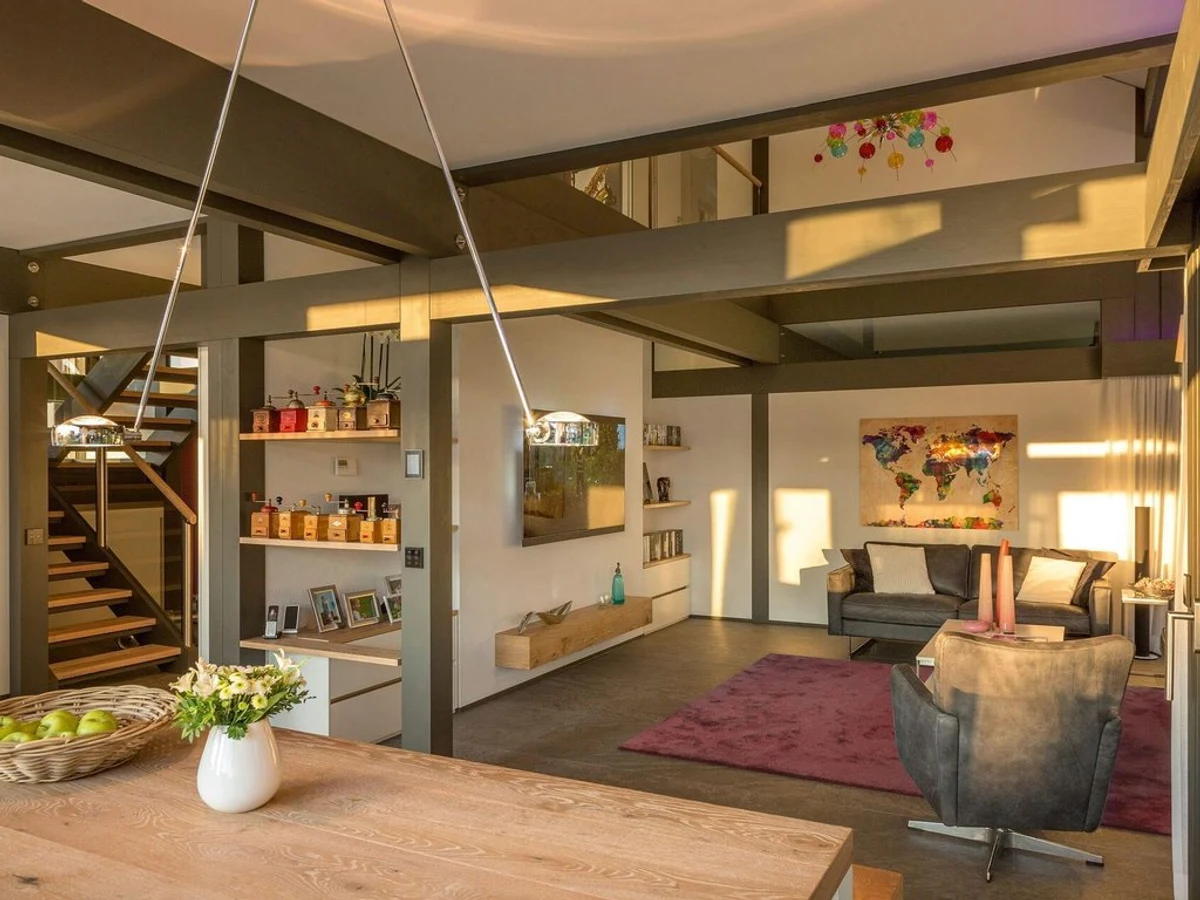
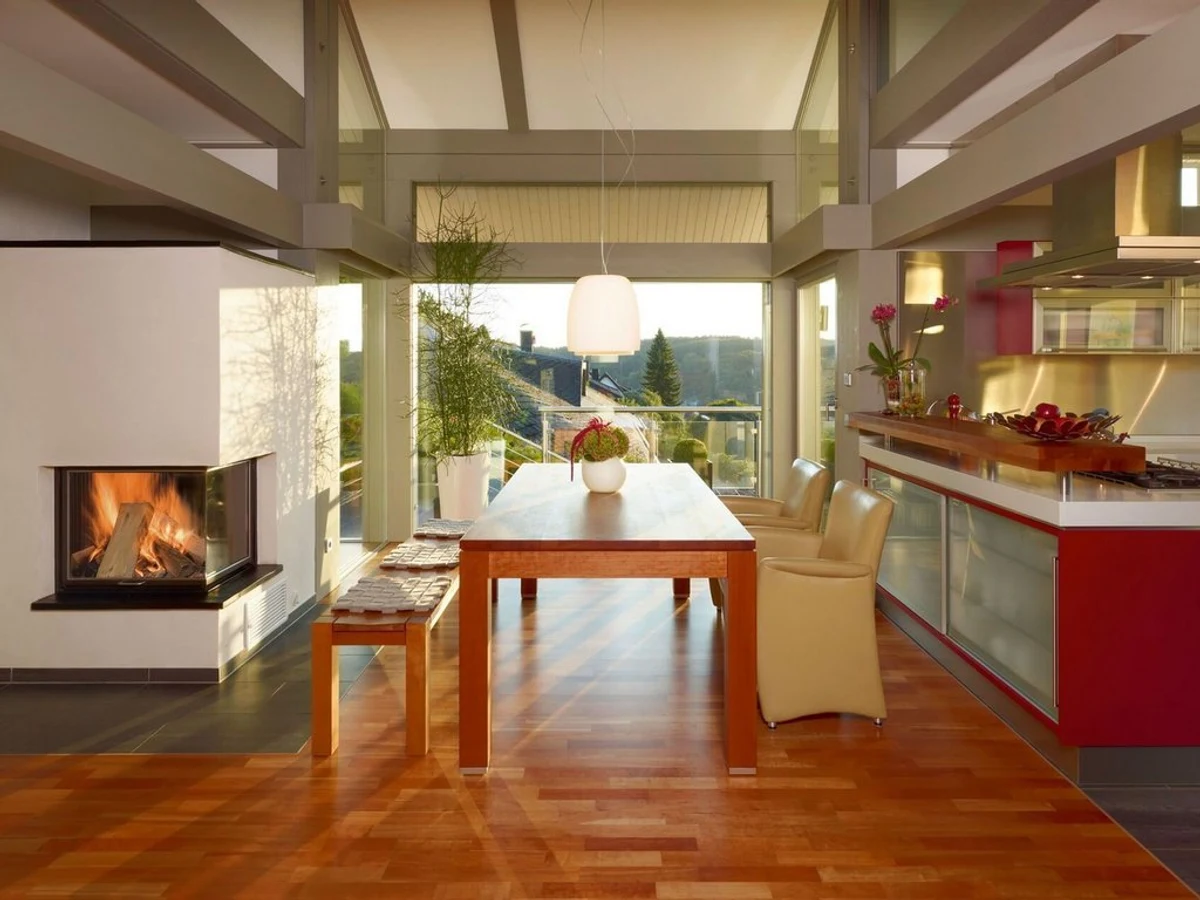
The extensive glazing that defines HUF HAUS homes translates directly into commercial use, creating light-filled workspaces. High-performance insulation and triple glazing are standard. Smart building management systems are available, covering climate control and security. The timber and glass aesthetic also lends itself to a strong corporate identity.
This is a niche product that suits businesses wanting a permanent, architecturally distinctive workspace rather than a standard commercial fit-out. UK compliance is confirmed per project.
What We Love
Applying the HUF HAUS post-and-beam system to a commercial building produces a workspace with genuine architectural quality that standard office construction rarely achieves.
Construction
Energy and Sustainability
Systems
Key Features
- Timber frame
- One or two-story configurations
- Flat roof with commercial-grade specifications
- Mixed cladding materials timber
- Metal
- Render
- Pre-prepared foundation required concrete slab
- Insulated raft
- Etc.
- Meets UK Building Regulations
- 10-year structural warranty
- High-performance insulation mineral wool
- PIR
- Or natural alternatives
- Double- or triple-glazed windows and doors A-rated
- Passive House standard
- Airtight construction for improved energy efficiency
- Energy-efficient heating system air-to-water or air-source heat pump
- Water-efficient plumbing fixtures to reduce consumption
- Sustainable
- Eco-friendly materials FSC-certified timber
- Low-carbon concrete
- Etc.
- Open-plan kitchen
- Dining
- And living area
- Fitted modern kitchen with customizable finishes
- Built-in storage solutions throughout the home
- Large windows for natural light and ventilation
- Contemporary bathroom design with high-spec fittings
- Master bedroom with optional en-suite
- Pre-wired for smart home integration lighting
- Heating
- Security
- Modern electrical installation meeting local standards
- Smart energy management system available as an upgrade
- External decking
- Patio
- Or outdoor living spaces as optional extras.
Included
- Commercial-grade finishes
- Open-plan office spaces
- Meeting rooms
- Professional facilities
Optional Upgrades
- Advanced security systems
- Custom office layouts
- Additional facilities
Smart Home
Smart building management systems available
Outdoor Living
- Professional landscaping options
- Outdoor break areas
Accessibility
Full commercial accessibility compliance
Delivery and Compliance
Floor Plan