Extension Sample 1
About This Home

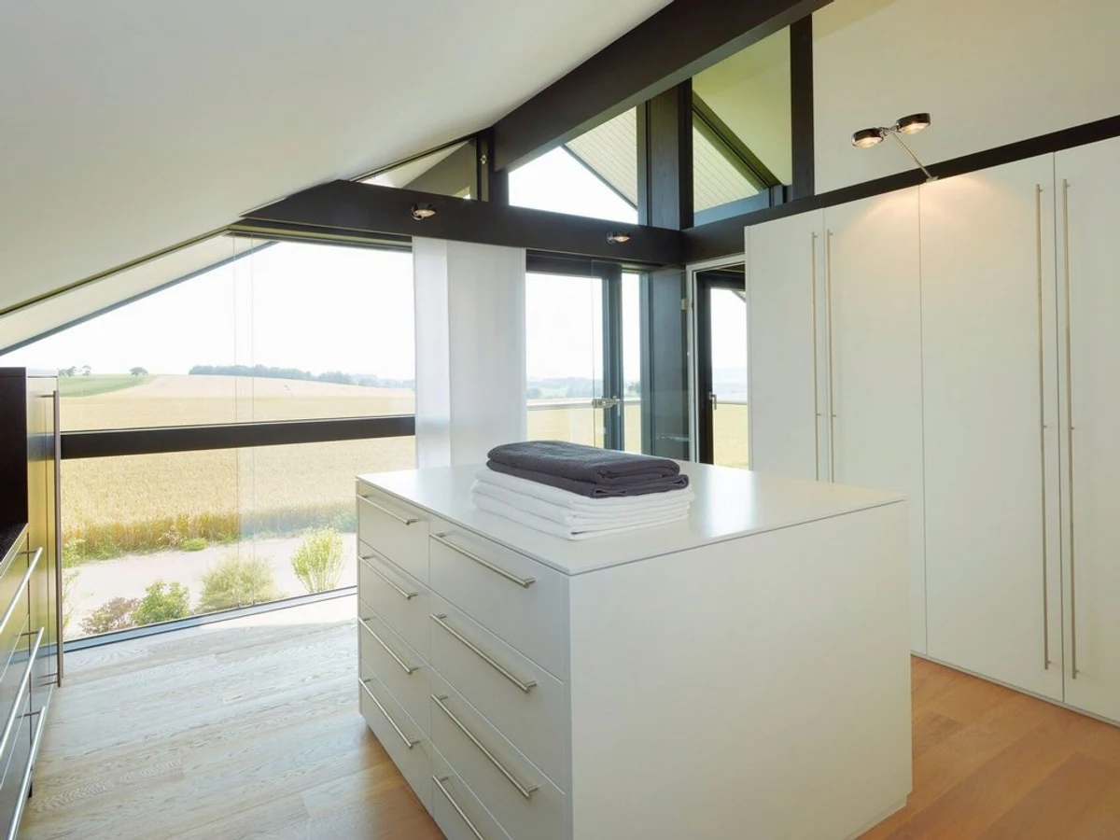
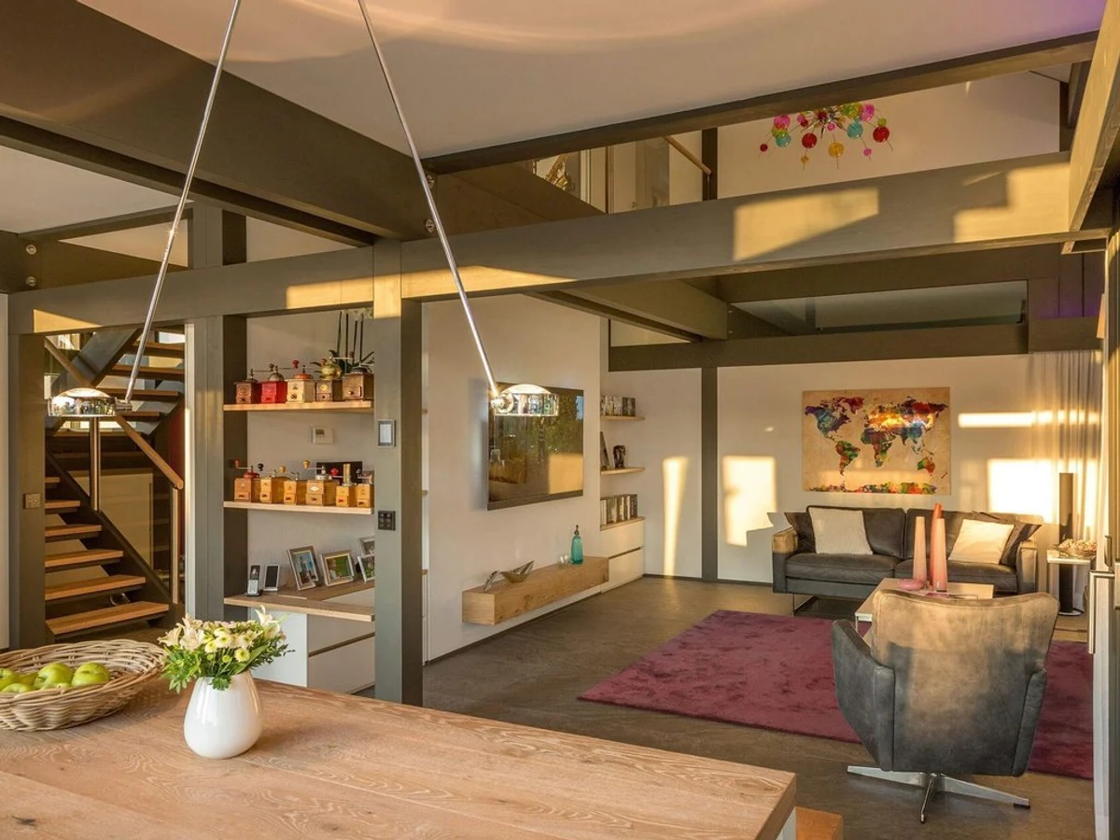
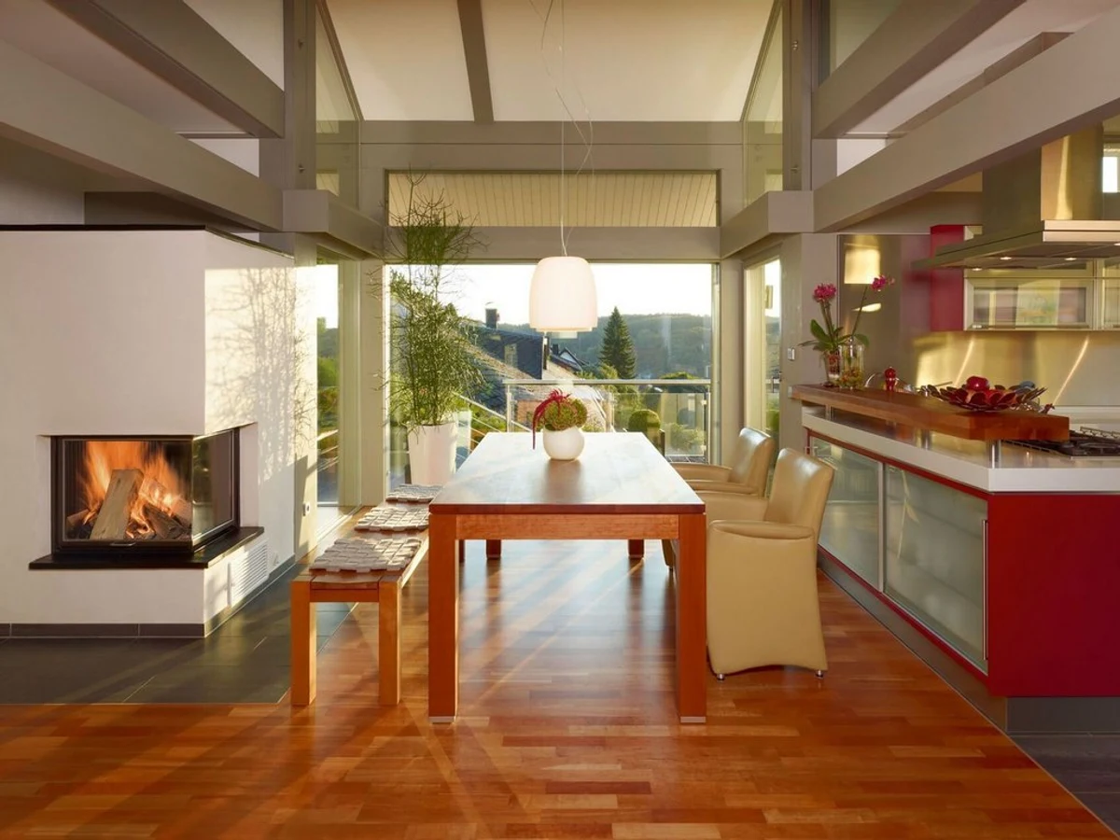
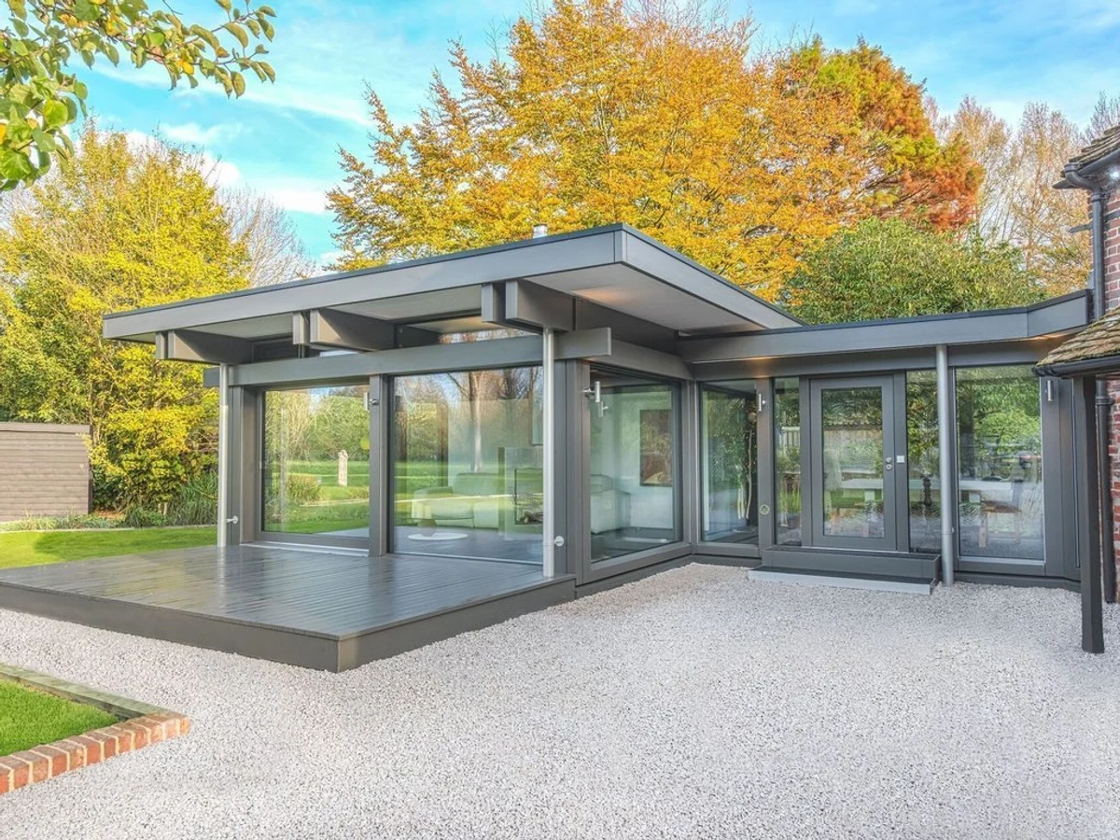
HUF HAUS's Extension Sample 1 is a single-storey 52 m² structure designed for addition to an existing building. The flat roof and extensive glazing are consistent with the company's wider design language, and the post-and-beam construction allows large glass panels to be incorporated without structural compromise. The assembly is designed to integrate with existing buildings with minimal disruption.
High-performance thermal insulation and triple glazing are standard. Certified sustainable materials apply, and the design meets both UK and German building regulations. For homeowners who already have a property and want to add space without a conventional extension, the HUF HAUS approach brings consistent structural quality and a contemporary aesthetic.
Custom connection options are available to manage the interface between the extension and the existing structure.
What We Love
HUF HAUS brings the same post-and-beam quality to extensions as to standalone homes. For anyone adding to an existing property, getting that structural integrity and glazing performance in a single-storey addition is a meaningful upgrade.
Construction
Energy and Sustainability
Key Features
- Timber frame
- One or two-story configurations
- Flat roof options
- Closed-panel system for enhanced insulation
- Meets UK
- Scottish
- Or Irish Building Regulations
- High-performance insulation
- Triple-glazed windows and doors
- Airtight construction for improved energy efficiency
- Energy-efficient heating system air-source heat pump
- Sustainable
- Eco-friendly materials
- Single-level or accessible design for wheelchair users
- Modern electrical installation meeting local standards
- External decking
- Patio
- Or outdoor living spaces as optional extras.
Included
- Floor-to-ceiling windows
- Flat roof design
- Single-story layout
- Extensive glazing
Outdoor Living
Integrated terrace options
Accessibility
Single-level access
Delivery and Compliance
Floor Plan