Extension Sample 2
About This Home
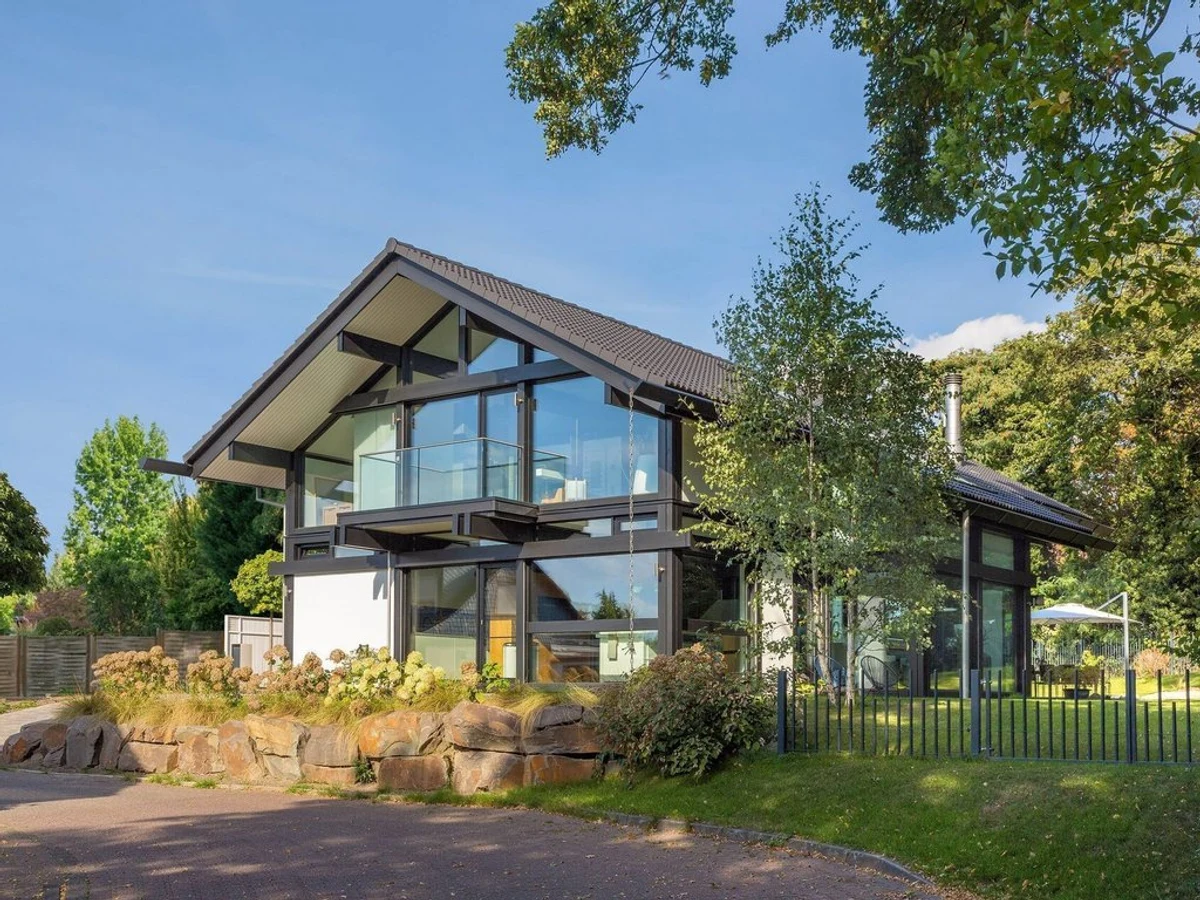
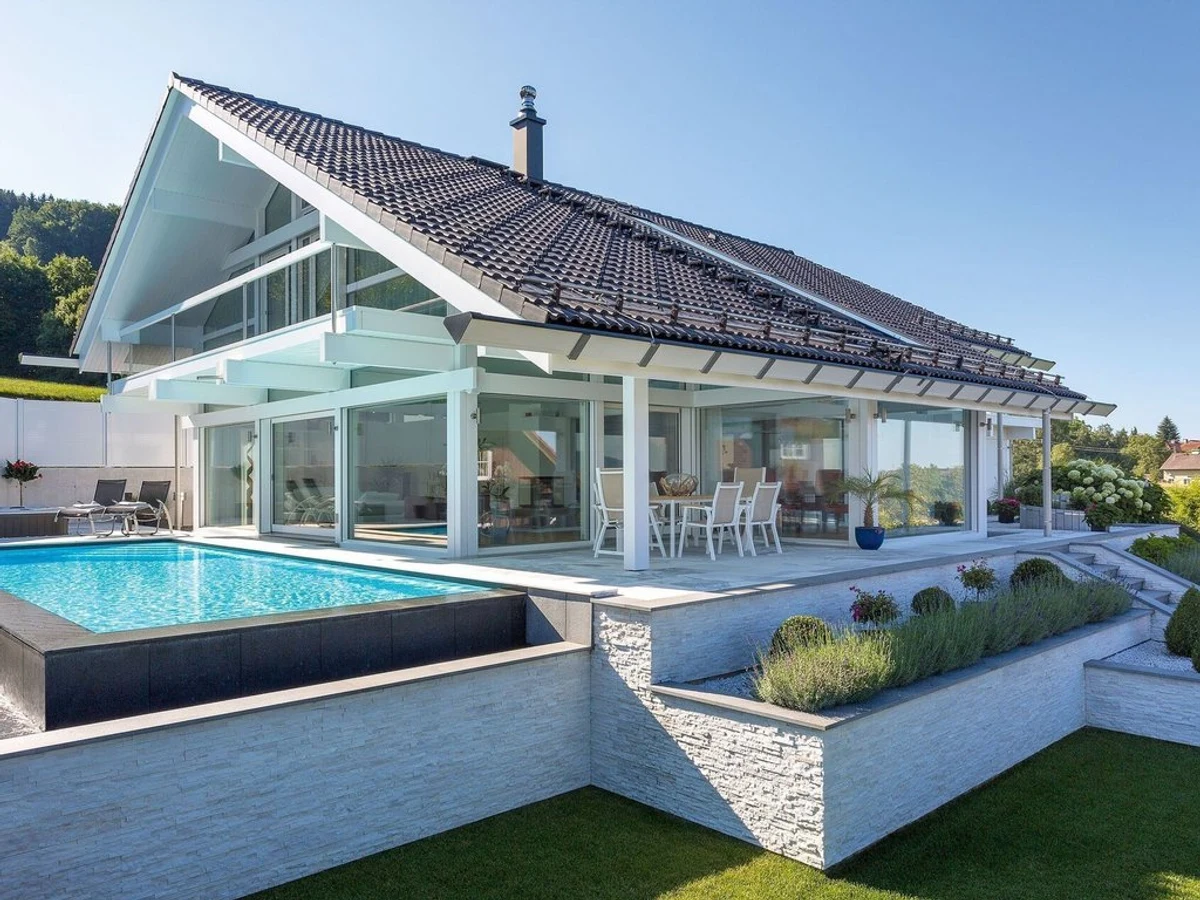
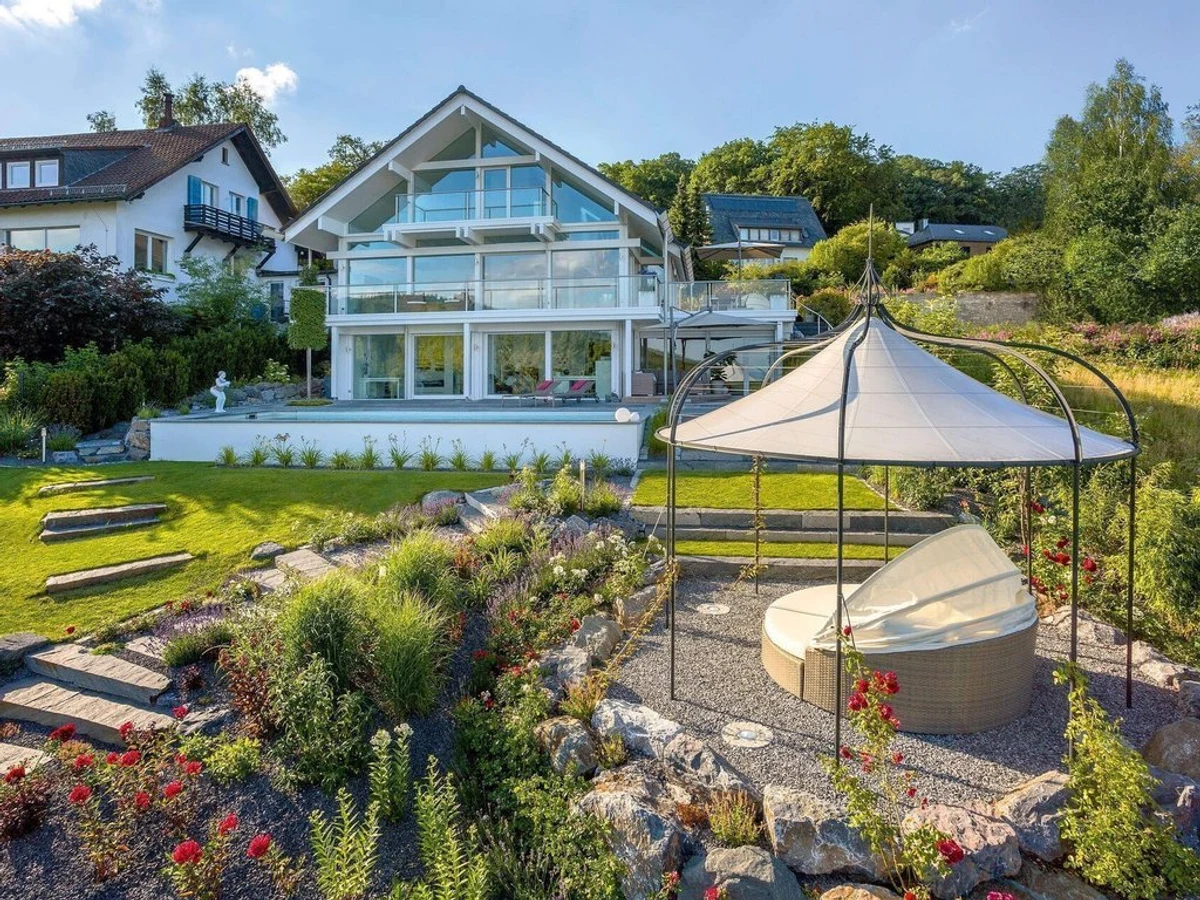
HUF HAUS's extension range applies the same post-and-beam timber and glass system to additions for existing properties rather than standalone new builds. Extension Sample 2 covers 60 m² on a single storey, typically with a flat roof and floor-to-ceiling glazing that creates a light-filled addition with a strong architectural character.
The non-load-bearing interior walls mean the layout can be tailored to suit what the existing property needs, whether that's a kitchen-dining extension, a bedroom wing, or a studio. High-performance thermal insulation and triple glazing are included as standard. The construction method is relatively fast to erect once manufactured, which reduces disruption compared to a traditional build extension.
Design consultation and project management are part of the HUF HAUS process. UK compliance requires individual project sign-off.
What We Love
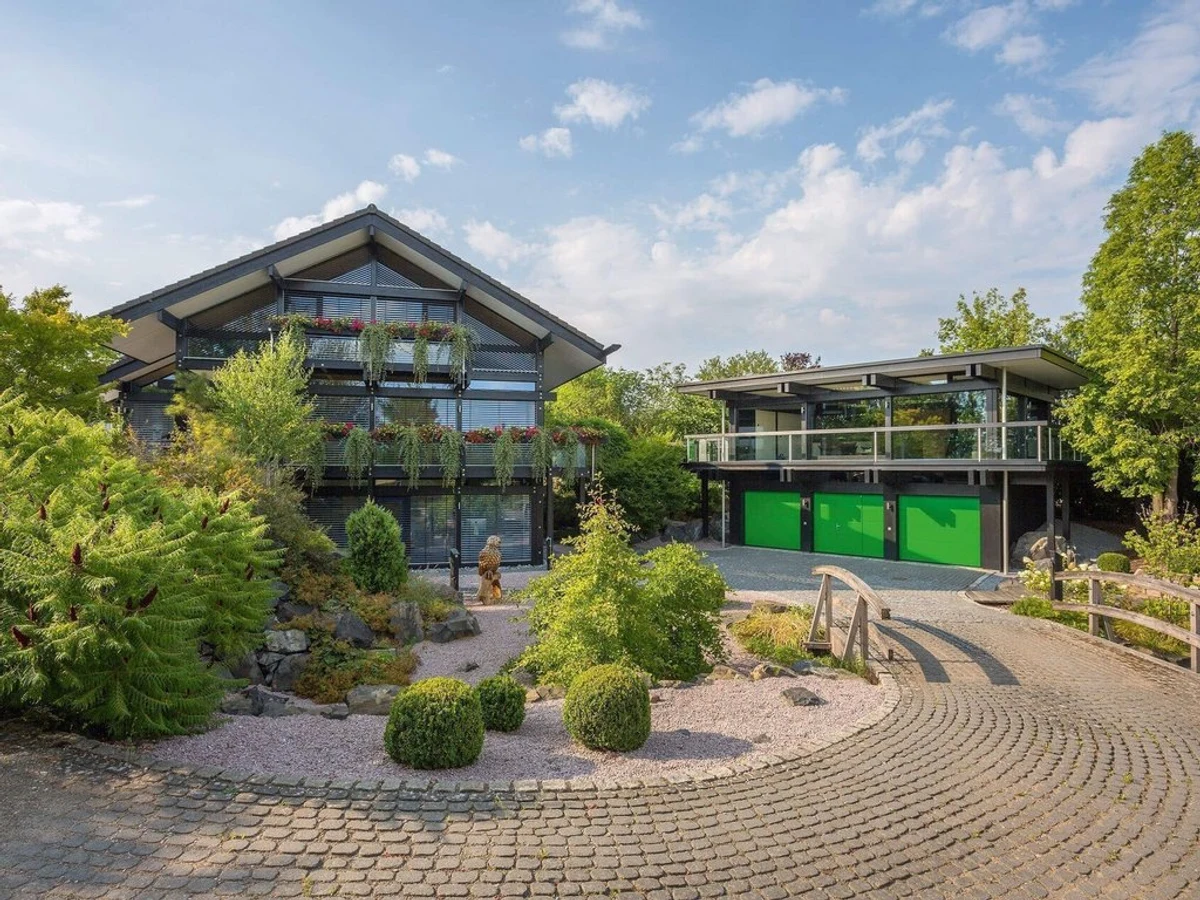
Using the HUF HAUS post-and-beam system for an extension means the addition can hold its own architecturally rather than looking like a tacked-on afterthought.
Construction
Energy and Sustainability
Systems
Key Features
- Timber frame
- One or two-story configurations
- Flat roof
- Pre-prepared foundation required concrete slab
- Insulated raft
- Etc.
- High-performance insulation mineral wool
- PIR
- Or natural alternatives
- Triple- or double-glazed windows and doors A-rated
- Passive House standard
- Airtight construction for improved energy efficiency
- Energy-efficient heating system air-to-water or air-source heat pump
- Sustainable
- Eco-friendly materials FSC-certified timber
- Low-carbon concrete
- Etc.
- Meets UK or German Building Regulations
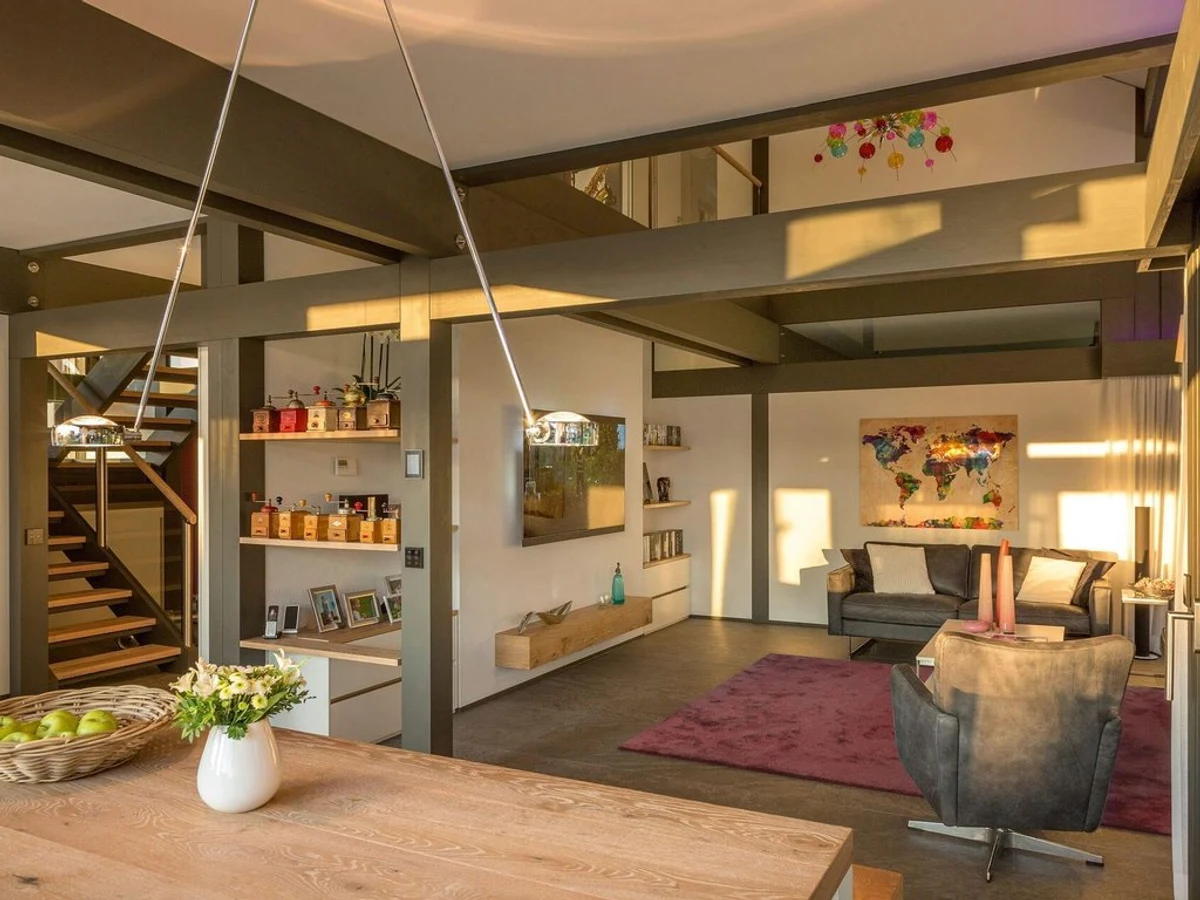
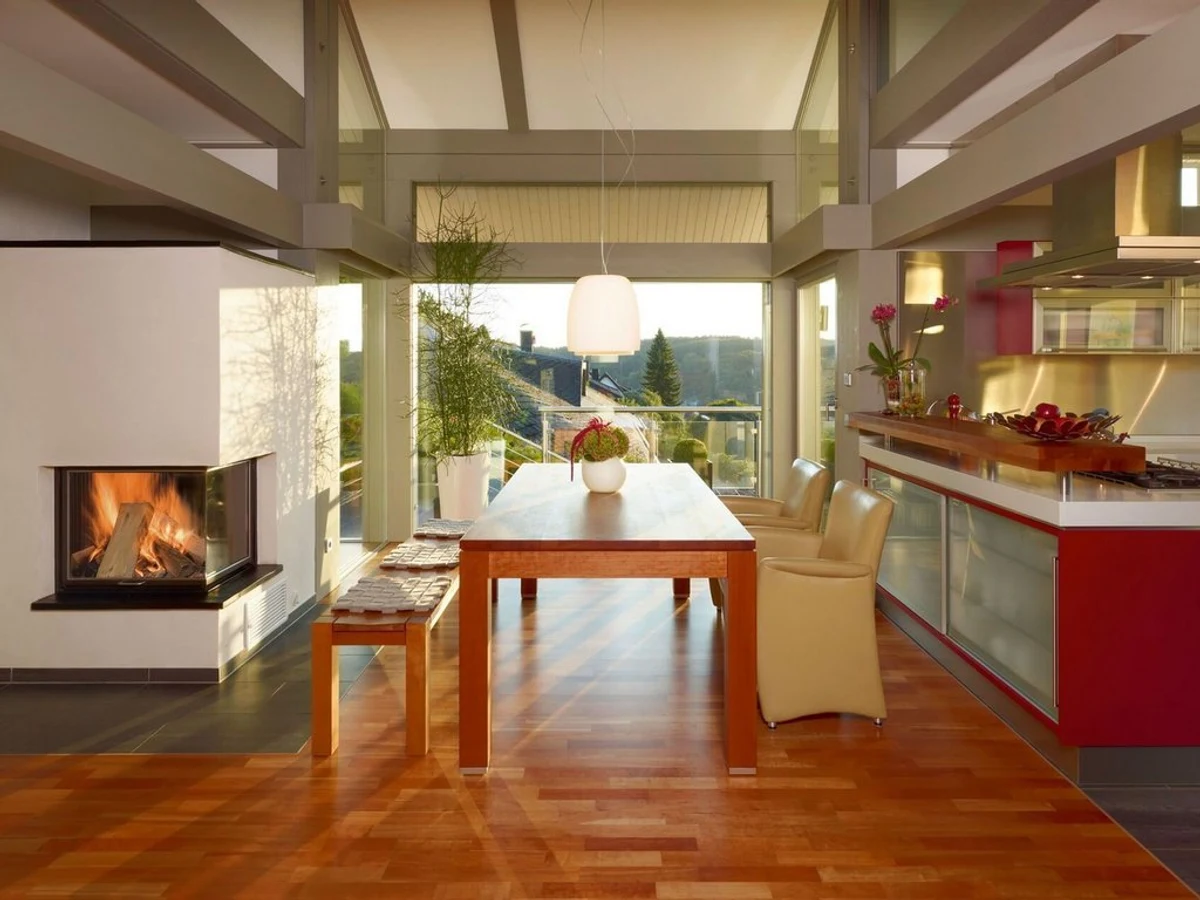
- Open-plan kitchen
- Dining
- And living area
- Floor-to-ceiling windows for natural light and ventilation
- Optional smart home integration
- Contemporary bathroom design with high-spec fittings
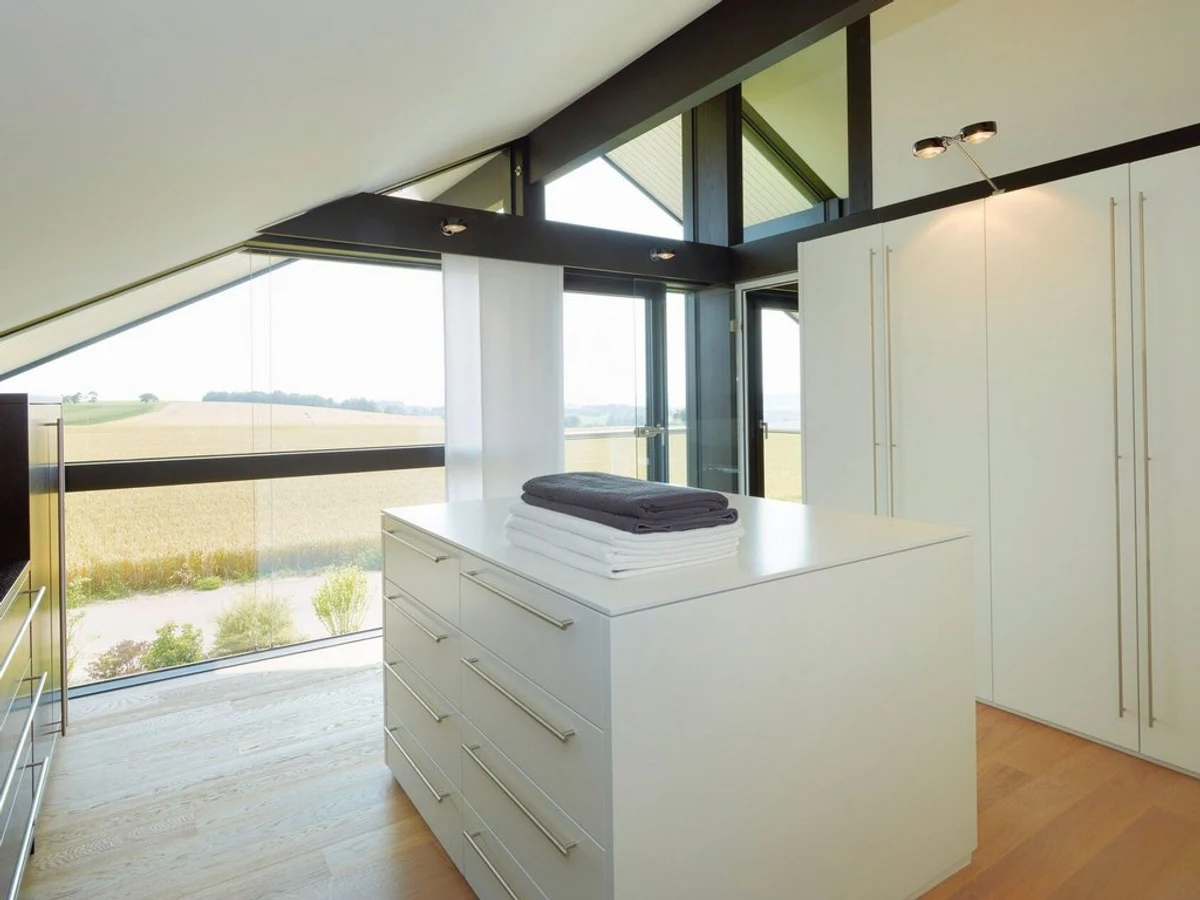
- Built-in storage solutions throughout the home
- Large windows for natural light and ventilation
- Integrated with existing systems
- High energy efficiency rating
- Optional climate control.
Included
- Floor-to-ceiling windows
- Open-plan design
- Premium finishes
Optional Upgrades
- Smart systems
- Custom layouts
- Additional features
Smart Home
Optional smart home integration
Outdoor Living
Optional terrace integration
Accessibility
Designed to match existing access