Flat Roof Sample 2
About This Home
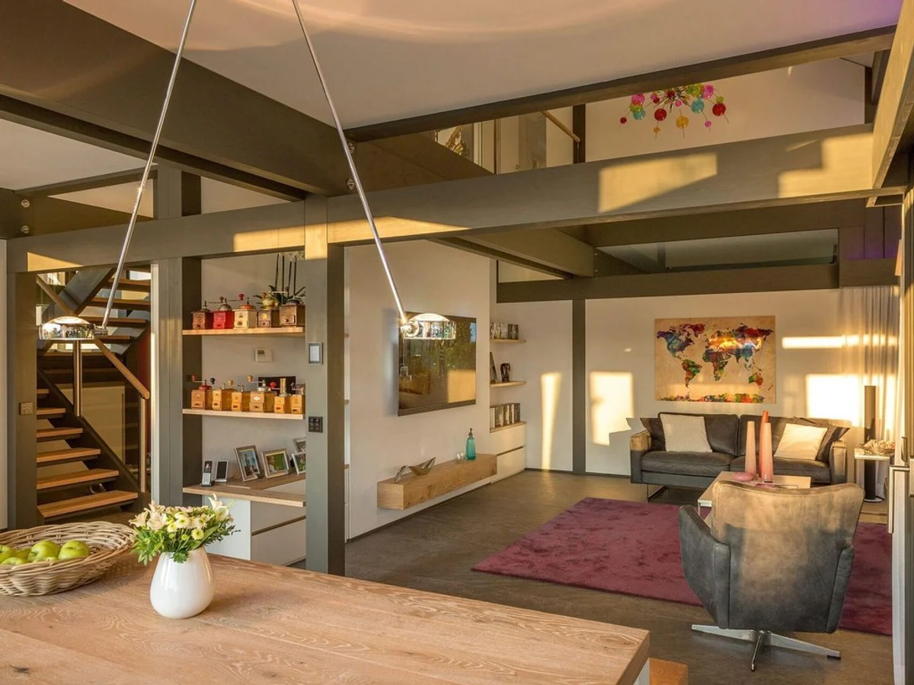
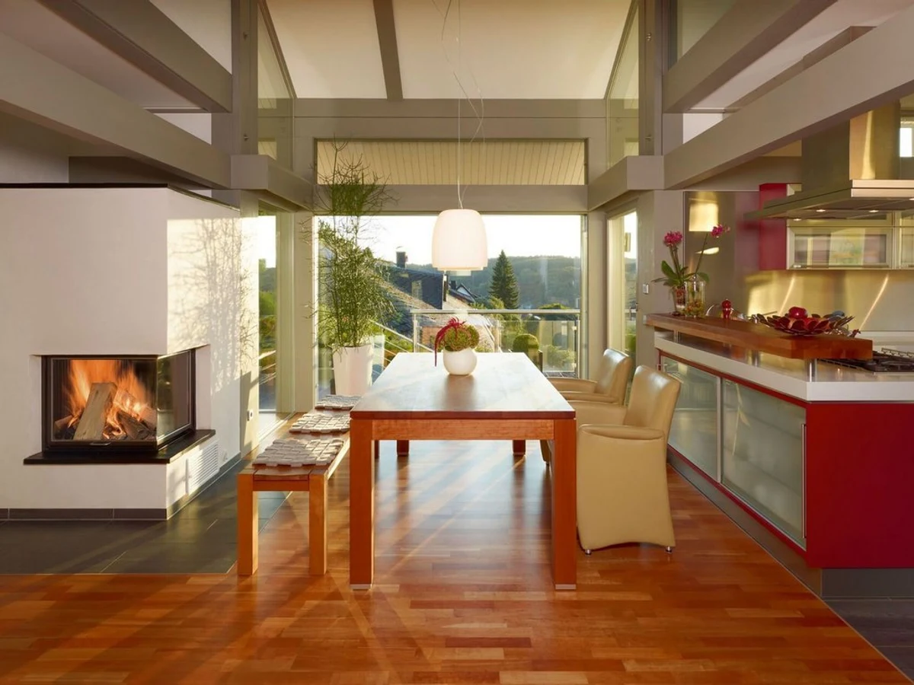
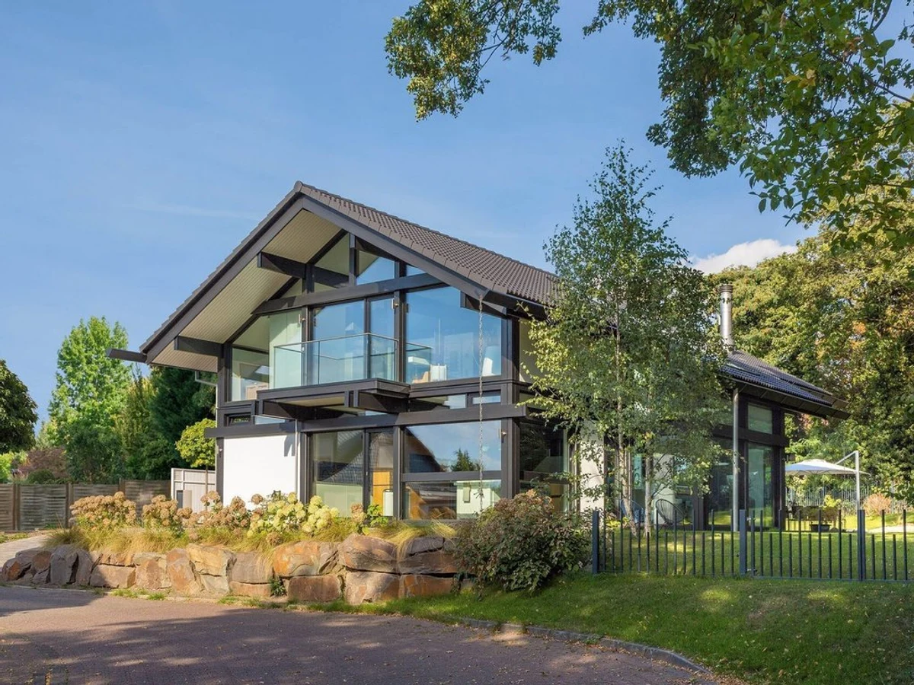
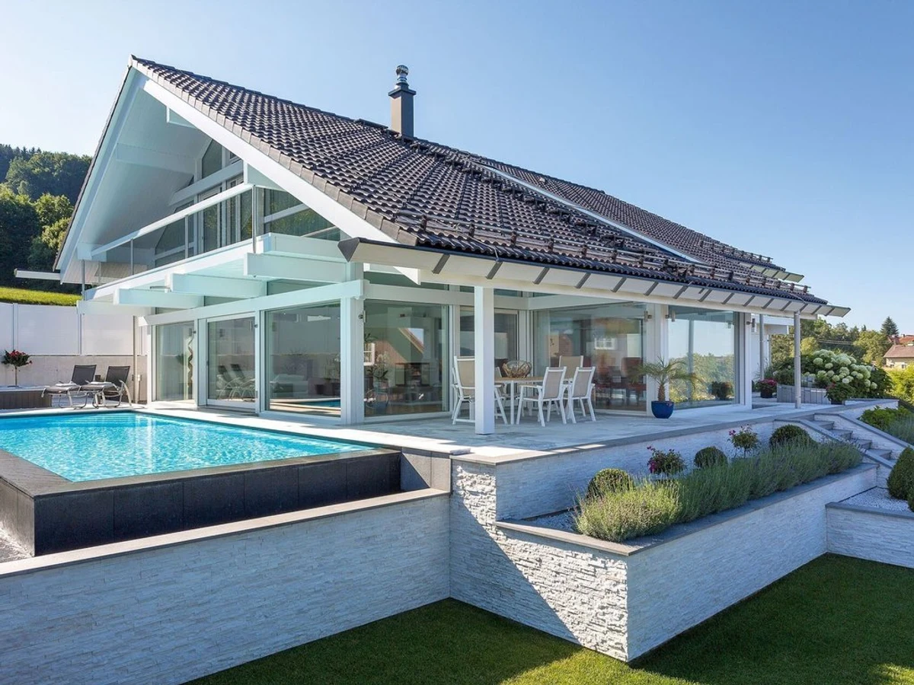
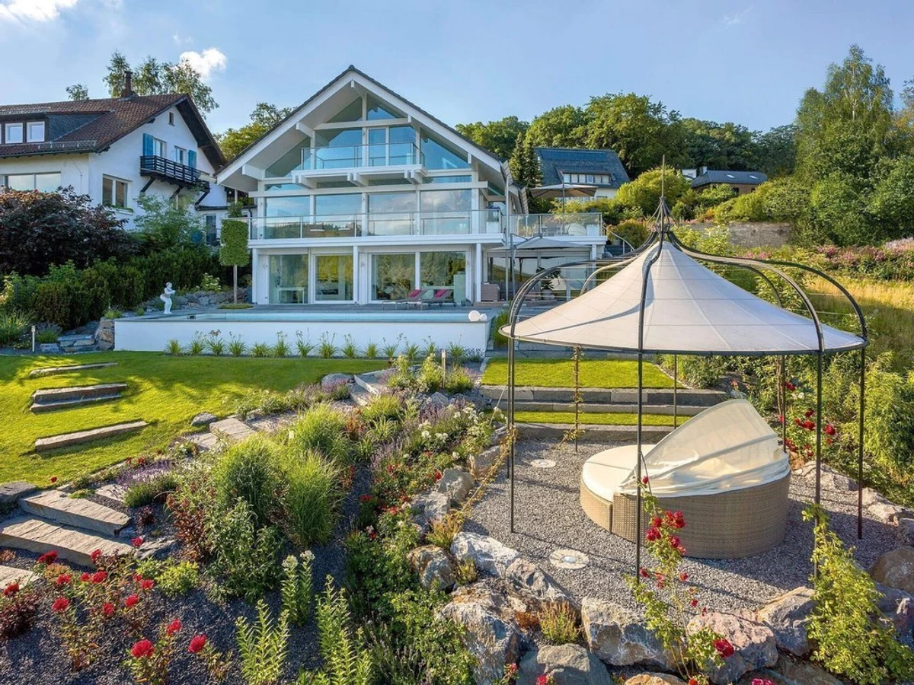
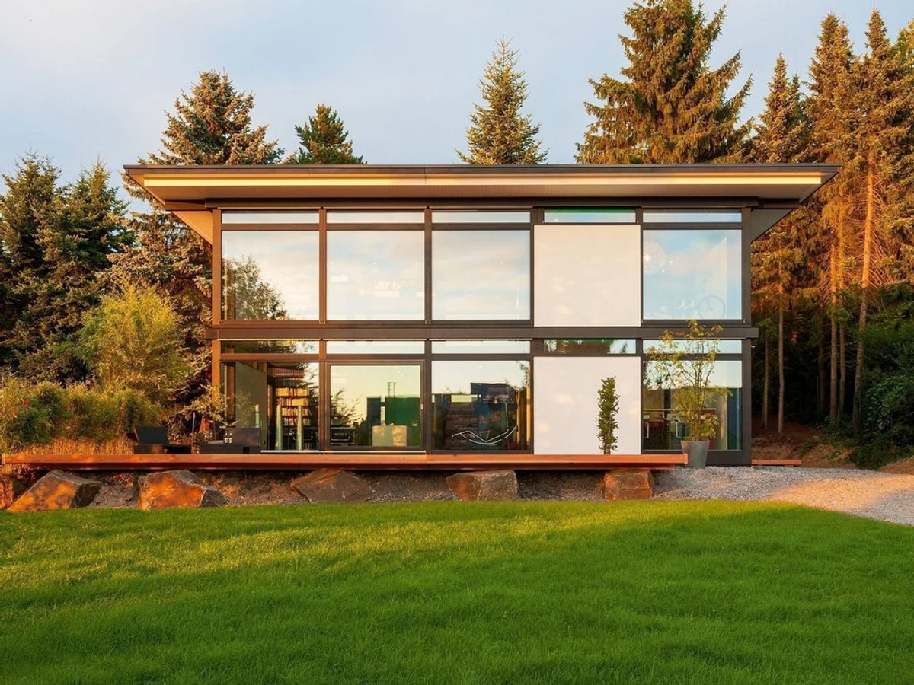
The Flat Roof Sample 2 is a two-storey HUF HAUS model at 111 m², built across a 12.5 m by 8.9 m plan. The flat roof and minimalist exterior are a departure from the pitched-roof ART series, with the same post-and-beam timber frame and extensive glazing throughout. Floor-to-ceiling windows run across key elevations, and both terraces and balconies extend the living area outward.
With two bathrooms, the layout supports a configuration where the upper floor functions as a private suite separate from the main living areas below. High-performance insulation and triple glazing are standard. The flat roof also creates the option to add solar panels or a green roof covering, which some buyers pursue.
Interior layouts are customisable across finishes and room configurations. UK compliance is confirmed per project.
What We Love
Two bathrooms in a compact two-storey HUF HAUS model is a practical detail that makes the layout work well for those who want a clear separation between sleeping and living floors.
Construction
Energy and Sustainability
Key Features
- Timber frame
- One or two-story configurations
- Flat
- Pitched
- Or mono-pitch roof options
- Mixed cladding materials timber
- Metal
- Render
- Meets UK
- Scottish
- Or Irish Building Regulations
- High-performance insulation mineral wool
- PIR
- Or natural alternatives
- Double- or triple-glazed windows and doors A-rated
- Passive House standard
- Airtight construction for improved energy efficiency
- Energy-efficient heating system air-to-water or air-source heat pump
- Sustainable
- Eco-friendly materials FSC-certified timber
- Low-carbon concrete
- Etc.
- Open-plan kitchen
- Dining
- And living area
- Built-in storage solutions throughout the home
- Large windows for natural light and ventilation
- Contemporary bathroom design with high-spec fittings
- Master bedroom with optional en-suite
- Pre-wired for smart home integration lighting
- Heating
- Security
- Modern electrical installation meeting local standards
- External decking
- Patio
- Or outdoor living spaces as optional extras.
Included
- Floor-to-ceiling windows
- Flat roof design
- Two-story layout
- Extensive glazing
- Open-plan living spaces
Outdoor Living
- Multiple terraces
- Balconies
- Covered outdoor areas
Delivery and Compliance
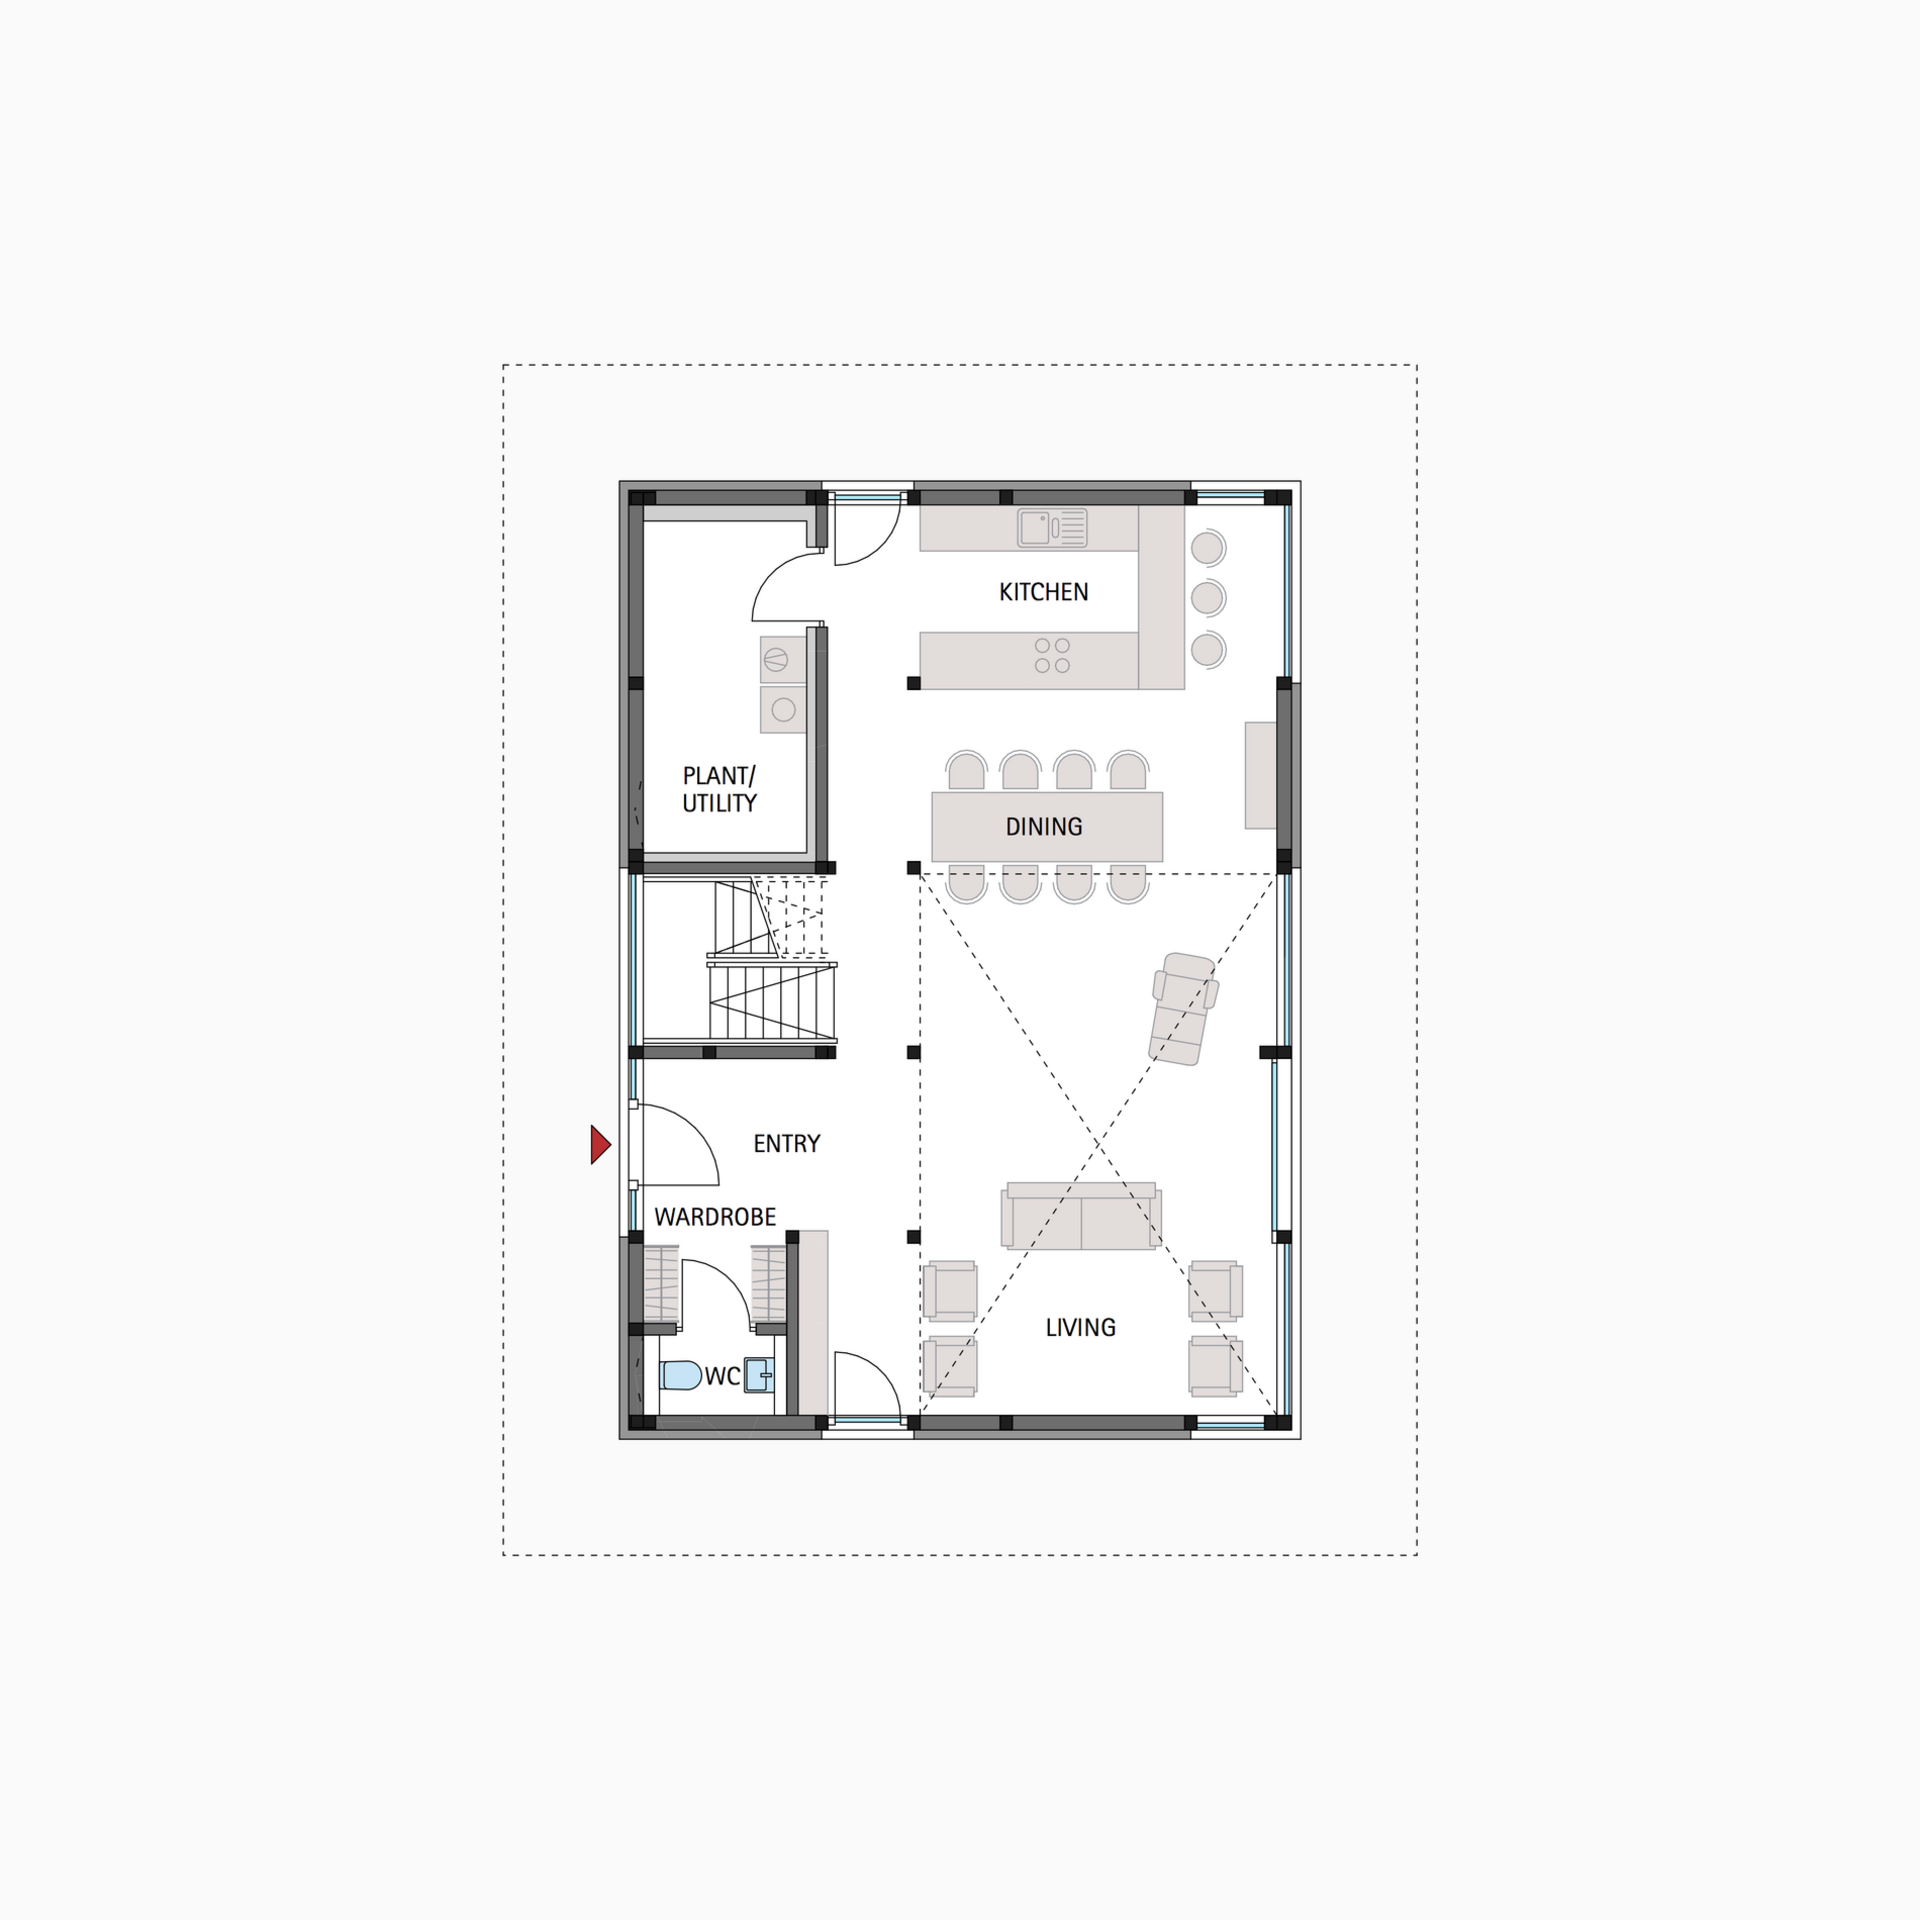
Floor Plan