MODUM 7 Sample 3
About This Home
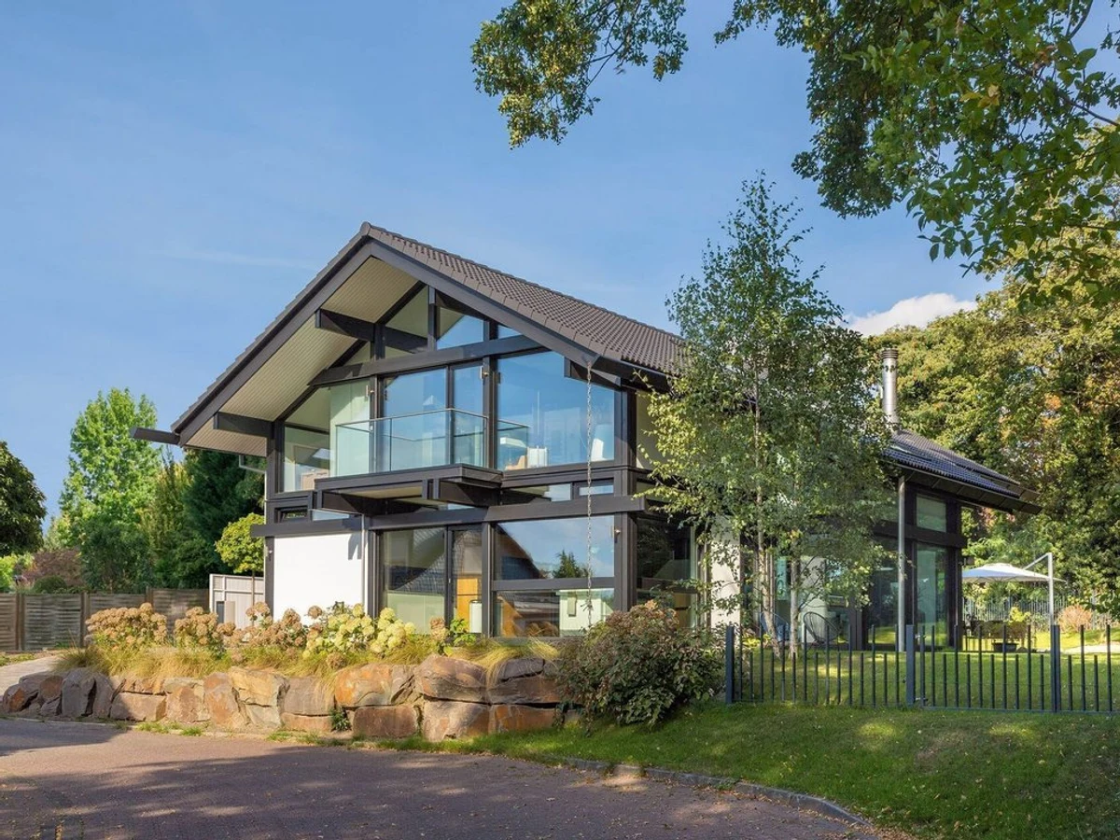
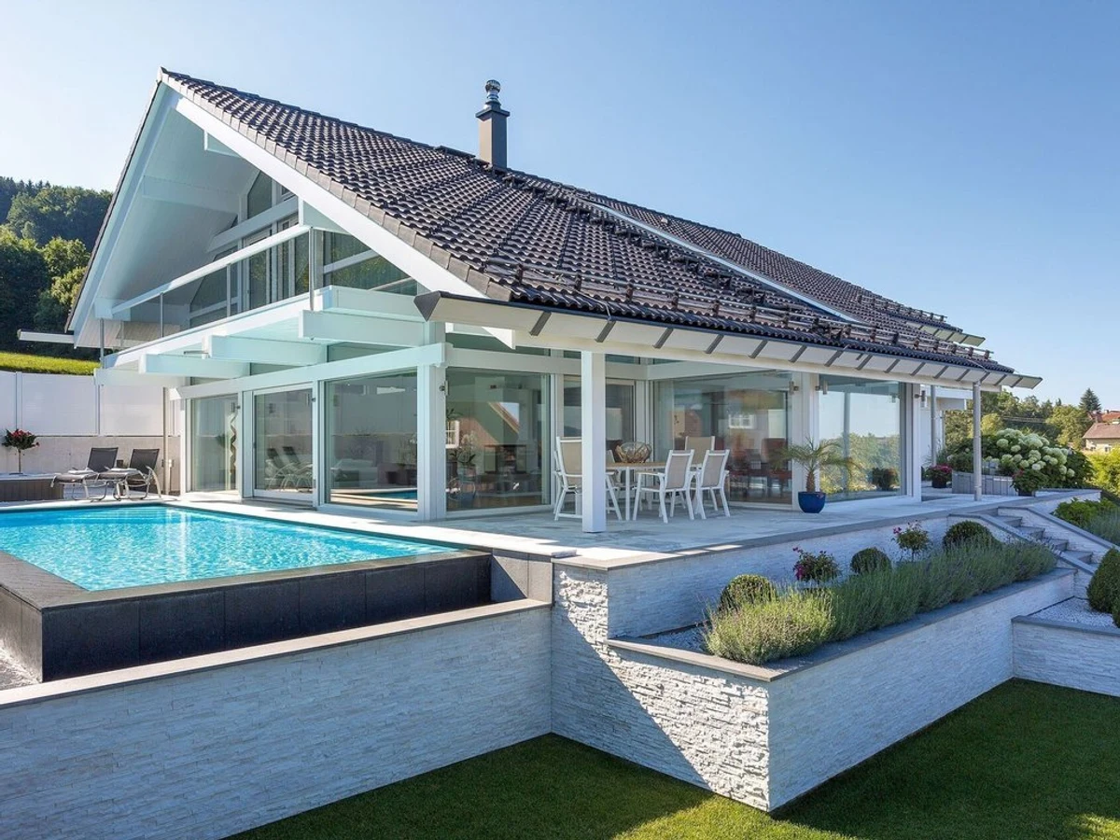
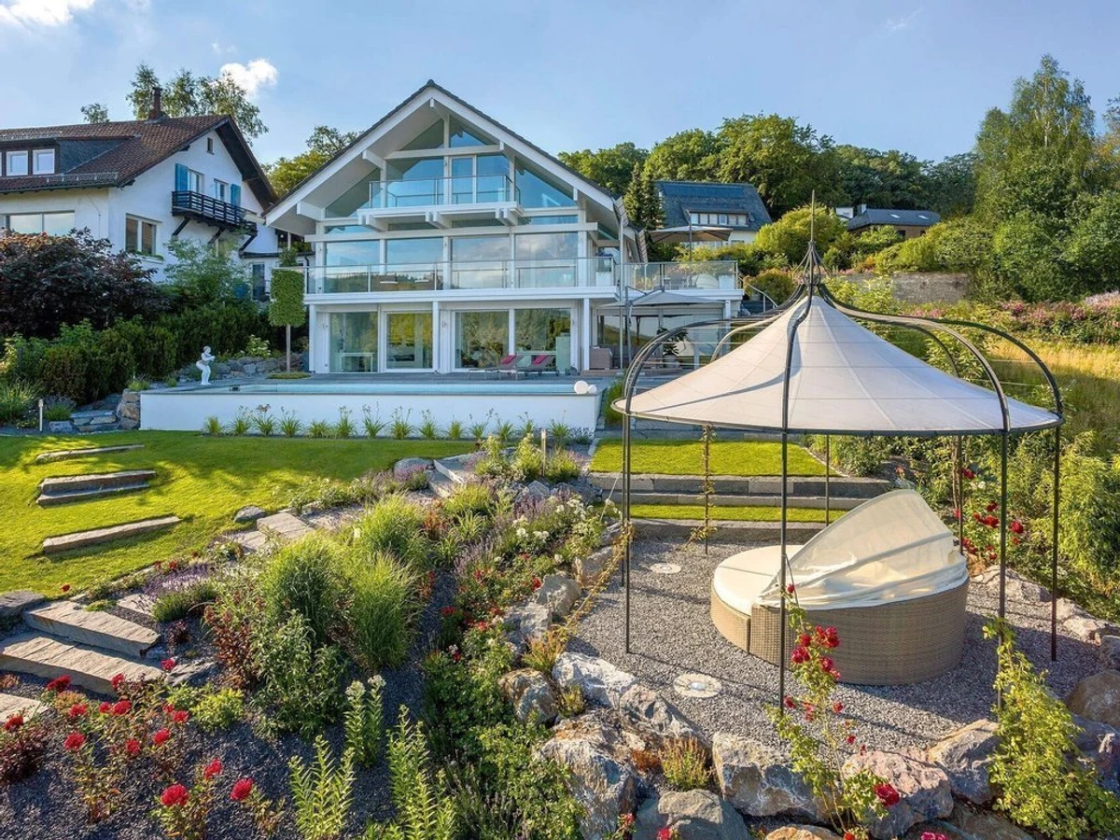
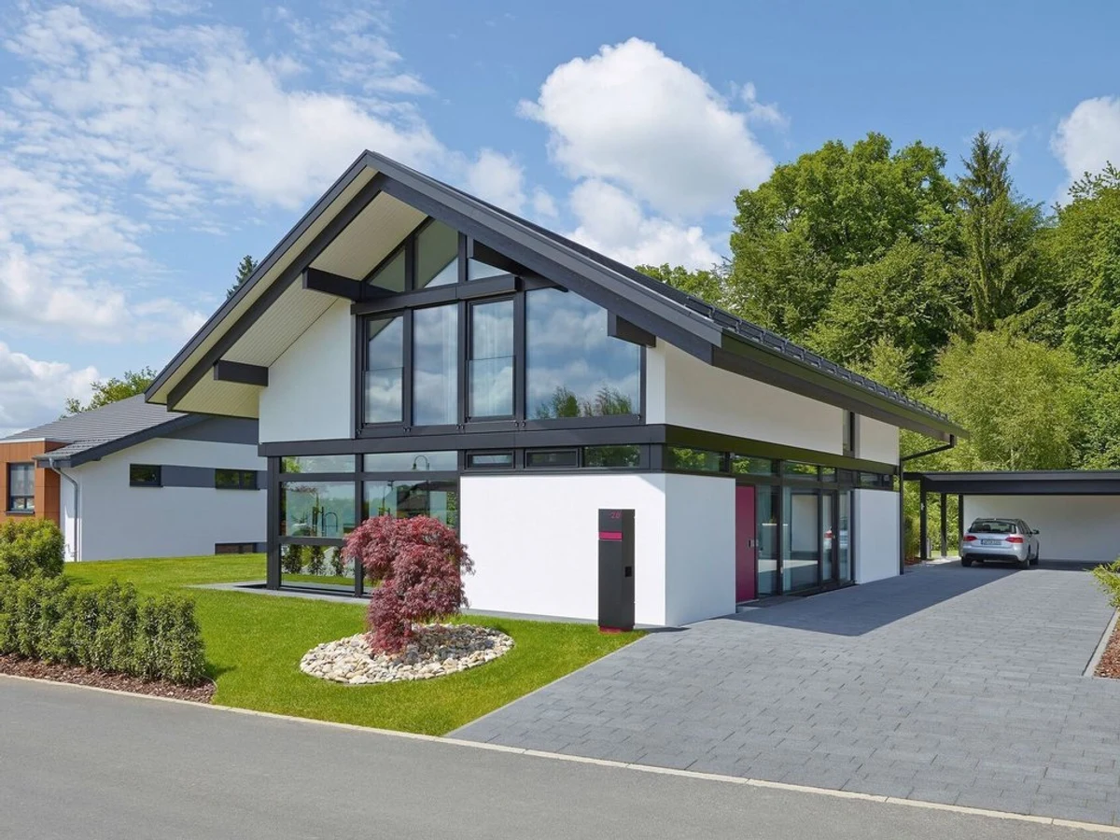
The MODUM 7 Sample 3 is a single-storey HUF HAUS bungalow from the MODUM series, at just under 122 m². The flat roof and extensive glazing give it a contemporary character, and the accessibility of a single level makes it practical for a wider range of occupants. Outdoor terraces extend the footprint and the open-plan interior takes full advantage of the natural light.
Triple glazing and high-performance thermal insulation are standard. The MODUM planning system provides a structured framework for layout customisation, keeping the process efficient. Certified sustainable materials apply and the build meets UK and German regulations.
For buyers who need level-access living in a contemporary flat-roof form, or for those who simply prefer single-storey living, the MODUM 7 Sample 3 is the most accessible option in the MODUM 7 range.
What We Love
A single-storey HUF HAUS with a contemporary flat roof and outdoor terraces is a specific thing to look for. The MODUM 7 Sample 3 delivers it within the MODUM's efficient planning framework.
Construction
Energy and Sustainability
Key Features
- Timber frame
- One or two-story configurations
- Flat roof options
- High-performance insulation
- Triple-glazed windows and doors
- Meets UK Building Regulations
- Single-level or accessible design for wheelchair users
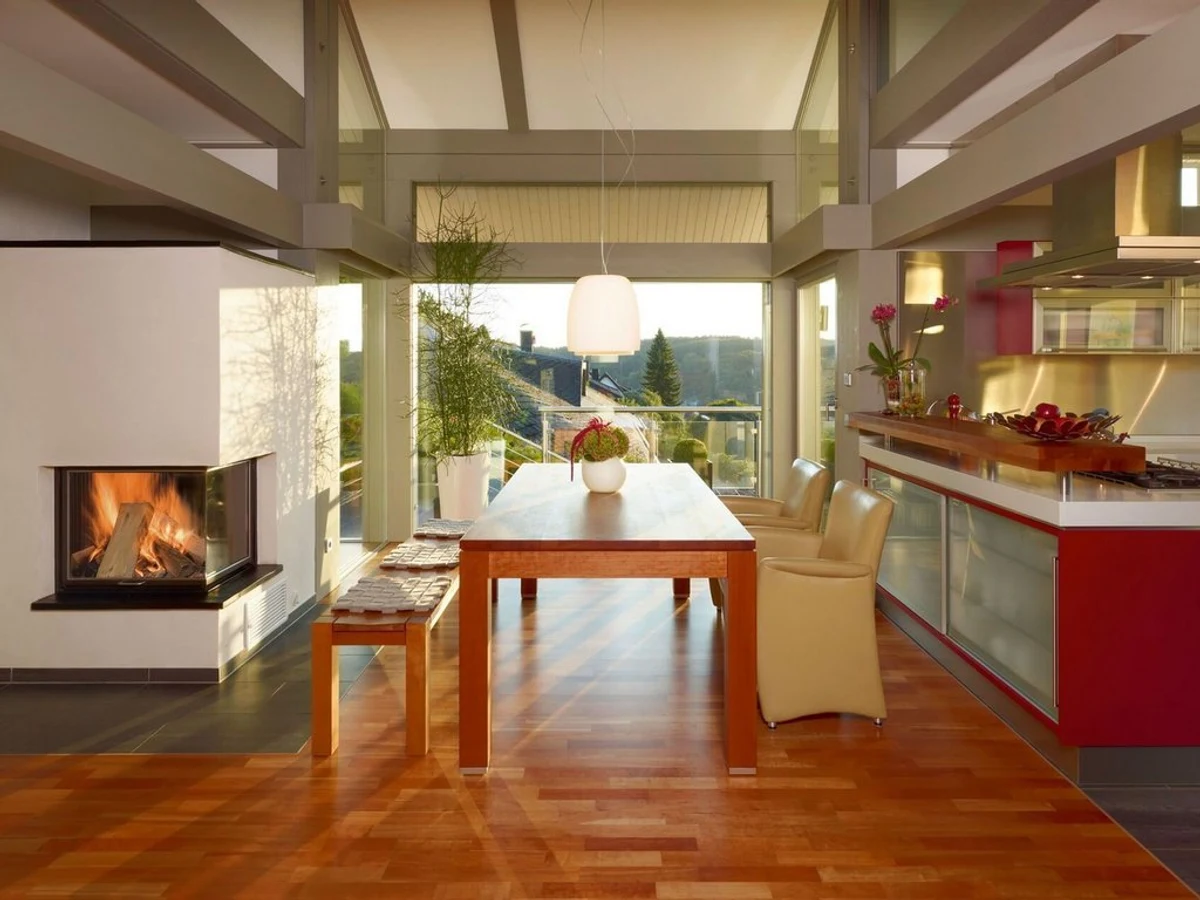
- Open-plan kitchen
- Dining
- And living area
- Contemporary bathroom design with high-spec fittings
- Built-in storage solutions throughout the home
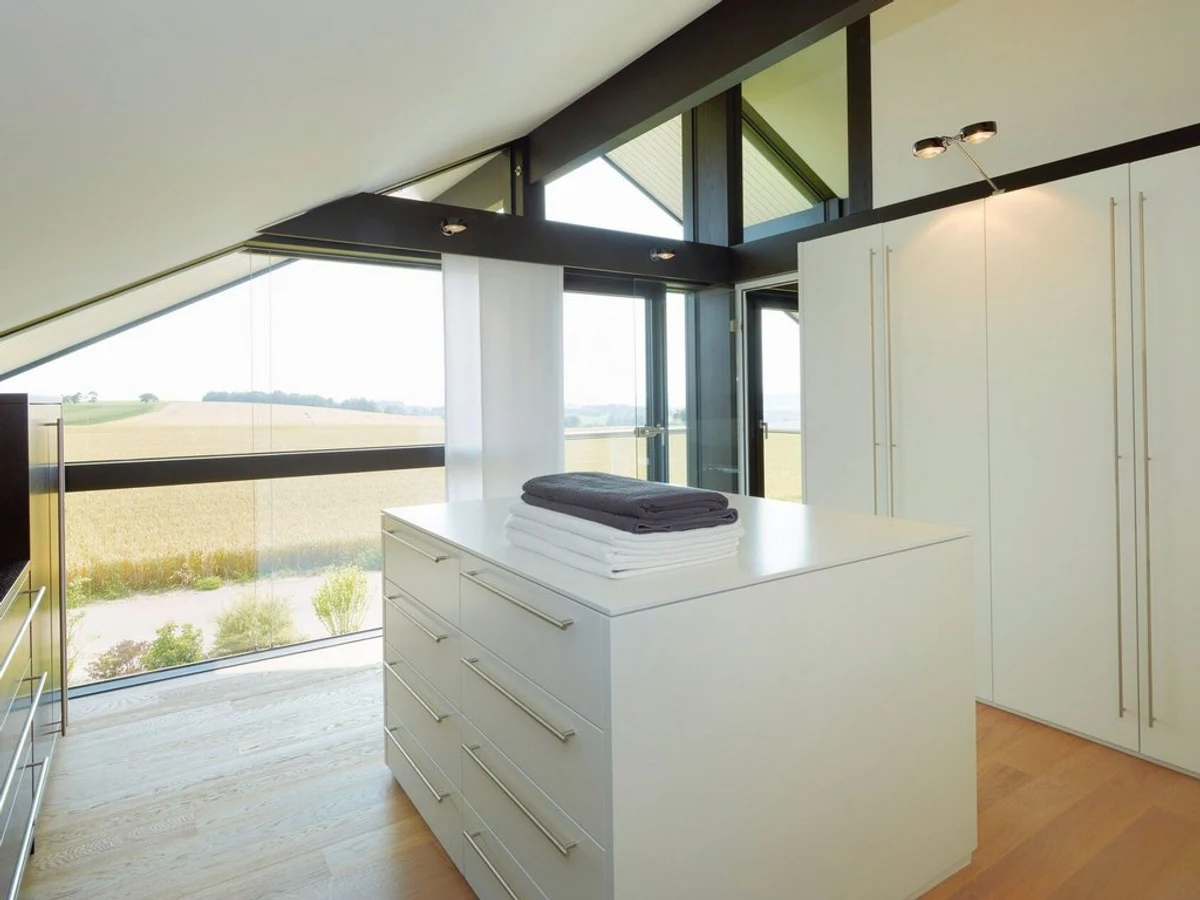
- Large windows for natural light and ventilation
- Energy-efficient heating system
- Sustainable
- Eco-friendly materials
- Smart energy management system available as an upgrade.
Included
- Floor-to-ceiling windows
- Flat roof design
- Single-story layout
- Extensive glazing
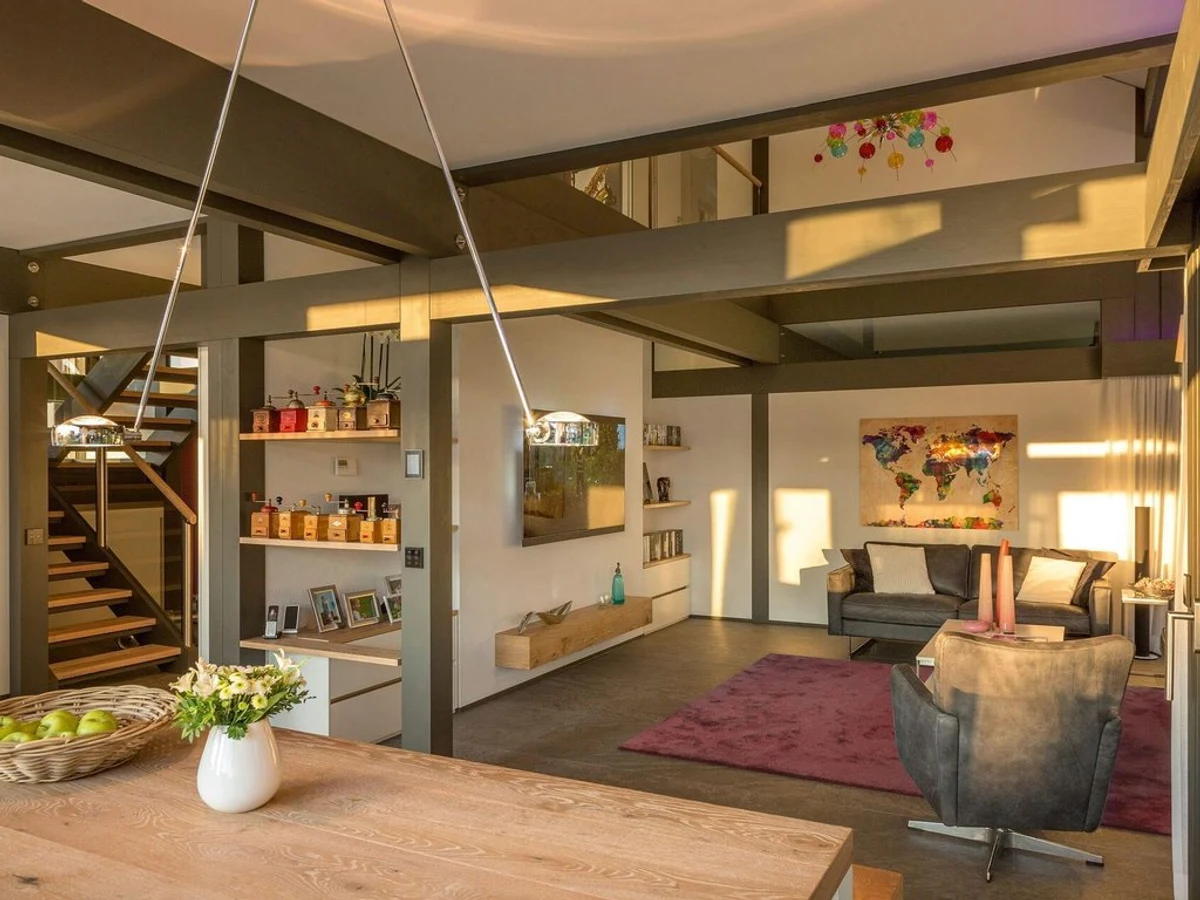
- Open-plan living spaces
Outdoor Living
- Terraces
- Covered outdoor areas
Accessibility
Single-story design offers enhanced accessibility
Delivery and Compliance

Floor Plan