MODUM 8 Sample 5
About This Home

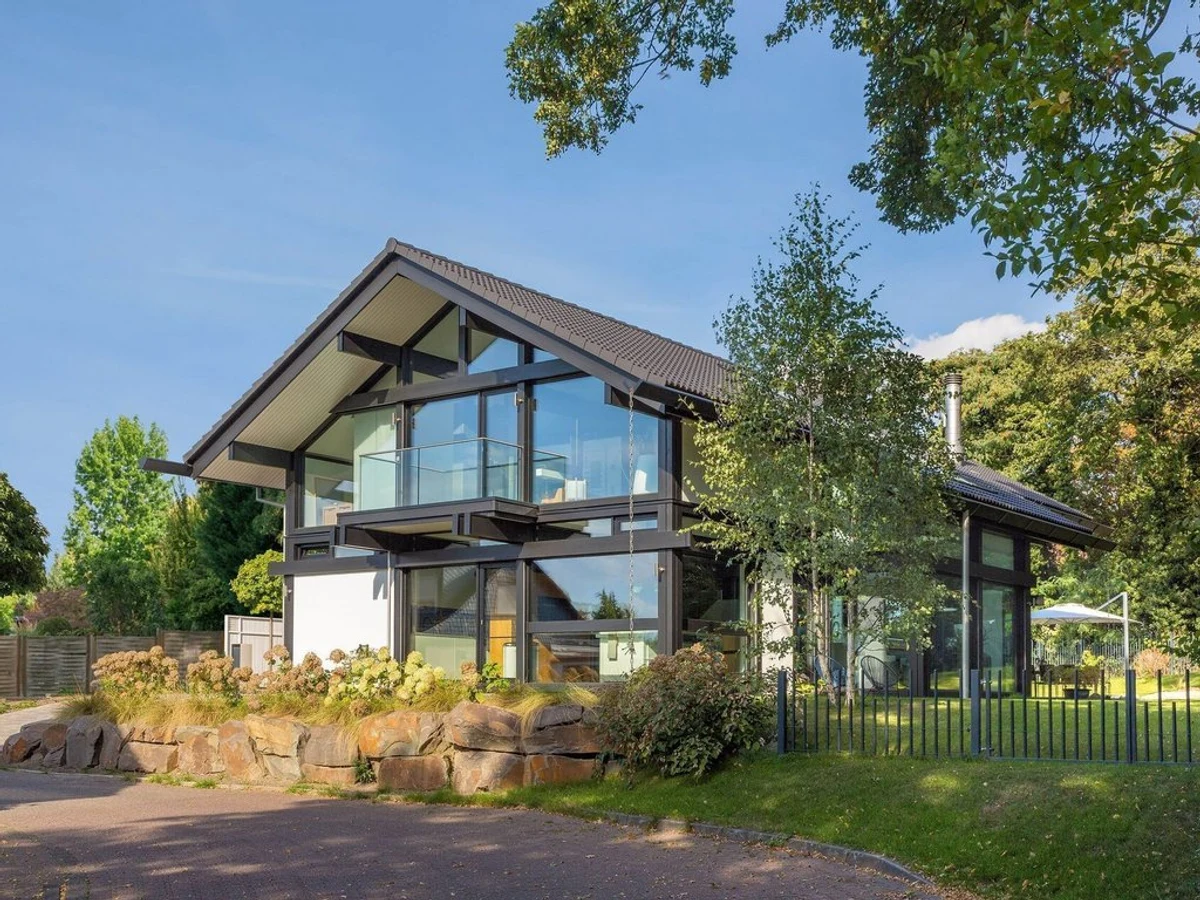
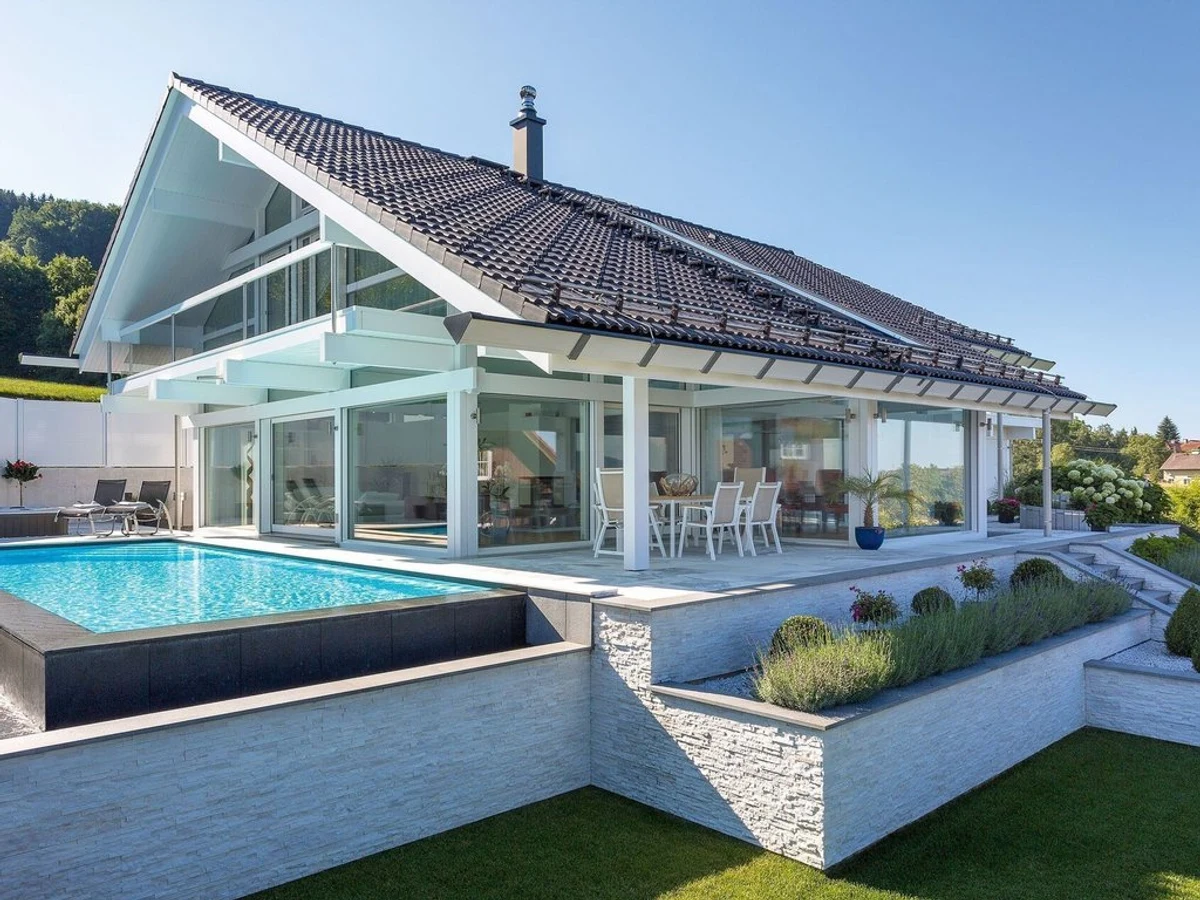
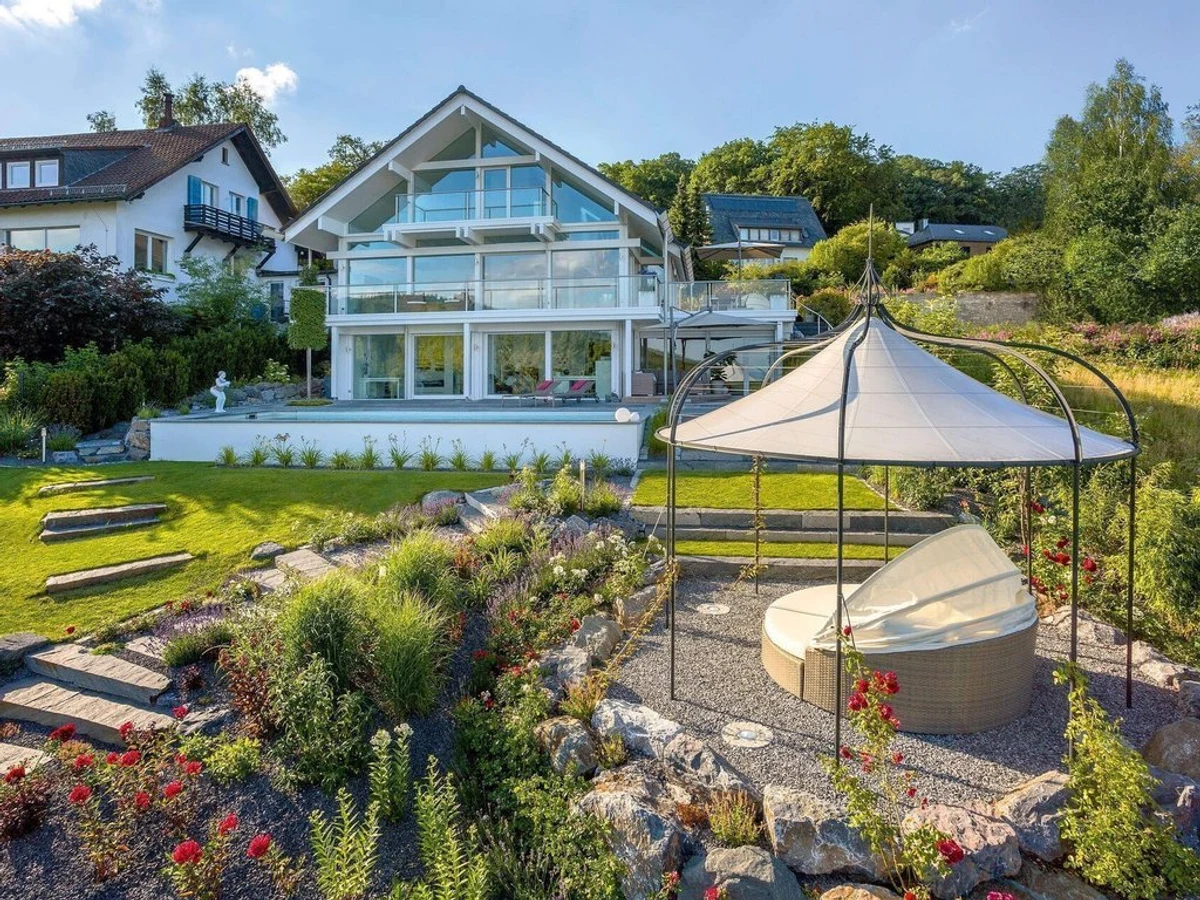
The MODUM 8 Sample 5 is a flat-roofed, three-bedroom HUF HAUS home from the MODUM series. At just under 130 m² across two storeys, the layout is practical and efficient, with floor-to-ceiling glazing drawing light through the open-plan ground floor. The MODUM approach standardises the planning process, which means quicker delivery and more predictable costs than a fully custom design.
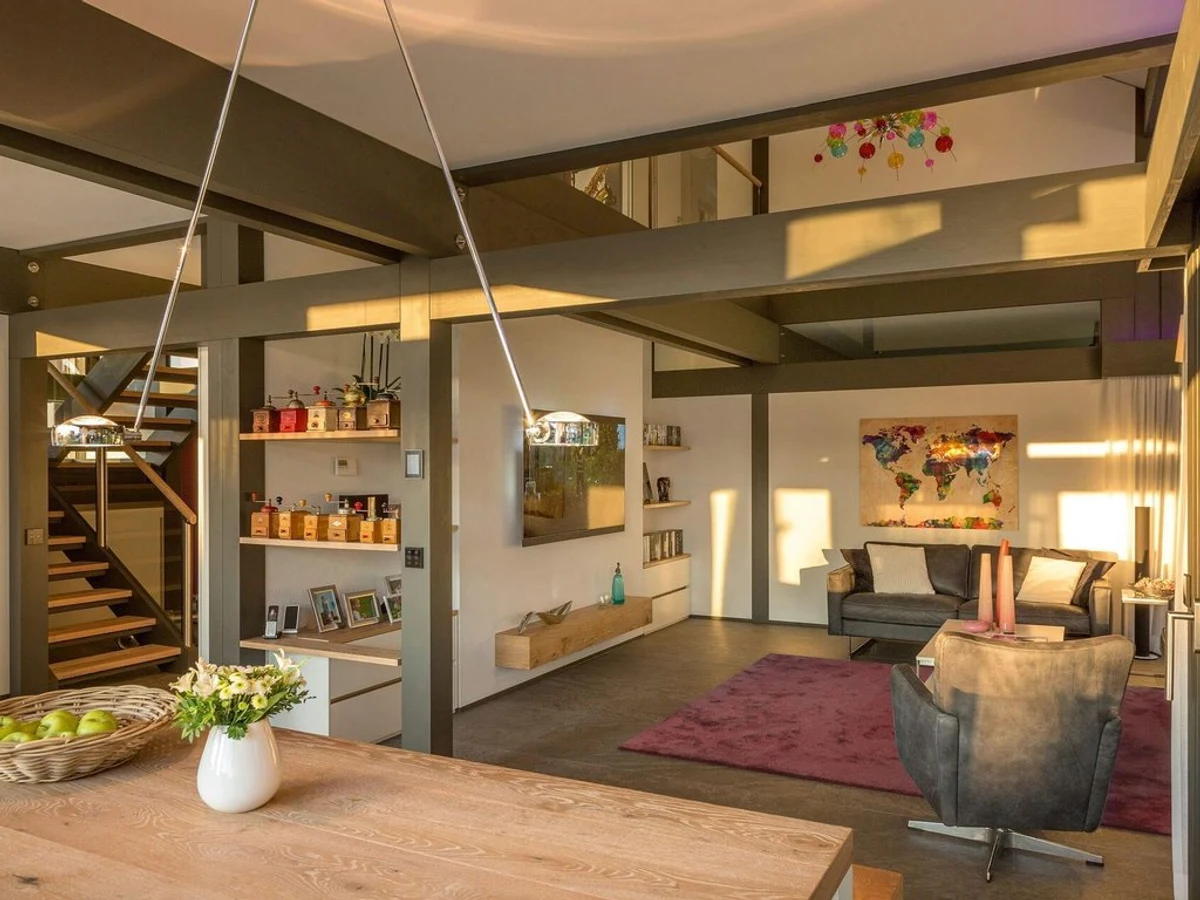
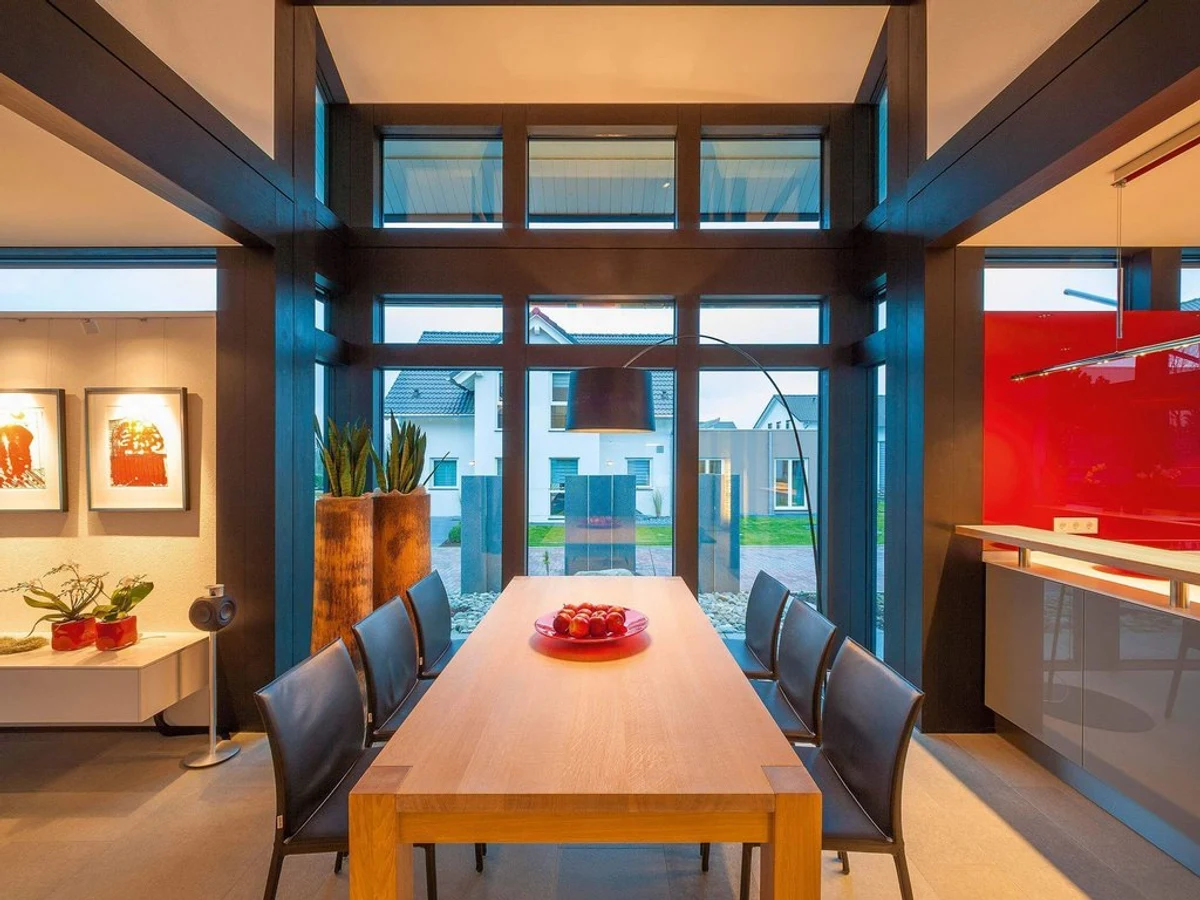
Triple glazing and high-performance thermal insulation are standard. Smart home integration and climate control compatibility are available. Certified sustainable materials apply throughout, and the build meets UK and German regulations. The post-and-beam structure is visible within the interior, which is characteristic of all HUF HAUS homes regardless of series.
For families who want a functional, well-engineered contemporary home without the lead time and complexity of a fully bespoke commission, the MODUM 8 is a strong baseline.
What We Love
The MODUM 8 Sample 5 is a reminder that the most useful thing about the MODUM series is not just the cost efficiency but the pace: buyers get a structurally excellent HUF HAUS home without the extended timeline of the ART series.
Construction
Energy and Sustainability
Key Features
- Timber frame
- Two-story configurations
- Flat roof options
- Pre-prepared foundation required
- High-performance insulation
- Triple- or double-glazed windows and doors A-rated
- Airtight construction for improved energy efficiency
- Energy-efficient heating system
- Meets UK Building Regulations
- Sustainable
- Eco-friendly materials
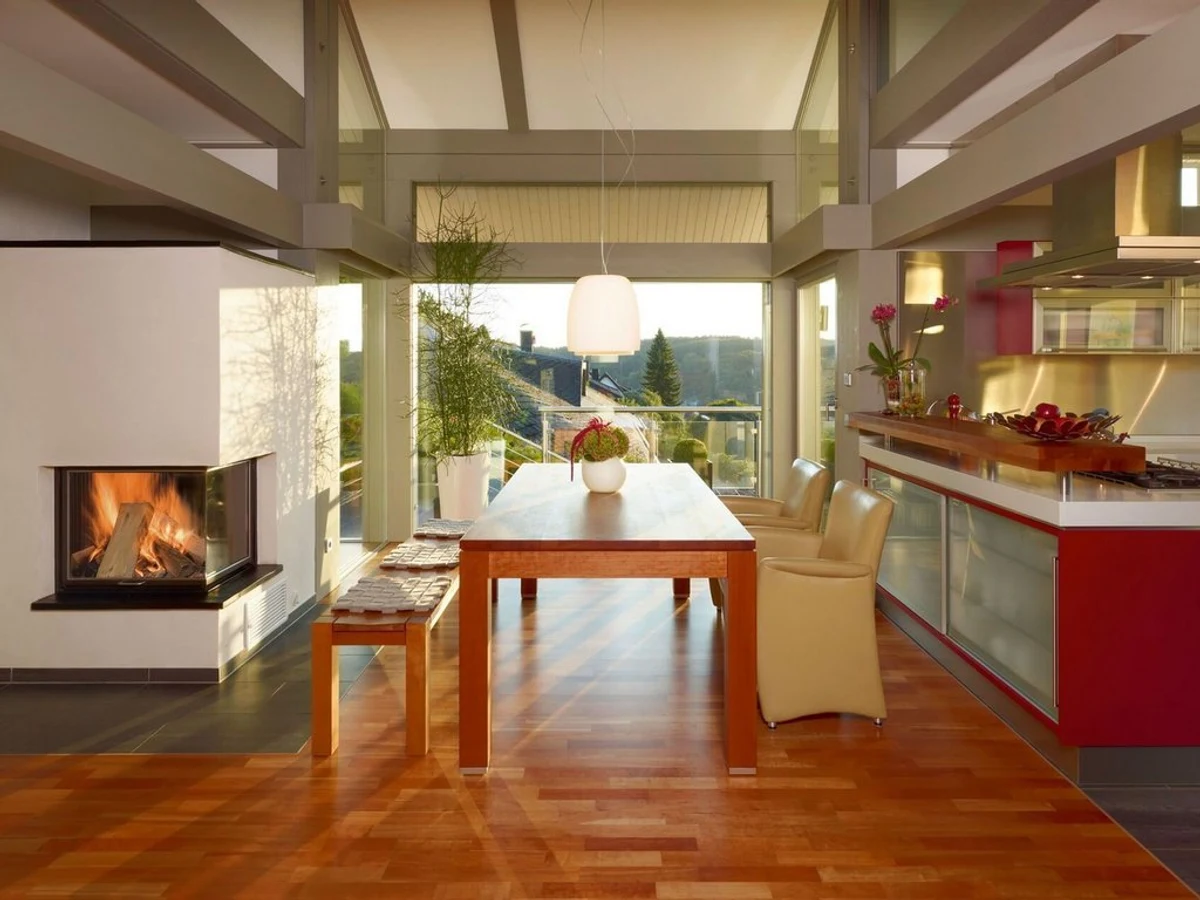
- Open-plan kitchen
- Dining
- And living area
- Built-in storage solutions throughout the home
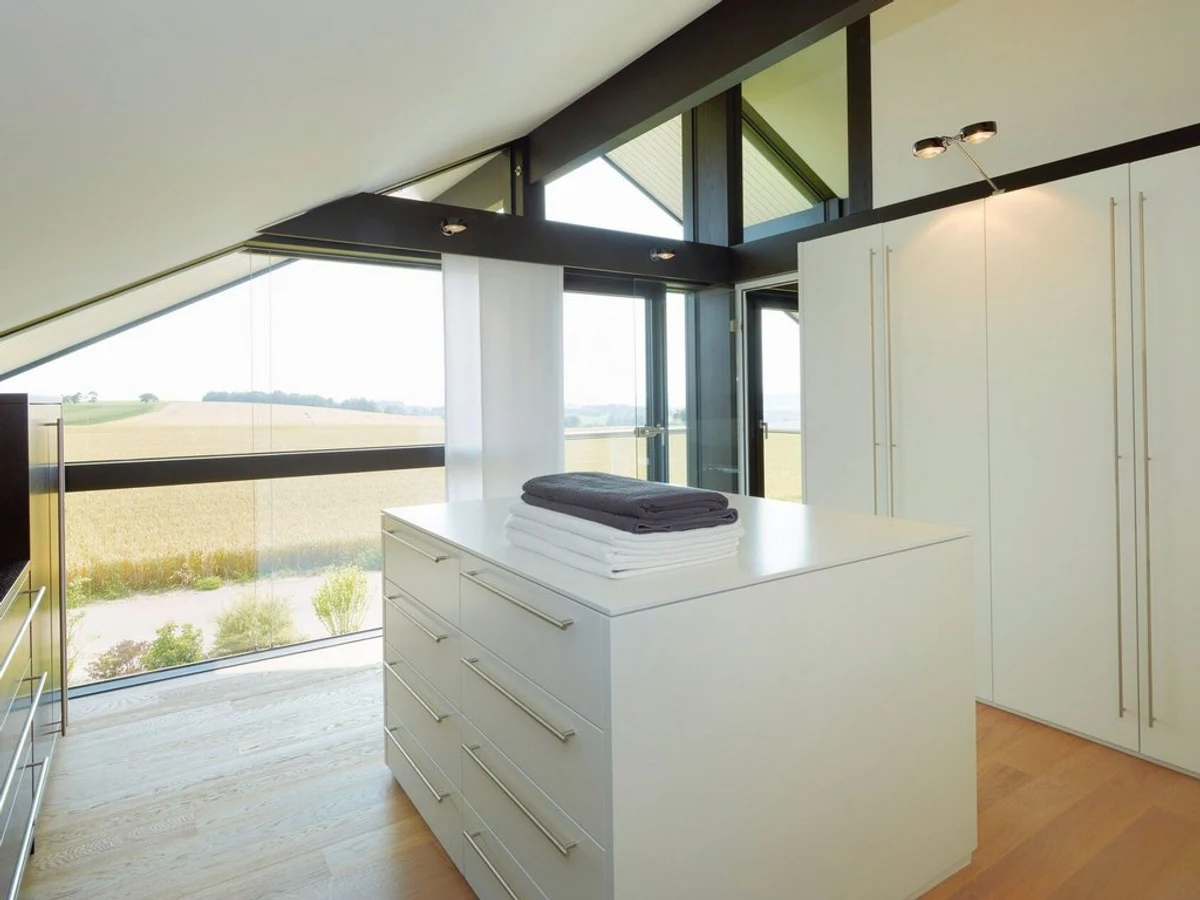
- Large windows for natural light and ventilation
- Contemporary bathroom design with high-spec fittings
- Master bedroom with optional en-suite
- Pre-wired for smart home integration
- Modern electrical installation meeting local standards
- Smart energy management system available as an upgrade.
Included
- Floor-to-ceiling windows
- Flat roof design
- Two-story layout
- Extensive glazing
- Open-plan living spaces
Outdoor Living
- Terraces
- Covered outdoor areas
Delivery and Compliance
Floor Plan