Tiny House Sample 1
About This Home
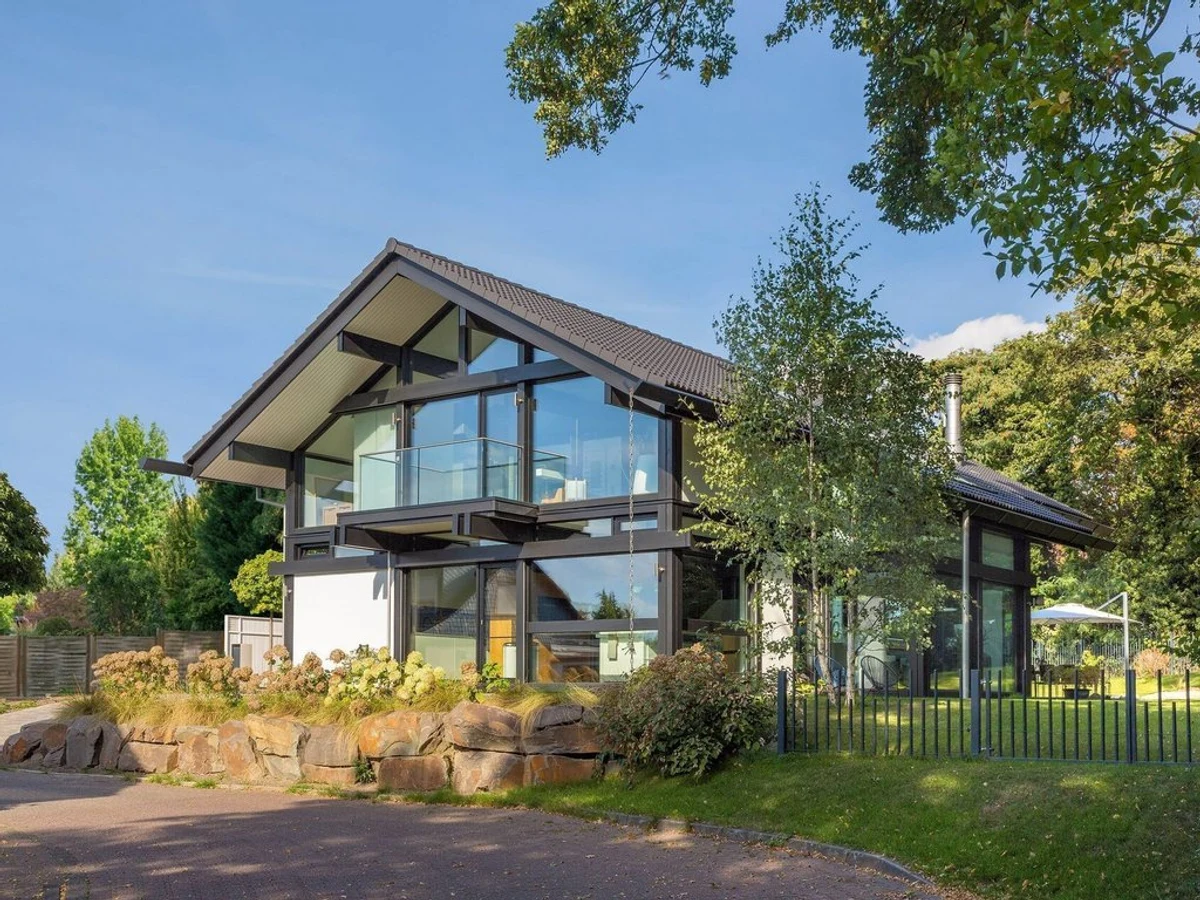
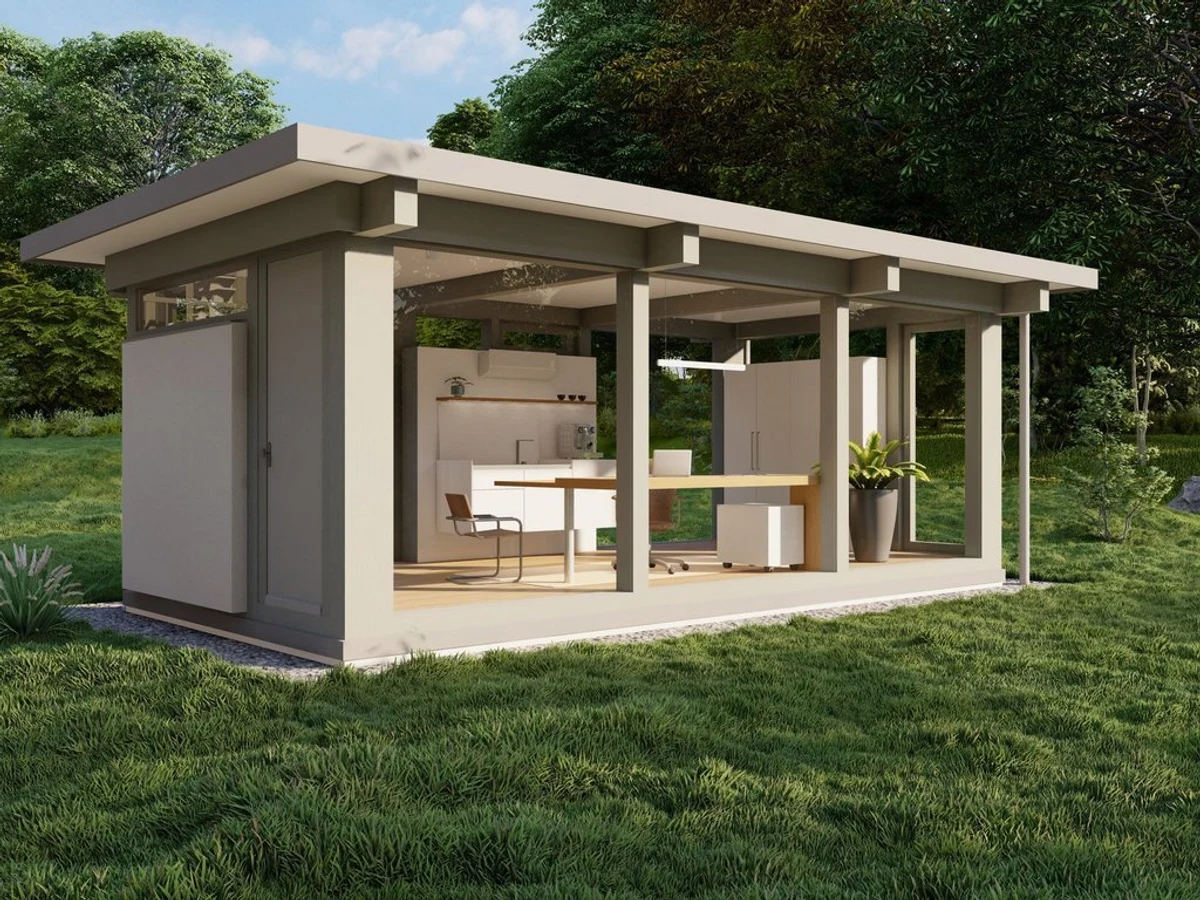
The Tiny House Sample 1 is HUF HAUS's smallest residential model, at 30.8 m² on a 7.7 m by 4 m footprint. Built to the same post-and-beam standard as their larger homes, it includes a bedroom, bathroom, kitchen, and open living area within the compact plan. The heat pump, triple glazing, and high-performance insulation are all included, which means the energy performance is consistent with the wider range rather than compromised by the scale.
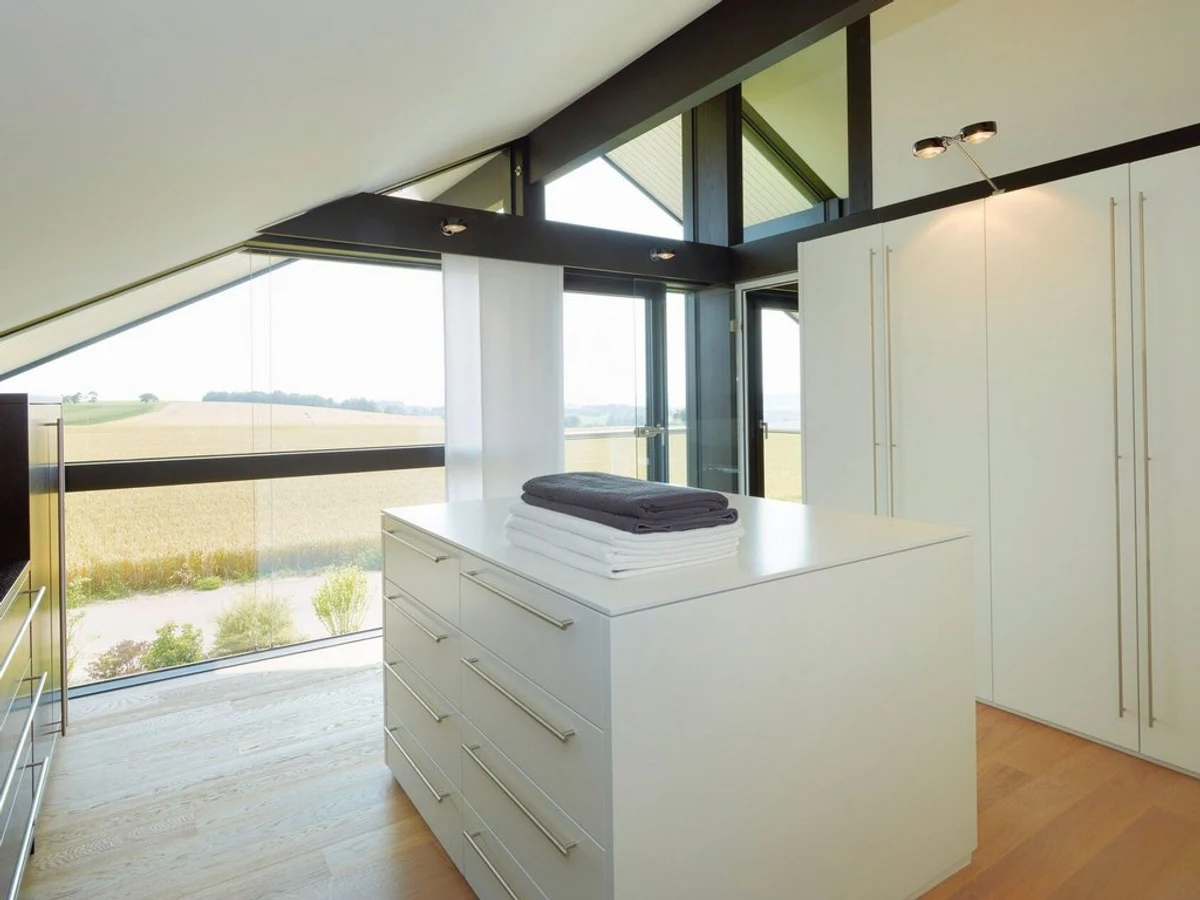
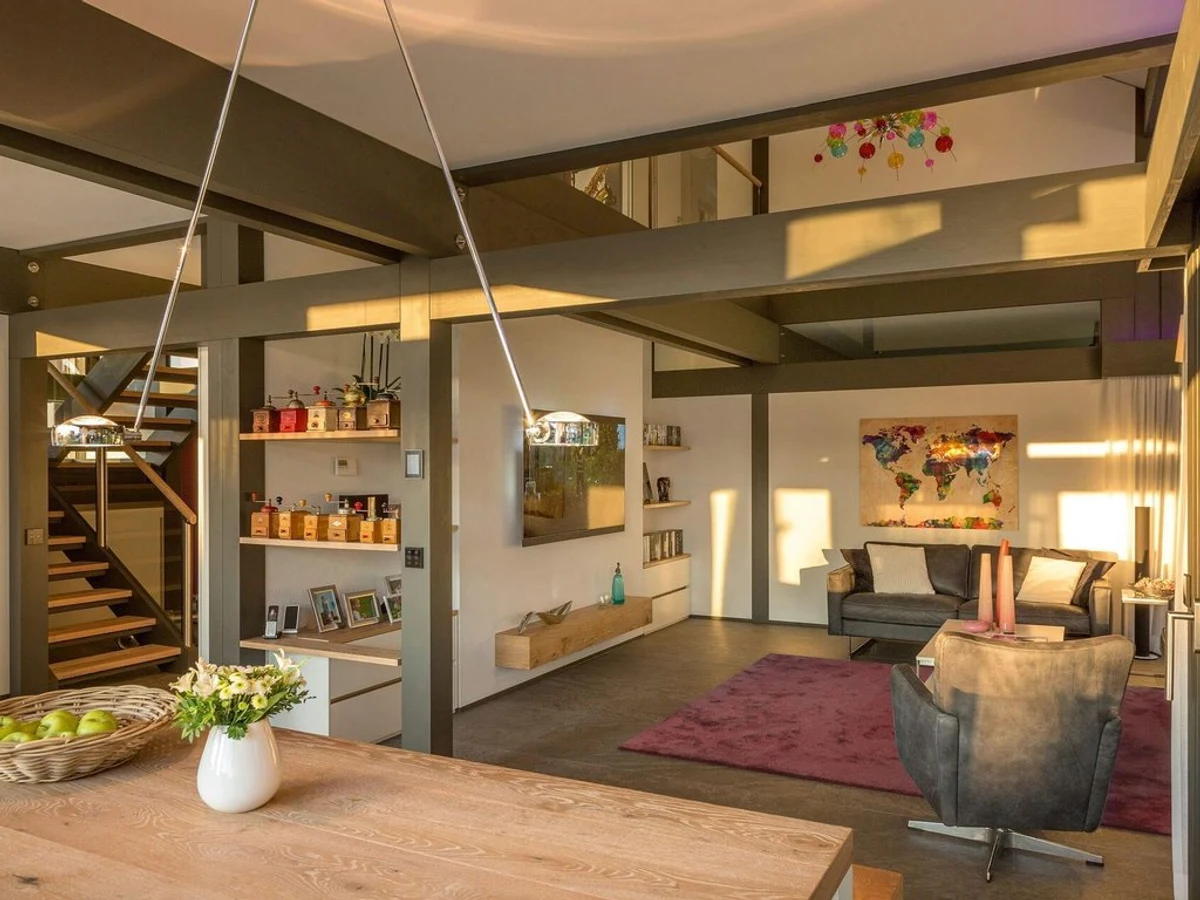
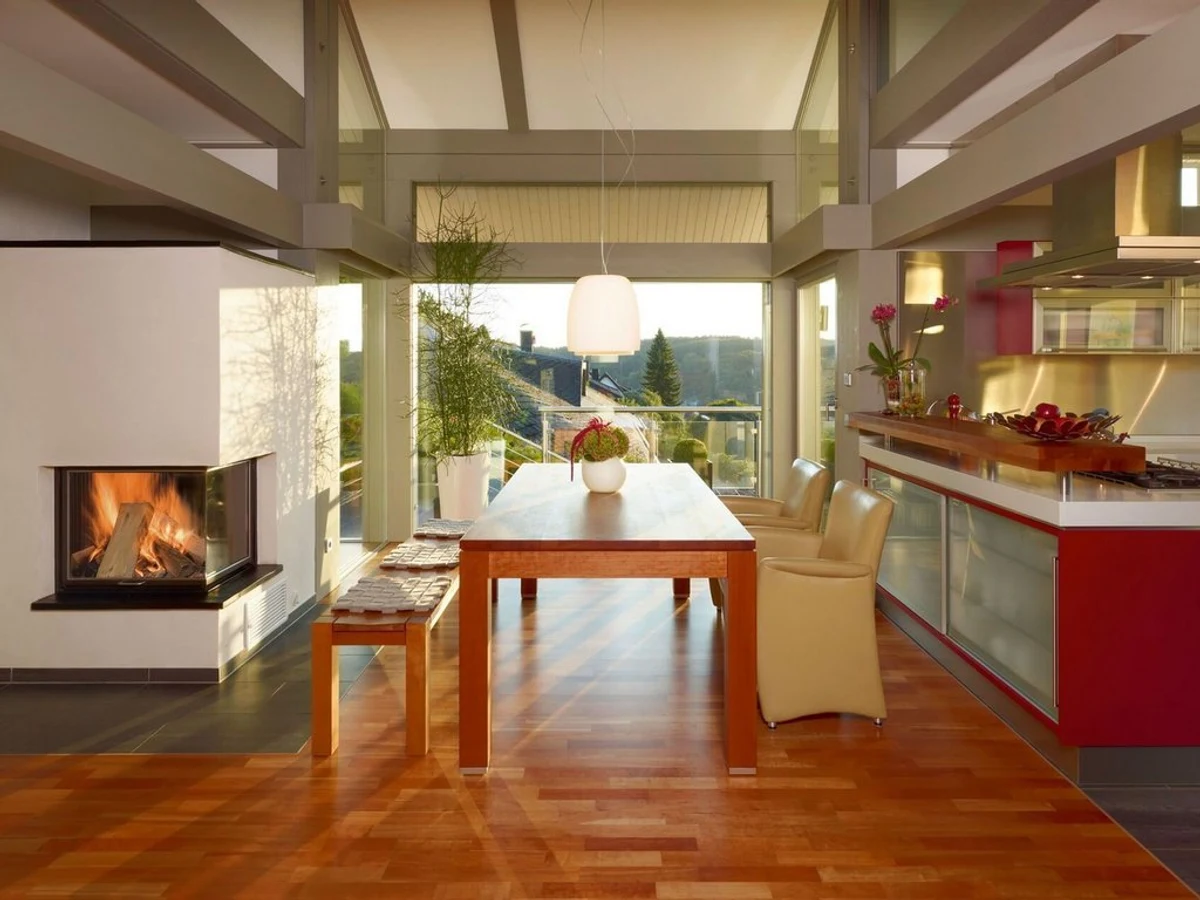
Pre-installed electrical and plumbing systems reduce on-site time significantly. The large glass panel frontage and open-plan layout give the interior more presence than the footprint might suggest. Customisation options are available for interior layouts and finishes.
This works well as garden accommodation, a holiday unit, or an annex, and is one of the very few tiny house models on the market that carries a premium manufacturer's full specification.
What We Love
HUF HAUS at 30 m² with a heat pump, triple glazing, and proper post-and-beam construction is a genuinely unusual proposition. Most tiny houses at this size compete on price rather than specification.
Construction
Energy and Sustainability
Systems
Key Features
- Timber frame
- One or two-story configurations
- Flat or pitched roof options
- High-performance insulation
- Double- or triple-glazed windows and doors A-rated
- Passive House standard
- Airtight construction for improved energy efficiency
- Energy-efficient heating system air-to-water or air-source heat pump
- Meets UK and German building regulations
- Sustainable
- Eco-friendly materials FSC-certified timber
- Low-carbon concrete
- Etc.
- Open-plan kitchen
- Dining
- And living area
- Fitted modern kitchen with customizable finishes
- Large windows for natural light and ventilation
- Contemporary bathroom design with high-spec fittings
- Single-level or accessible design for wheelchair users
- Pre-wired for smart home integration
- Modern electrical installation meeting local standards
- Quick installation and turnkey solution.
Included
- Pre-installed electrical and plumbing systems
- Heat pump heating system
- Large glass panels
- Open-plan design
- High-grade prefabrication
- Modern kitchen and bathroom
Optional Upgrades
Customizable based on requirements
Smart Home
Optional
Outdoor Living
Optional terrace/outdoor space
Accessibility
Single-level living