Tiny House Sample 2
About This Home
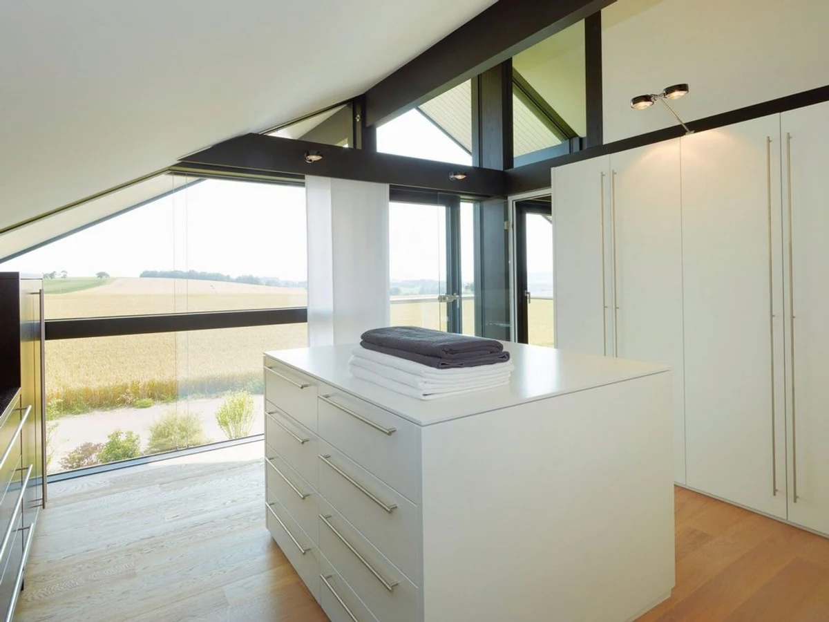
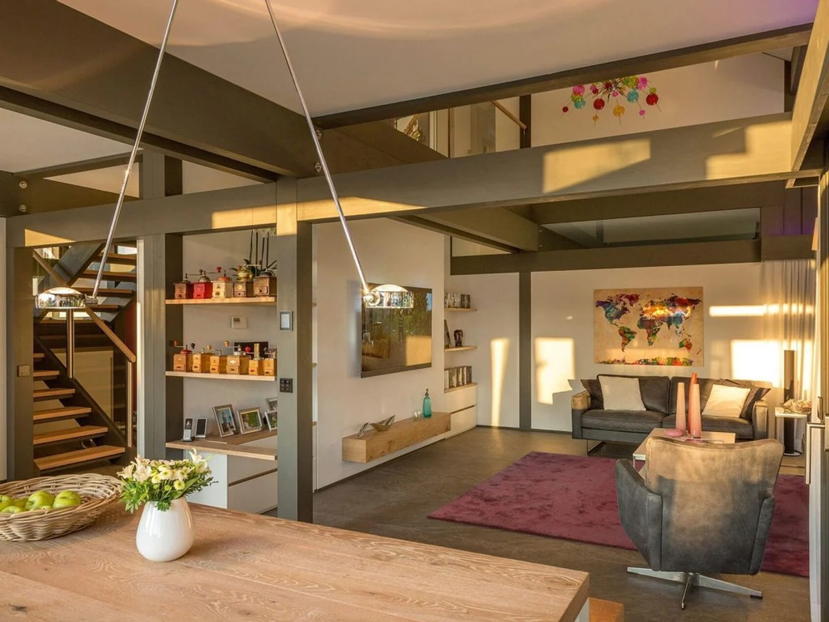
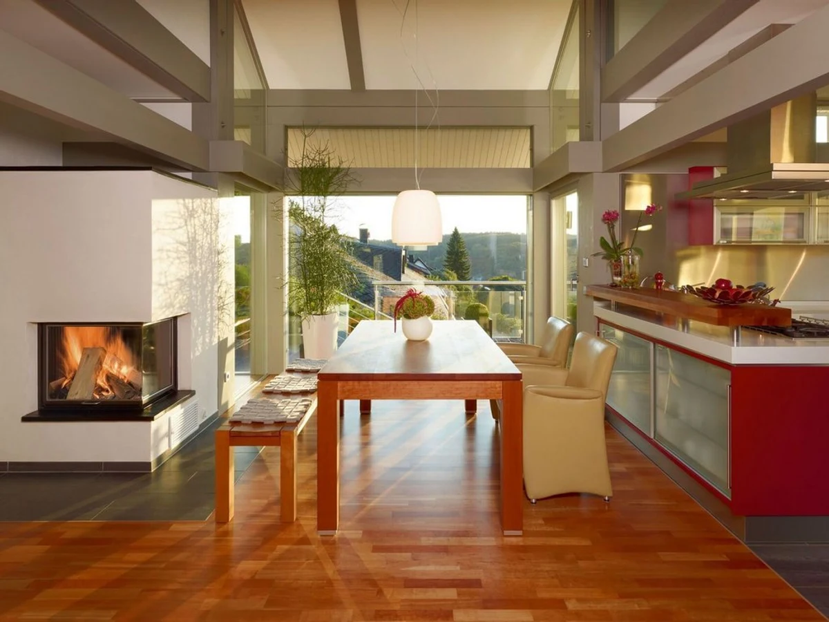
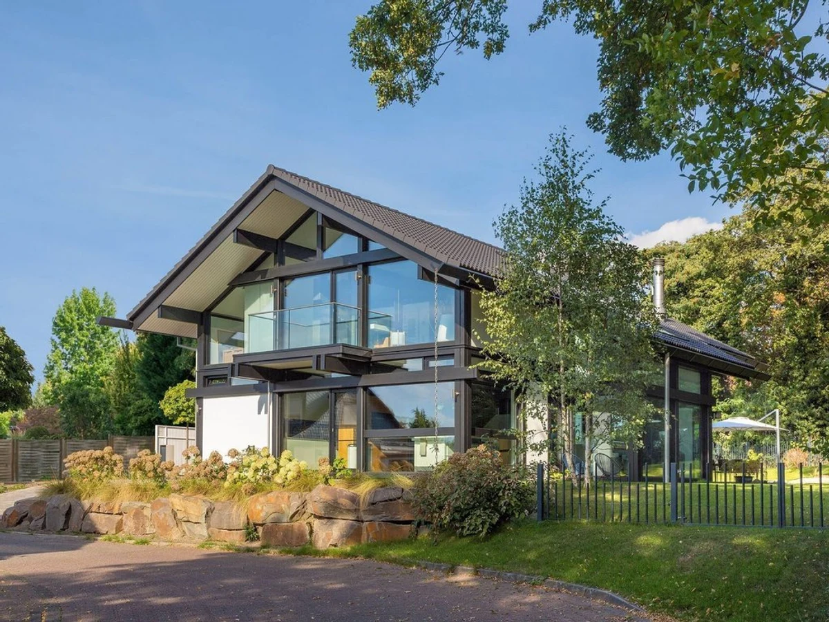
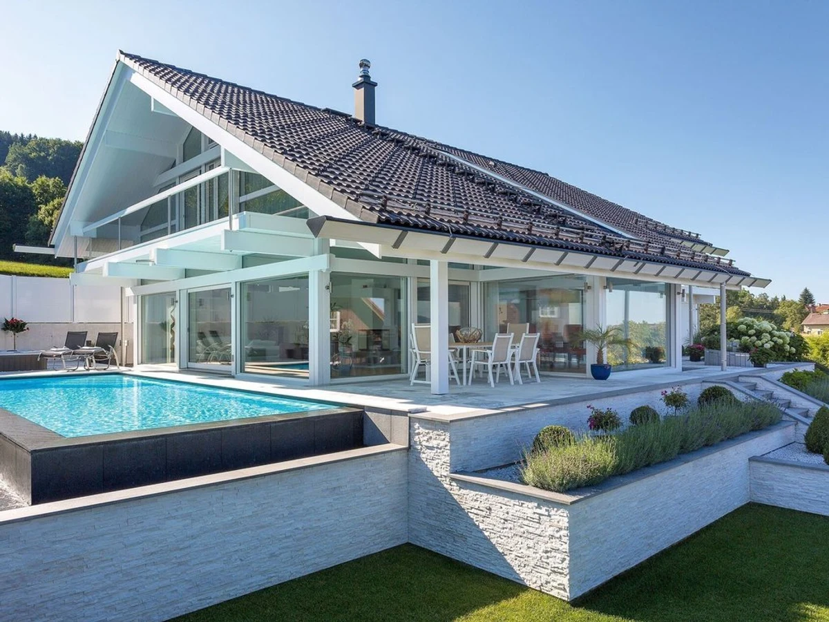
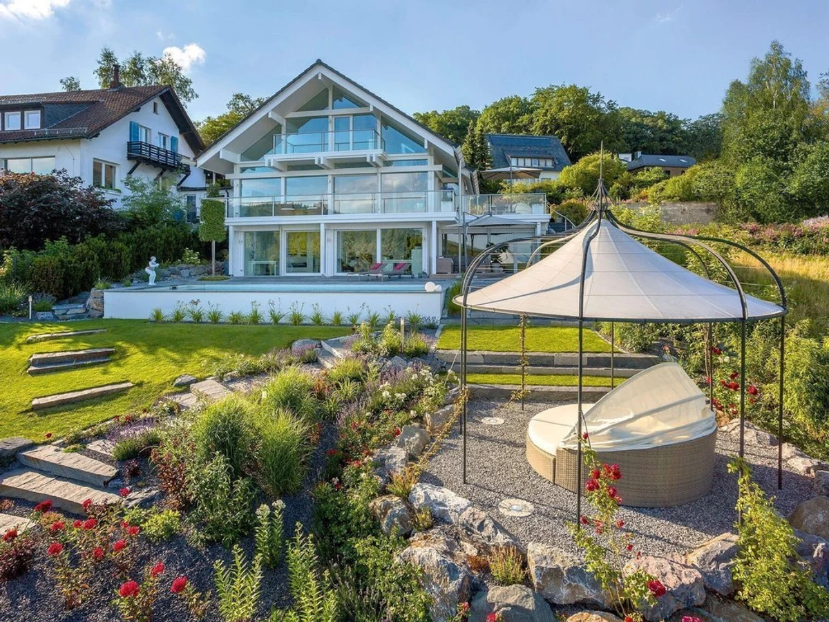
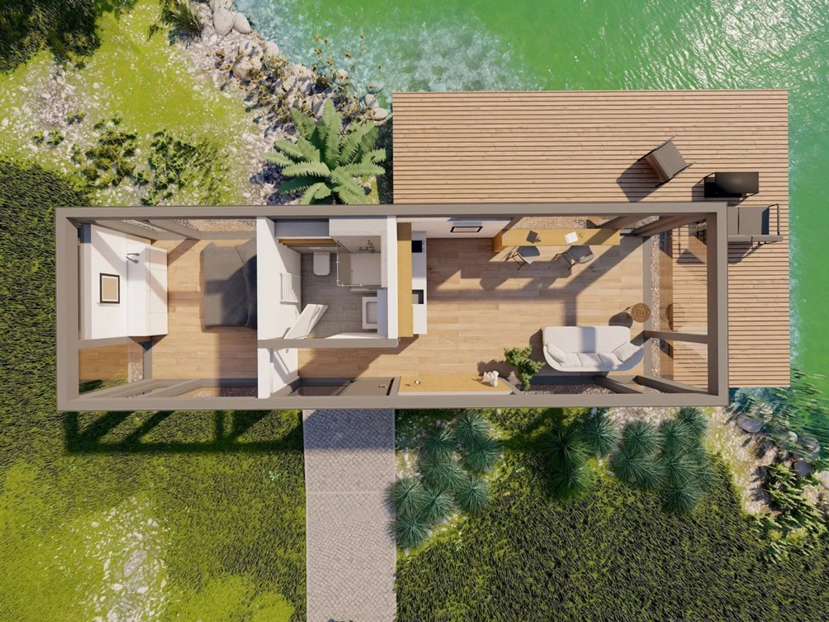
HUF HAUS's Tiny House Sample 2 applies the company's post-and-beam system to a 50 m² single-storey footprint. The result is a genuine test of the approach: open-plan kitchen and living area, a separate bedroom, and a shower room, all within a timber and glass structure that maintains the quality and thermal performance of the company's larger homes. Triple-glazed, multi-layer windows are standard.
The degree of prefabrication is high, and the construction time is faster than most comparable timber frame options. Certified eco-friendly materials are used throughout, with no tropical timber in the specification. Custom interior layouts and fixture selections are available.
For buyers who want a compact primary home, a site office, a guest annexe, or a holiday home with genuine build quality behind it, the HUF HAUS Tiny House is a more considered option than most small-footprint buildings in this sector.
What We Love
A post-and-beam timber and glass structure at 50 m² is unusual. HUF HAUS maintains the same thermal specification and construction standards here as in their full-size homes, which is the real story.
Construction
Energy and Sustainability
Key Features
- Timber frame
- One or two-story configurations
- Mixed cladding materials timber
- Metal
- Render
- Meets UK
- Scottish
- Or Irish Building Regulations
- High-performance insulation mineral wool
- PIR
- Or natural alternatives
- Double- or triple-glazed windows and doors A-rated
- Passive House standard
- Airtight construction for improved energy efficiency
- Energy-efficient heating system air-to-water or air-source heat pump
- Sustainable
- Eco-friendly materials FSC-certified timber
- Low-carbon concrete
- Etc.
- Open-plan kitchen
- Dining
- And living area
- Certified and eco-friendly materials
- Meets UK and German building regulations
- Modern electrical installation meeting local standards
- Compact yet functional living space
- Premium quality materials and finishes
Included
- Open plan kitchen and living area
- Separate bedroom
- Shower room
Outdoor Living
Optional terrace/outdoor space