MTB Five
About This Home
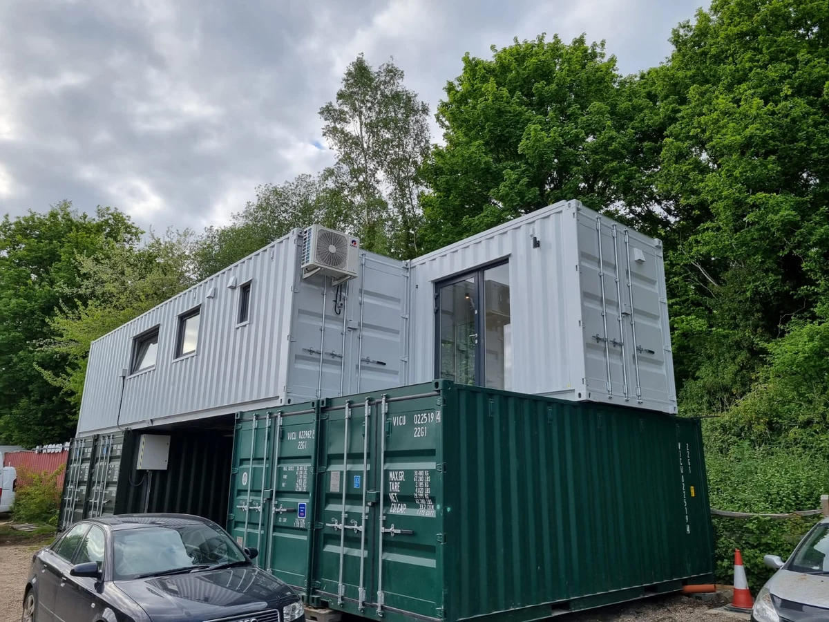
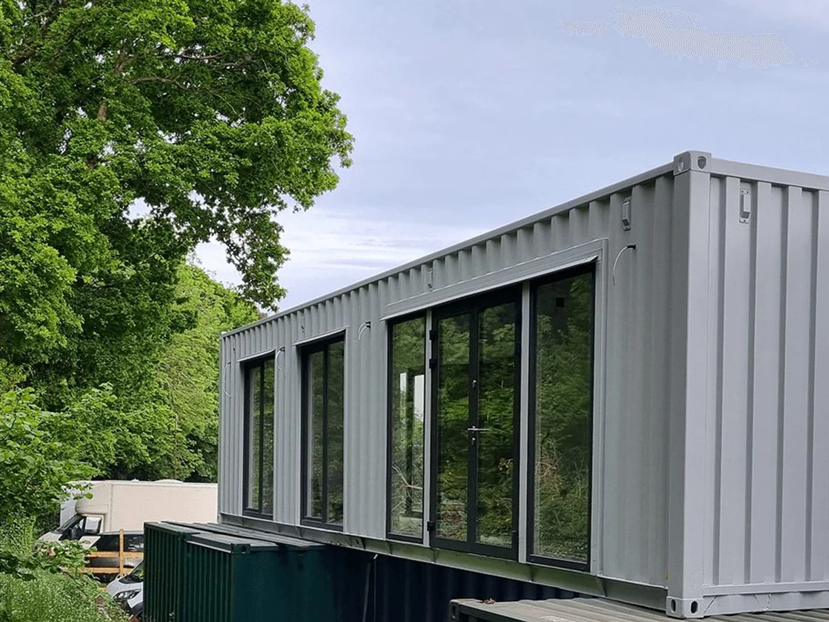
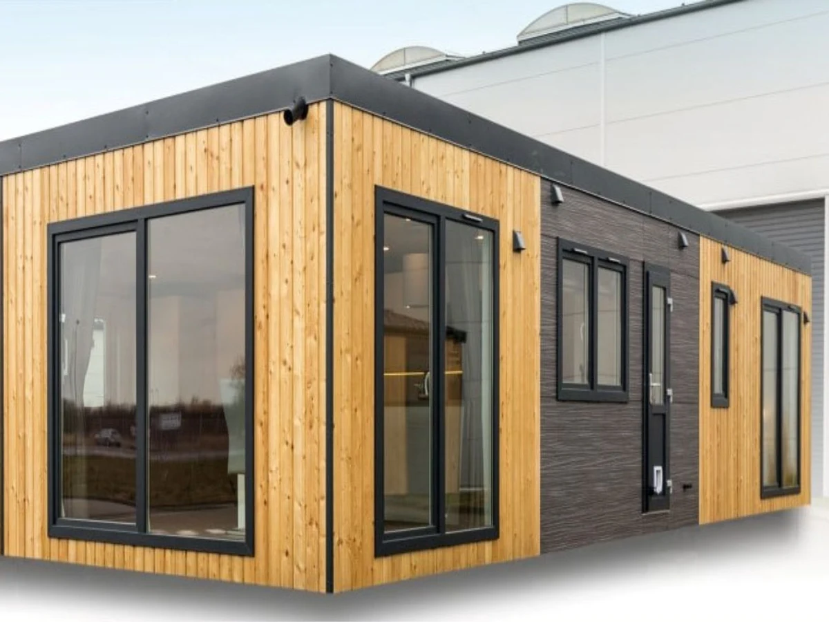
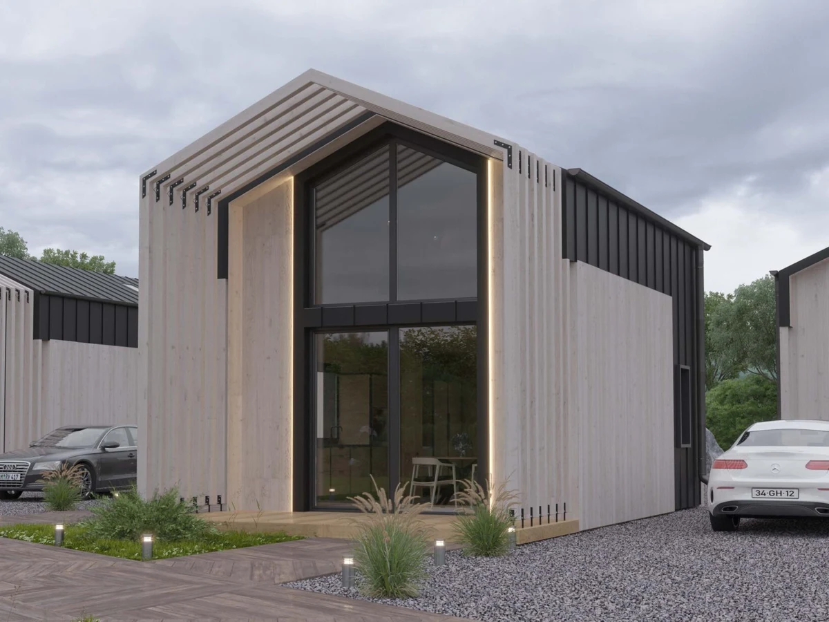
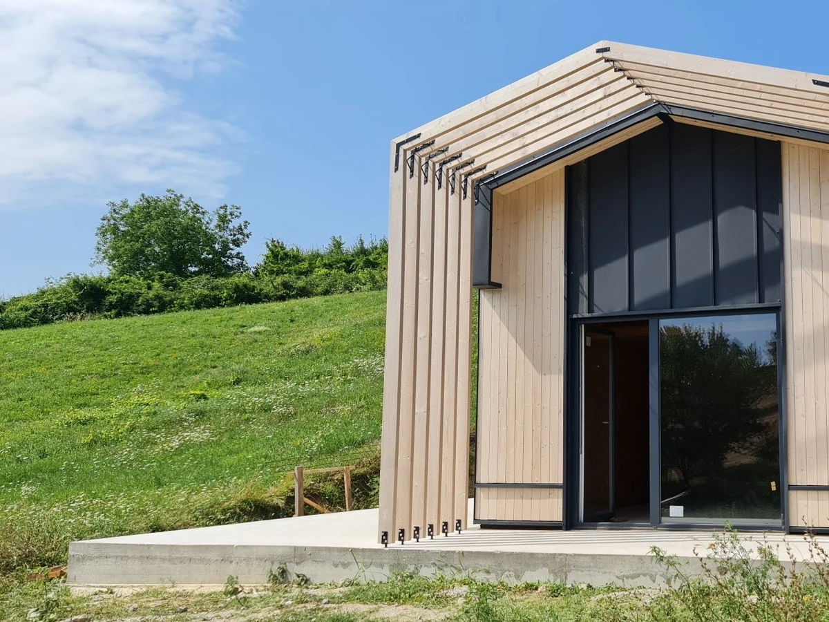
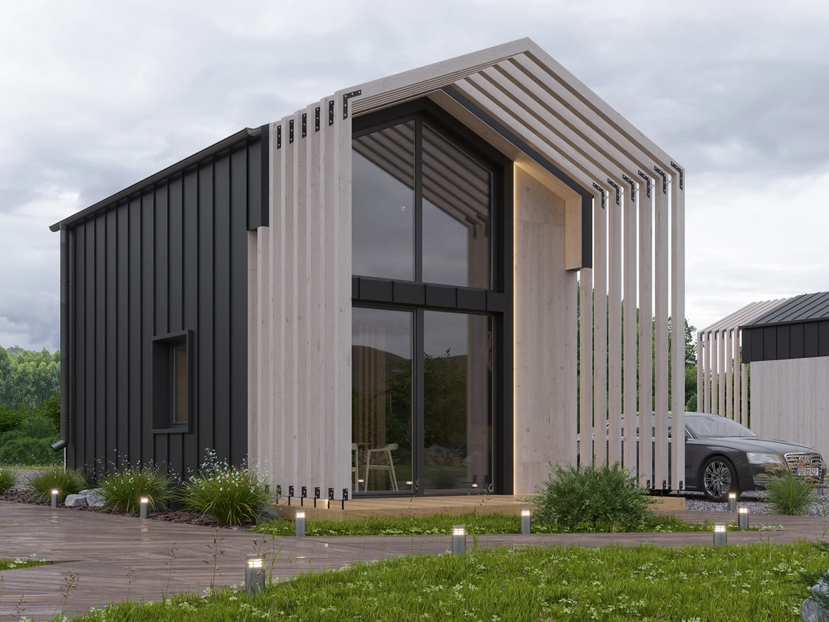
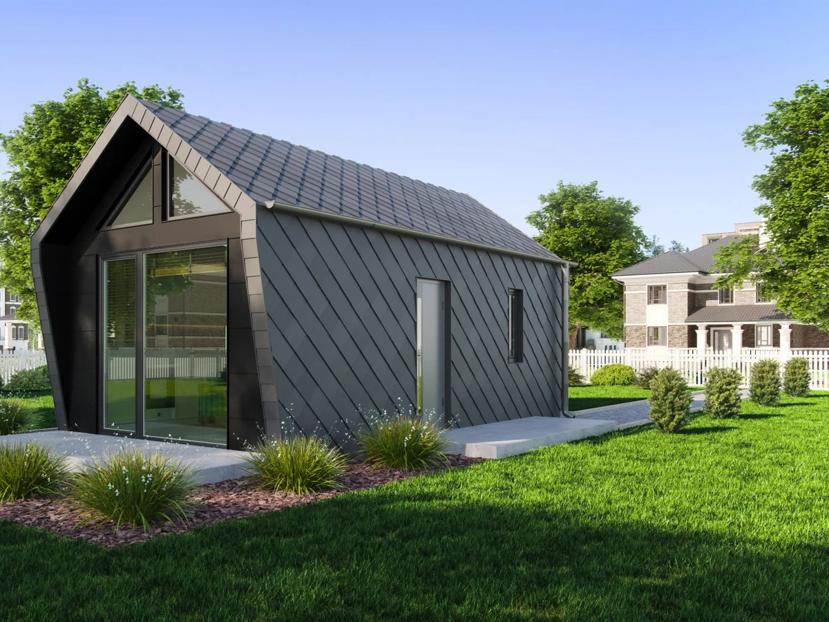
The MTB Five is described by KC Modular Buildings as the largest standard model in their residential range, covering 48 m² in a rectangular footprint. It is configured specifically for full annexe use or as a standalone living space, with options for multiple rooms, up to two bathrooms, and a full kitchen. The steel frame construction uses composite cladding and EPDM rubber roofing, with high-performance insulation and double-glazed aluminium windows.
Installation takes 7 to 10 days, but the footprint requires substantial site access and may involve crane use, so site planning matters at an early stage. Optional solar panels and eco-friendly materials support buyers looking for a more sustainable specification. A practical, well-sized option for full secondary accommodation.
What We Love
Full kitchen, up to two bathrooms, and multiple room configurations in a 48 m² steel-frame build makes the MTB Five one of the few garden buildings in this market that is genuinely suitable as permanent secondary accommodation.
Construction
Energy and Sustainability
Systems
Key Features
- Steel frame modular construction
- One or two-story configurations
- Flat
- Pitched
- Or mono-pitch roof options
- Composite cladding materials
- Pre-prepared foundation required concrete slab
- Insulated raft
- Etc.
- High-performance insulation mineral wool
- PIR
- Or natural alternatives
- Double- or triple-glazed windows and doors A-rated
- Passive House standard
- Meets UK
- Scottish
- Or Irish Building Regulations
- 10-year structural warranty
- Optional solar panel installation
- Sustainable
- Eco-friendly materials FSC-certified timber
- Low-carbon concrete
- Etc.
- Open-plan kitchen
- Dining
- And living area
- Built-in storage solutions throughout the home
- Contemporary bathroom design with high-spec fittings
- Master bedroom with optional en-suite
- Single-level or accessible design for wheelchair users
- Modern electrical installation meeting local standards
- Optional smart heating and lighting controls
- External decking
- Patio
- Or outdoor living spaces as optional extras.
Included
- Steel frame construction<br>- Composite cladding<br>- EPDM rubber roof<br>- Double glazed windows and doors<br>- Full electrical installation<br>- Internal plasterboard finish<br>- Laminate flooring<br>- Multiple room capability
Optional Upgrades
- Multiple bathrooms<br>- Full kitchen<br>- Air conditioning<br>- Enhanced insulation<br>- Custom layouts<br>- External decking<br>- Solar panels<br>- Multiple partition walls<br>- Additional windows/doors
Smart Home
Optional smart heating and lighting controls
Outdoor Living
Optional deck/veranda
Accessibility
Level access available
White Goods
Optional based on specification