nHouse5+
About This Home
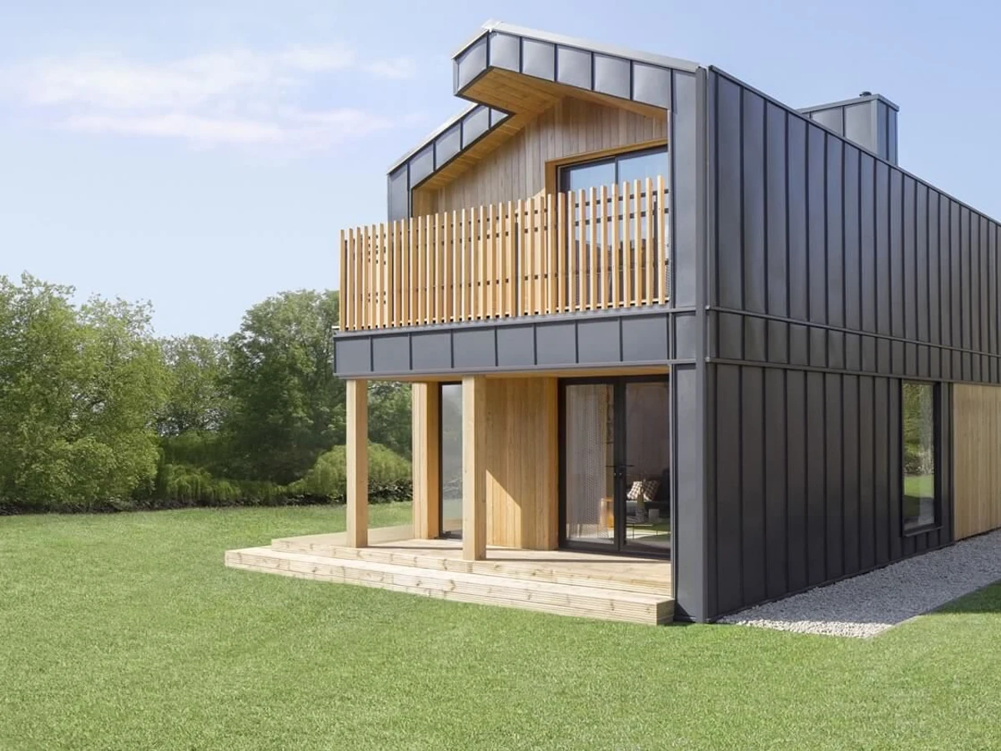
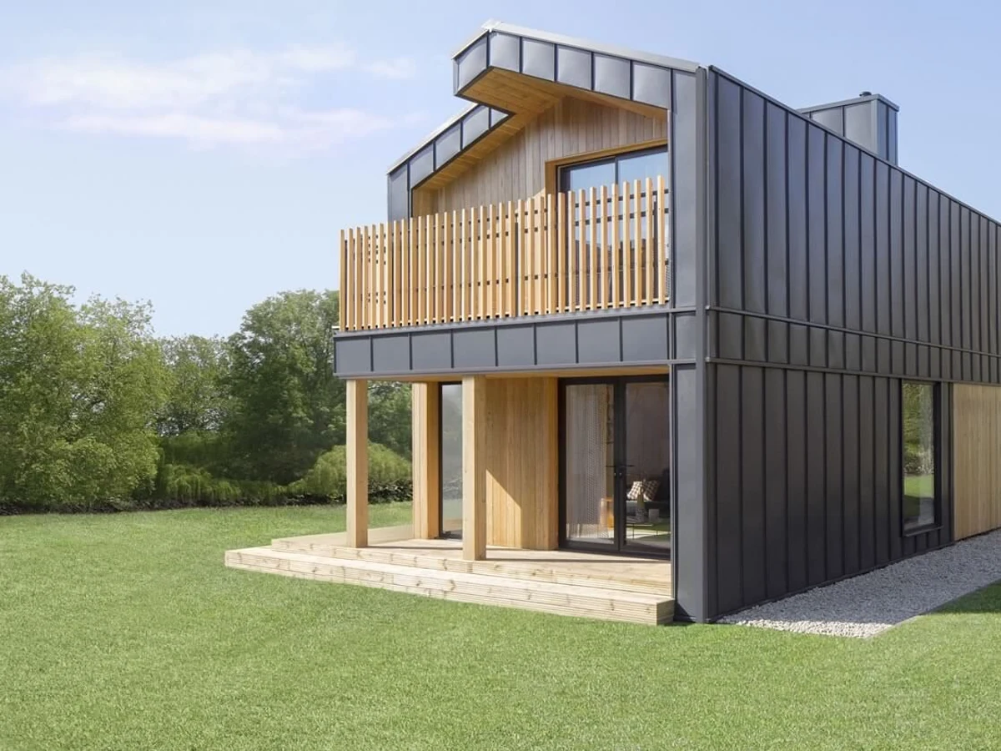
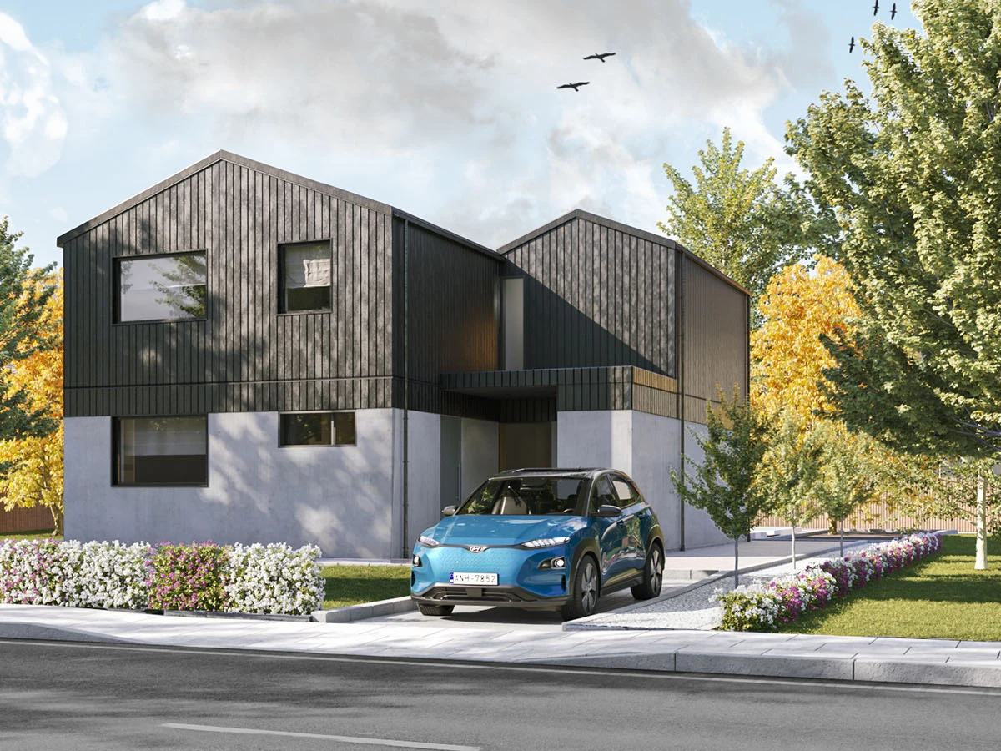
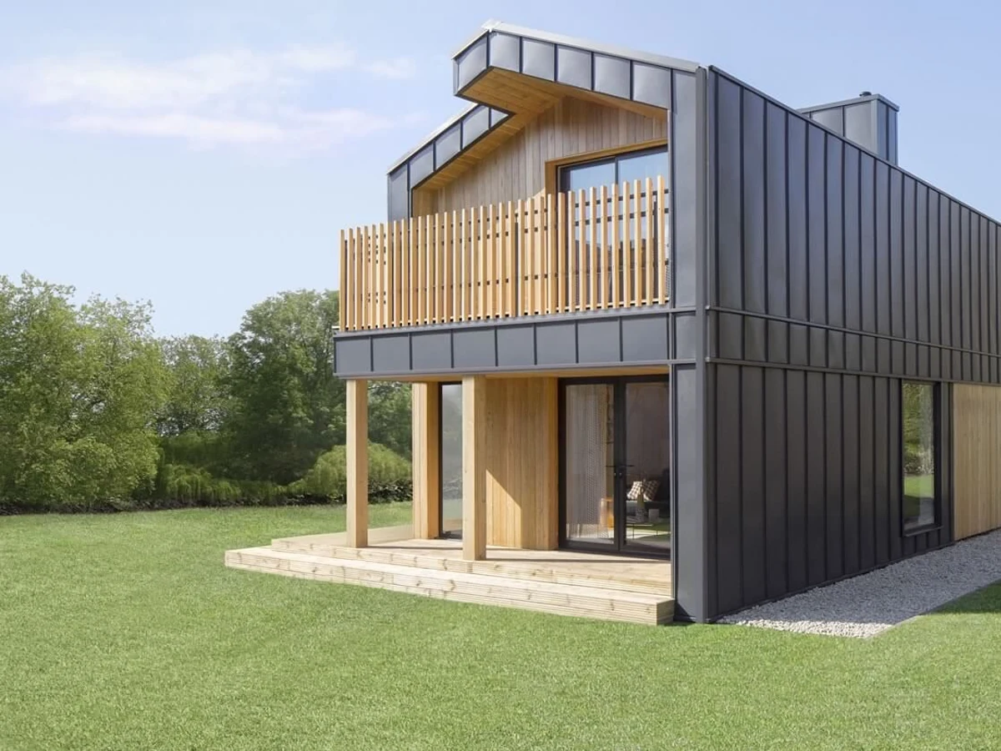
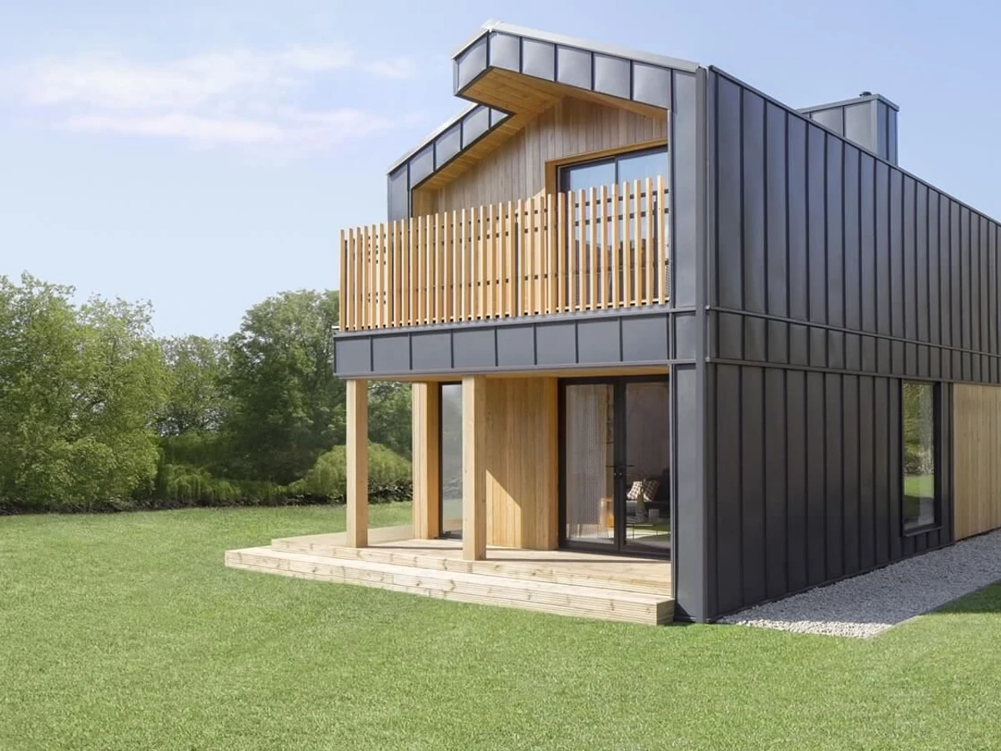
The nHouse5+ shares the five-bedroom, four-bathroom specification of the nHouse5 but reorganises it across two storeys rather than three. That horizontal approach means a larger ground footprint and a different spatial experience: wider circulation, more accessible upper floor, and a ground floor that can accommodate more of the daily living arrangement. It is a meaningful distinction for buyers who need the bedroom count but prefer to avoid a three-flight-stair household.
Energy performance follows the same nHouse approach across the range: smart thermostat, high-performance insulation, and energy-efficient glazing, with solar panels and an EV charging point as options. Offsite manufacturing brings the same quality control and reduced on-site construction time as other nHouse models. Size data is not listed in the catalogue.
What We Love
Choosing two storeys over three for a five-bedroom home is a considered call: the nHouse5+ prioritises a more liveable daily layout over the compact footprint of the nHouse5, and for most households that is the right trade-off.
Construction
Energy and Sustainability
Systems
Key Features
- Two-storey configurations
- Modular or panelized construction
- Pre-prepared foundation required concrete slab
- Insulated raft
- Etc.
- High-performance insulation mineral wool
- PIR
- Or natural alternatives
- Double- or triple-glazed windows and doors A-rated
- Passive House standard
- Airtight construction for improved energy efficiency
- Energy-efficient heating system air-to-water or air-source heat pump
- Solar panel integration available as an option
- Water-efficient plumbing fixtures to reduce consumption
- Sustainable
- Eco-friendly materials FSC-certified timber
- Low-carbon concrete
- Etc.
- Renewable energy integration solar
- Battery storage
- Heat pumps
- Open-plan kitchen
- Dining
- And living area
- Fitted modern kitchen with customizable finishes
- Built-in storage solutions throughout the home
- Utility room for laundry and extra storage
- Contemporary bathroom design with high-spec fittings
- Master bedroom with optional en-suite
- Single-level or accessible design for wheelchair users
- Pre-wired for smart home integration lighting
- Heating
- Security
- Modern electrical installation meeting local standards
- Smart energy management system available as an upgrade
- External decking
- Patio
- Or outdoor living spaces as optional extras
- Meets UK
- Scottish
- Or Irish Building Regulations
- 10-year structural warranty.
Included
- Large hallway
- WC
- Well-equipped utility room
- Modern kitchen
- Multiple bathrooms
- Spacious bedrooms
Optional Upgrades
- Bespoke kitchen designs
- Luxury bathroom specifications
- Home management system
- Additional smart features
Smart Home
- Integrated touch screen control system
- Smart lighting
- Heating
- And security options
Outdoor Living
- Optional veranda
- Garden access points
Accessibility
- Ground floor WC
- Modern layout design
- Well-equipped utility room
White Goods
Optional kitchen appliance packages available