R-Bothy
About This Home
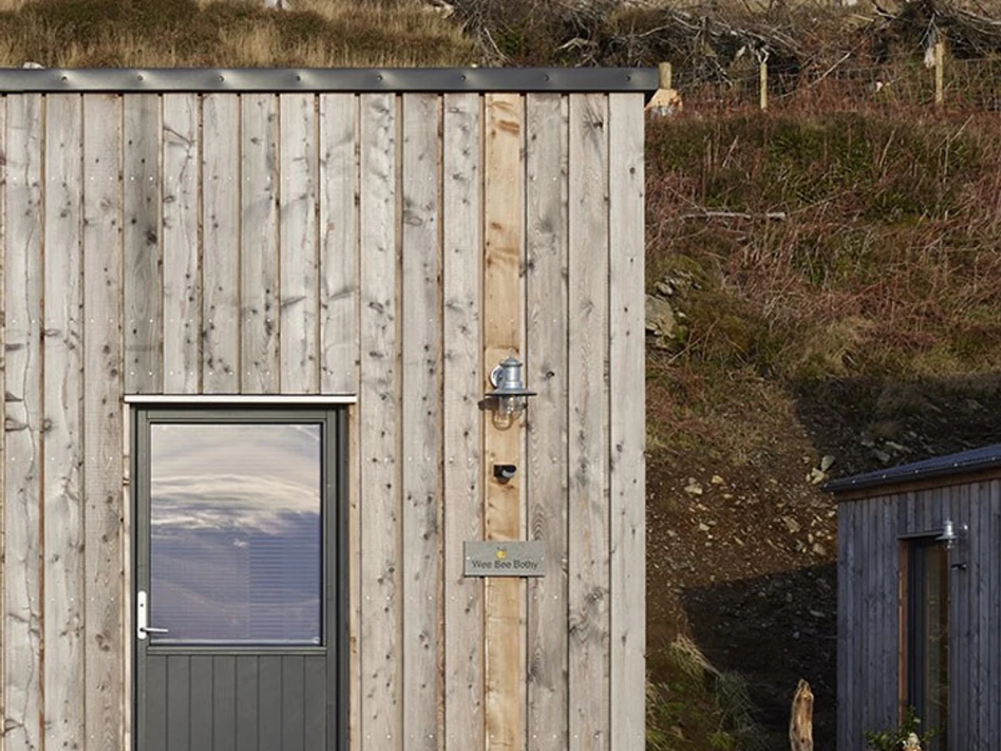
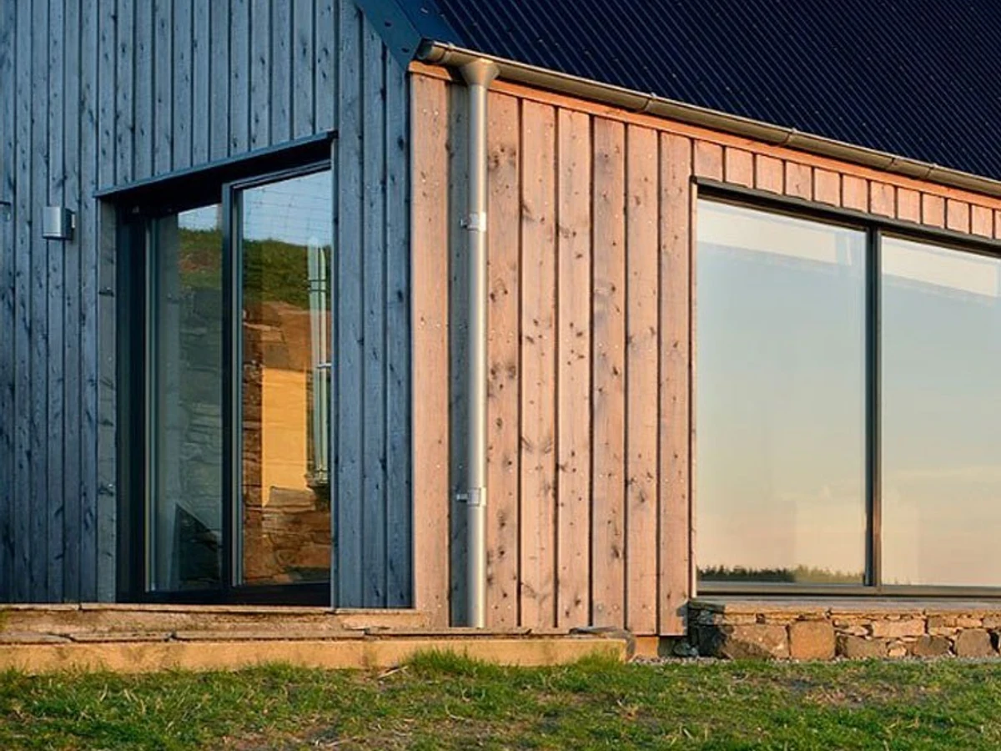
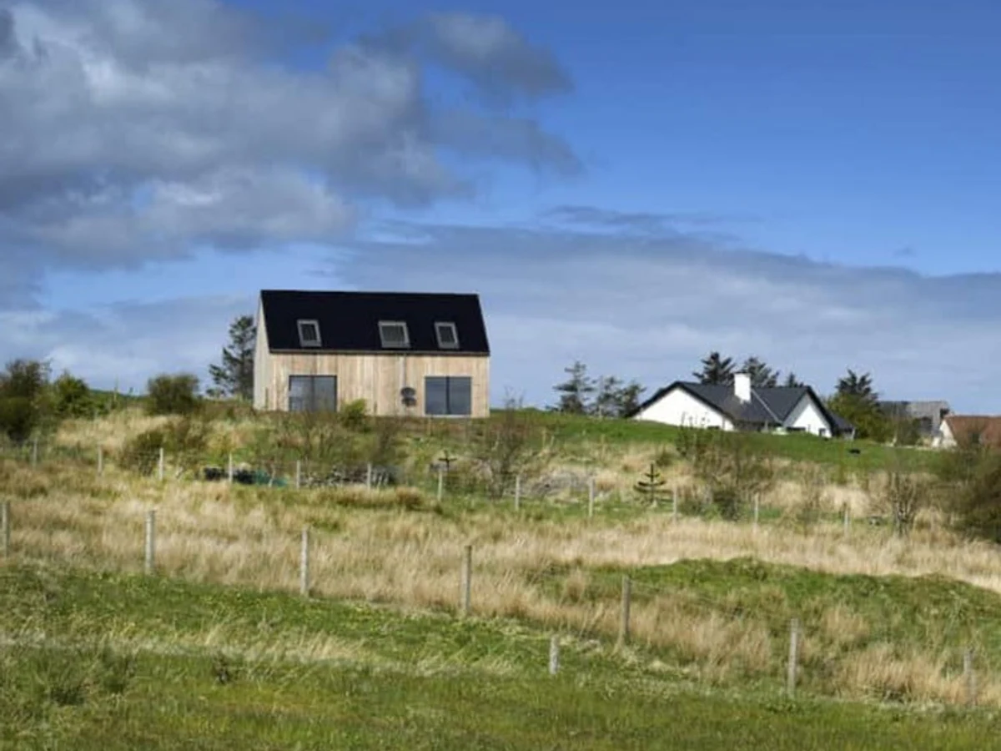
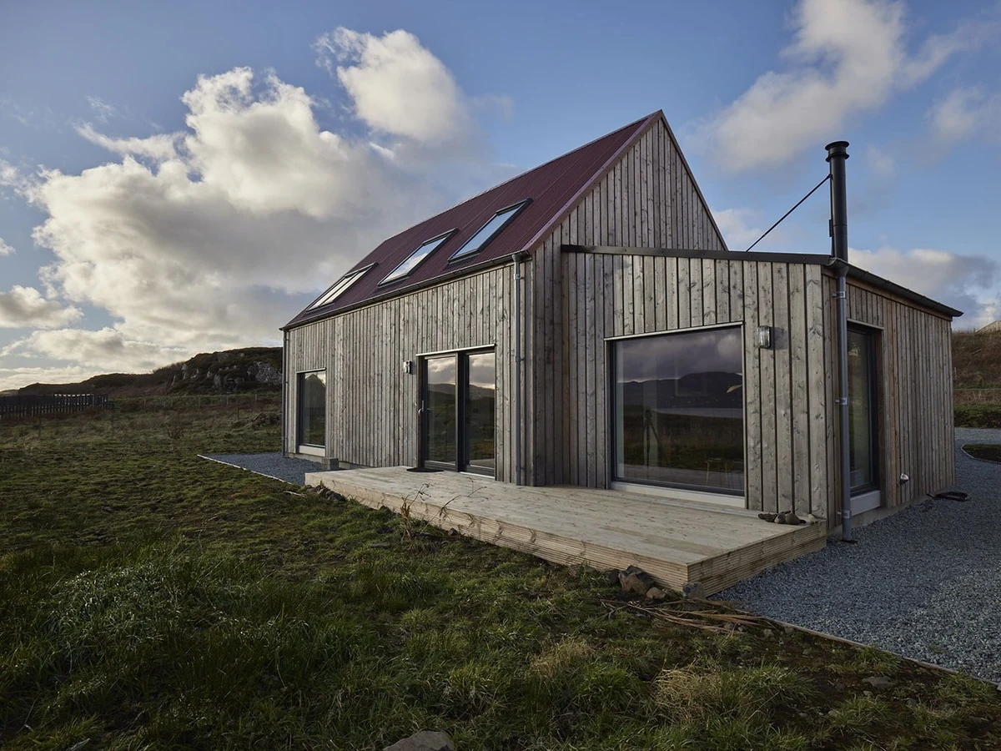
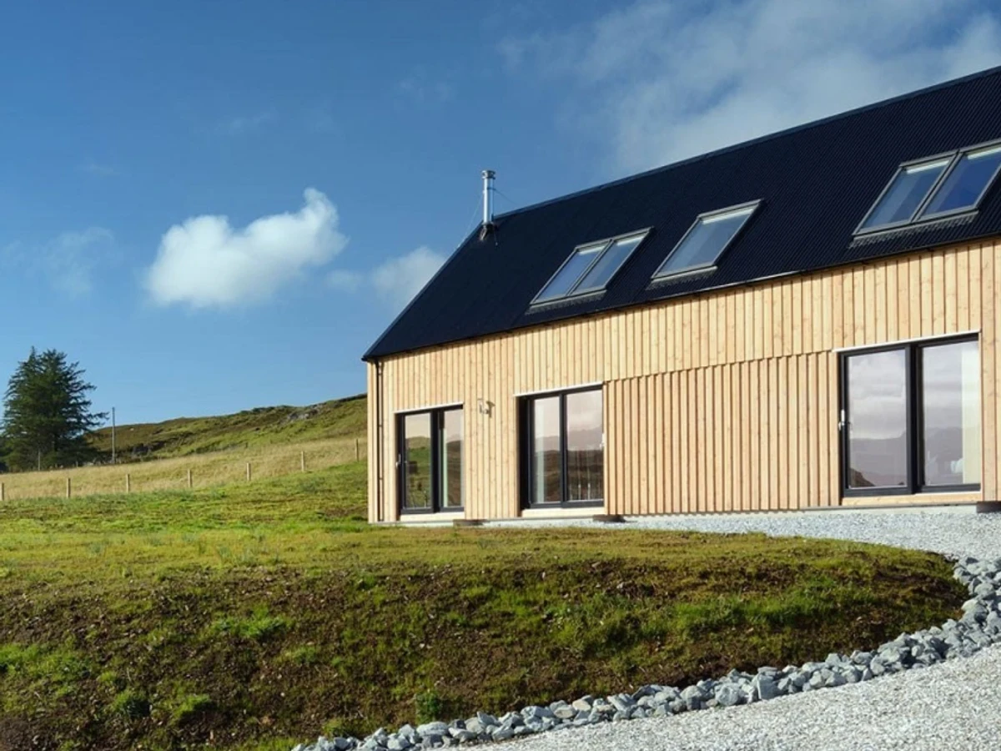
The R-Bothy takes its design cues directly from the traditional Scottish bothy, with a simple pitched roof, a compact 9.2 x 3.7 m plan, and 34.5 m² of single-storey living space. It is the more generous of the two bothy-style models in the Rural House range, sitting above the R-Bothy Beag in both footprint and internal area. The rustic aesthetic is intentional and consistent: this is a product for buyers who want Scottish architectural heritage, not a contemporary modular box.
Modern systems are fitted throughout, including efficient plumbing, electrical installation, and insulation options that meet UK and Scottish building regulations. Customisation is available, making it viable as a primary residence, second home, or holiday accommodation. The character is the selling point here, and it is genuinely distinctive within the Scottish modular market.
What We Love
The R-Bothy is a rare modular product with real architectural identity: the bothy form is faithfully reproduced, not just referenced, which makes it a serious option for rural plots where planning favours vernacular design.
Construction
Energy and Sustainability
Systems
Key Features
- Modular or panelized construction
- One or two-story configurations
- Simple pitched roof
- Standard foundation options
- Meets UK
- Scottish
- Or Irish Building Regulations
- Modern electrical installation meeting local standards
- Modern plumbing
- Modern insulation system
- Modern glazing options
- Options available
- Contemporary materials
- Scottish architectural heritage
- Modern construction methods
- Traditional aesthetic
- Larger size
- More living space
- More accommodation capacity
- Traditional Scottish bothy inspiration
- Modern amenities in traditional form
- Suitable for various uses
- Scalable design concept
- Flexibility in size options
- Consistent architectural theme.
Included
- Larger bothy design
- Traditional inspiration
Optional Upgrades
Customization options available
Smart Home
Options available
Outdoor Living
Design dependent
Accessibility
Single-story design
Delivery and Compliance
Floor Plan