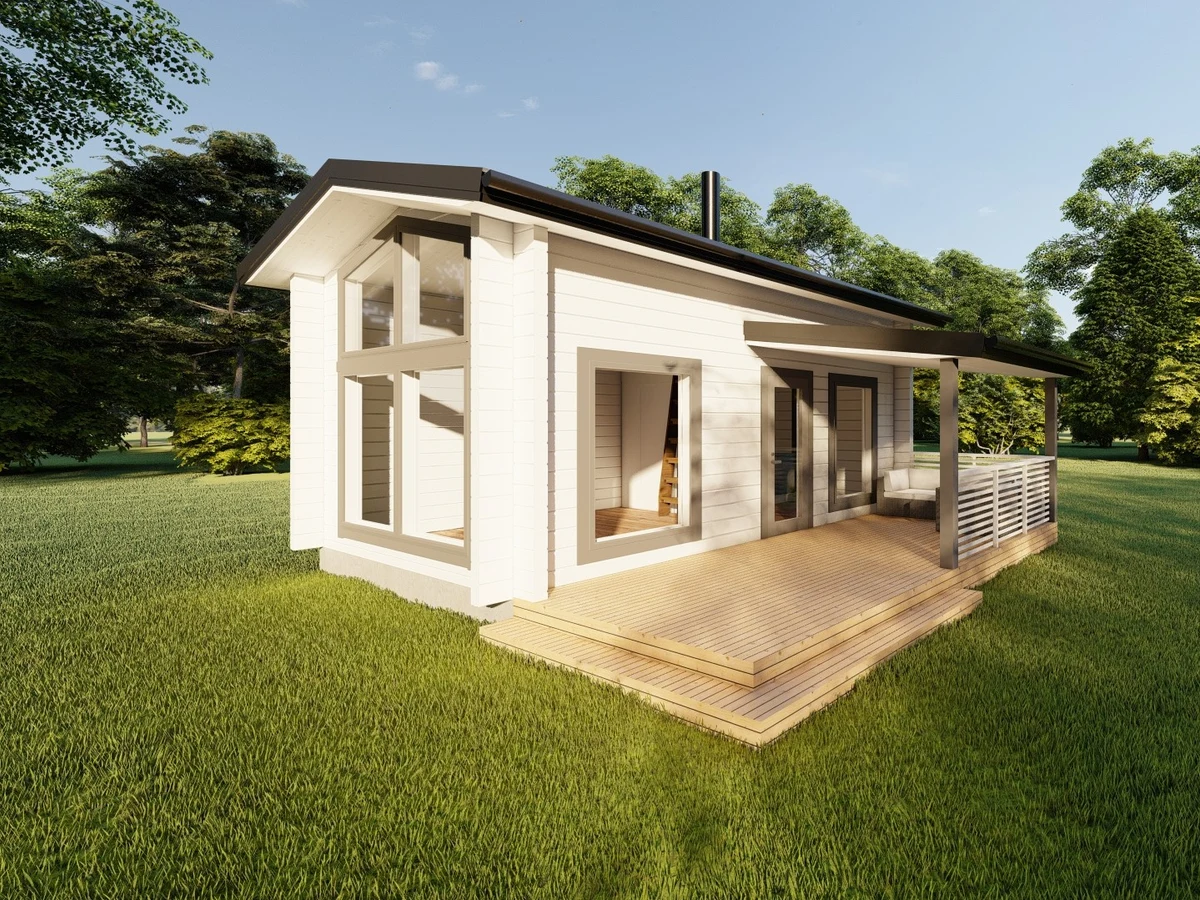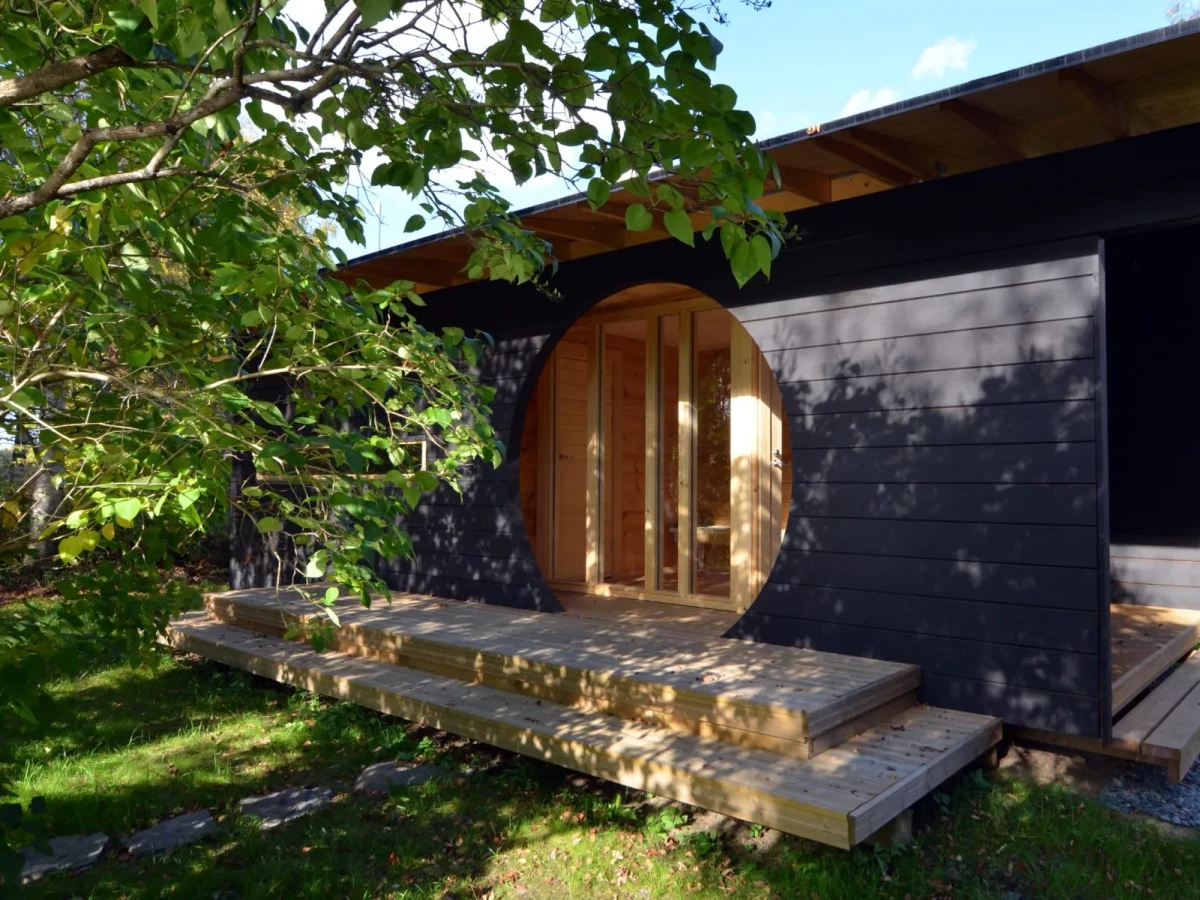
Minihus Myllyoja
About This Home
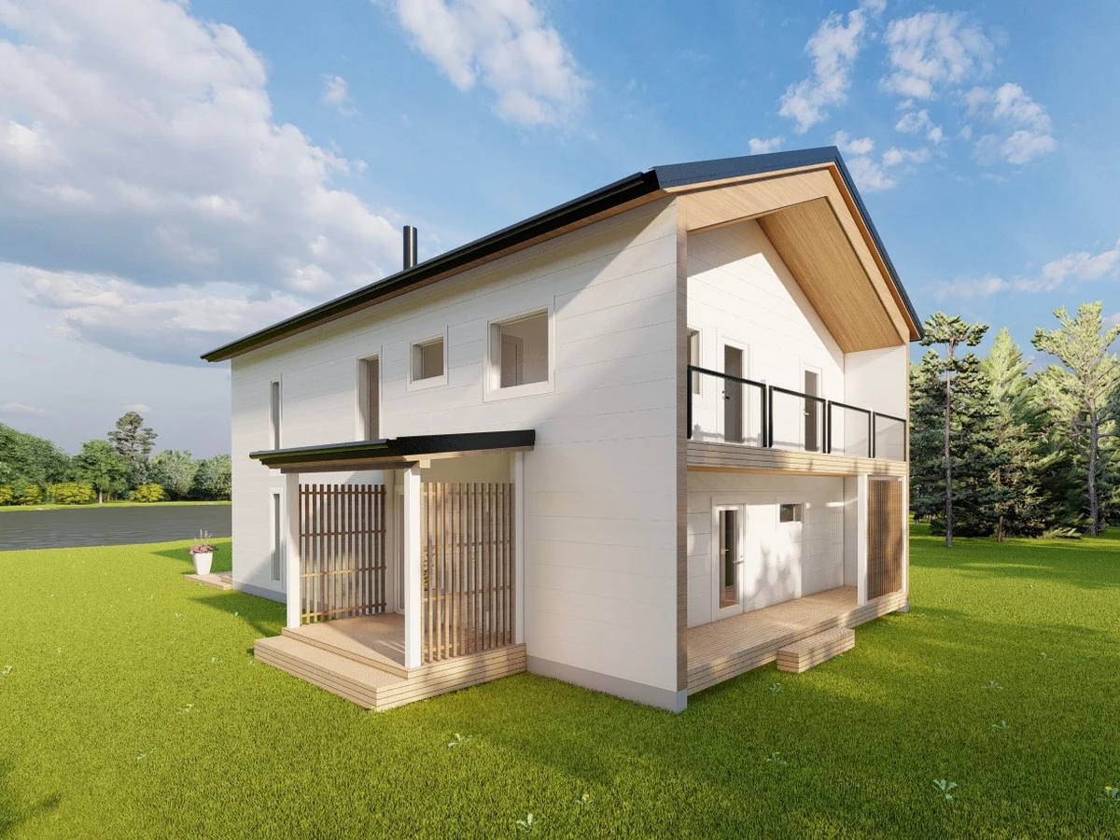
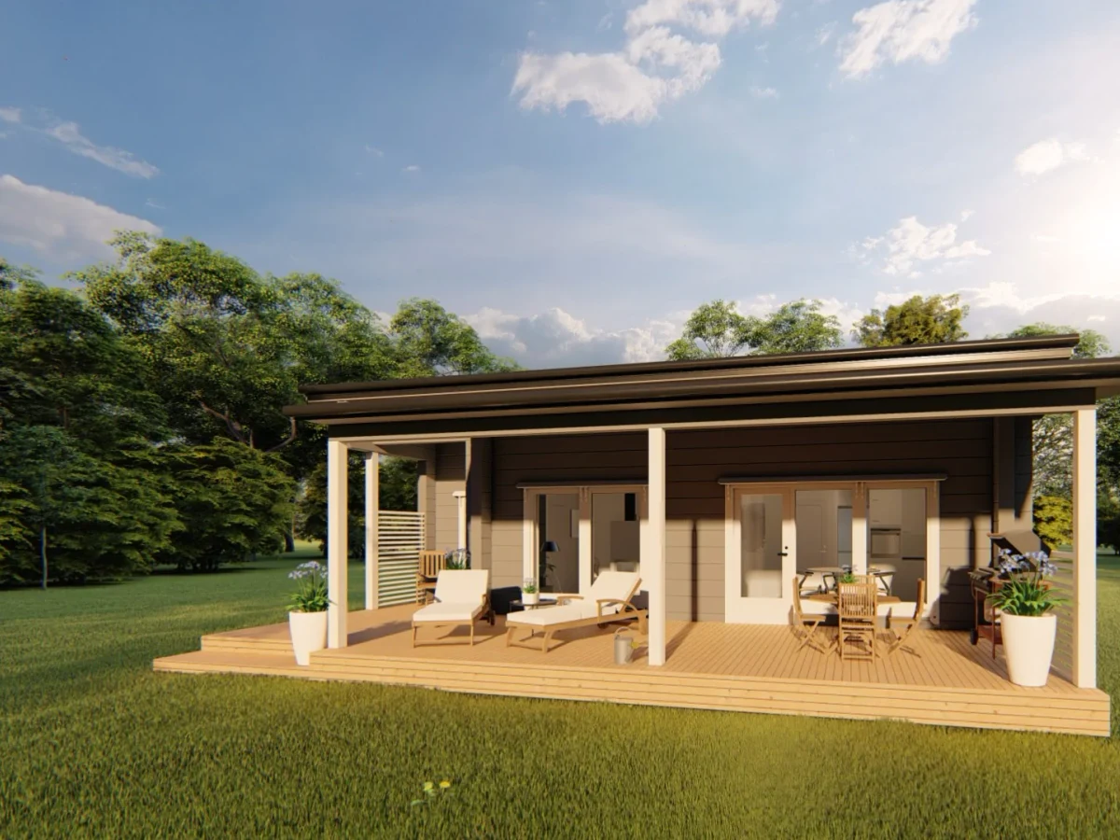
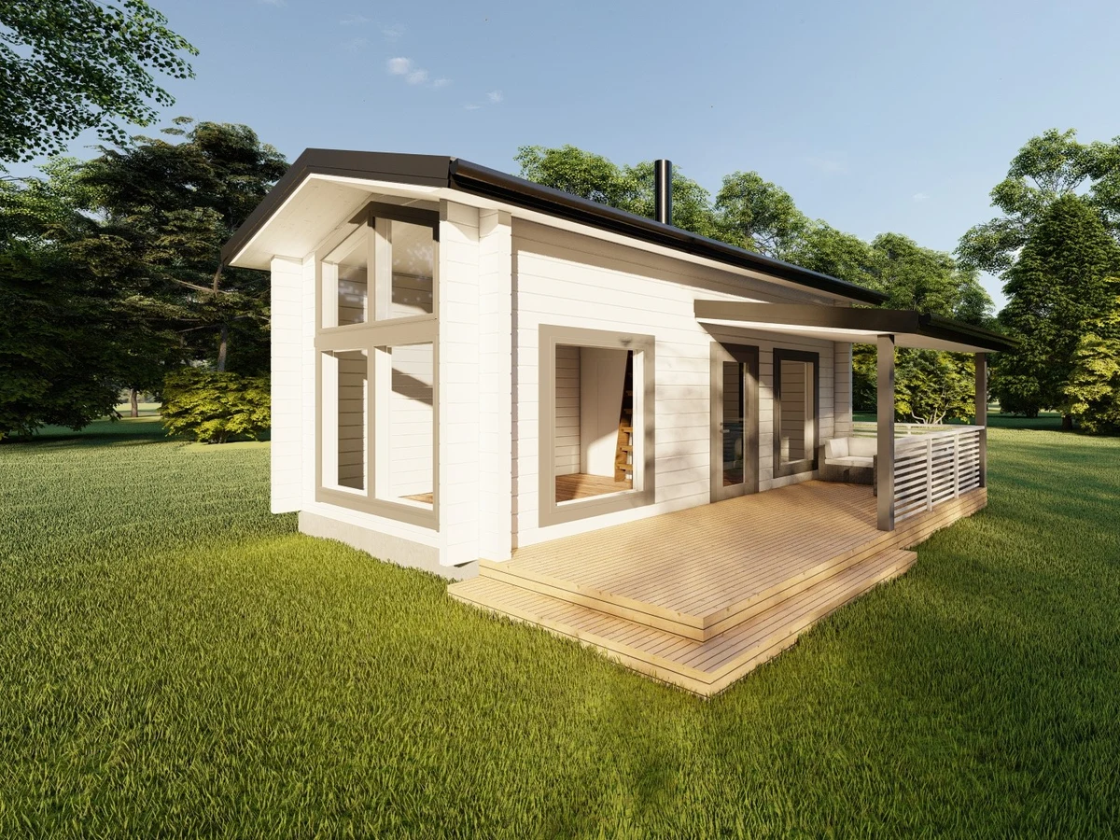
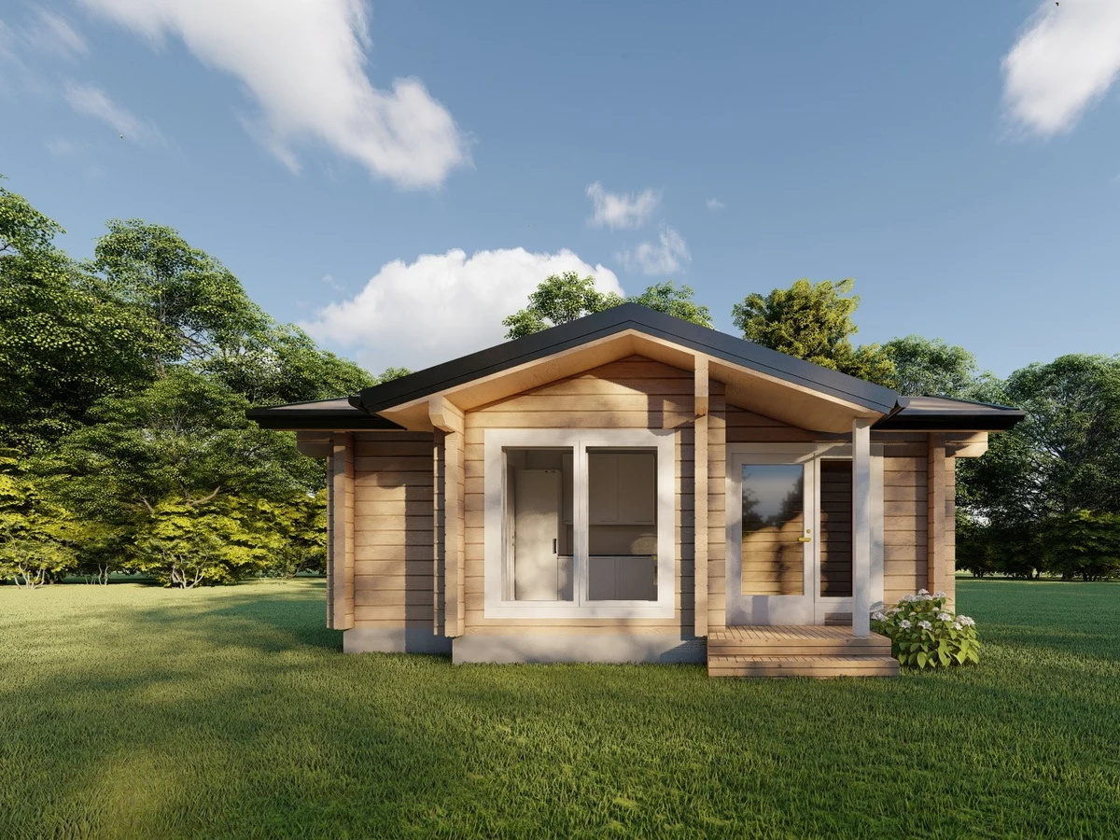
The Minihus Myllyoja is Scandinavian Homes' 50 m² compact model in the Minihus tiny house series. The closed-panel timber frame uses mineral wool and PIR insulation with triple-glazed windows and doors throughout, achieving a high energy efficiency rating for its size. An air-to-water heat pump or electric heating is included, with optional solar panels extending the sustainability performance.
The layout features an open-plan living, dining, and kitchen area alongside two separate bedrooms, which is genuinely useful spatial separation within a small footprint. Built-in storage throughout keeps the plan functional. The build runs 12 to 14 weeks. A well-specified option for couples, downsizers, or buyers looking for a quality holiday home or compact rental property in Ireland.
What We Love
Two separate bedrooms in a 50 m² Passive House-standard tiny home is a meaningful design achievement. Most compact builds at this size compromise either on bedroom separation or on performance. The Myllyoja does not.
Construction
Energy and Sustainability
Systems
Key Features
- Timber frame
- Closed-panel system for enhanced insulation
- Pitched roof
- Mixed cladding materials timber
- Metal
- Render
- Insulated raft foundation
- Air-to-water heating system
- Heat recovery ventilation MVHR for controlled air circulation
- High-performance insulation mineral wool
- PIR
- Or natural alternatives
- Triple-glazed windows and doors A-rated
- Passive House standard
- Meets Irish Building Regulations
- 10-year structural warranty
- Sustainable
- Eco-friendly materials FSC-certified timber
- Low-carbon concrete
- Etc.
- Open-plan kitchen
- Dining
- And living area
- Built-in storage solutions throughout the home
- Large windows for natural light and ventilation
- Single-level or accessible design for wheelchair users
- Modern electrical installation meeting local standards
- Optional smart home integration lighting
- Heating
- Security.
Included
- Space-saving design
- High insulation
- Built-in storage
- Open-plan living area
- Two bedrooms
Optional Upgrades
- Solar panels
- Smart home systems
- Custom finishes
- Additional storage
Smart Home
Optional smart home integration
Outdoor Living
Optional deck/patio
Accessibility
Single-level living
White Goods
Optional compact appliances
Delivery and Compliance
Floor Plan