Pyhakoski
About This Home
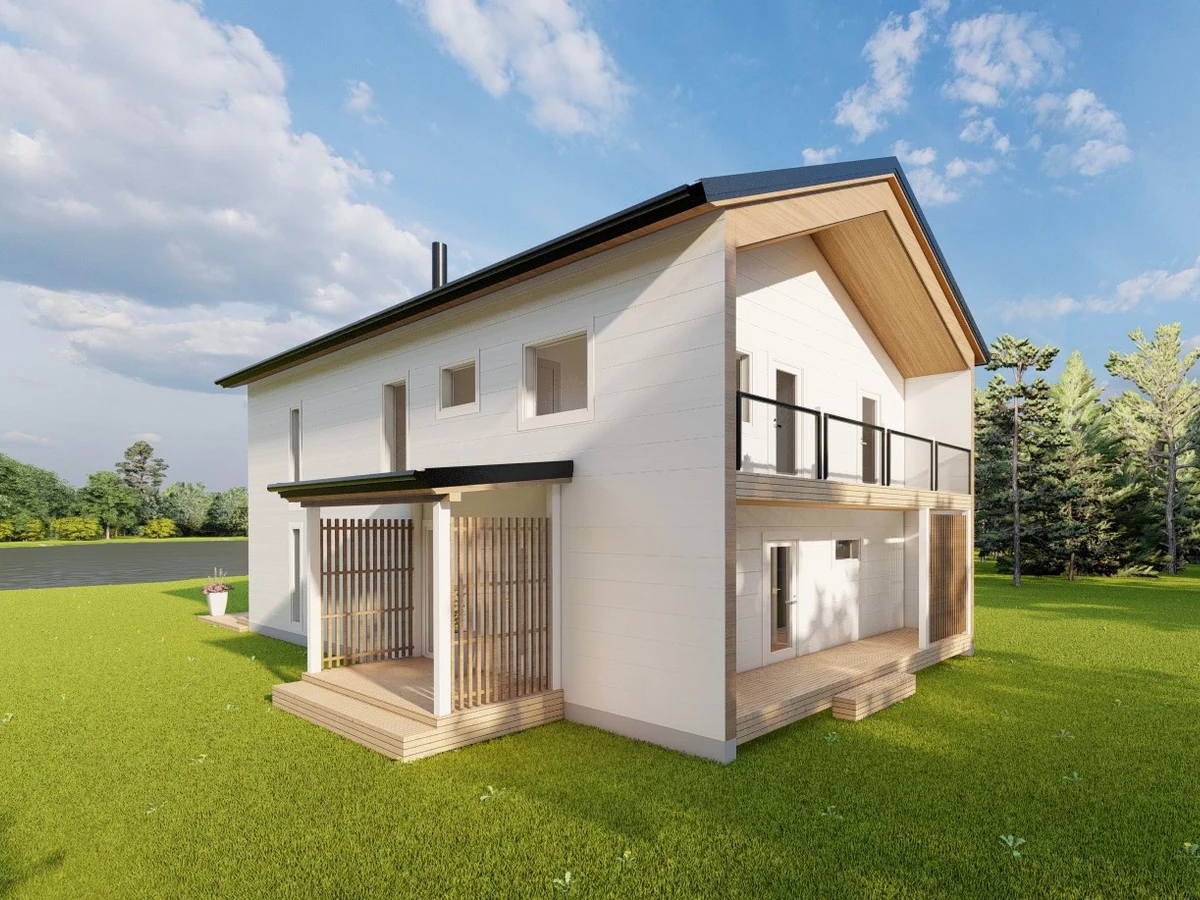
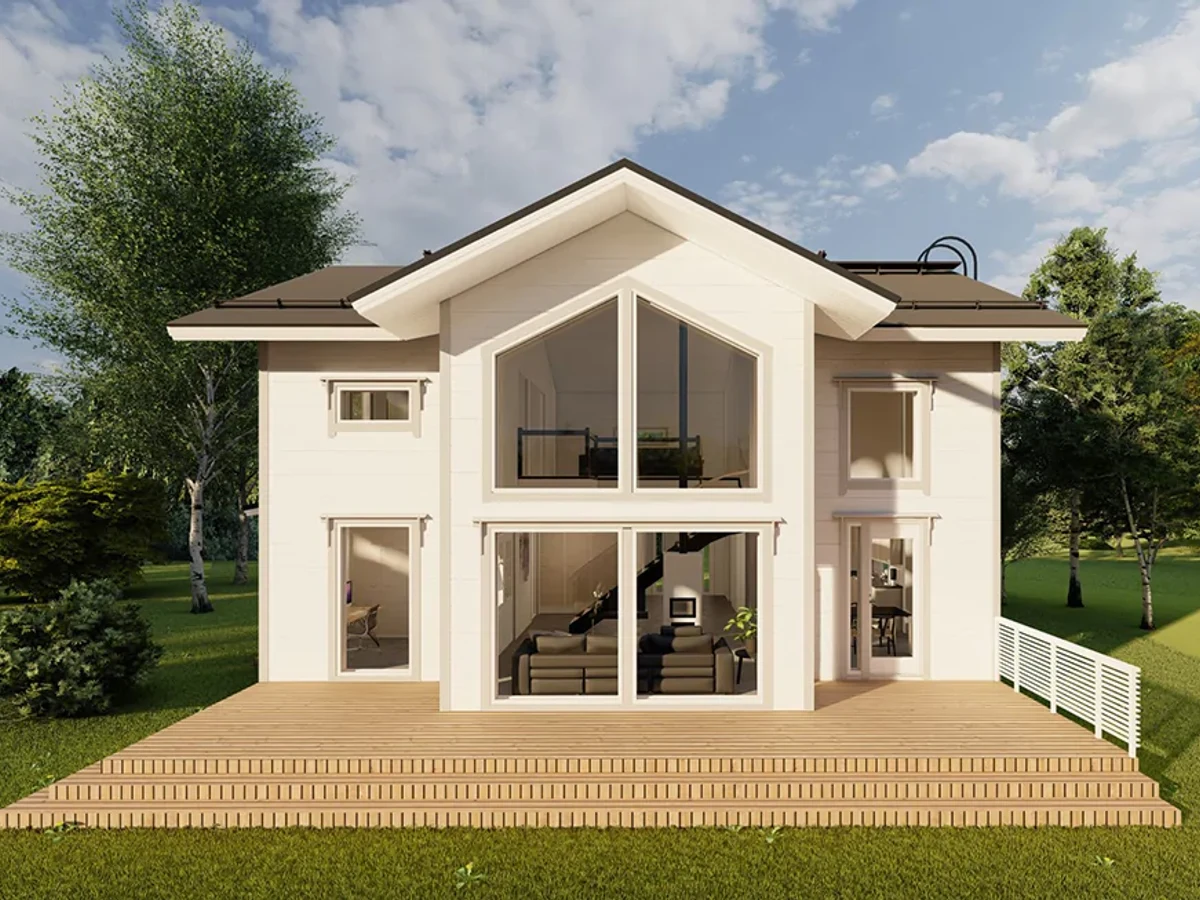
The Pyhakoski is a large two-storey Scandinavian Homes model at 223 m², built to Passive House standards for the Irish market. The dual-pitch roof with extended eaves and mixed cladding options give it a more traditional Scandinavian appearance than some of the brand's other models. Triple-glazed windows, super-insulated closed-panel construction, and a heat recovery ventilation system form the performance core.
Five bedrooms and three bathrooms are spread across two floors. The open-plan kitchen, dining, and living space on the ground floor works well for family use, and the layout supports multi-generational living comfortably. Home office, media room, and additional storage configurations are available. Renewable energy integration is possible. A substantial, properly built home for buyers who want maximum space without compromising on environmental performance.
What We Love
223 m² built to Passive House standards with a heat recovery ventilation system is about as serious as residential environmental performance gets. For buyers committed to low-energy living at family scale, this is one of the most credible options available in Ireland.
Construction
Energy and Sustainability
Systems
Key Features
- Timber frame
- Closed-panel system for enhanced insulation
- One or two-story configurations
- Mixed cladding materials timber
- Metal
- Render
- Insulated raft foundation
- Energy-efficient heating system air-to-water or air-source heat pump
- Heat recovery ventilation MVHR for controlled air circulation
- High-performance insulation mineral wool
- PIR
- Or natural alternatives
- Triple-glazed windows and doors A-rated
- Passive House standard
- Airtight construction for improved energy efficiency
- Open-plan kitchen
- Dining
- And living area
- Utility room for laundry and extra storage
- Master bedroom with optional en-suite
- Meets Irish Building Regulations
- 10-year structural warranty
- Pre-wired for smart home integration lighting
- Heating
- Security
- Modern electrical installation meeting local standards
- Renewable energy integration solar
- Battery storage
- Heat pumps
- Optional outdoor living spaces as an extra.
Included
- MVHR system
- Heat pump
- Triple glazing
- High insulation
- Open-plan living area
- Feature staircase
- Double-height spaces
Optional Upgrades
- Solar panels
- Smart home systems
- Custom finishes
- Additional storage
- Home office configuration
- Media room
Smart Home
Optional smart home integration
Outdoor Living
Optional terrace/balcony
Accessibility
Ground floor bedroom option
White Goods
Optional
Delivery and Compliance
Floor Plan