Pod 22
About This Home
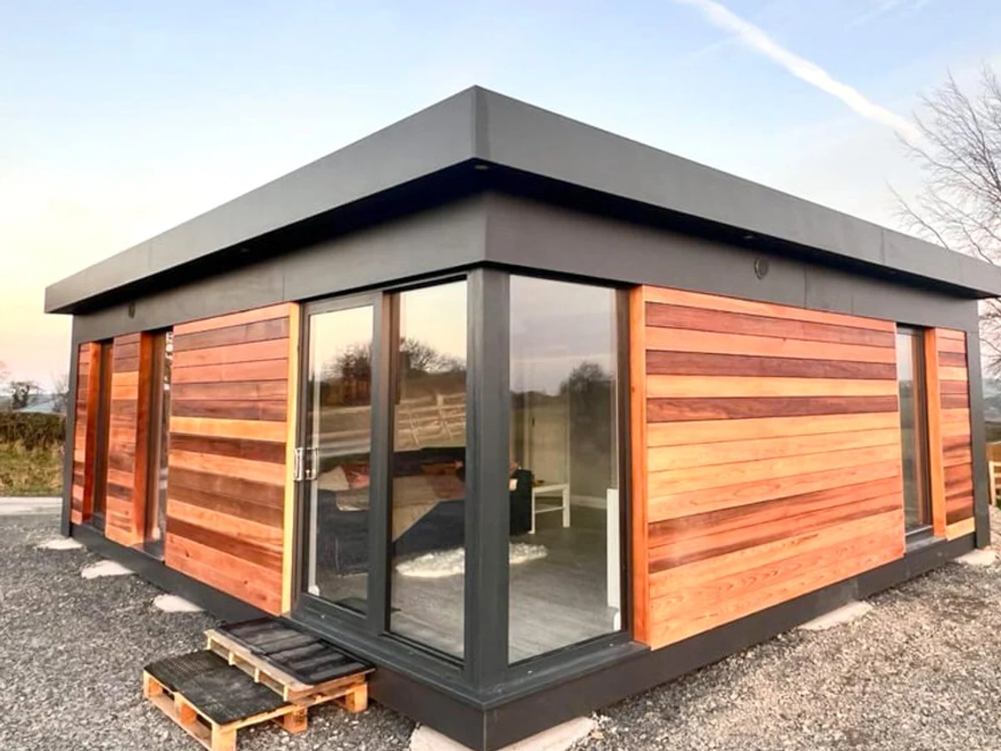
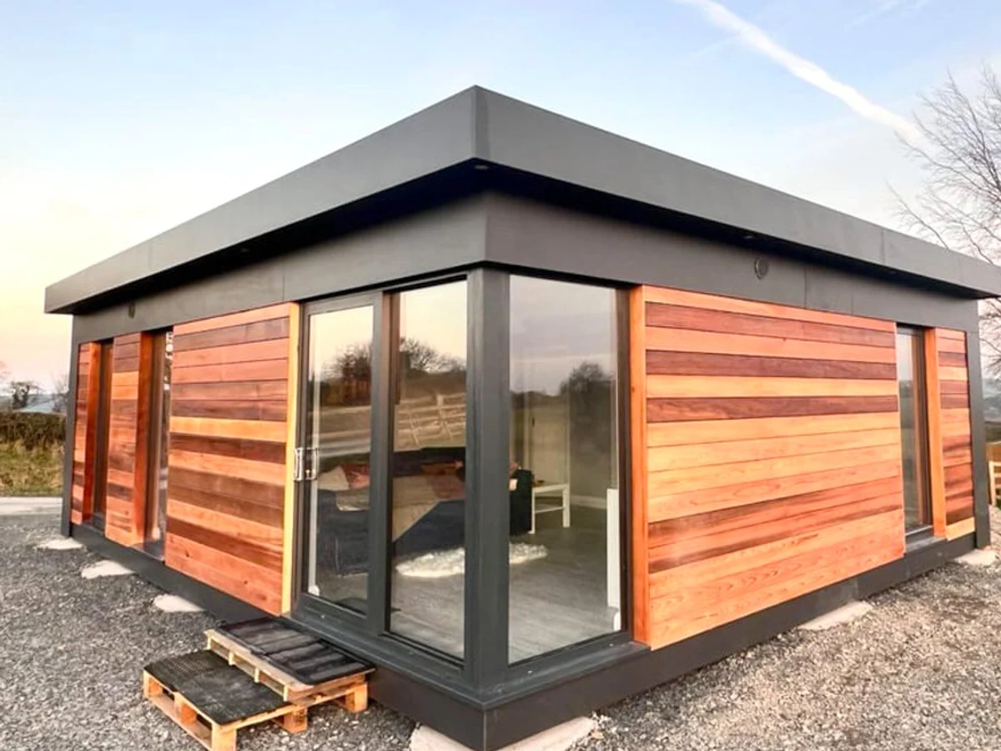
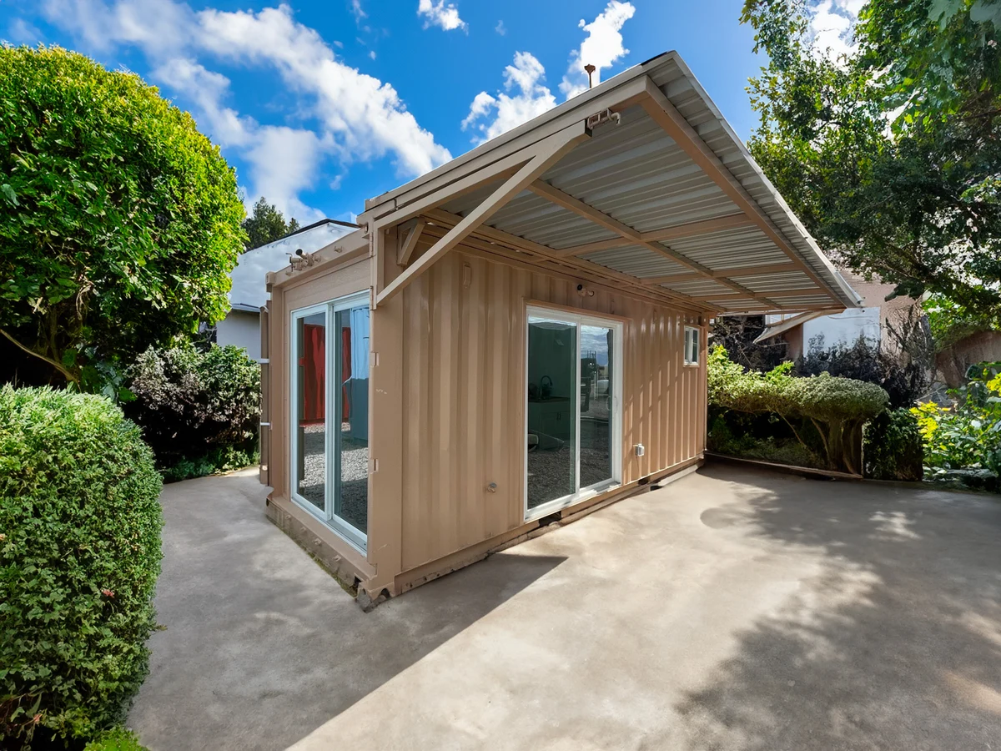
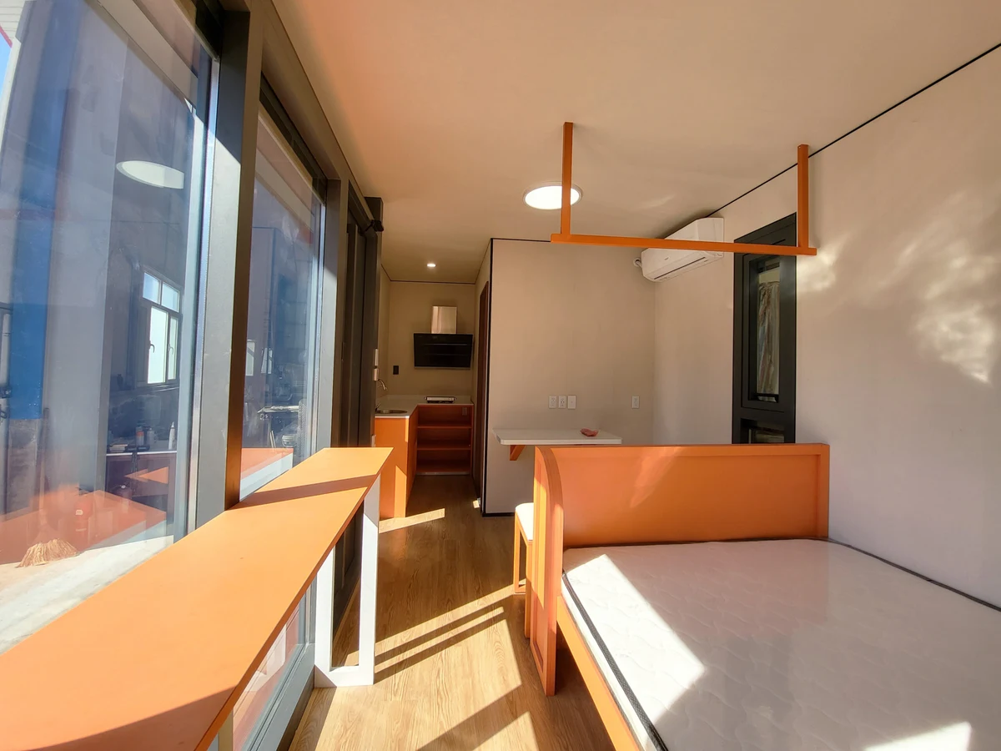
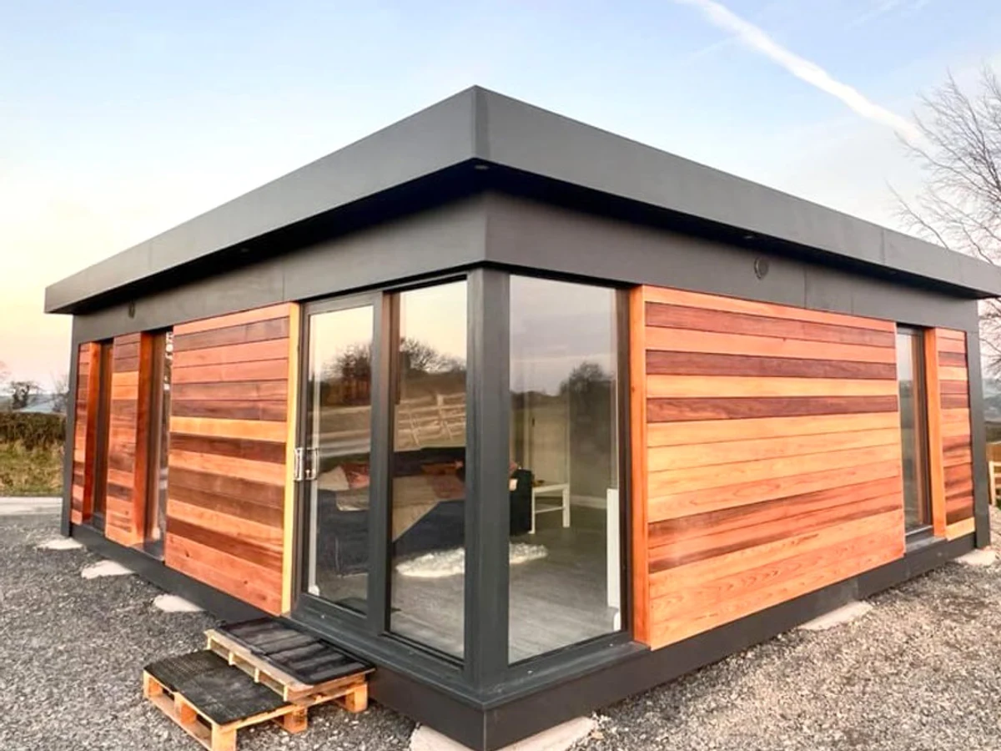
Pod 22 is The Pod Factory's garden room offering, at 22 m² on a 6 x 3.6 m footprint. The open-plan layout with large sliding doors makes it well-suited to uses that benefit from a strong indoor-outdoor connection, such as a studio, treatment room, or home office with adjacent garden access. High-performance insulation and double-glazed windows keep it comfortable year round, and the build is pre-wired for internet and smart systems.
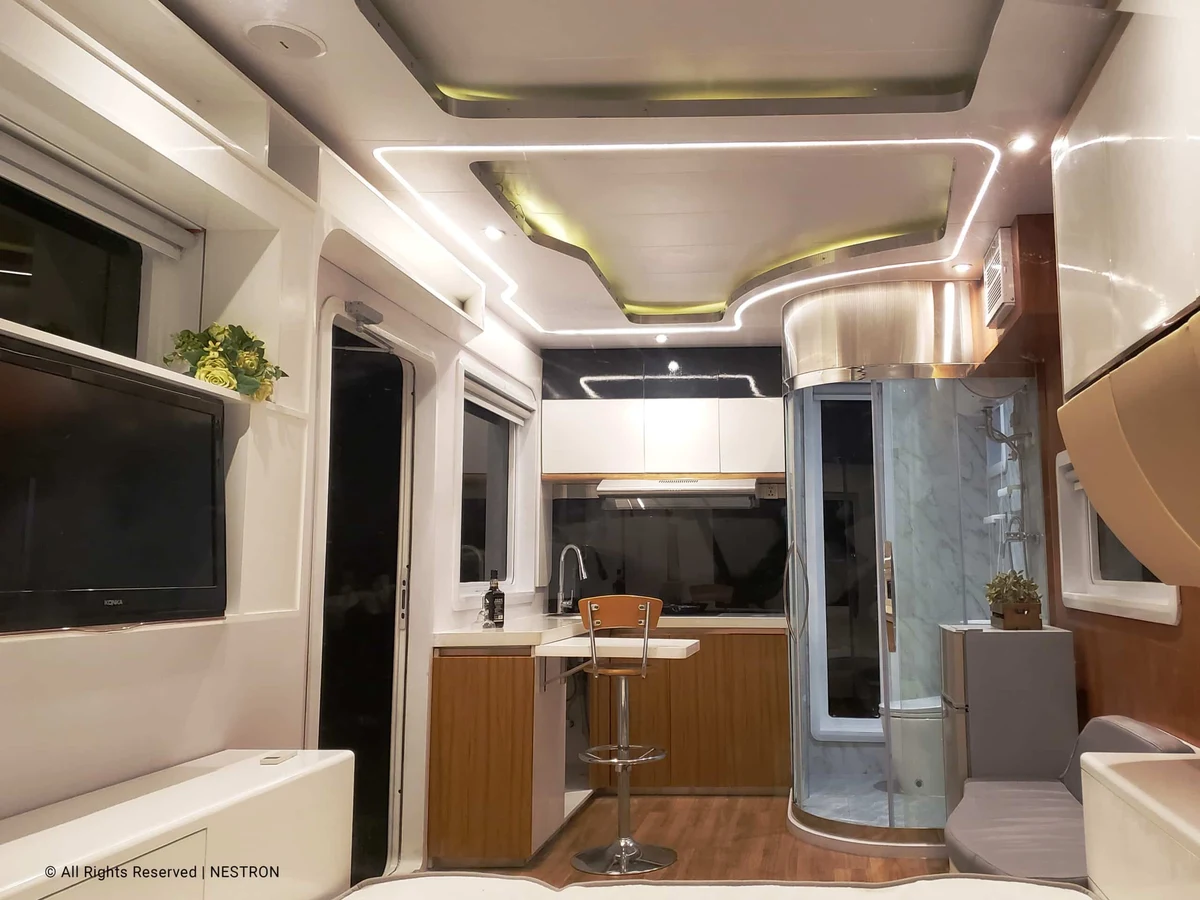
Partition walls, a kitchenette, and a WC are available as options, which extends its usefulness considerably. Lead time is 8 to 10 weeks, and the structure complies with Irish Building Regulations, with flexibility under permitted development rules. A ten-year structural warranty is included. At €45,000 it sits at a reasonable entry point for a well-specified dedicated studio or garden workspace.
What We Love
The large sliding doors and open-plan layout make Pod 22 genuinely well-suited to studio or treatment room use, where the connection to the garden is part of the product rather than just a nice-to-have.
Construction
Energy and Sustainability
Systems
Key Features
- Modular or panelized construction
- Mono-pitch roof
- Mixed cladding materials timber
- Metal
- Render
- Pre-prepared foundation required concrete slab
- Insulated raft
- Etc.
- High-performance insulation mineral wool
- PIR
- Or natural alternatives
- Double- or triple-glazed windows and doors A-rated
- Passive House standard
- Airtight construction for improved energy efficiency
- Energy-efficient heating system air-to-water or air-source heat pump
- Solar panel integration available as an option
- Sustainable
- Eco-friendly materials FSC-certified timber
- Low-carbon concrete
- Etc.
- Meets UK
- Scottish
- Or Irish Building Regulations
- 10-year structural warranty
- Pre-wired for smart home integration lighting
- Heating
- Security
- Open-plan kitchen
- Dining
- And living area
- Built-in storage solutions throughout the home
- Large windows for natural light and ventilation
- Level access
- External decking
- Patio
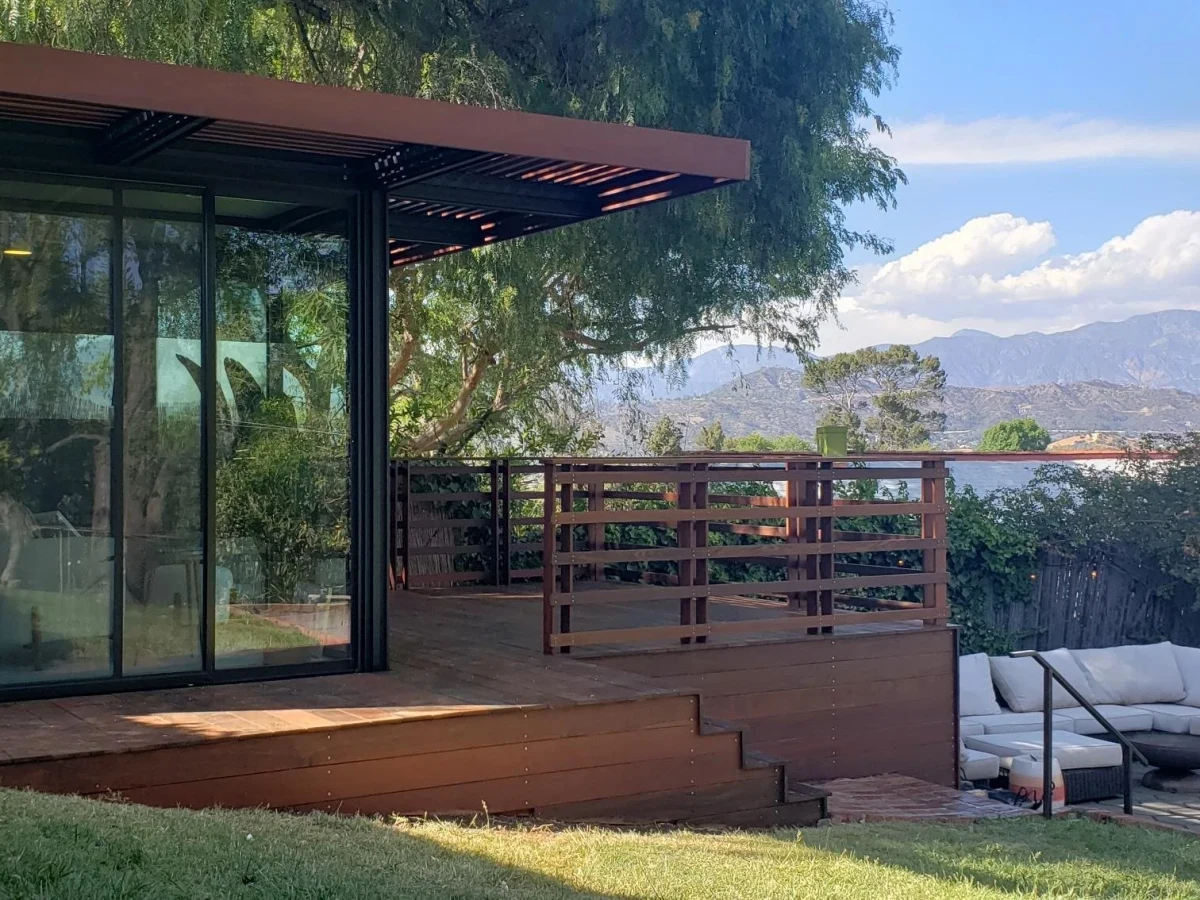
- Or outdoor living spaces as optional extras.
Included
- LED lighting
- Multiple power points
- Data points
- Ventilation system
Optional Upgrades
- WC facility
- Kitchenette
- Air conditioning
- Smart systems
- Custom storage solutions
- External lighting
Smart Home
Pre-wired for internet and optional smart systems
Outdoor Living
Optional deck area
Accessibility
Level access