Mediterranean Single 26
About This Home
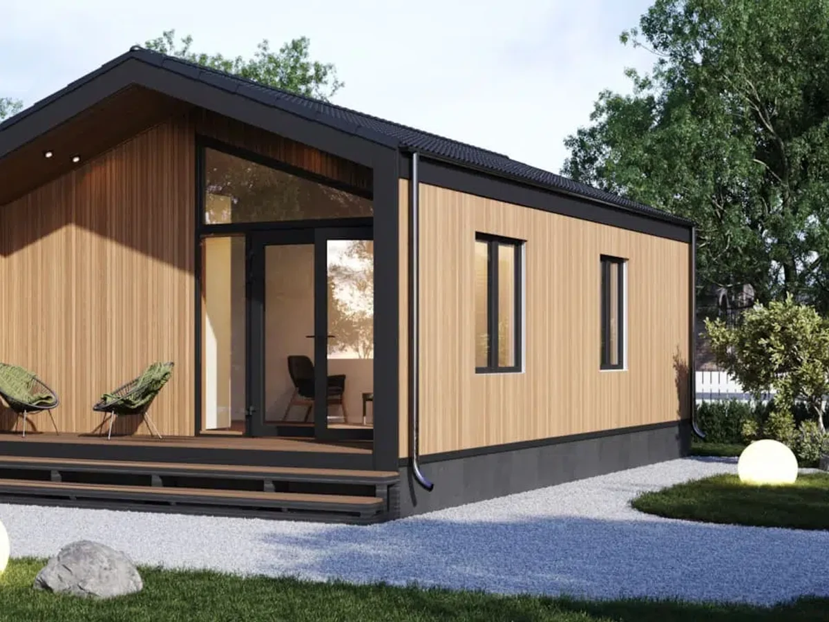
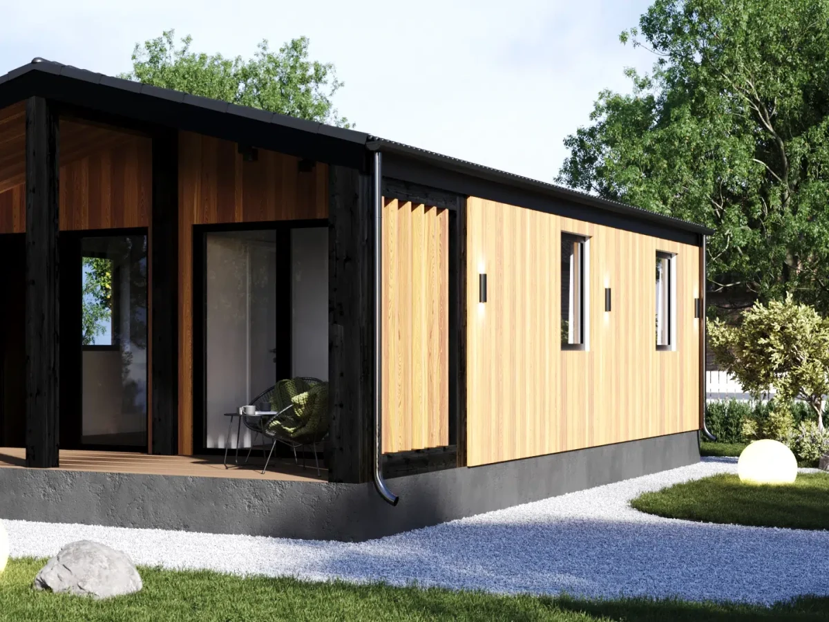
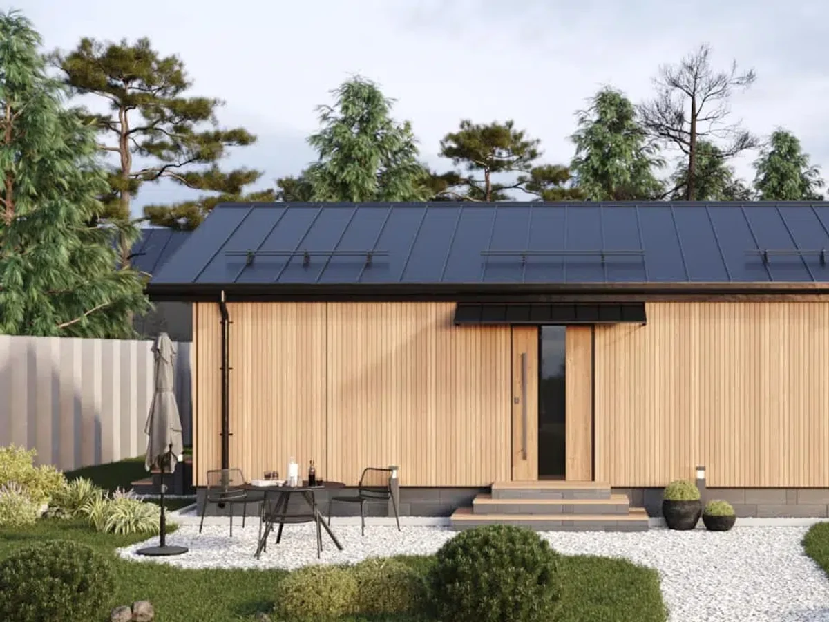
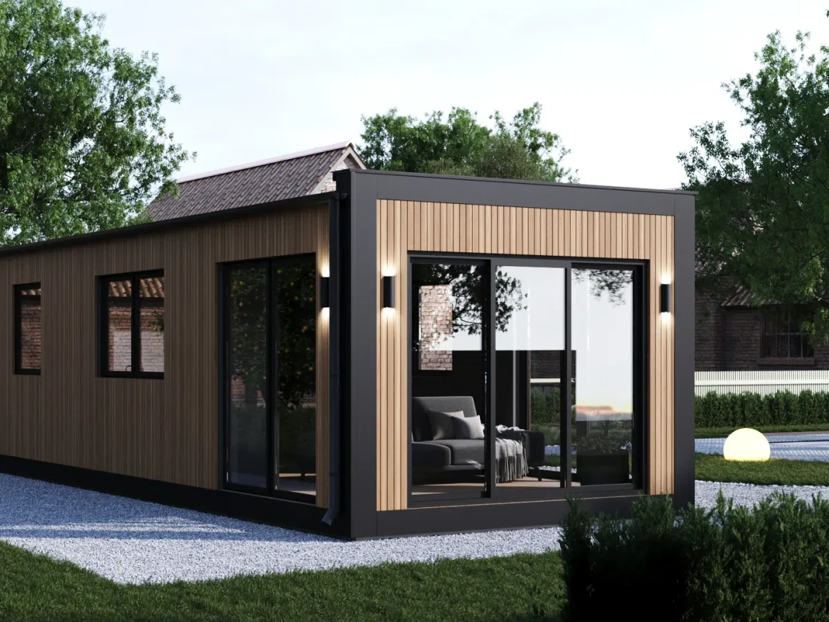
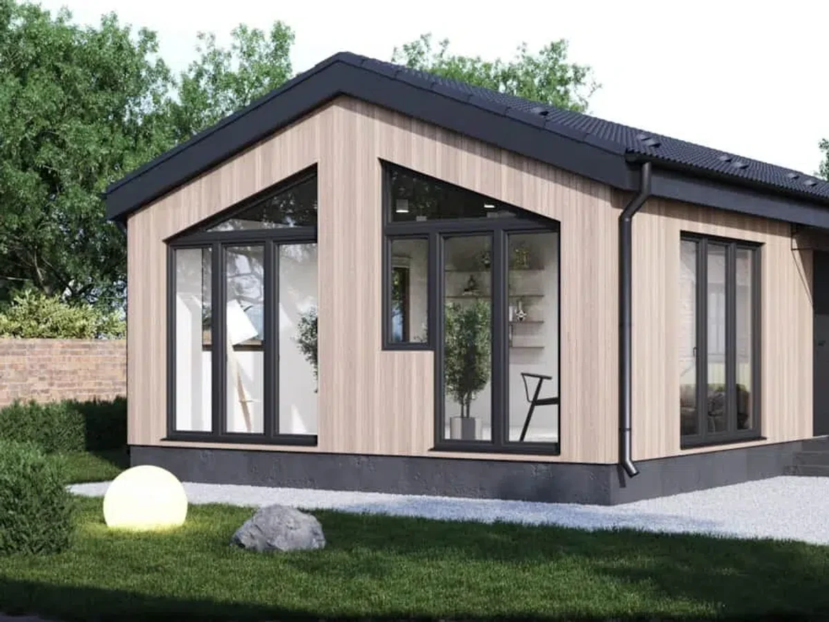
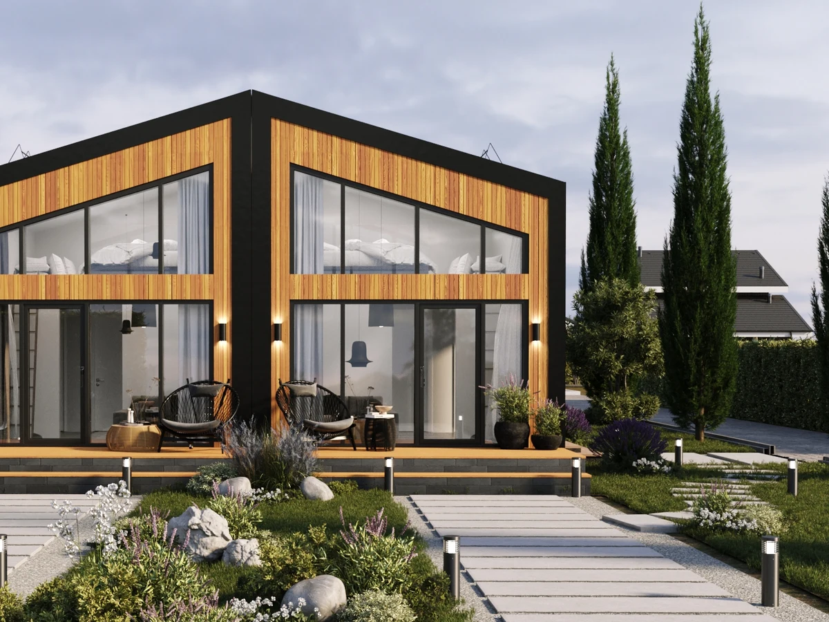
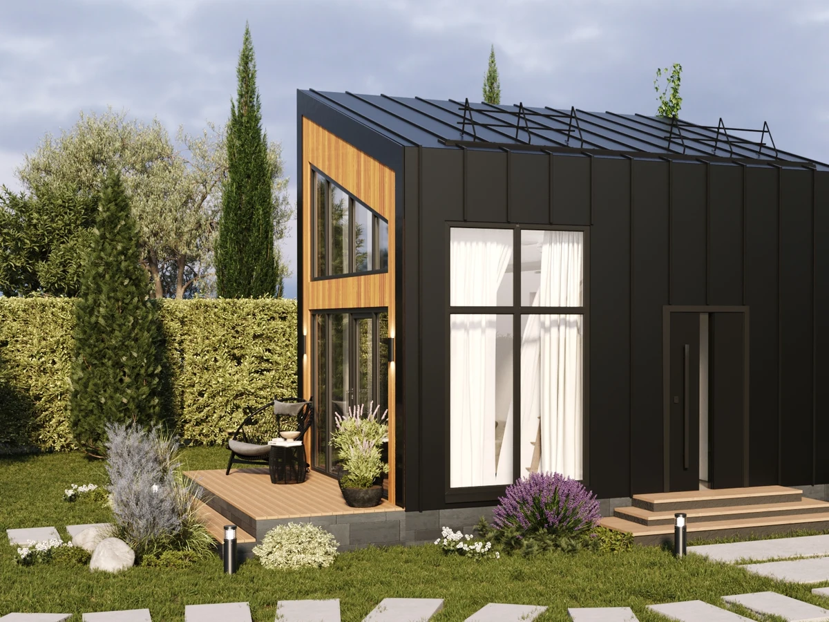
The Mediterranean Single 26 is a 1.5-storey modular home from Trident Modular with 24.6 m² of floor space across two bedrooms. The timber frame uses 35 x 95mm timbers reinforced with OSB board, assembled in factory conditions to ensure consistency. The 100mm mineral wool insulation system gives a reasonable thermal performance for the scale.
The design is customisable at order stage, allowing buyers to adapt the layout for their specific requirements. This is a genuinely compact two-bedroom option, and the 1.5-storey configuration delivers more usable space than a flat single-storey footprint of the same area. No price is listed, so buyers should contact Trident Modular directly.
What We Love
Fitting two bedrooms into a 1.5-storey 24.6 m² footprint with a factory-controlled build and mineral wool insulation throughout is a technically efficient outcome. For constrained plots, this is one of the more spatially clever compact options available.
Construction
Energy and Sustainability
Key Features
- Timber frame
- One or two-story configurations
- High-performance insulation mineral wool
- PIR
- Or natural alternatives
- Meets UK
- Scottish
- Or Irish Building Regulations
- Sustainable
- Eco-friendly materials FSC-certified timber
- Low-carbon concrete
- Etc.
Included
- Floor structure with 35 x 95mm timbers
- OSB board reinforcement
- 100mm basalt insulation
Optional Upgrades
Customization options available to meet specific client requirements
Floor Plan