The Zen Bungalow
About This Home
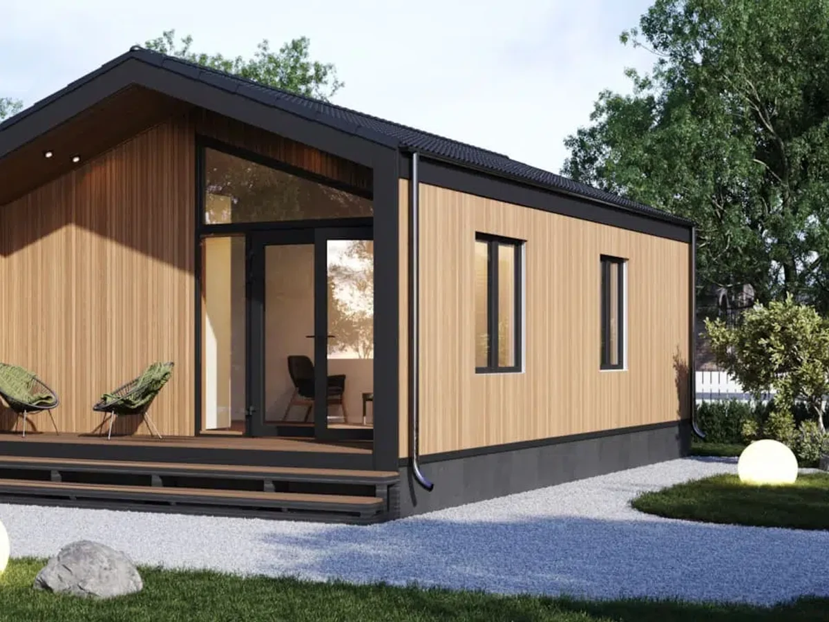
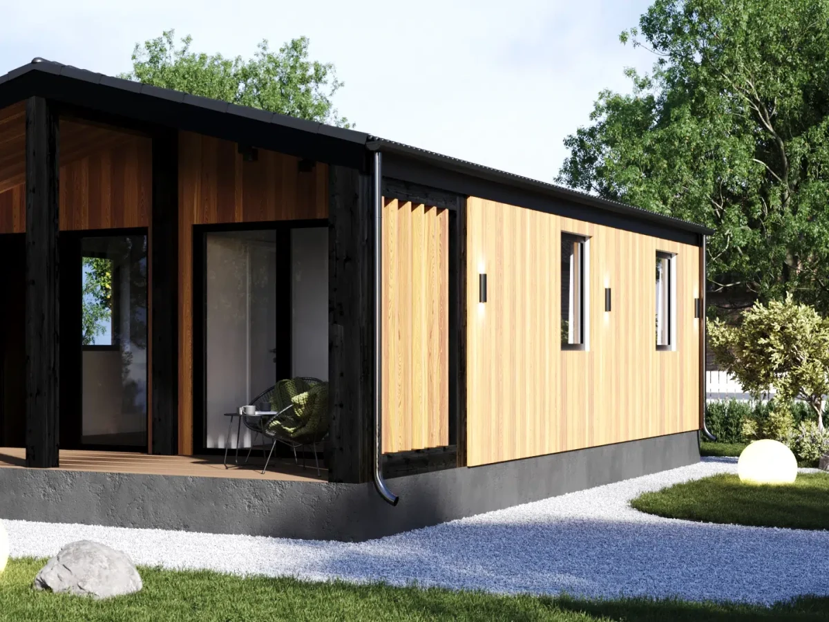
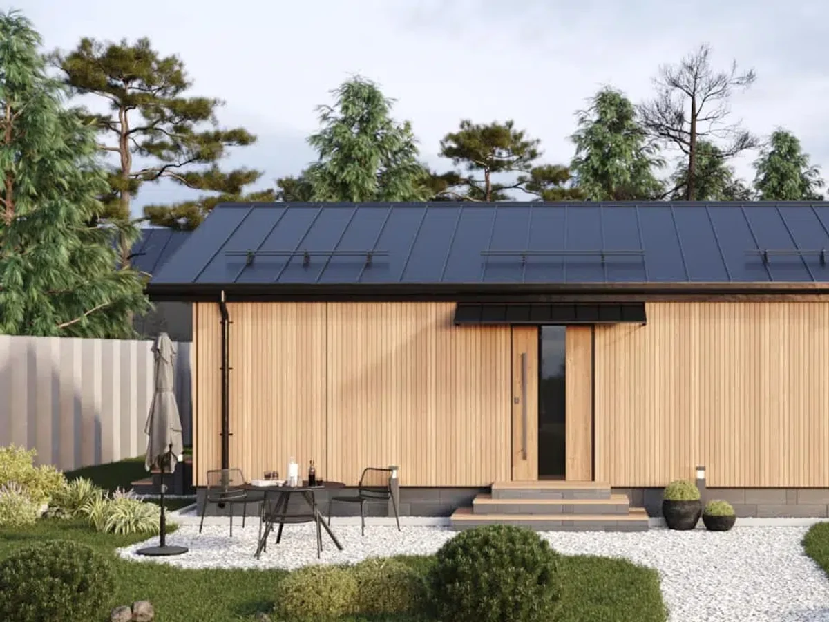
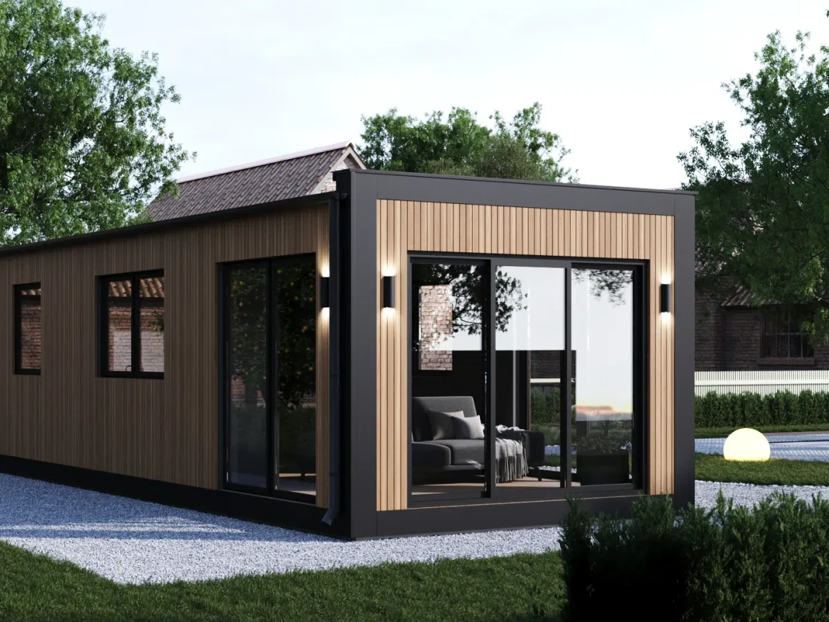
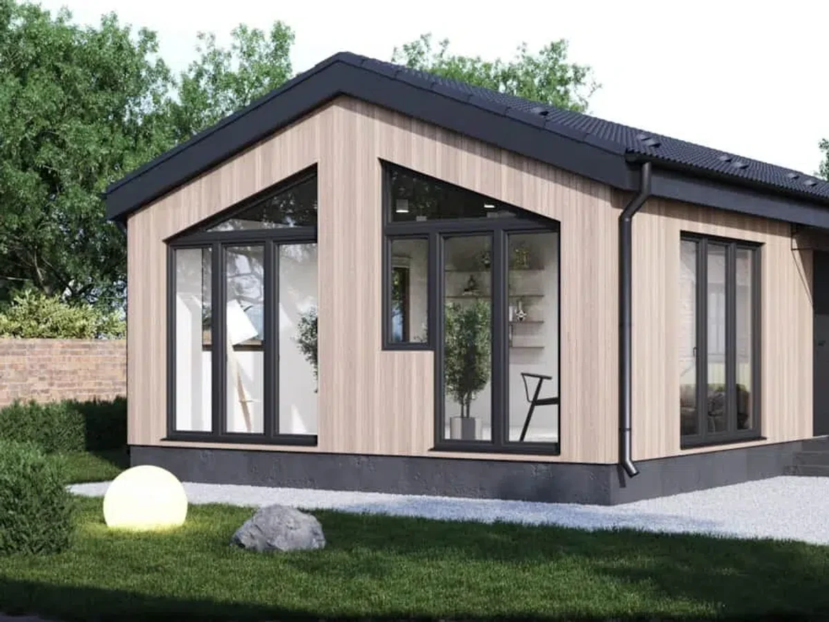
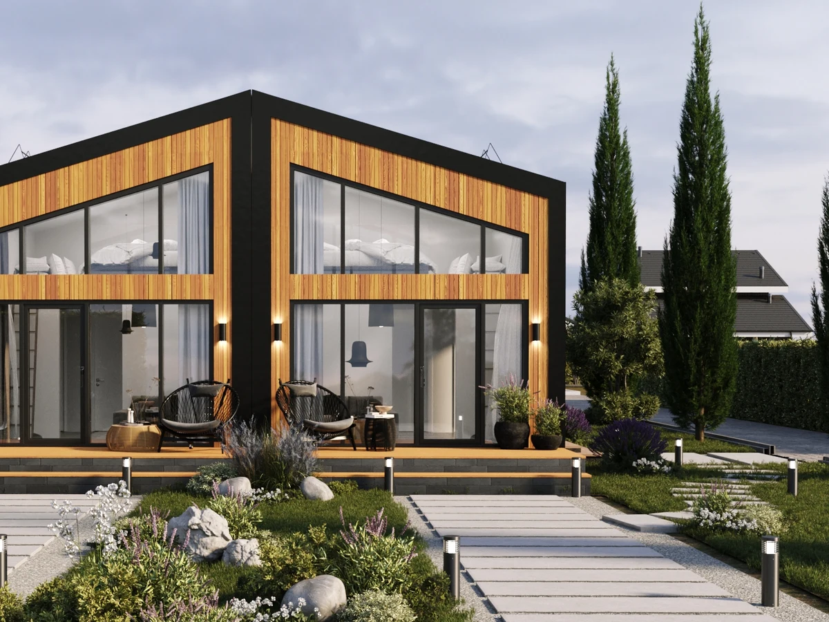
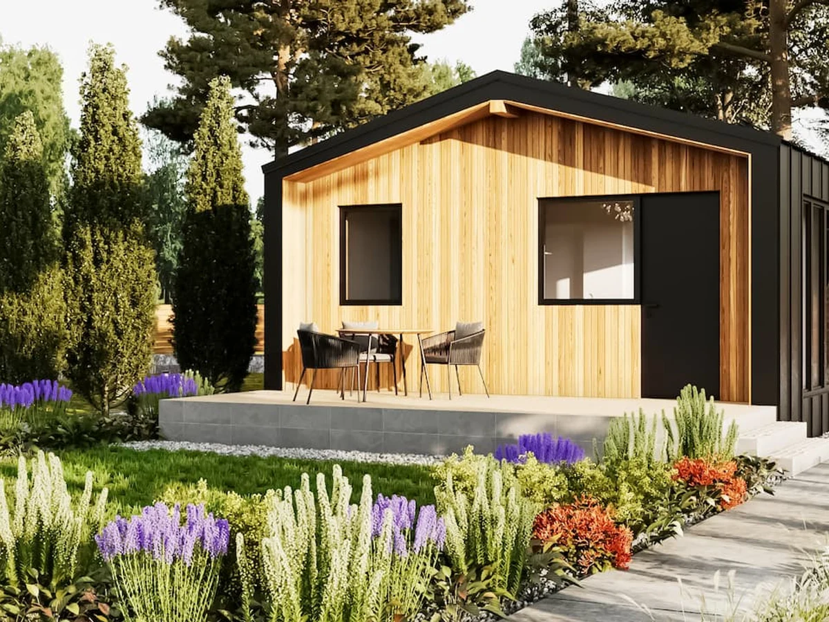
The Zen Bungalow by Trident Modular is a single-storey prefab home with a Japanese-inspired design language. At just over 51 m², the layout is compact but avoids feeling cramped, with open-plan areas and large double-glazed windows drawing in natural light and connecting the interior to the garden.
Optional Shoji-style sliding panels allow rooms to be divided or opened up depending on use, and an integrated Zen garden can be specified during the design stage. Eco-friendly materials and high-performance insulation underpin the construction, and the home is available with electric heating, full plumbing, and optional solar panels. A ten-year structural warranty is included, and professional project management covers the process from planning to installation.
The design sits closest to a wellness or retreat brief, and works well as a holiday home, studio or primary residence for someone prioritising calm over space.
What We Love
Shoji-style sliding panels and an optional integrated Zen garden are genuinely unusual spec choices that set this apart from generic modular bungalows.
Construction
Energy and Sustainability
Systems
Key Features
- Modular or panelized construction
- Timber frame
- One or two-story configurations
- Flat roof options
- Mixed cladding materials composite
- Wood
- Pre-prepared foundation required ground screws or concrete base
- Meets UK Building Regulations
- 10-year structural warranty
- High-performance insulation in walls
- Floor
- And ceiling
- Double-glazed windows and doors
- Airtight construction for improved energy efficiency
- Energy-efficient heating system electric panel heaters
- Optional solar panel integration
- Sustainable
- Eco-friendly materials sustainable wood options
- Open-plan kitchen
- Dining
- And living area
- Fitted modern kitchen with customizable finishes
- Large windows for natural light and ventilation
- Contemporary bathroom design with high-spec fittings
- Single-level or accessible design for wheelchair users
- Pre-wired for smart home integration
- Modern electrical installation meeting local standards
- Optional smart lighting and climate control
- External decking
- Patio
- Or outdoor living spaces as optional extras.
Included
- Open-plan living space
- Modern kitchen
- Bathroom
- Minimalist design features
- Large windows
- Natural light optimization
- Laminate flooring
- Painted interior walls
- Electric heating
- Full electrical installation
- Plumbing installation
Optional Upgrades
- Air conditioning
- Solar panels
- Custom interior finishes
- Extended decking
- Custom lighting packages
- Additional windows/doors
- Shoji-style sliding panels
- Zen garden design
- Traditional Japanese features
Smart Home
Optional smart lighting and climate control
Outdoor Living
- Optional deck area
- Japanese-inspired garden space
Accessibility
- Level threshold access
- Wide doorways
White Goods
Optional
Delivery and Compliance
Floor Plan