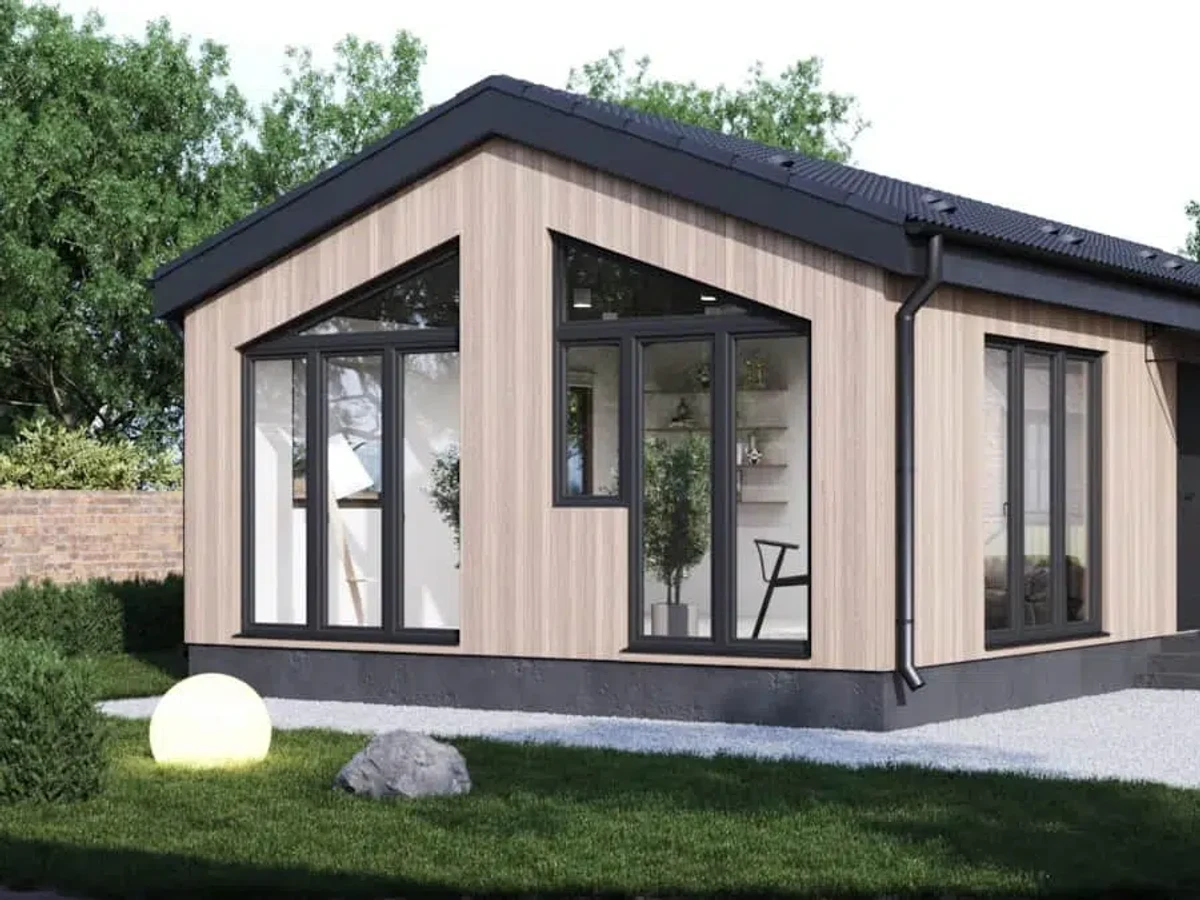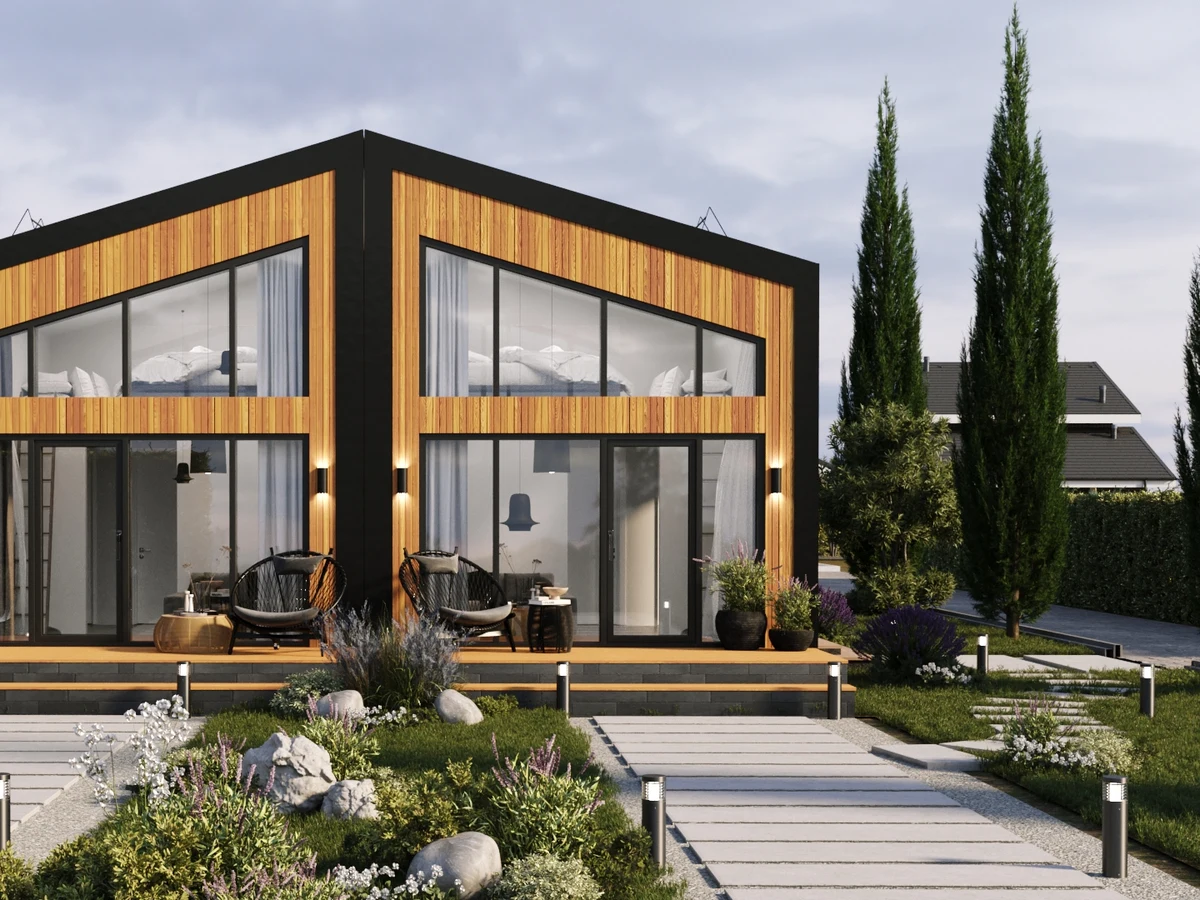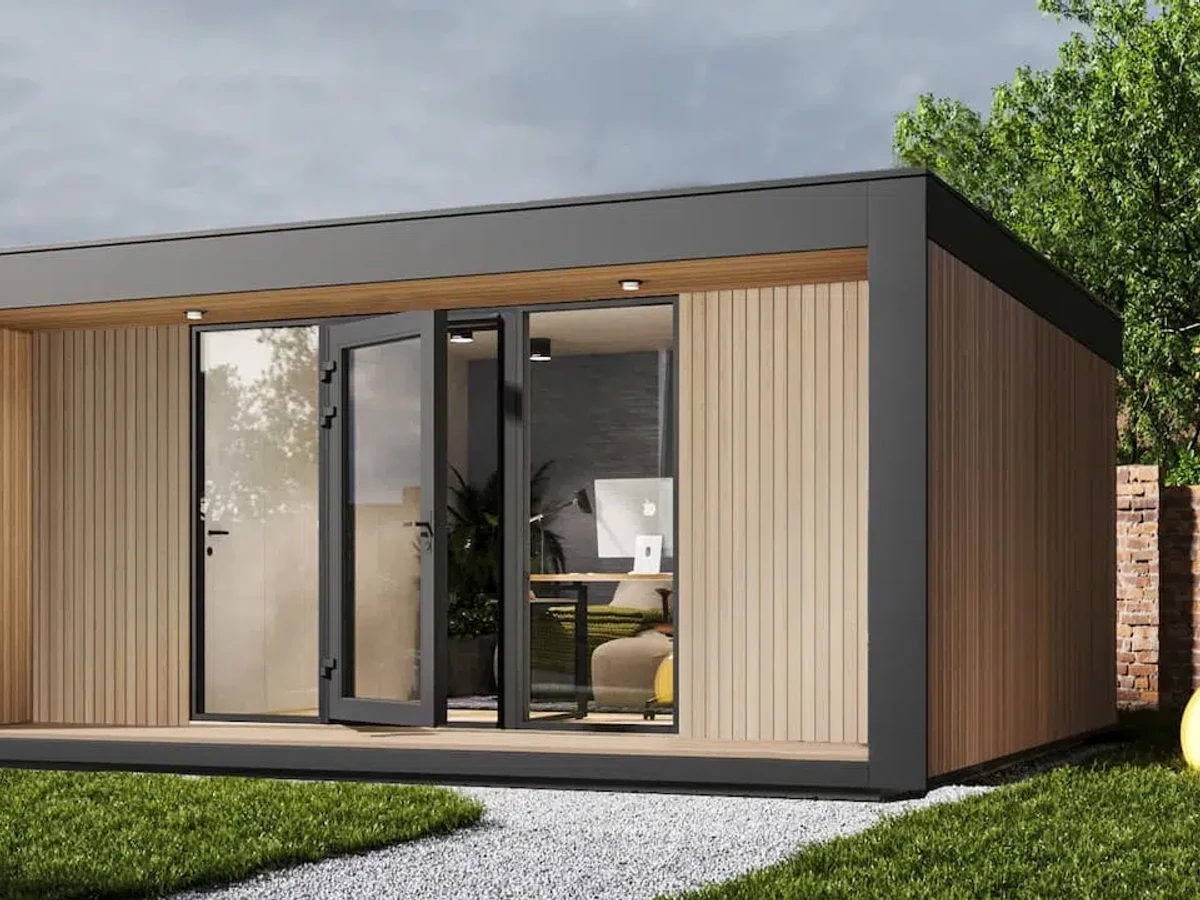
Trident Garden Studio
About This Home
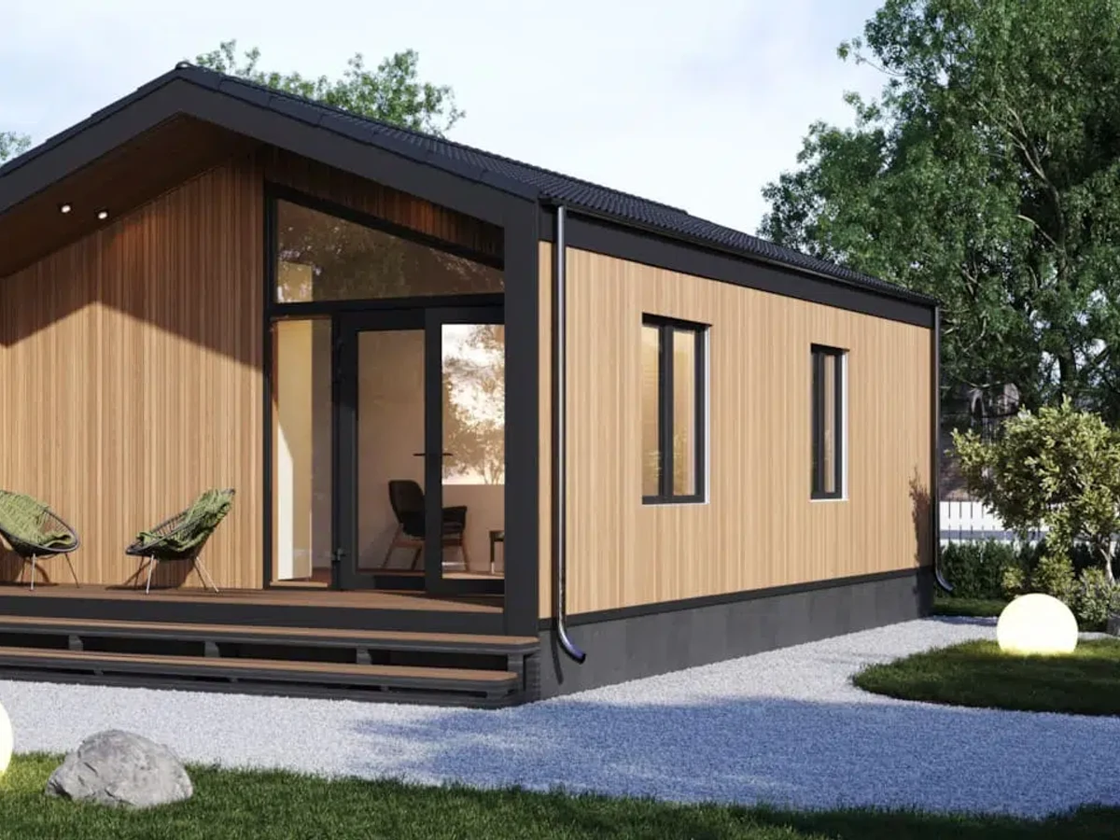
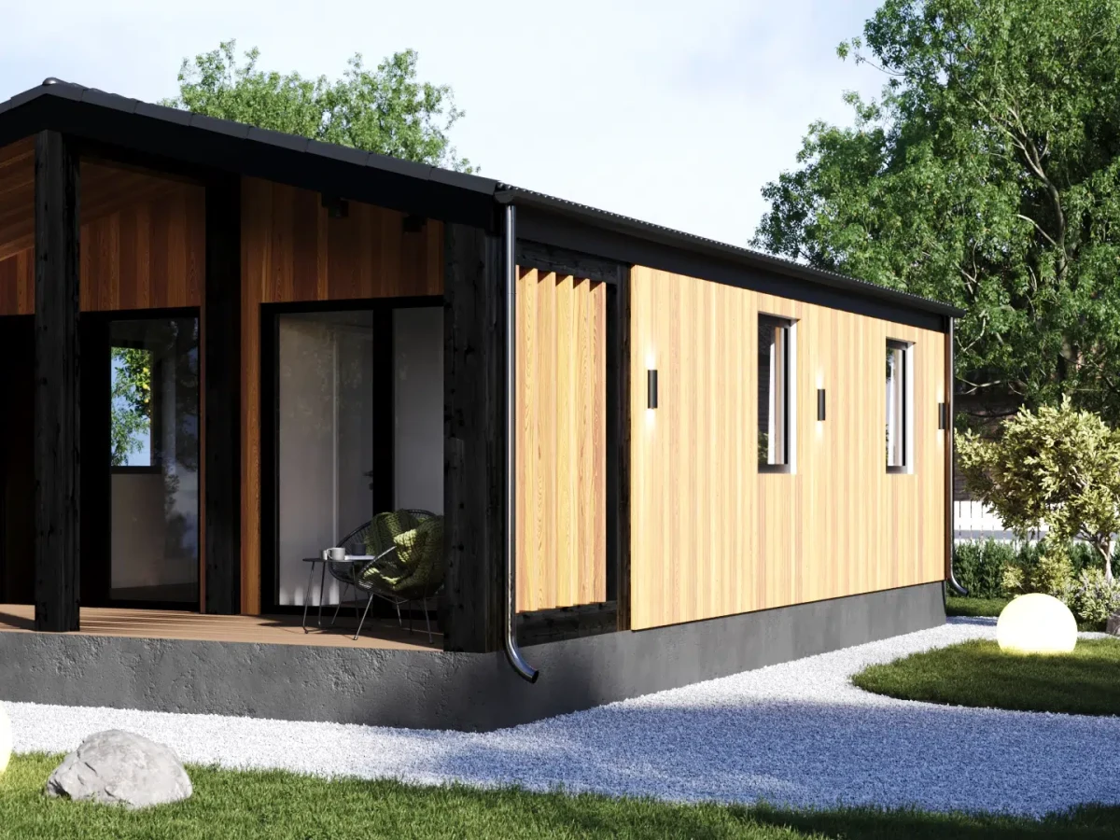
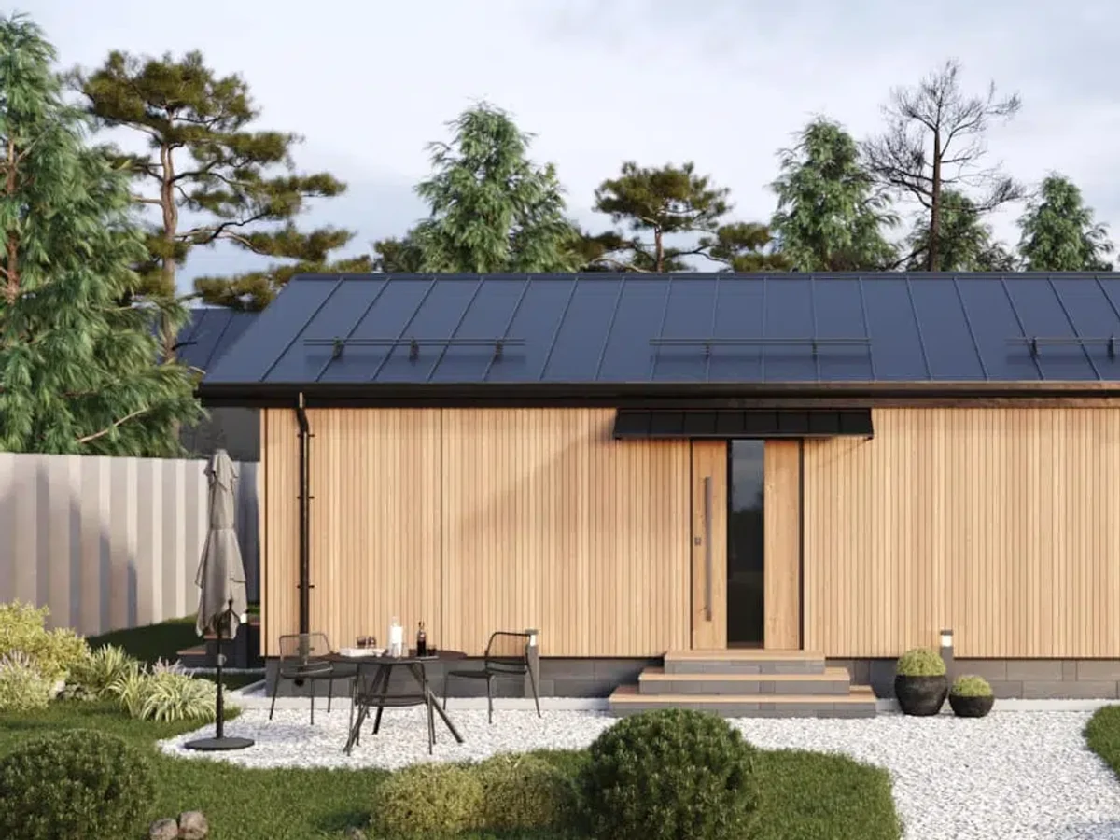
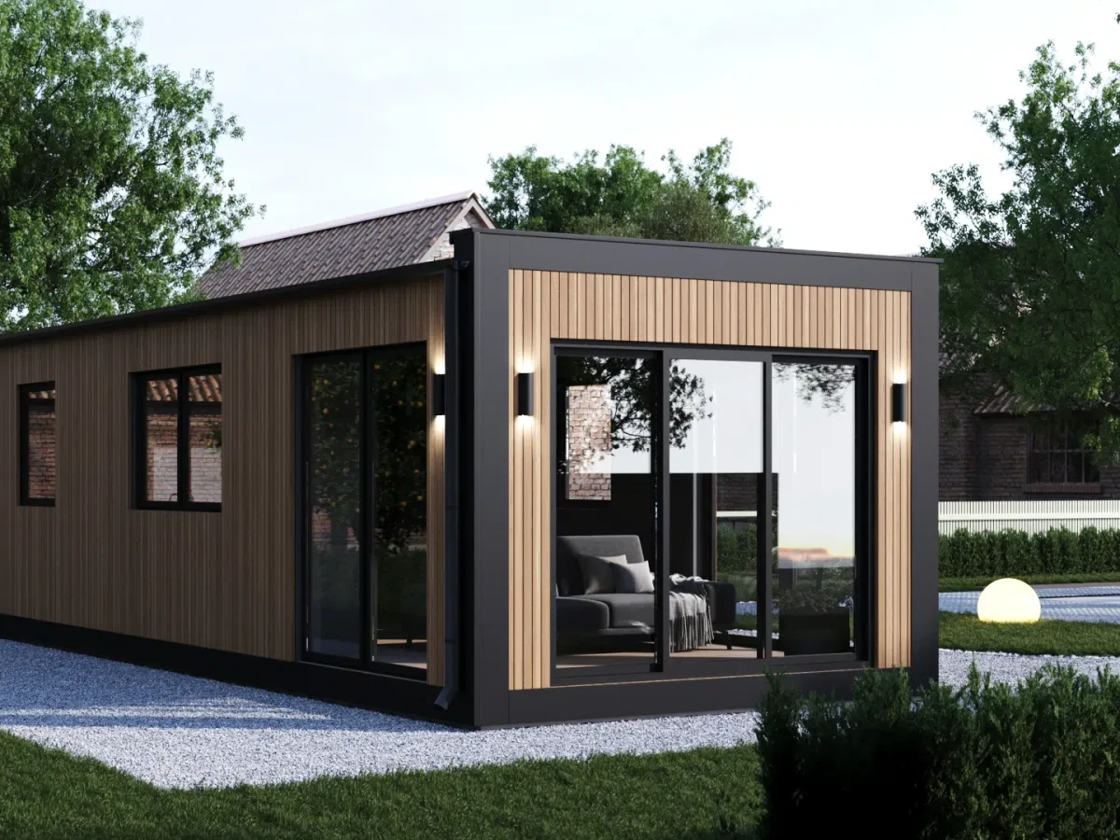
Trident Modular is a UK-based manufacturer building modular structures with timber frames and factory-controlled quality. The Garden Studio is a 24 m² self-contained unit with a bathroom, kitchen facilities, and the full plumbing and electrical fit-out needed for short stays or regular occupation. At 6m x 4m, the footprint is compact enough for most rear gardens without triggering major planning complications.
High-performance insulation and double-glazed windows keep running costs low, and solar panels are available as an optional add-on. Installation typically completes within 8 to 12 weeks, and the studio complies with UK Building Regulations throughout.
Finishes and internal layout can be adjusted at the specification stage. It works equally well as a home office, guest annexe, or creative studio, and the self-contained setup means it can function independently of the main house.
What We Love
A genuinely self-contained unit at a compact footprint. The full kitchen and bathroom provision means it works for overnight stays, not just daytime use.
Construction
Energy and Sustainability
Systems
Key Features
- Modular or panelized construction
- Timber frame
- One or two-story configurations
- Flat roof options
- Mixed cladding materials composite
- Pre-prepared foundation required ground screws or concrete base
- Closed-panel system for enhanced insulation
- Meets UK Building Regulations
- 10-year structural warranty
- High-performance insulation in walls
- Floor
- And ceiling
- Double-glazed windows and doors
- Airtight construction for improved energy efficiency
- Energy-efficient heating system electric panel heaters
- Solar panel integration available as an option
- Water-efficient plumbing fixtures
- Sustainable
- Eco-friendly materials
- Open-plan kitchen
- Dining
- And living area
- Fully fitted bathroom
- Kitchenette
- Built-in storage solutions throughout the home
- Large windows for natural light and ventilation
- Contemporary bathroom design with high-spec fittings
- Master bedroom with optional en-suite
- Single-level or accessible design for wheelchair users
- Pre-wired for smart home integration
- Modern electrical installation meeting local standards
- Smart energy management system available as an upgrade
- External decking as optional extras.
Included
- Fully fitted bathroom
- Kitchenette
- Laminate flooring
- Painted interior walls
- Electric heating
- Full electrical installation
- Plumbing installation
Optional Upgrades
- Air conditioning
- Solar panels
- Custom interior finishes
- Extended decking
- Custom lighting packages
- Additional windows/doors
Smart Home
Optional
Outdoor Living
Optional deck area
Accessibility
Level threshold access
White Goods
Optional
Delivery and Compliance
Floor Plan