A_120
$24,900
From
11.15m²
Floor Area
n/a / n/a
Bed / Bath
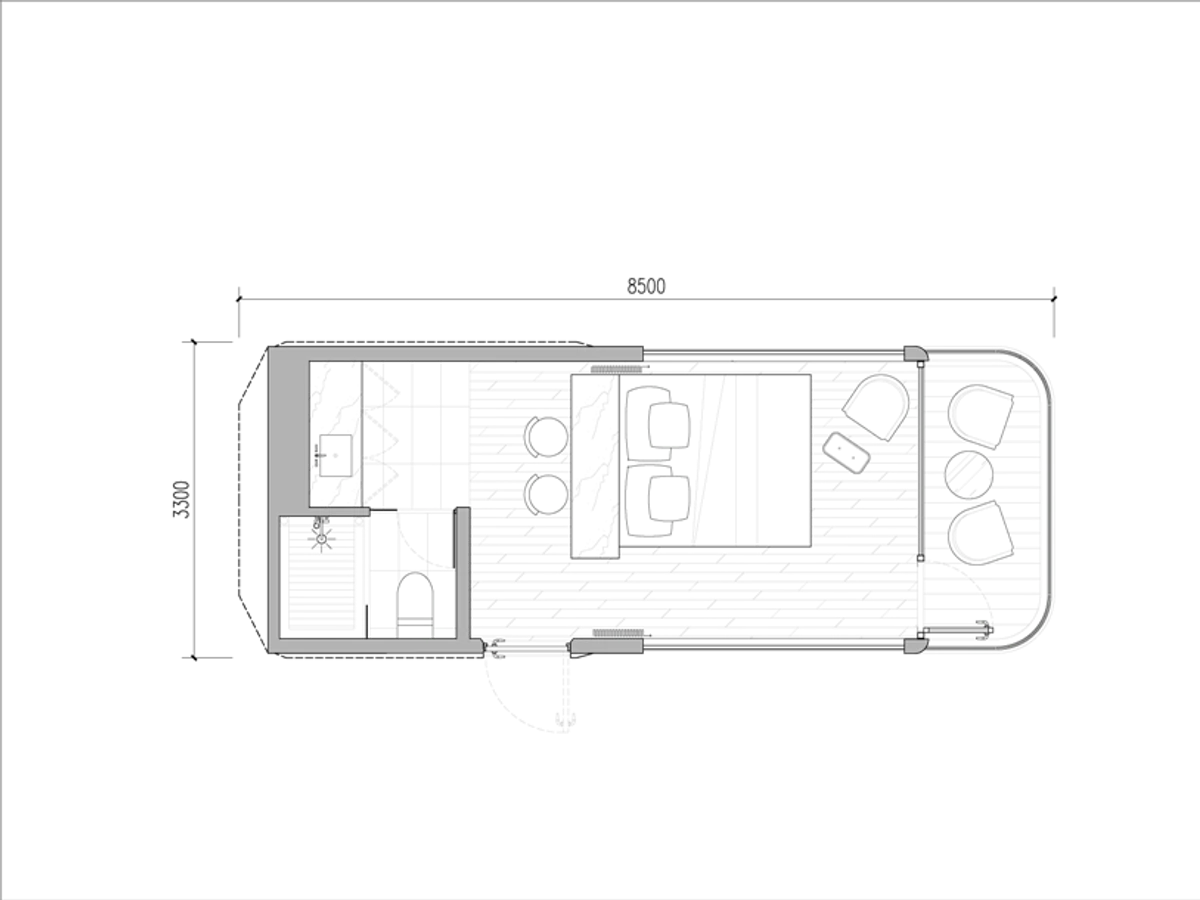
9ft x 13ft
Dimensions
About This Home
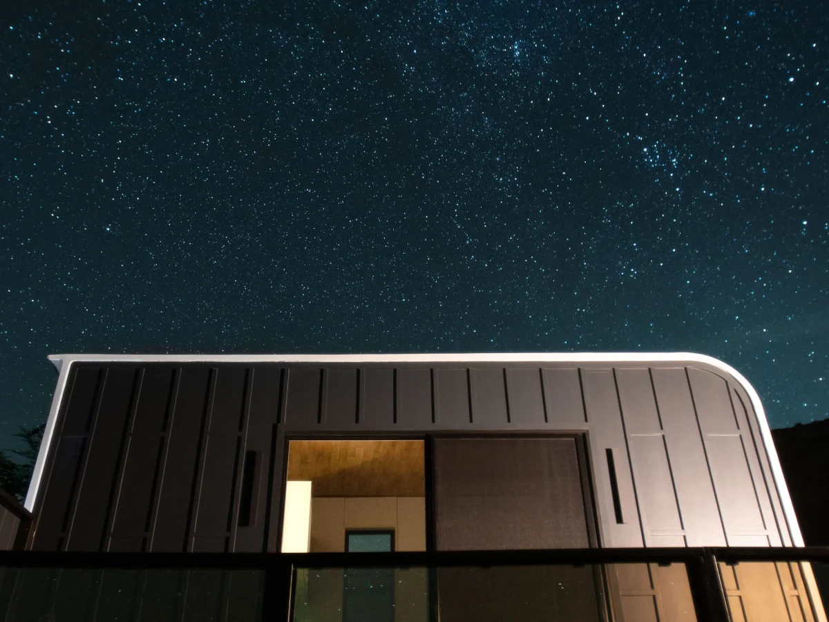
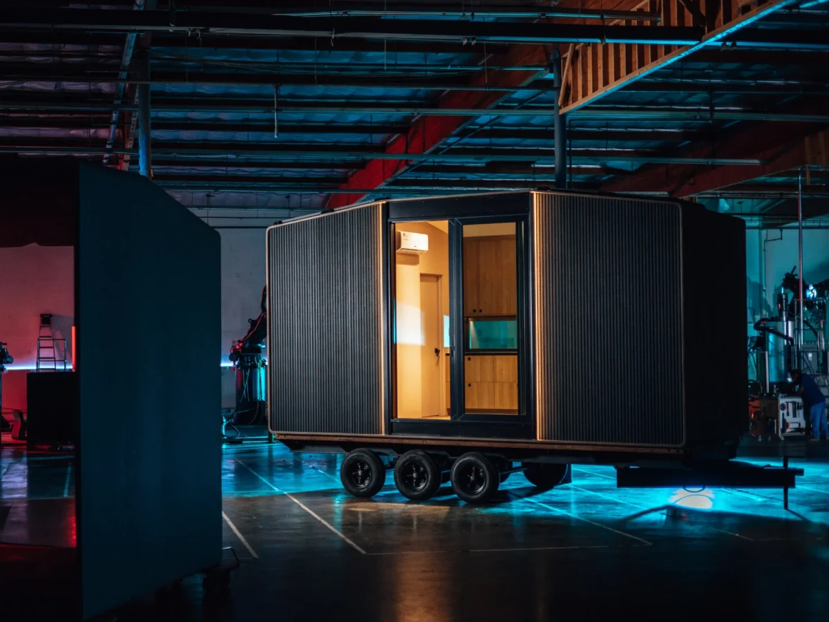
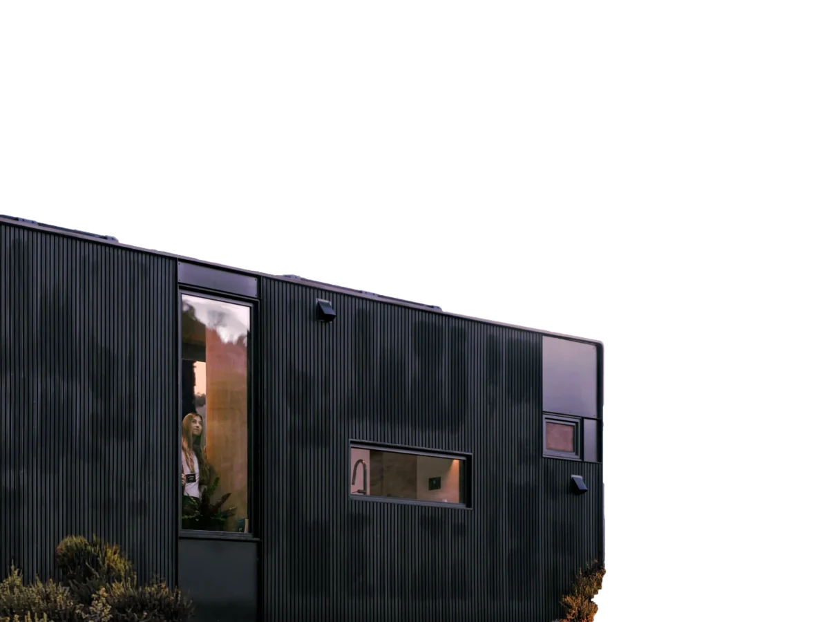
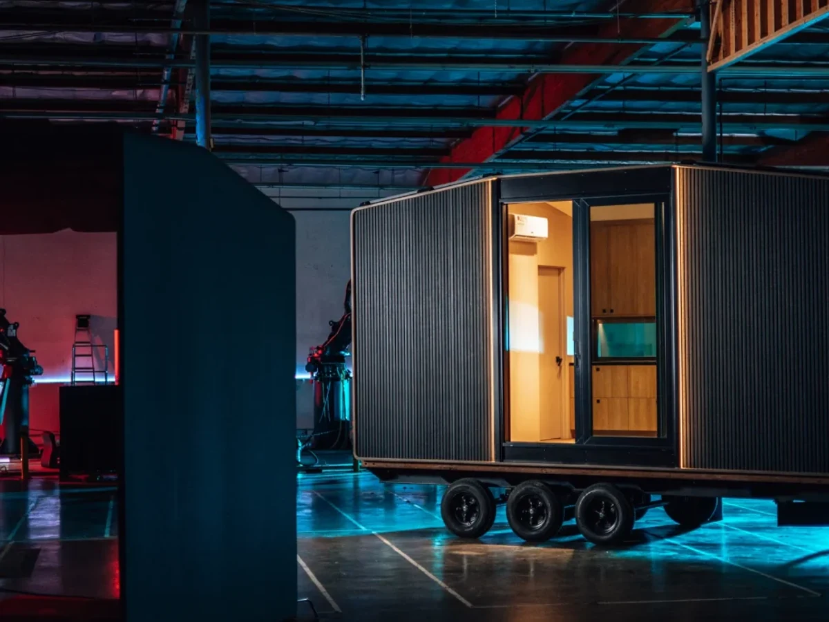
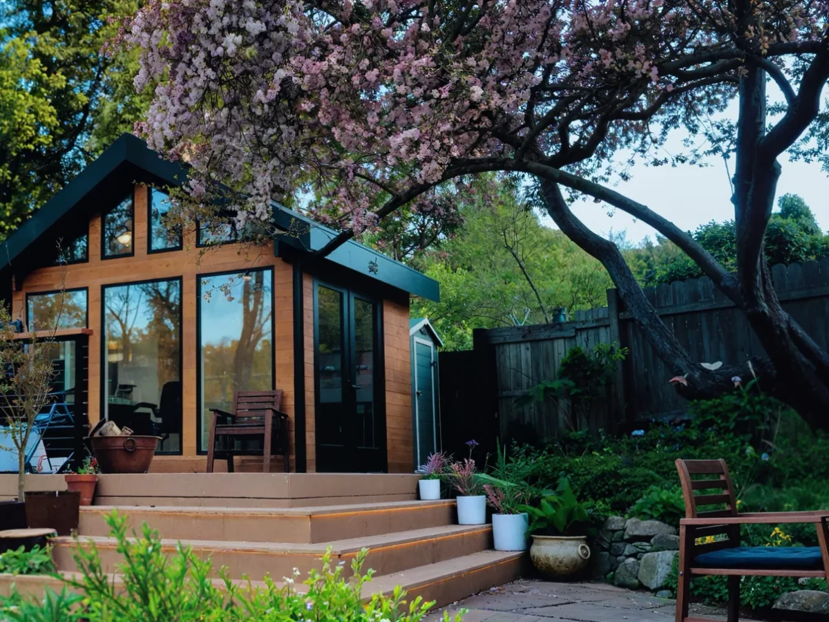
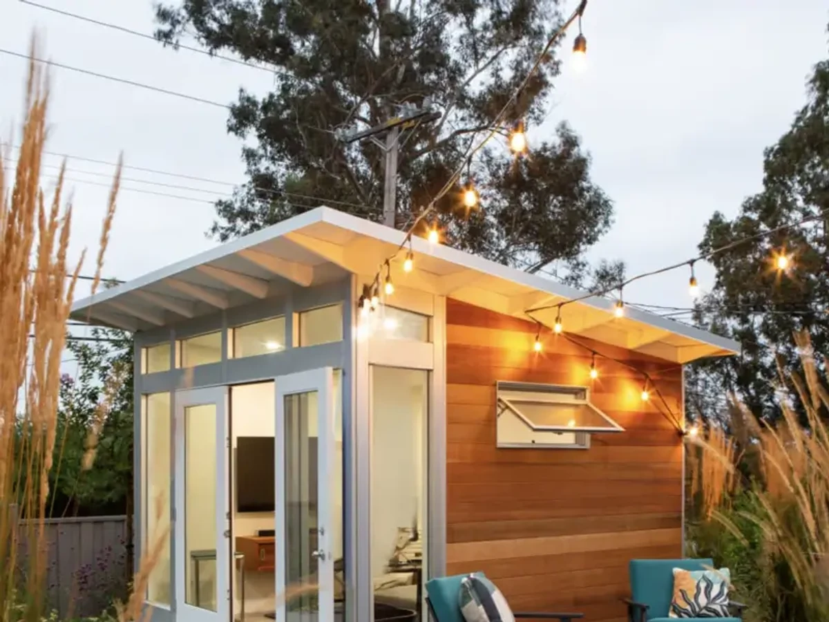
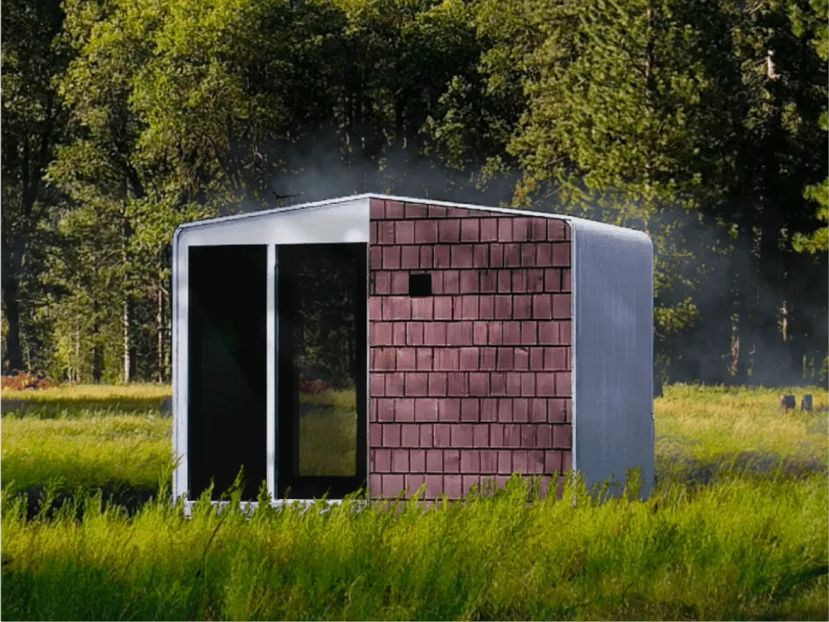
The A_120 brings a classic gable roofline to the Studio Series. At 10ft tall with a 120 sq ft open plan layout, it is designed as a beautiful modern ancillary structure that works equally well as a standalone unit or alongside other structures. Fully configurable across shell, finishes, doors, windows and fixtures.
What We Love
A gable roof at 10ft tall gives the A_120 proportions that read as a building rather than a garden accessory. It is the only Studio Series model with a pitched roofline: the natural choice when the backyard calls for something that sits alongside a traditional house.
Construction
Build System 3D-printed recycled polymer (robotic extrusion, post-consumer plastic waste)
Roof Type gable
Key Features
- Classic gable roofline
- 10ft height
- Open plan layout
- Optional skylight
- Configurable front and rear design
- Choice of exterior finishes
- Configurable doors and windows
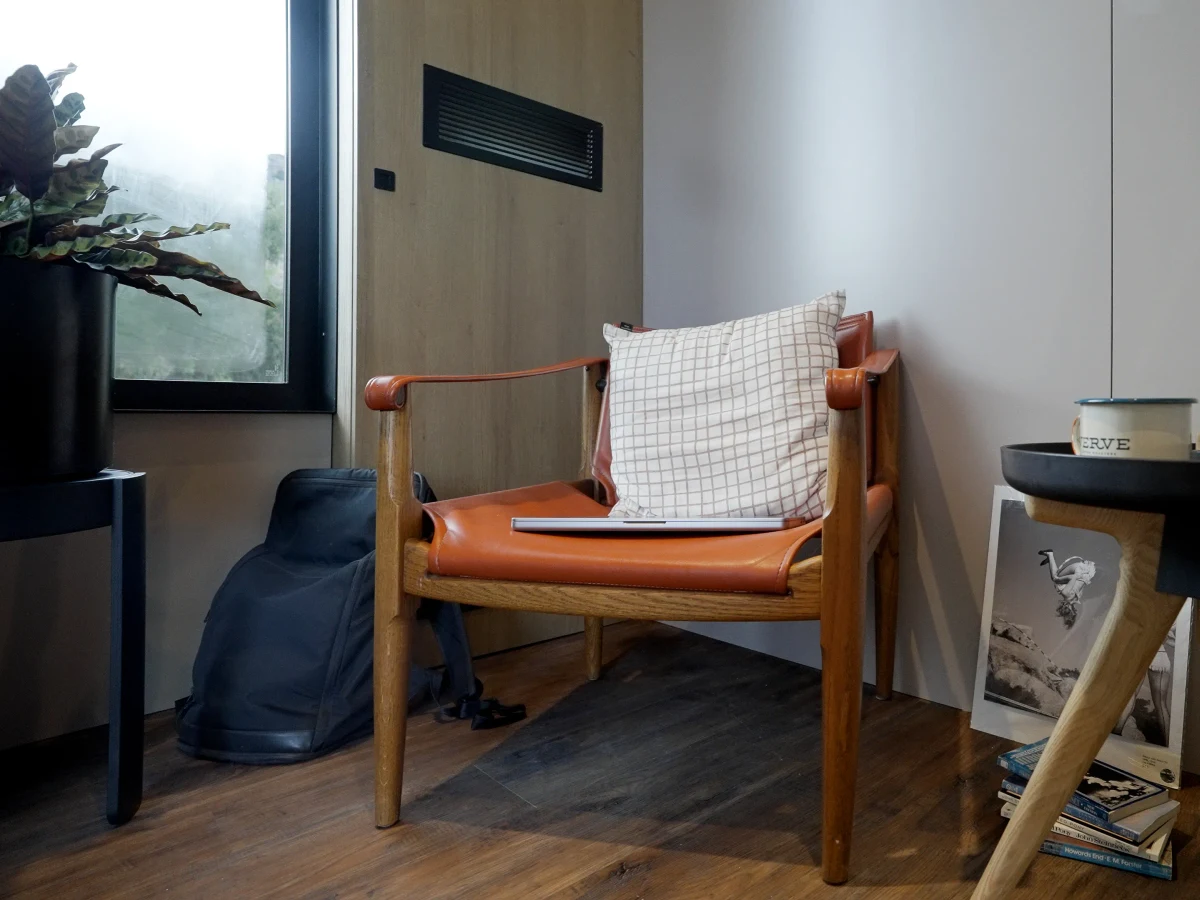
- Interior finish and cabinetry options
- Optional shower