Vessel S5
About This Home
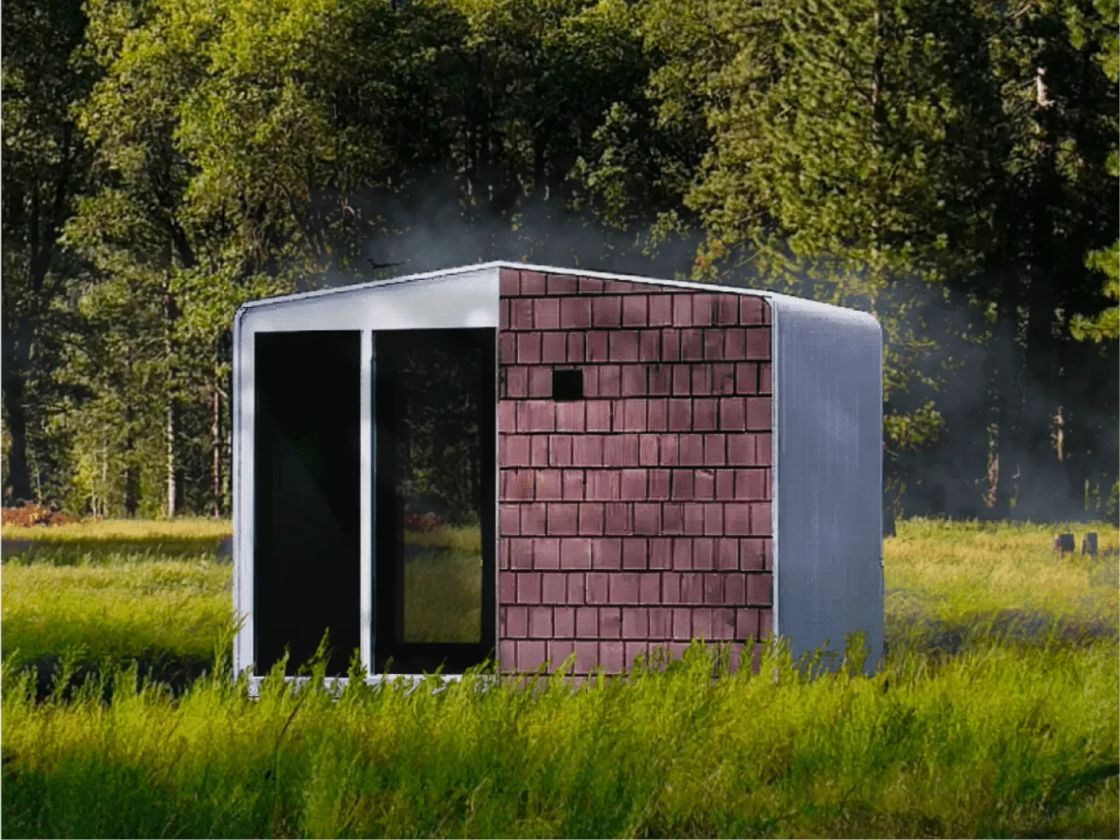
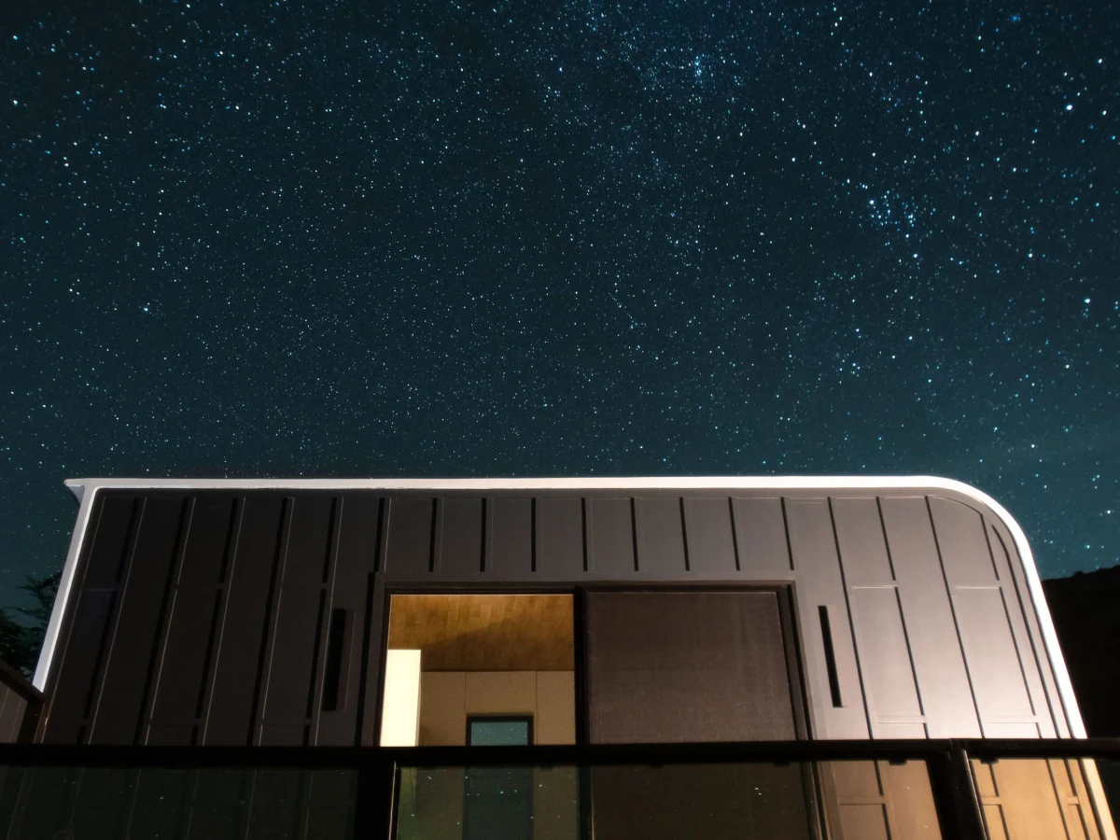
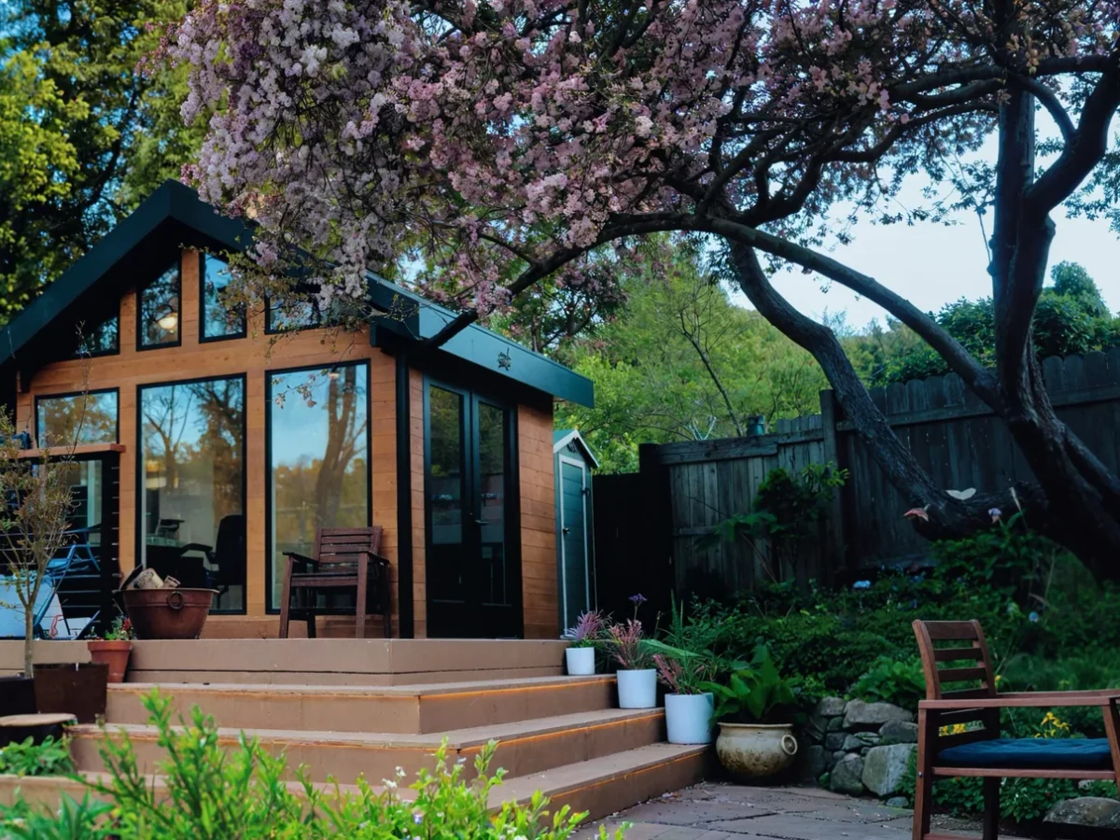
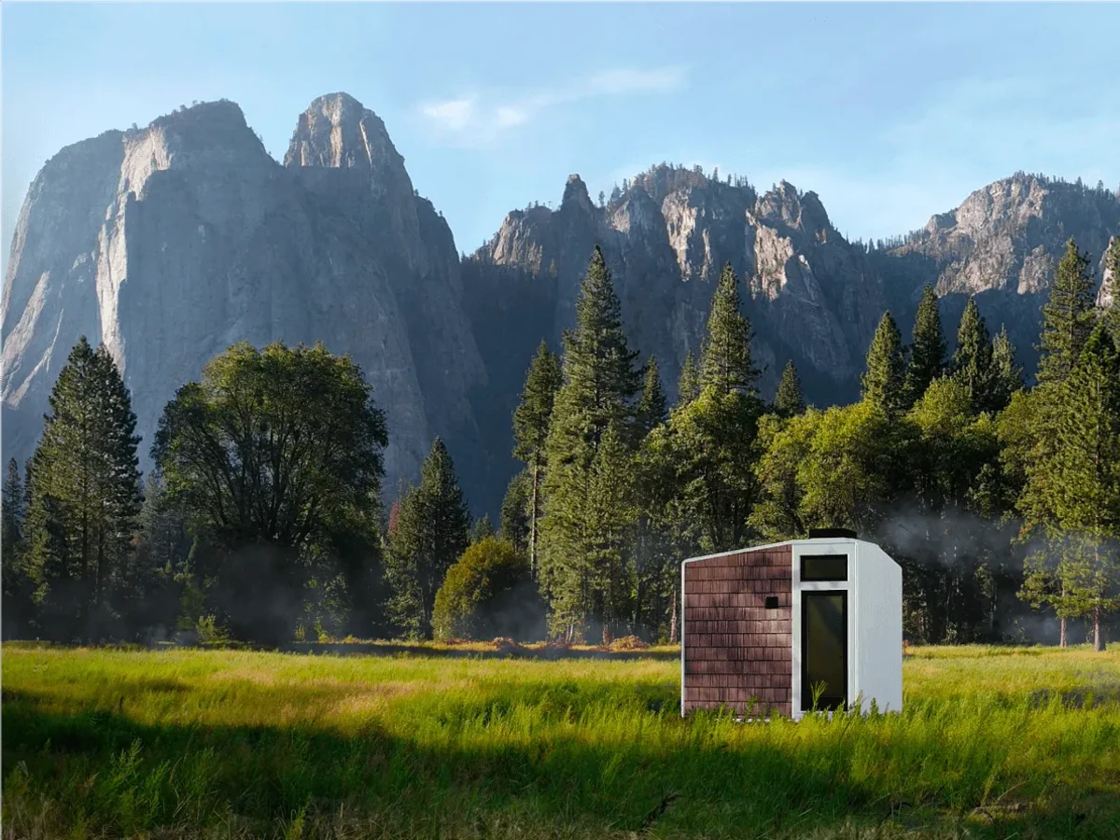
The S5 is Vessel UK's mono-pitched model at 15 m², sharing the same 5 x 3 m footprint as the E5 but with a sloping rather than flat roof. The mono-pitch gives it a more architectural profile in the garden, and the Siberian Larch cladding and double-glazed aluminium windows reinforce the premium finish. SIPs panel construction, multifoil insulation, and a ground screw foundation are consistent with the rest of the Vessel range.
Electric panel heating, natural ventilation, and a WC option make it functional year-round. Solar panels are available as an addition. Permitted development generally applies, and compliance with UK building regulations is standard. Installation takes 6 to 8 weeks. At the same price as the E5, the S5's main distinction is aesthetic: the mono-pitched roof profile for buyers who prefer it over a flat roof.
What We Love
The mono-pitched roof is a genuine design choice rather than a functional one: the S5 exists for buyers who find the sloping profile more visually resolved in a garden setting than a flat-roof box.
Construction
Energy and Sustainability
Systems
Key Features
- Modular or panelized construction
- Mono-pitched roof options
- Mixed cladding materials Siberian Larch
- Pre-prepared foundation required ground screw foundation system
- Closed-panel system for enhanced insulation
- Meets UK Building Regulations
- 10-year structural warranty
- High-performance insulation multifoil insulation
- Double-glazed windows and doors
- Airtight construction for improved energy efficiency
- Energy-efficient heating system electric panel heaters
- Solar panel integration available as an option
- Sustainable
- Eco-friendly materials FSC-certified timber
- Recyclable materials
- Open-plan kitchen
- Dining
- And living area
- Built-in storage solutions throughout the home
- Large windows for natural light and ventilation
- Pre-wired for smart home integration internet
- Modern electrical installation meeting local standards
- External decking
- Patio
- Or outdoor living spaces as optional extras.
Included
- LED lighting
- Multiple power points
- Data points
- Laminate flooring
- Natural ventilation
Optional Upgrades
- WC facilities
- Additional windows
- Air conditioning
- Custom lighting
- External lighting
- Custom storage solutions
Smart Home
Pre-wired for internet
Outdoor Living
Optional deck
Accessibility
Level threshold access
Delivery and Compliance
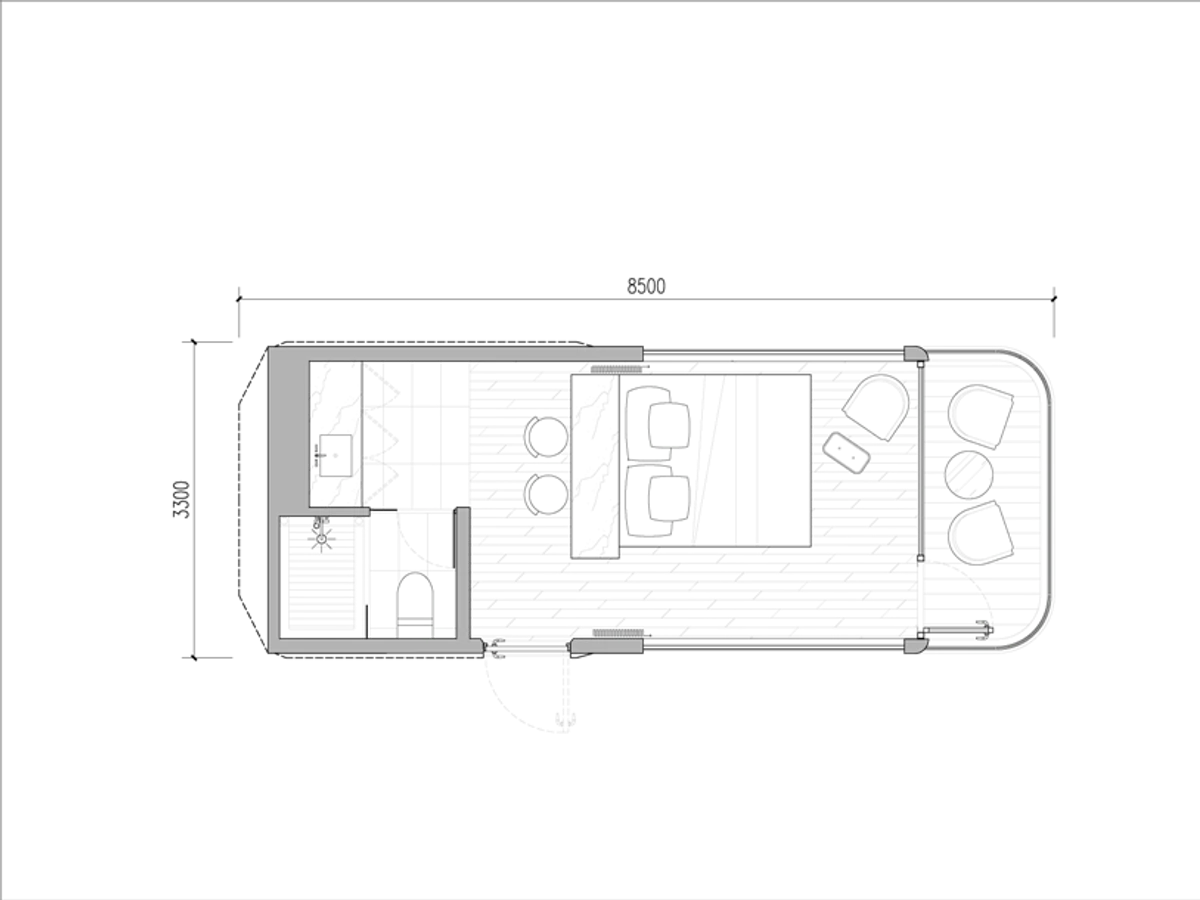
Floor Plan