Vessel E9
About This Home
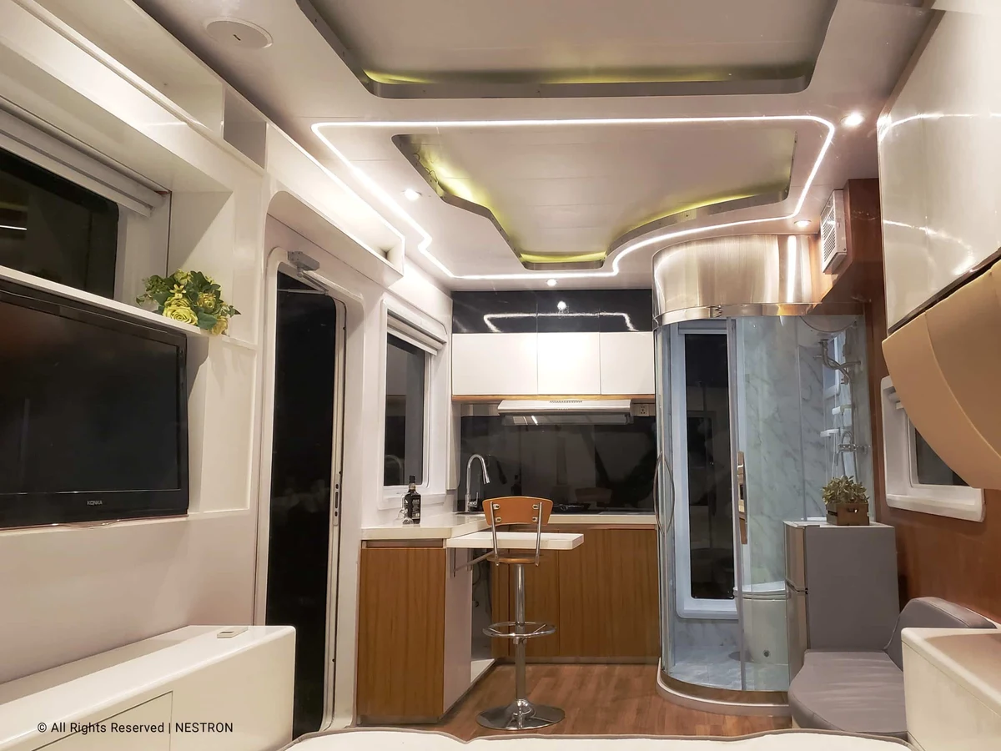
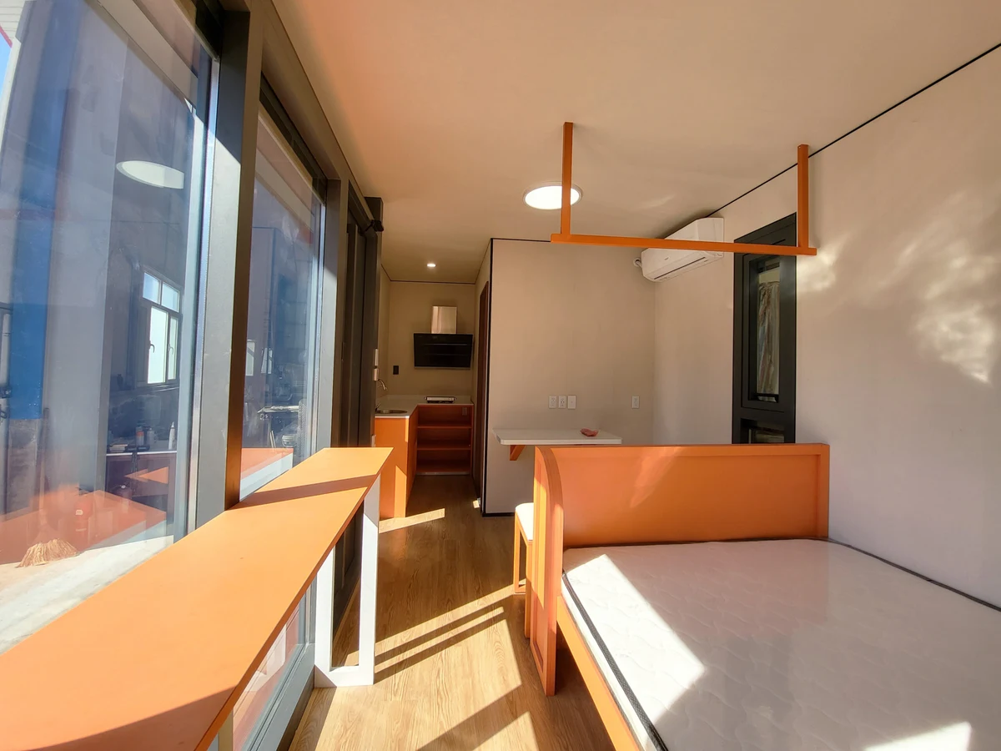
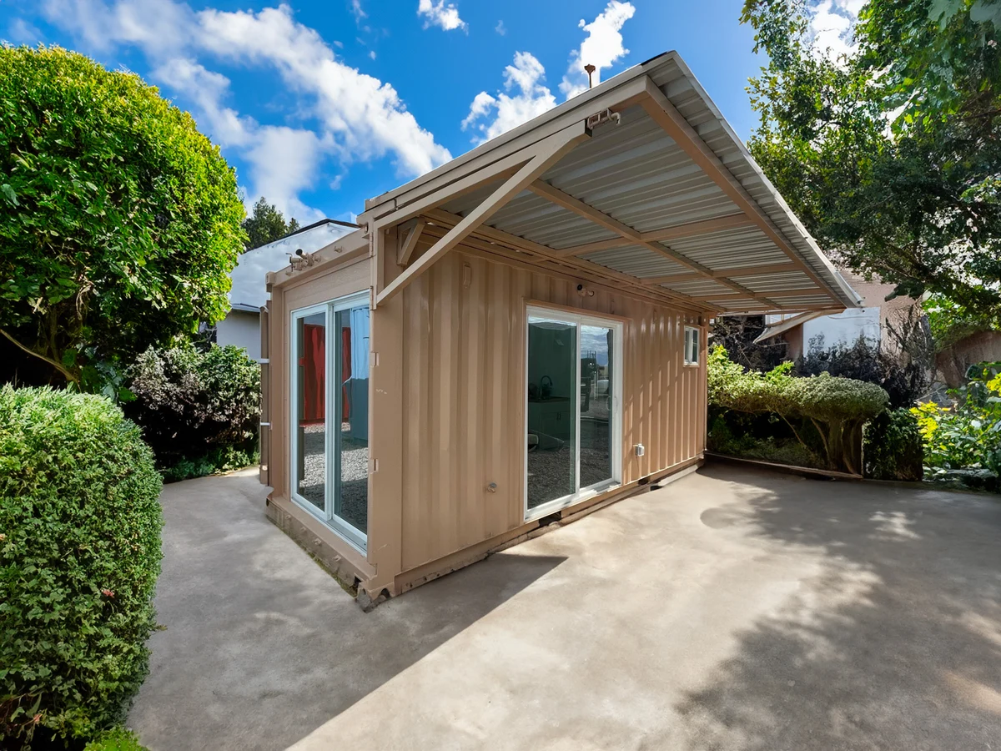
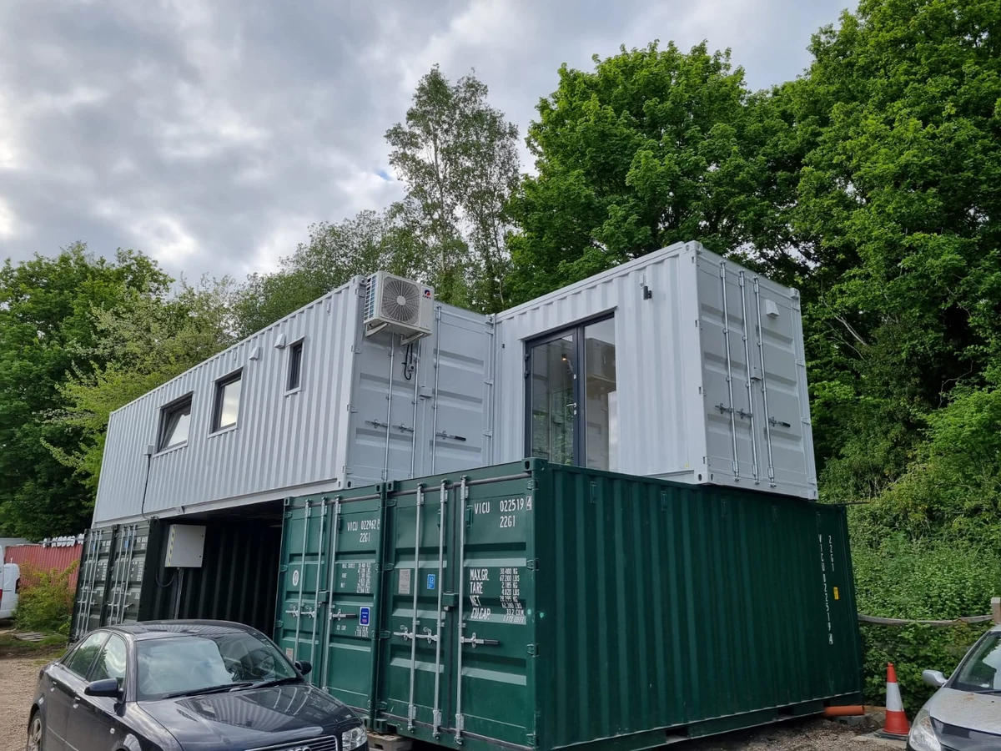
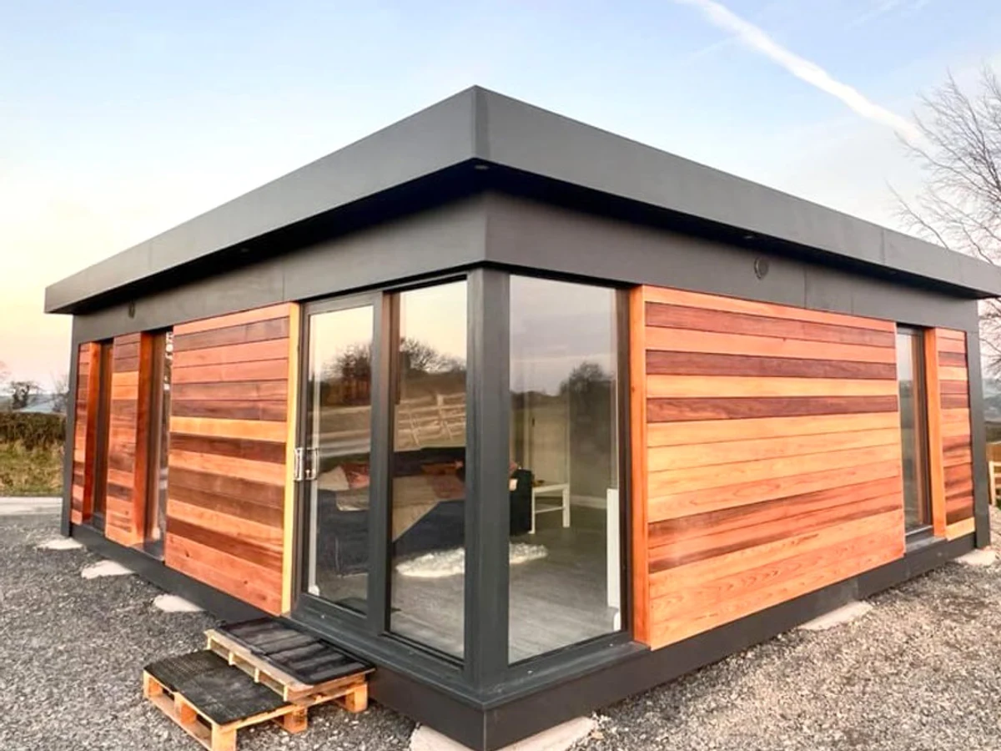
The E9 is the largest model in Vessel UK's flat-roof range, at 27 m² on a 9 x 3 m plan. That elongated footprint is the defining characteristic: at 9 metres long it can accommodate functional zones within a single open space in a way that shorter garden rooms cannot. Partition walls are an available option, which extends this further. FSC certified Siberian Larch cladding and a flat EPDM roof keep the exterior low-maintenance over time.
Modular panel construction, multifoil insulation, and double-glazed aluminium windows maintain the thermal standard of the smaller E-series models. A professional electrical installation, LED lighting, and WC and solar panel options are included in the available specification. UK building regulation compliance, a 6 to 8 week install timeline, and a ten-year structural warranty are standard.
What We Love
Nine metres of internal length is genuinely different from a 5 or 7 metre garden room: the E9 opens up space programming possibilities that the smaller Vessel models cannot match.
Construction
Energy and Sustainability
Systems
Key Features
- Modular or panelized construction
- Flat EPDM roof
- Mixed cladding materials timber
- Metal
- Render
- Ground screw foundation system
- High-performance multifoil insulation
- Double-glazed aluminum windows and doors A-rated
- Passive House standard
- Airtight construction for improved energy efficiency
- Optional solar panels
- Sustainable
- Eco-friendly materials FSC-certified timber
- Recyclable materials
- Meets UK
- Scottish
- Or Irish Building Regulations
- 10-year structural warranty
- Pre-wired for smart home integration lighting
- Heating
- Security
- Modern electrical installation meeting local standards
- Multiple power points
- LED lighting throughout
- Built-in storage solutions throughout the home
- Level threshold access
- External decking
- Patio
- Or outdoor living spaces as optional extras.
Included
- LED lighting
- Multiple power points
- Data points
- Laminate flooring
- Natural ventilation
Optional Upgrades
- WC facilities
- Additional windows
- Air conditioning
- Custom lighting
- External lighting
- Custom storage solutions
Smart Home
Pre-wired for internet
Outdoor Living
Optional deck
Accessibility
Level threshold access
Delivery and Compliance
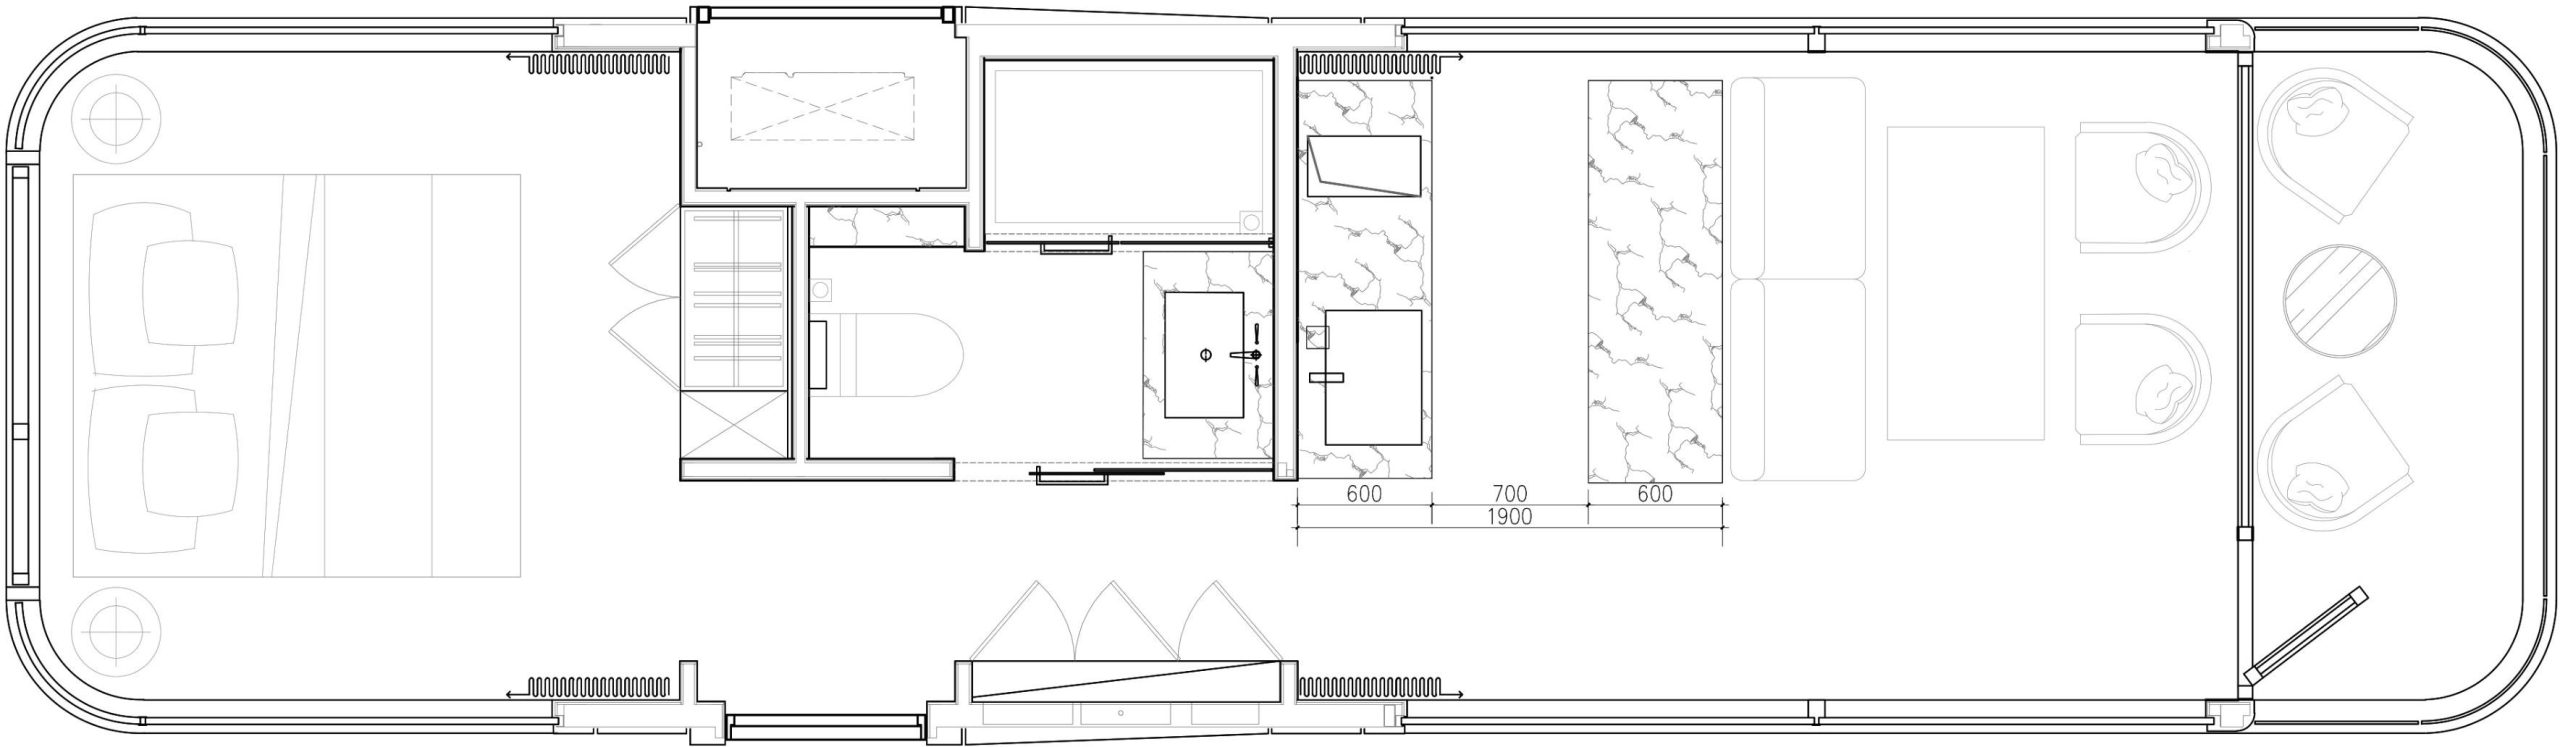
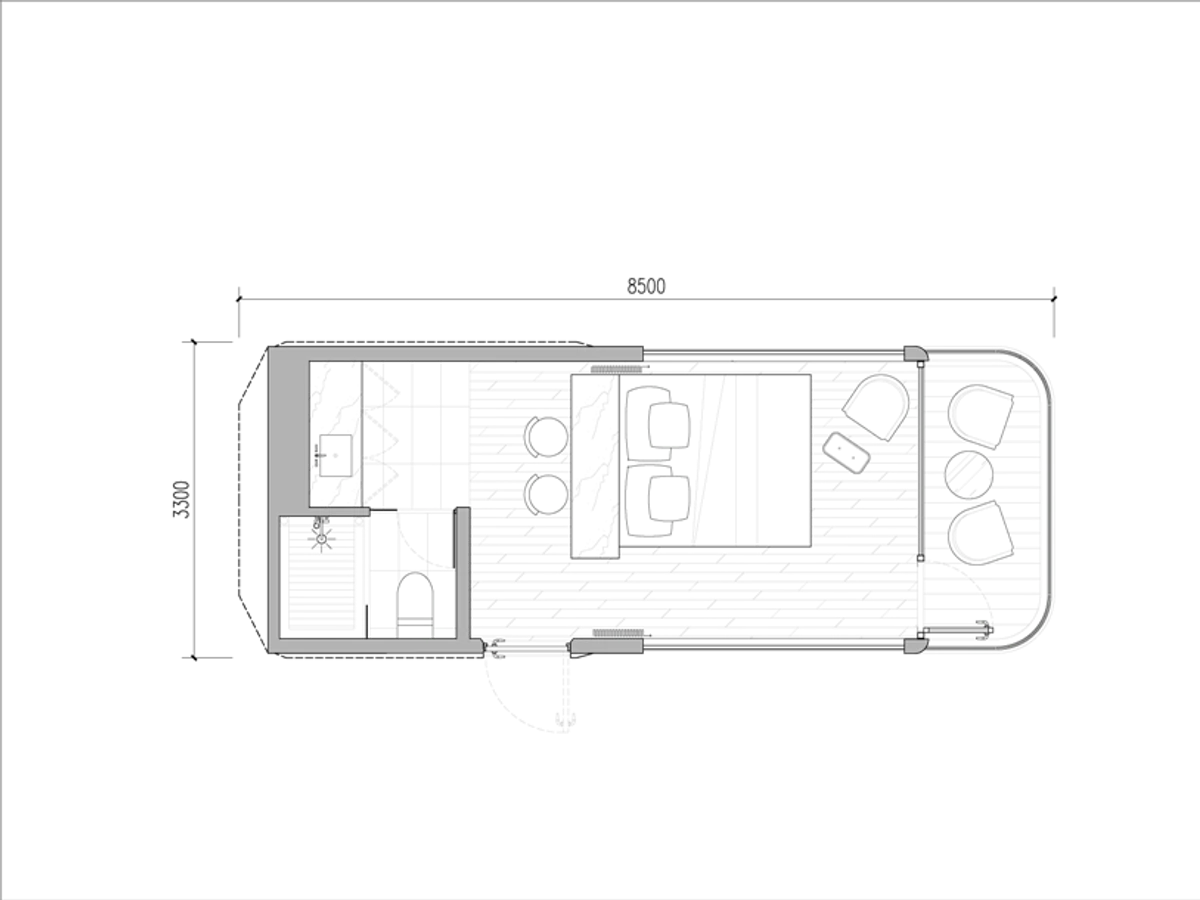
Floor Plan