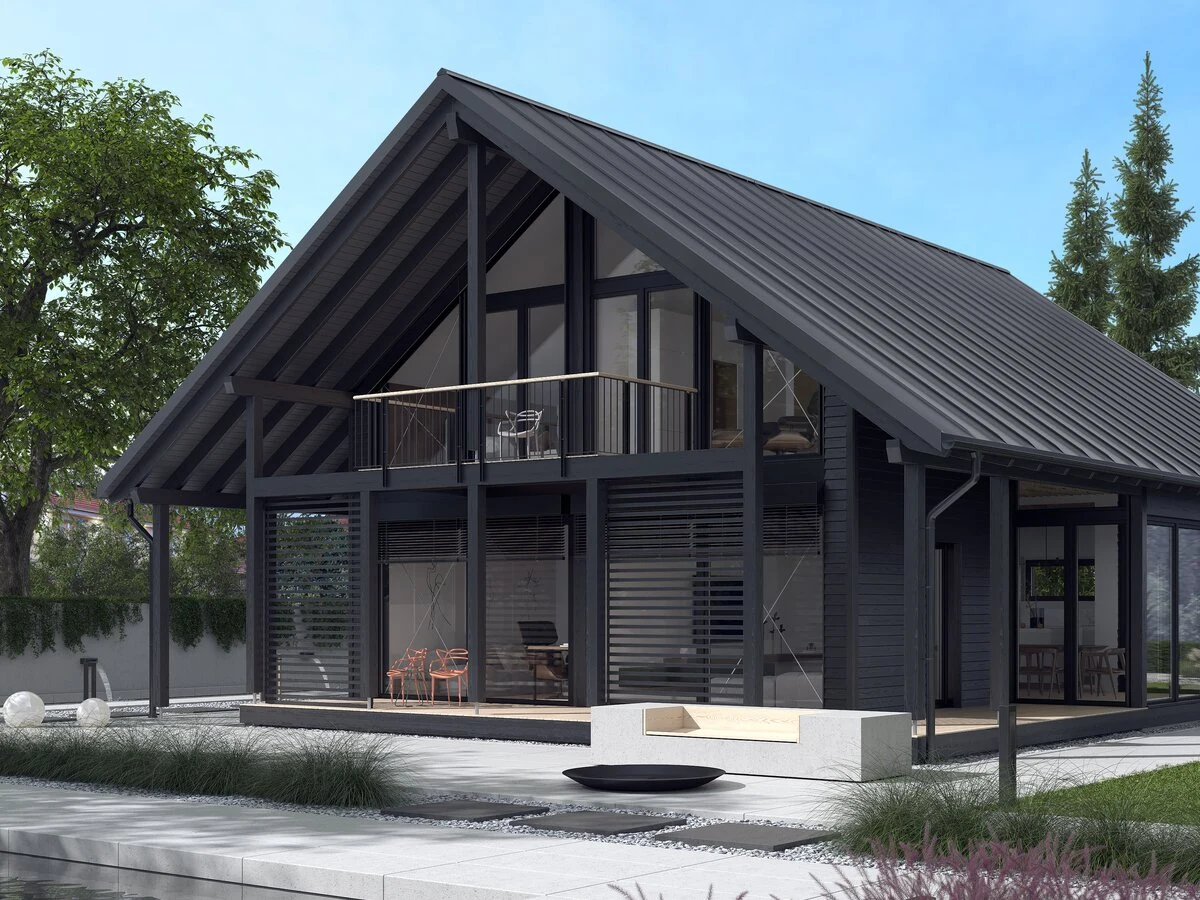
Ausblick
Gallery
3 photosAbout This Home
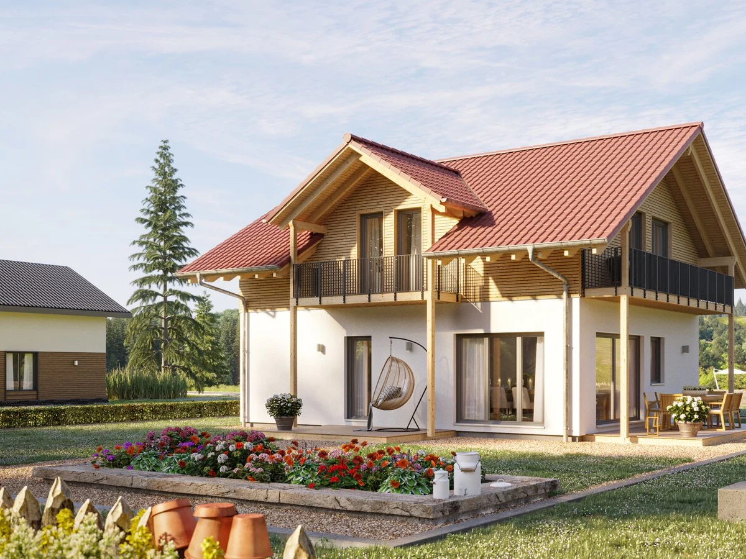
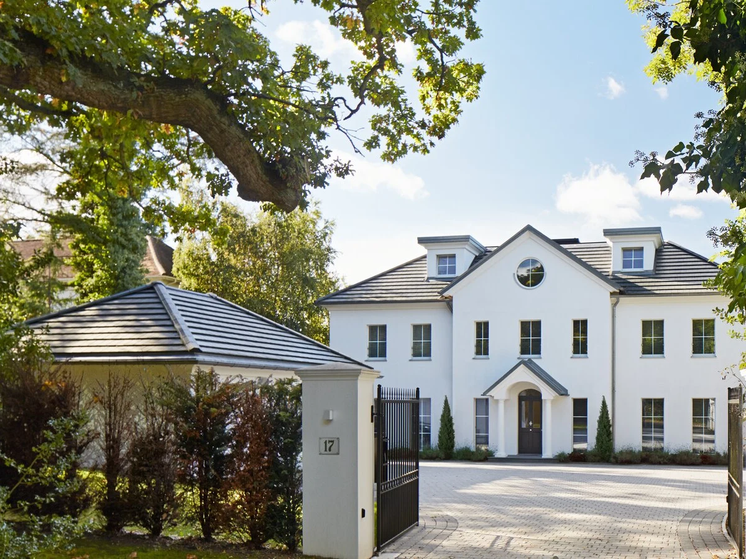
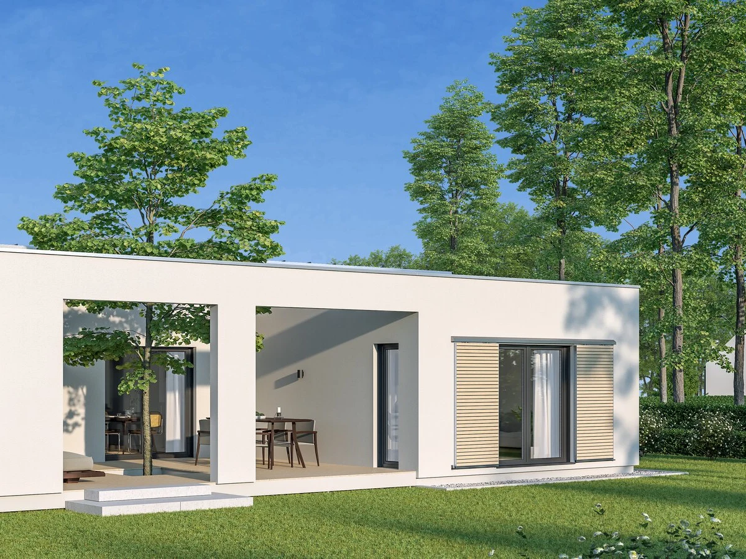
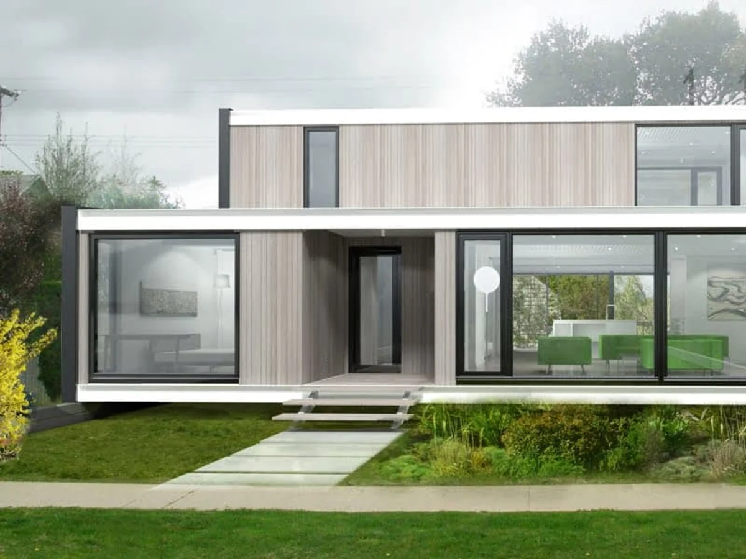
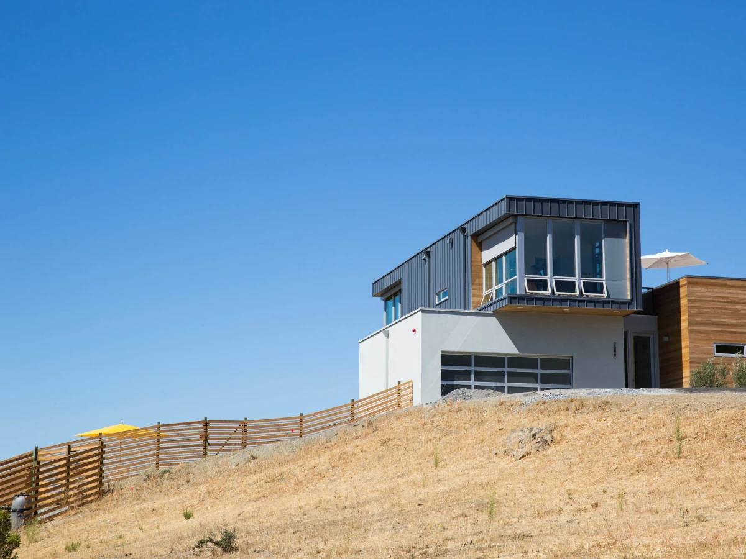
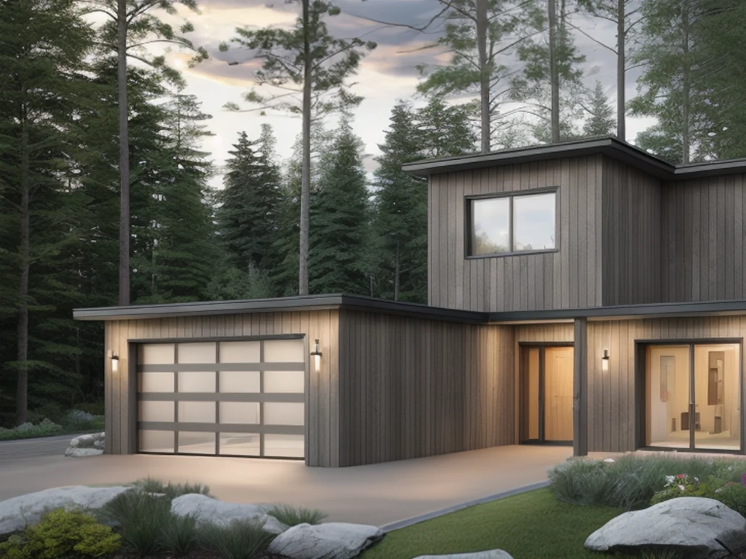
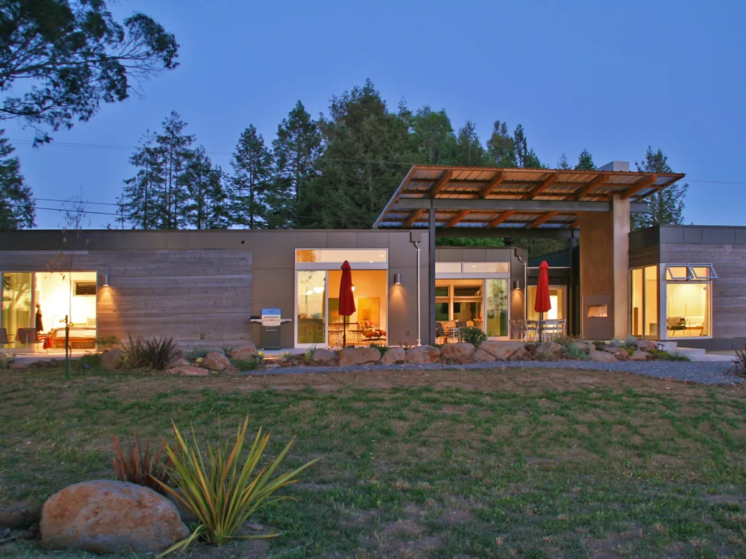
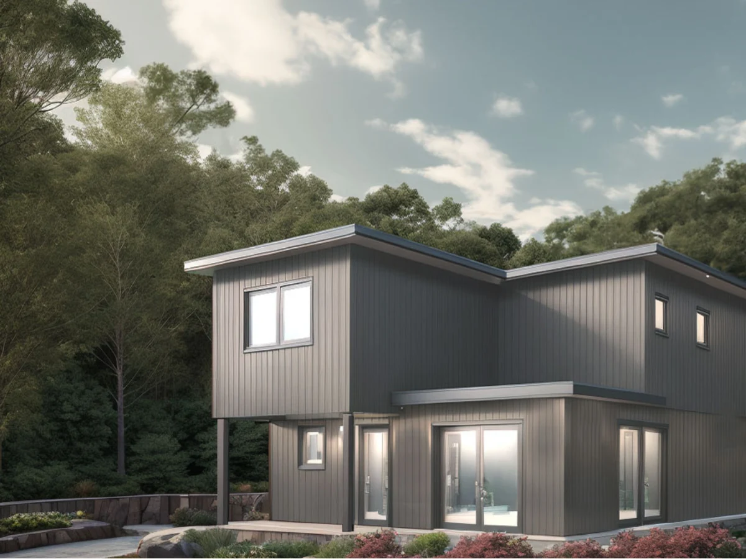
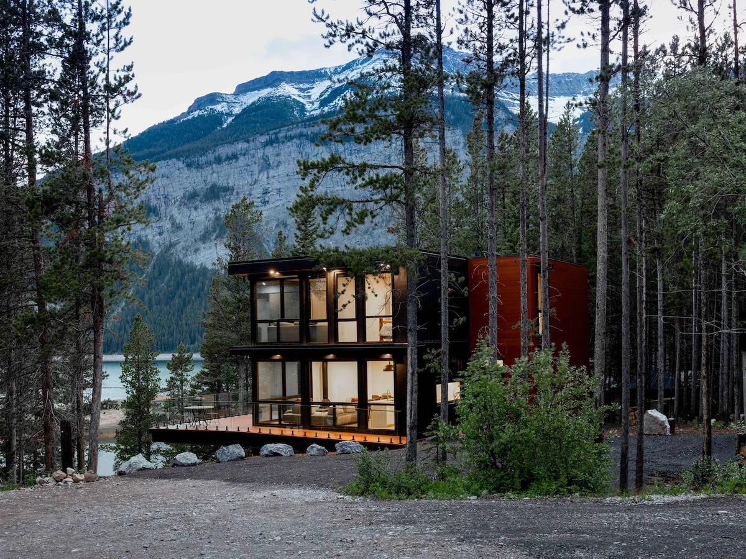
Baufritz has been manufacturing timber homes in Bavaria since 1896, and the Ausblick, which translates as 'view' or 'outlook', is designed around one specific idea: maximising the relationship between the interior and the landscape outside. Extensive glass surfaces, open-plan rooms, and sightlines that are optimised throughout give the home a quality that is rare in any format.
At just under 218 m² across two levels with five bedrooms, the Ausblick is a large family home. Baufritz's ecological timber frame and premium materials are standard, and the home integrates innovative glazing, advanced energy-efficient systems, and smart home technology throughout. The floor plan is flexible, and the indoor-outdoor connection is a defining characteristic of the living experience.
For buyers with a site that has genuine views worth capturing, the Ausblick is one of the most purpose-built options in the European prefab market.
What We Love
Nearly 218 m² of floor plan organised around maximising views and the relationship between inside and out. For a site with real landscape, the Ausblick is one of the most considered prefab responses available.
Construction
Energy and Sustainability
Key Features
- Timber frame
- One or two-story configurations
- Flat
- Pitched
- Or mono-pitch roof options
- Mixed cladding materials timber
- Metal
- Render
- Closed-panel system for enhanced insulation
- Meets UK
- Scottish
- Or Irish Building Regulations
- High-performance insulation mineral wool
- PIR
- Or natural alternatives
- Double- or triple-glazed windows and doors A-rated
- Passive House standard
- Airtight construction for improved energy efficiency
- Energy-efficient heating system air-to-water or air-source heat pump
- Renewable energy integration solar
- Battery storage
- Heat pumps
- Open-plan kitchen
- Dining
- And living area
- Large windows for natural light and ventilation
- Master bedroom with optional en-suite
- Single-level or accessible design for wheelchair users
- Pre-wired for smart home integration lighting
- Heating
- Security
- Modern electrical installation meeting local standards
- Smart energy management system available as an upgrade
- External decking
- Patio
- Or outdoor living spaces as optional extras.
Included
- Large windows
- View-oriented design
Smart Home
Modern home automation
Outdoor Living
Extensive terraces and outdoor living spaces
Accessibility
Contemporary accessibility features