Connect 7
$715,700
From
208.1m²
Floor Area
3 / 3
Bed / Bath
About This Home
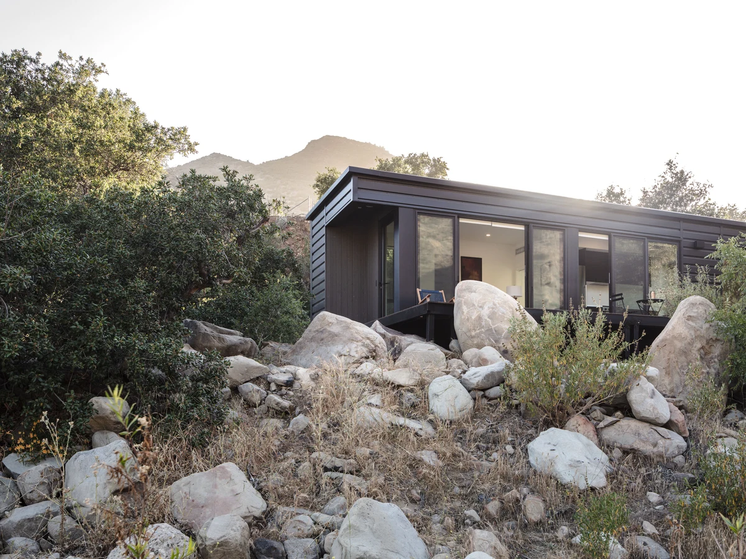
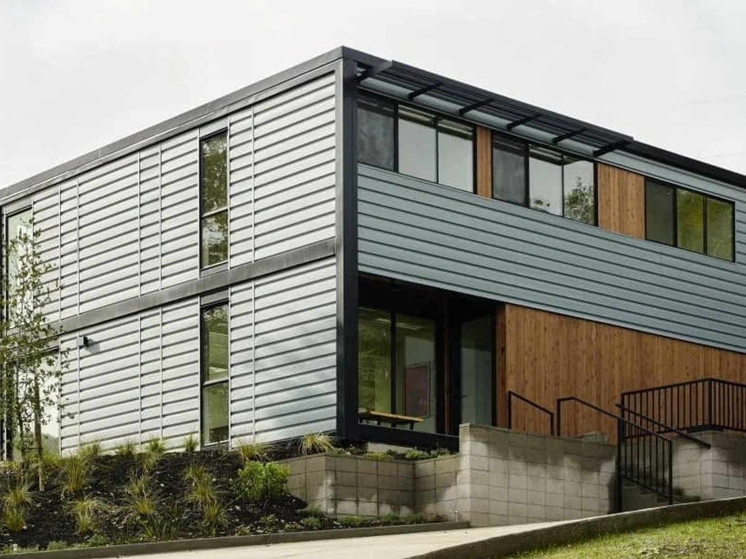
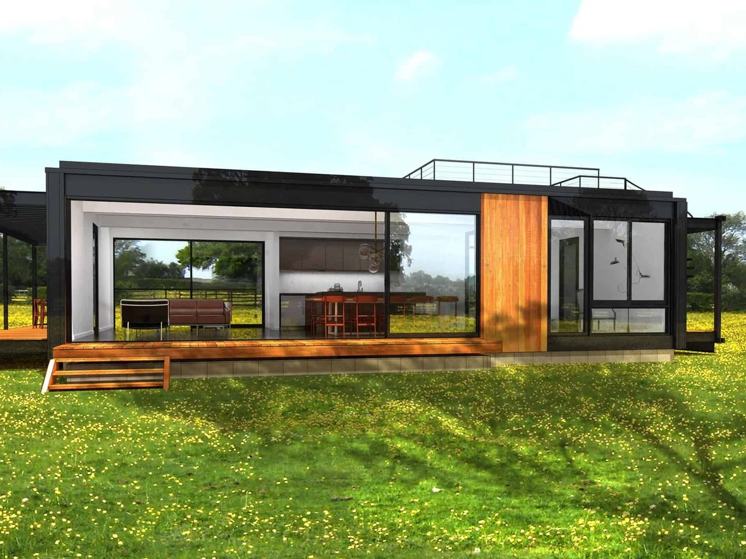
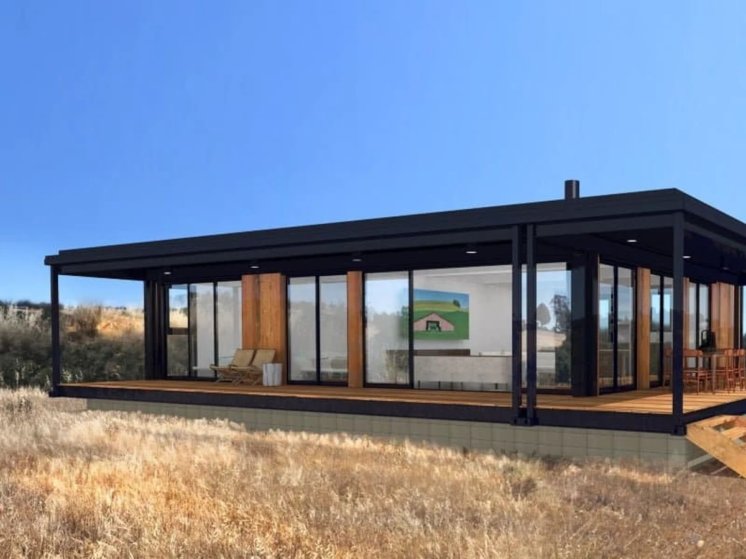
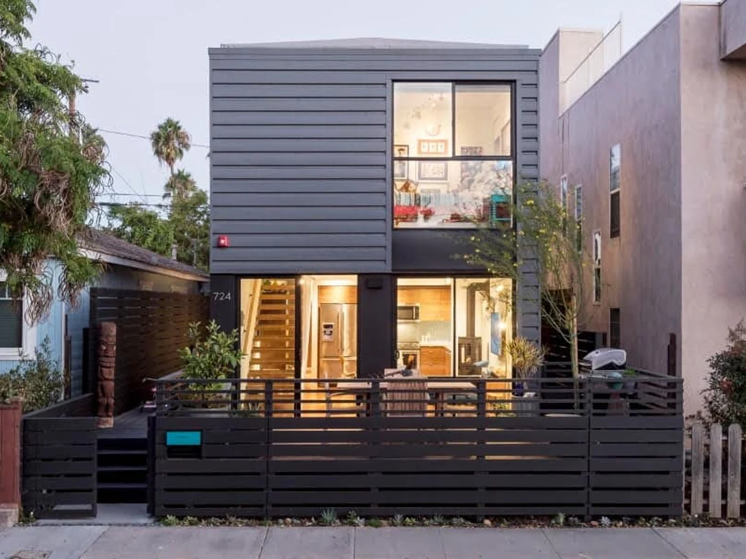
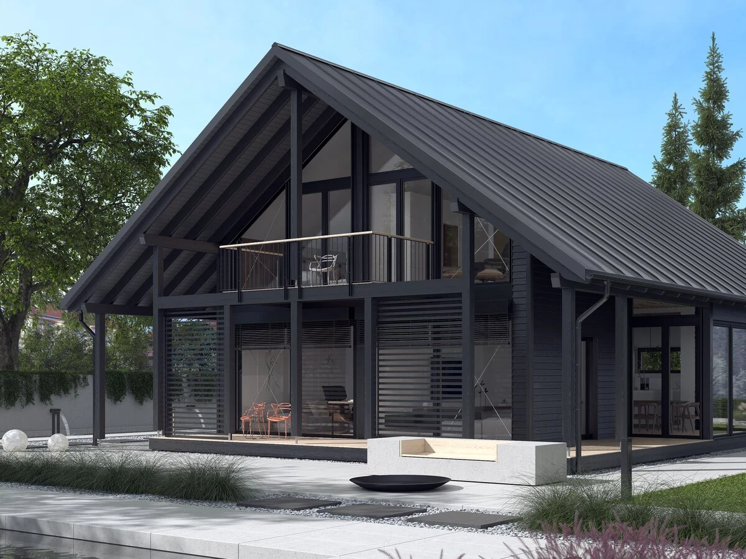
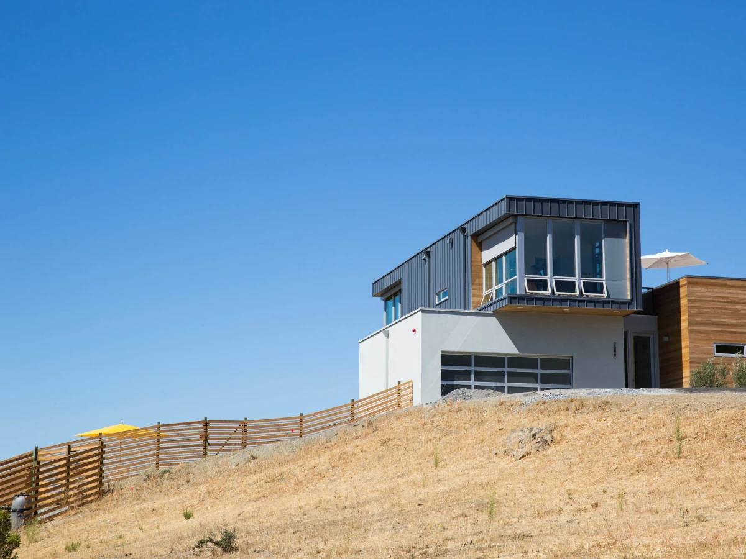
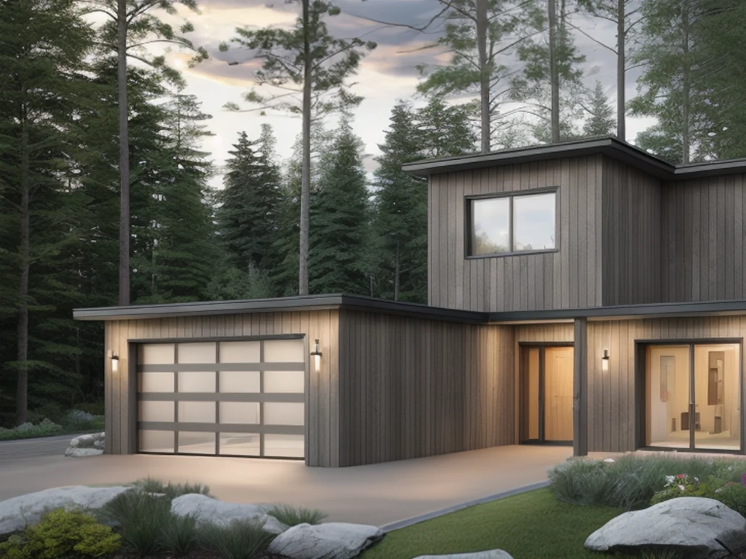
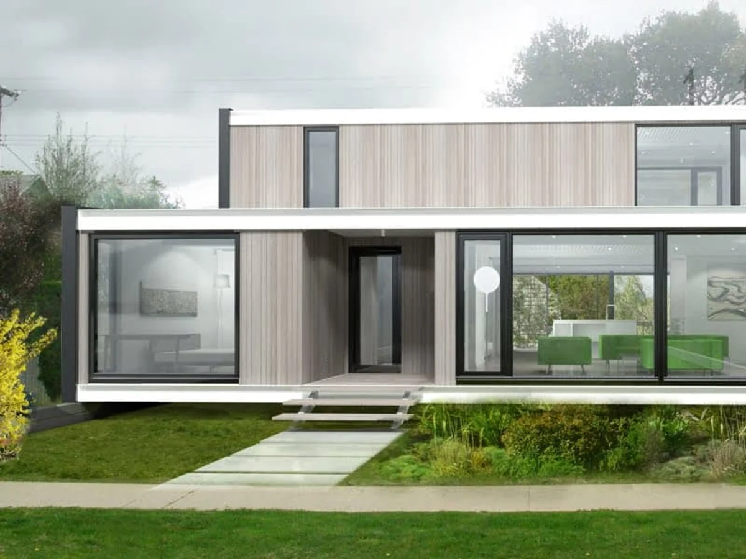
The Connect 7 is a 2,240 sq ft home designed with a work-from-home layout in mind. The lower level holds an open kitchen and dining area while the upper floor provides a master bedroom alongside a dedicated home office or private retreat. The design follows Connect Homes' characteristic emphasis on open plans and abundant natural light.
What We Love
Dedicating the upper floor to a home office or private retreat rather than an extra bedroom is a decision most 2,240 sq ft prefabs do not make. The Connect 7 is a model in the range where working from home is resolved in the floor plan rather than noted as an option.
Construction
Build System Steel framed modular; patented system; 90% factory complete
Key Features
- Open kitchen and dining area on lower level
- Upstairs master bedroom with home office or sanctuary
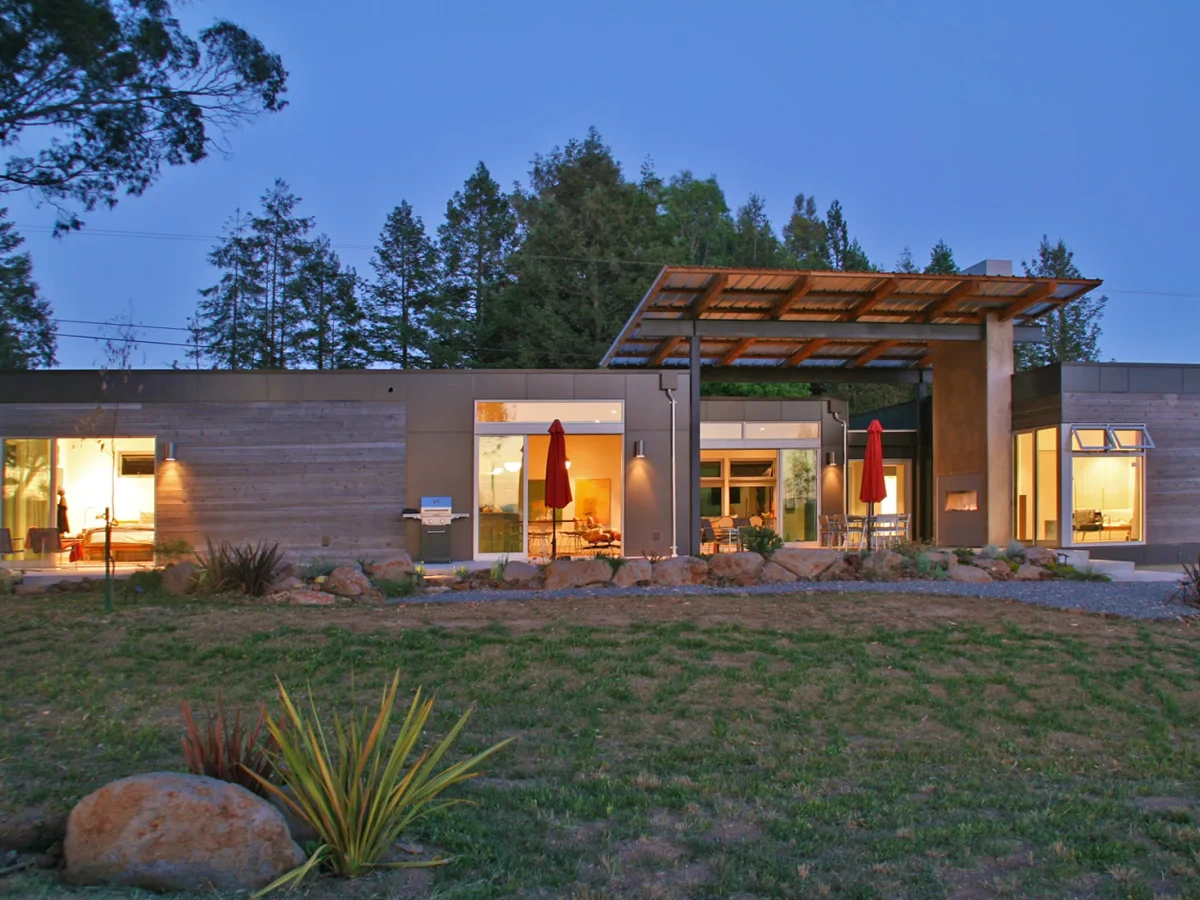
- Open plan living with natural light
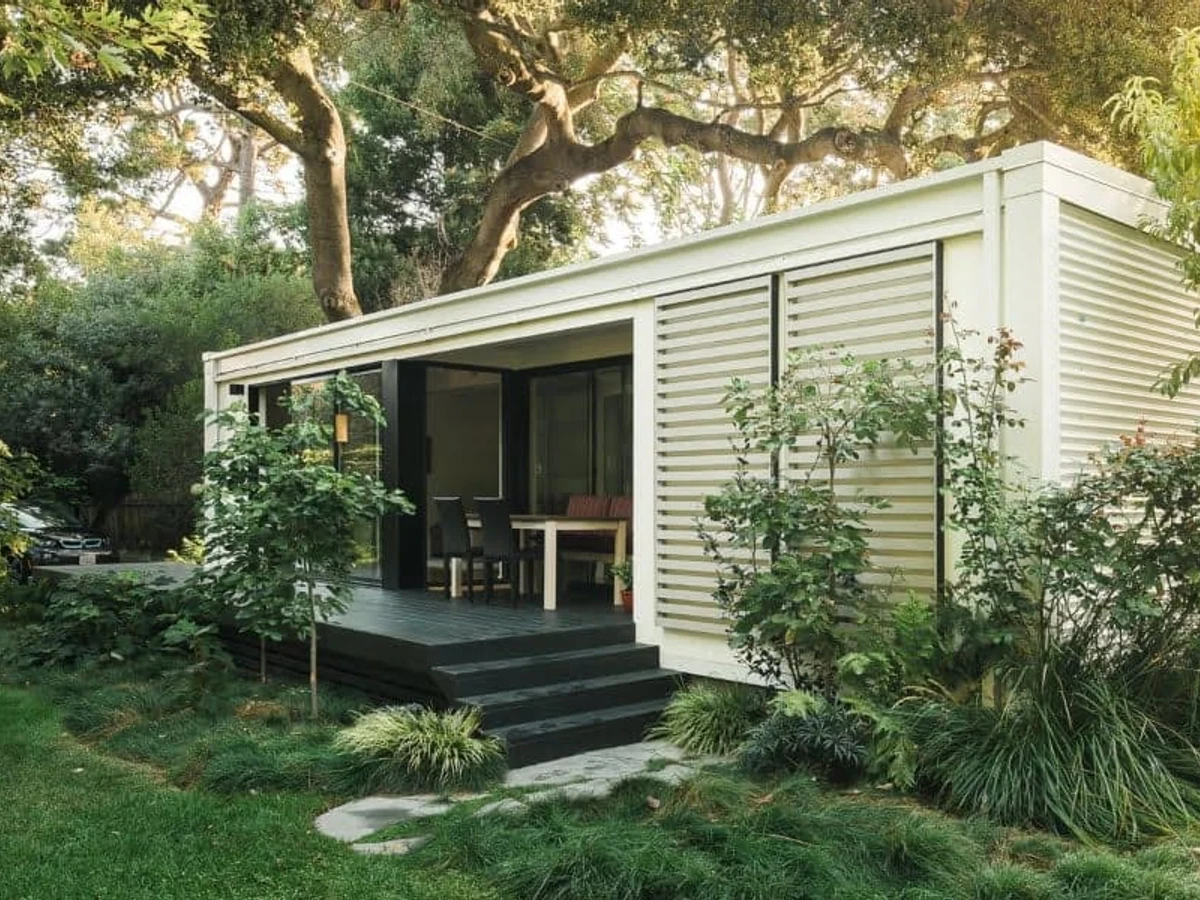
- Indoor outdoor living emphasis