Connect 3
$370,300
From
89.19m²
Floor Area
2 / 1
Bed / Bath
About This Home
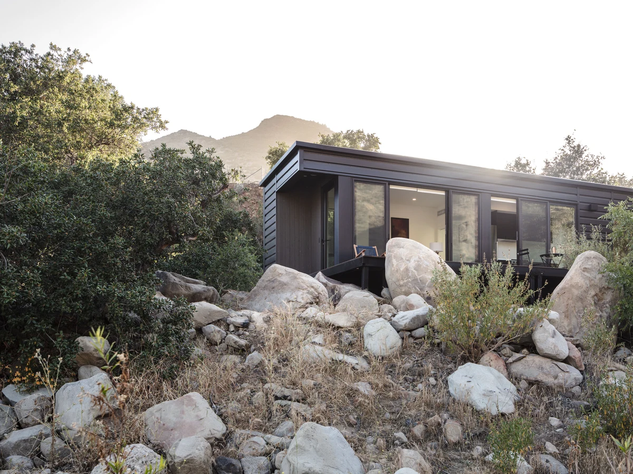
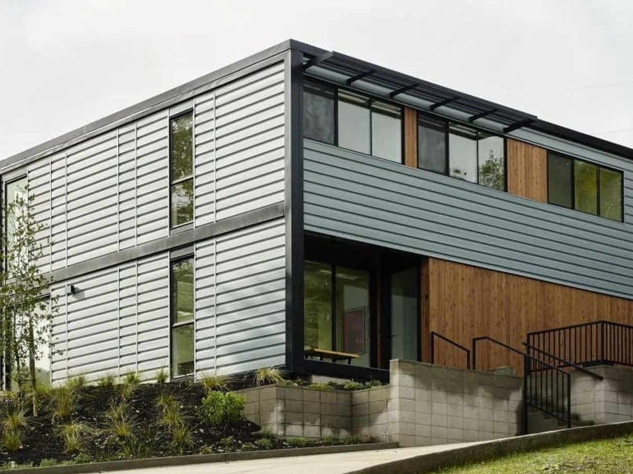
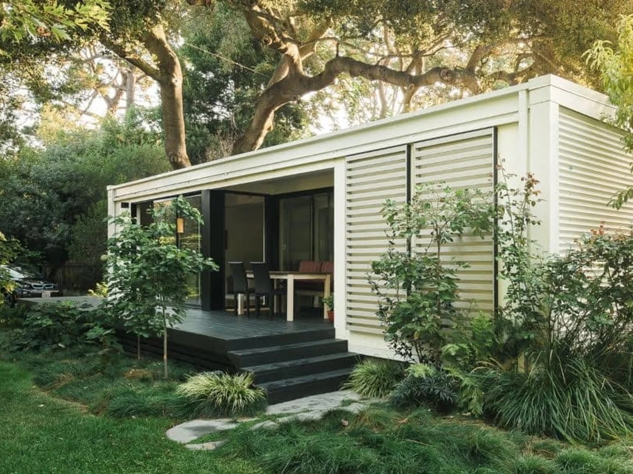
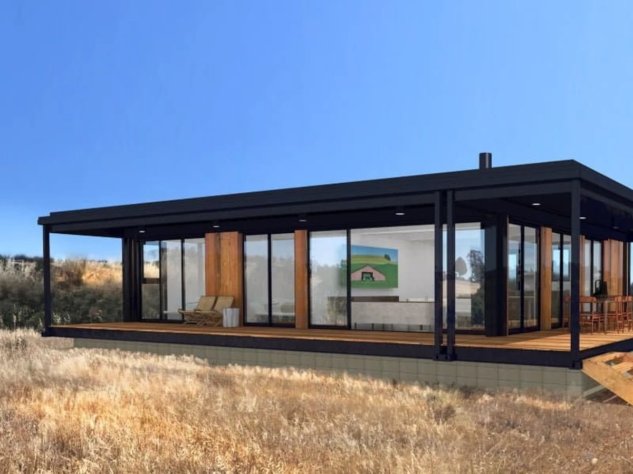
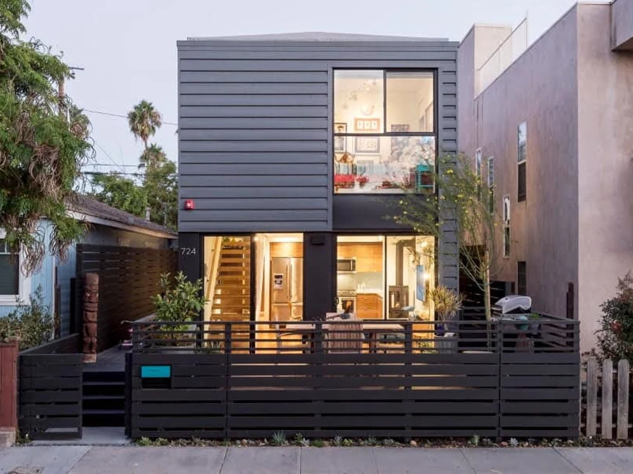
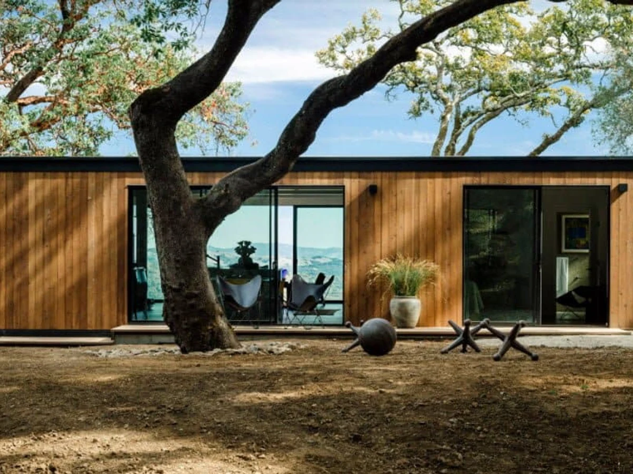
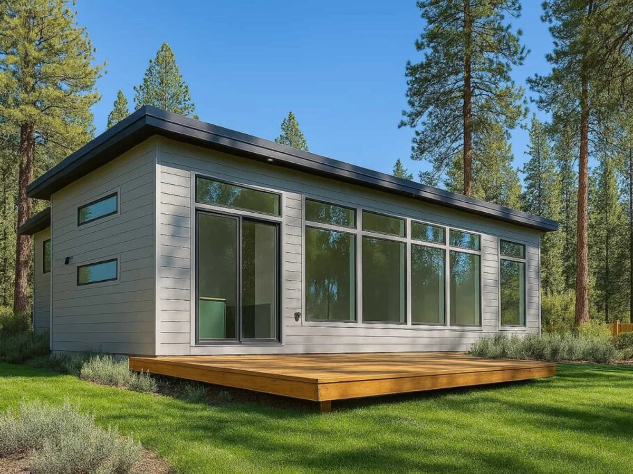
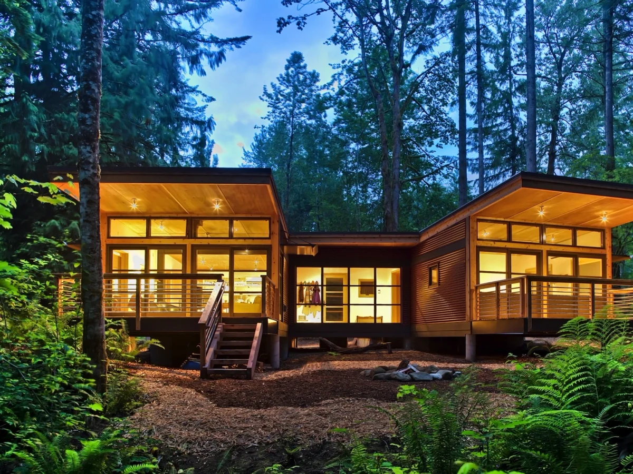
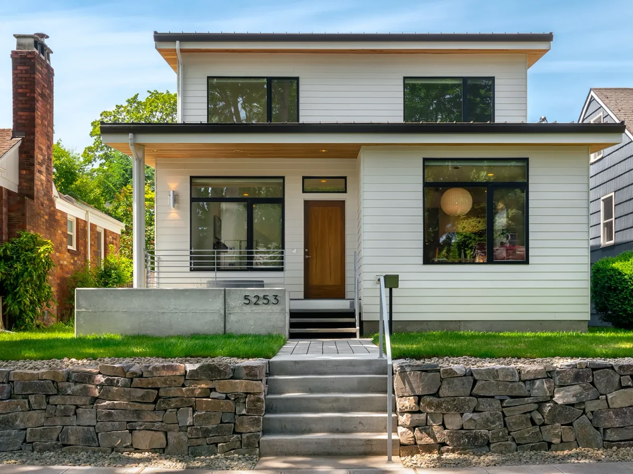
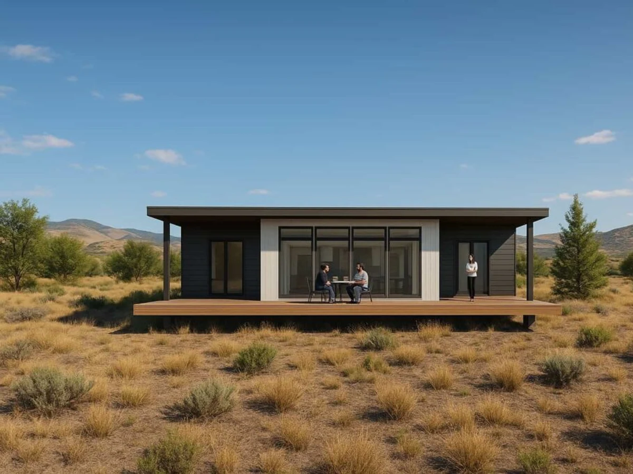
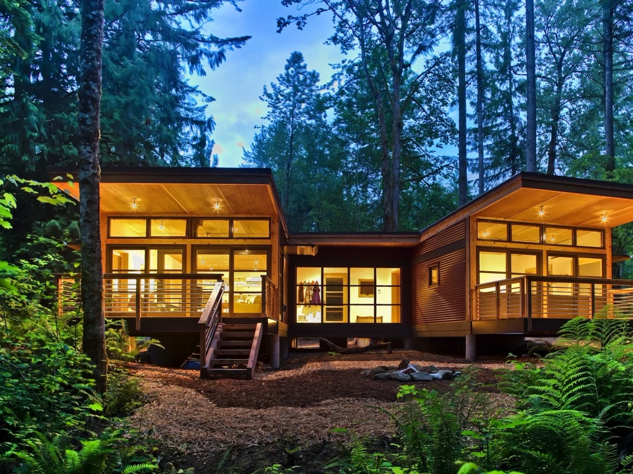
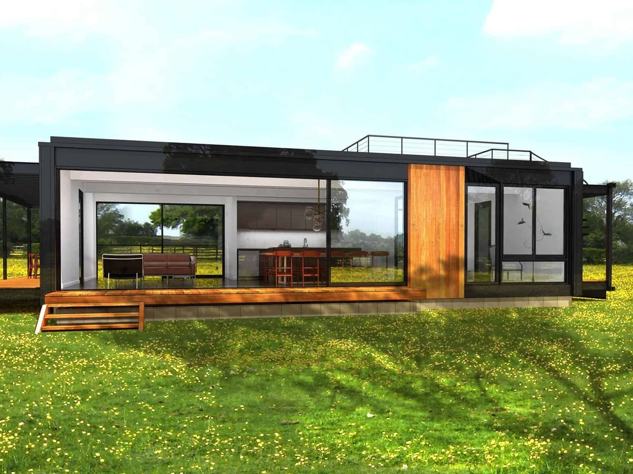
The Connect 3 is a 960 sq ft two bedroom home built across three modules on a single level. The open plan layout combines the living, dining and kitchen areas into one light-filled space, with floor-to-ceiling glazing throughout. Cedar or steel siding options are available as standard exterior choices.
What We Love
At $370,300 for 960 sq ft the Connect 3 is one of the more honest entry points in the Connect Homes range: the same steel frame system and floor-to-ceiling glazing as the larger models, with nothing structurally downgraded to reach the price.
Construction
Build System Steel framed modular; patented system; 90% factory complete in San Bernardino
Roof Type PVC membrane; high solar reflectance (SRI 107)
Exterior Finish Cedar T&G or steel siding
Energy and Sustainability
Heating Daikin ductless heat pump
Sustainable Materials R-21 wall insulation with 30% post-consumer recycled glass content; R-38 roof insulation
Key Features
- Two closed bedrooms
- One bathroom
- Kitchenette
- Open living and dining and kitchen area
- Floor-to-ceiling glazing