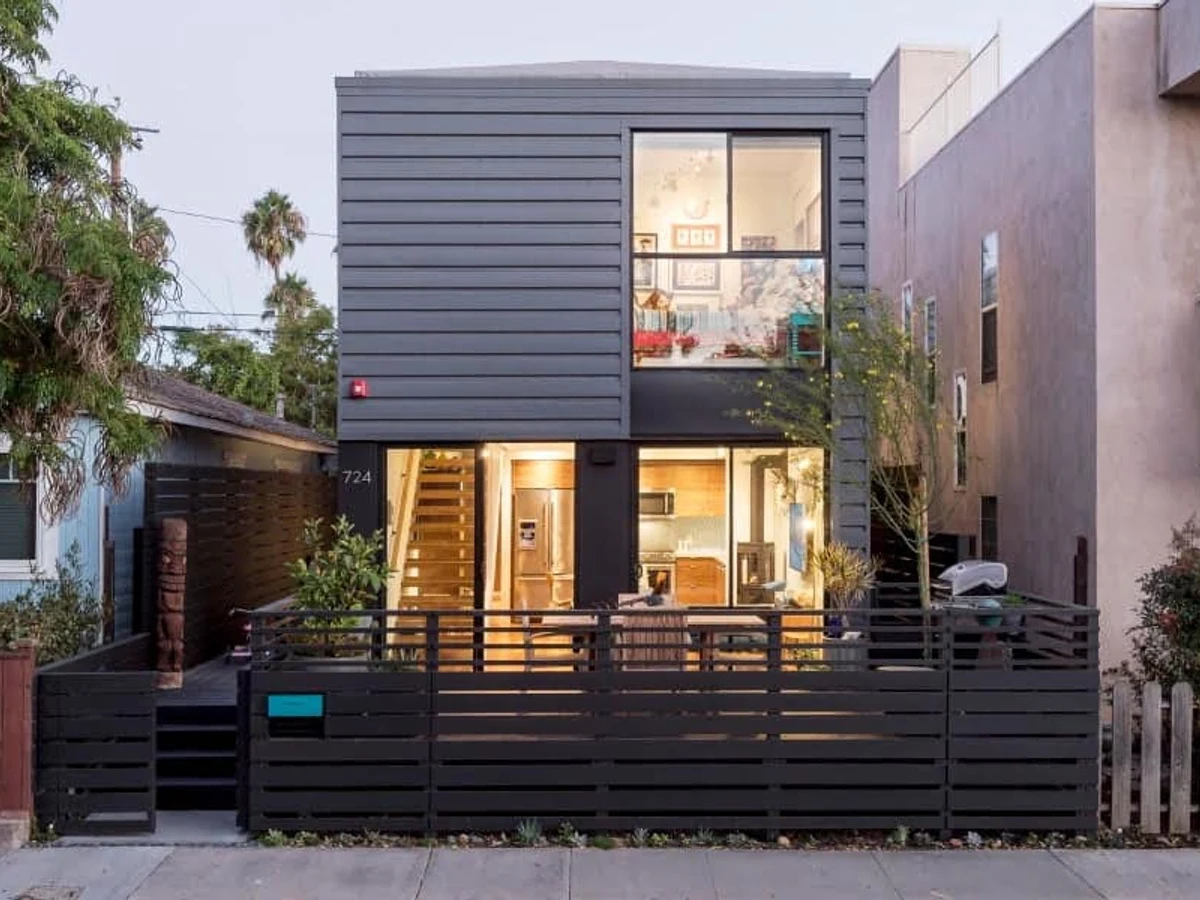
Connect 4T
$450,300
From
118.92m²
Floor Area
2 / 3
Bed / Bath
About This Home
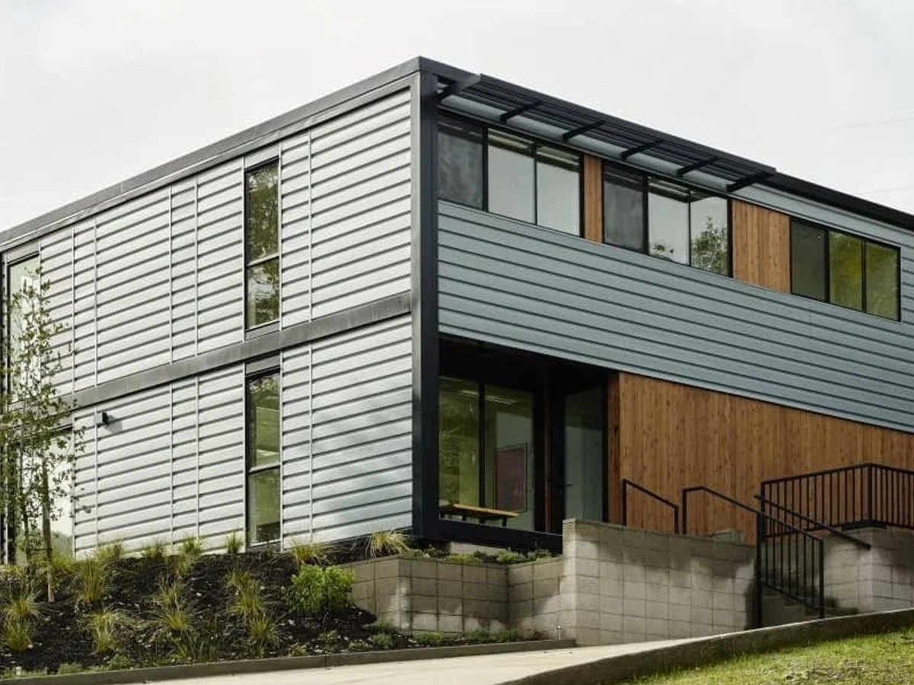
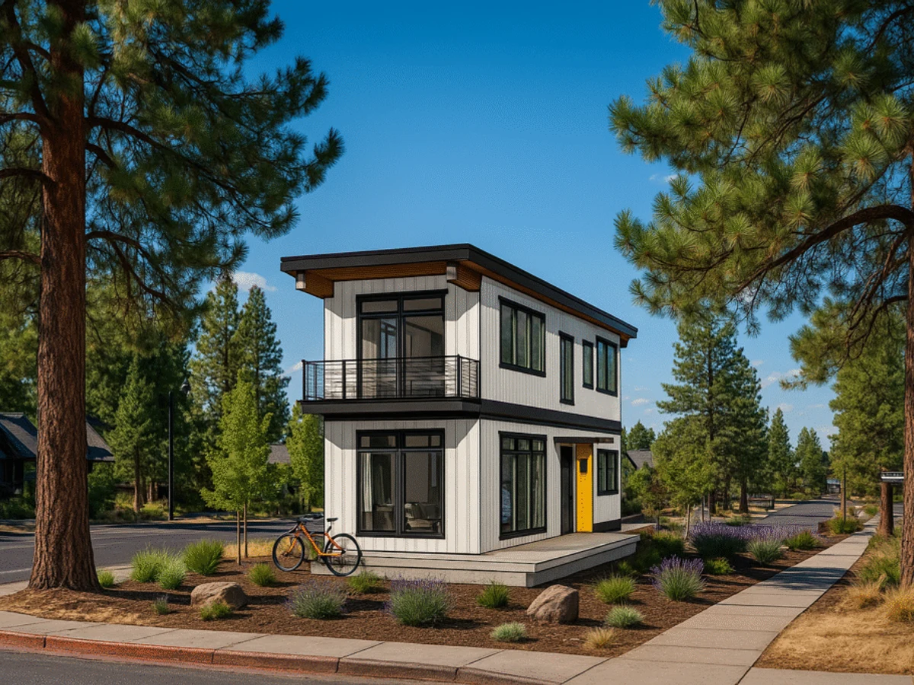
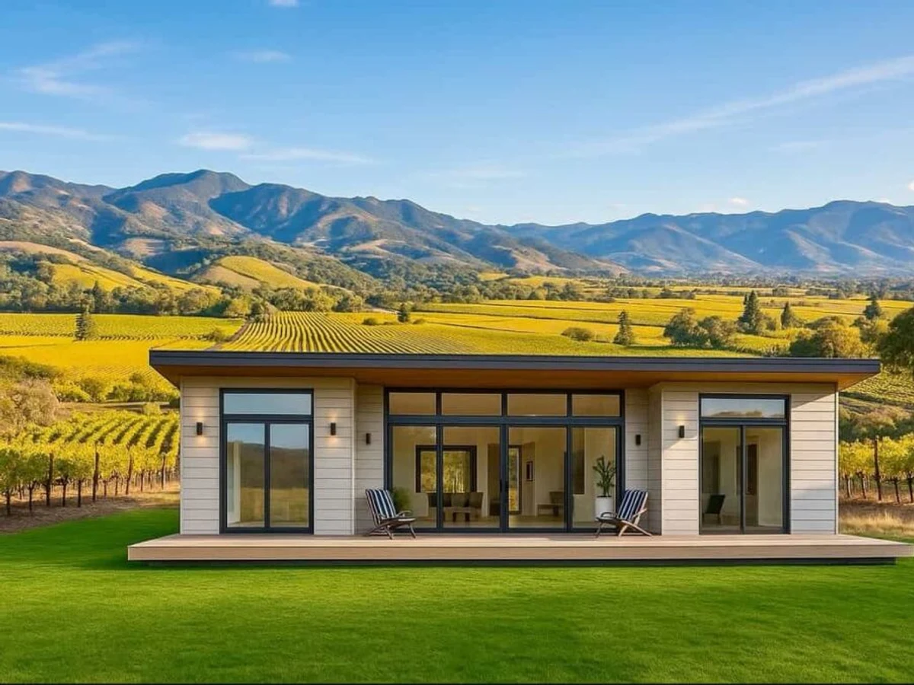
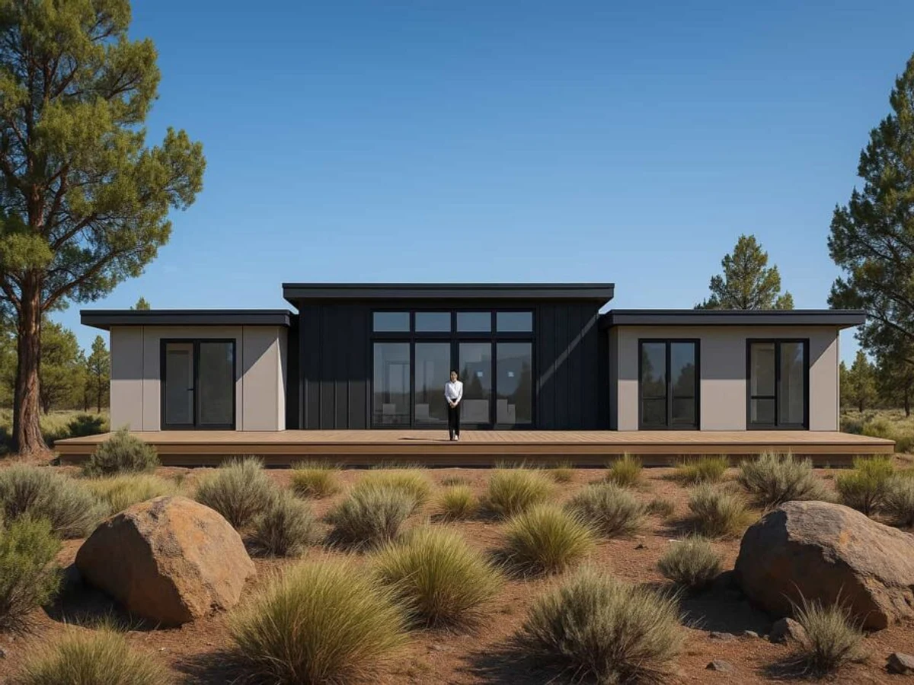
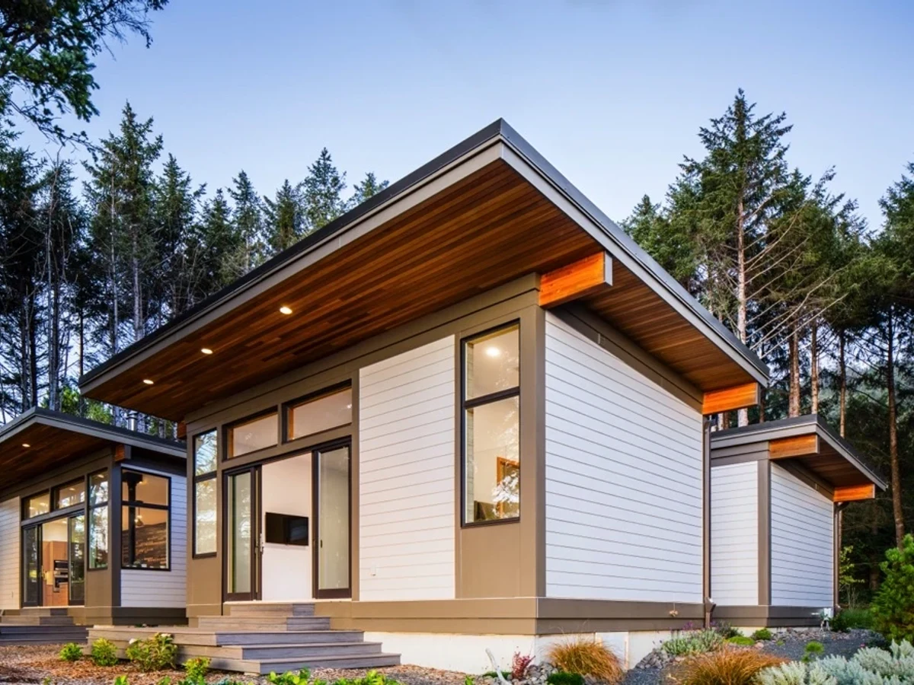
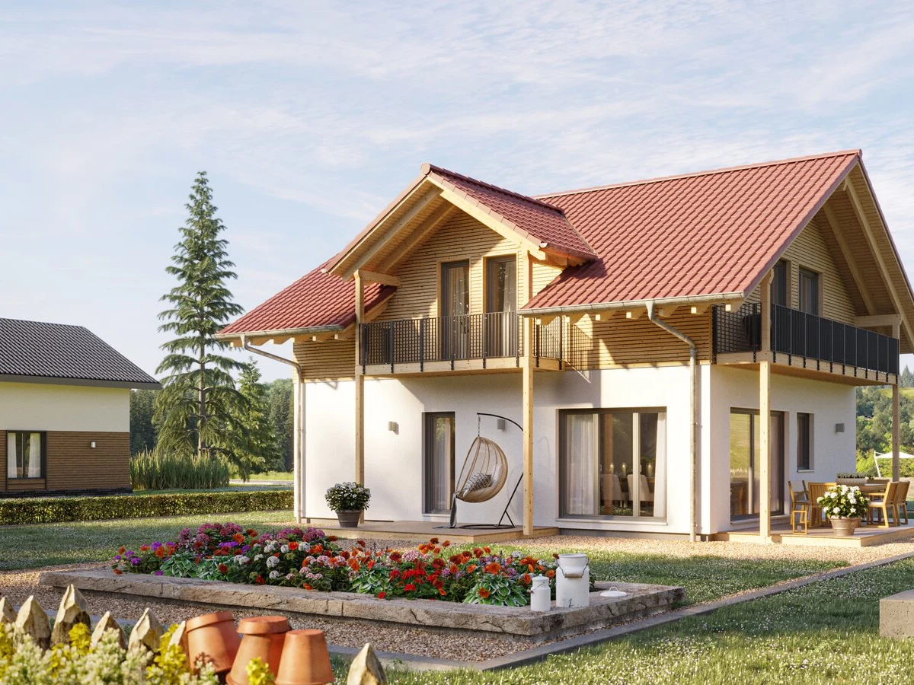
The Connect 4T is a two story, 1,280 sq ft home that delivers the same floor area as the Connect 4 on a smaller site footprint. The ground floor holds the open living, kitchen and dining space with a guest bathroom; the upper floor contains the master bedroom with en suite and an optional third bedroom. Designed for compact urban or coastal lots.
What We Love
Fitting 1,280 sq ft with two bedrooms and two full bathrooms onto a two story footprint smaller than the single story Connect 4 is what the Connect 4T is for: the same floor area, more lot options, and Net Zero Energy capability carried across both configurations.
Construction
Build System Steel framed modular; wood and steel framing; 90% factory complete in San Bernardino
Roof Type PVC membrane; high solar reflectance (SRI 107)
Exterior Finish Cedar T&G or steel siding
Energy and Sustainability
Energy Rating Net-Zero Energy capable; LEED Platinum and CalGreen Tier 2 capable
Heating Daikin ductless heat pump
Renewables Optional solar panels
Sustainable Materials R-21 wall insulation with 30% post-consumer recycled glass content; R-45 ceiling insulation; 70% of construction products Environmentally Preferable per USGBC
Key Features
- Two story layout
- Open concept communal living on ground floor
- Downstairs guest bathroom
- Upstairs master bedroom with en suite
- Option for third bedroom or nursery
- Optional wrap-around deck
- Whole-house ventilation
- Dimmable LED lighting