Connect 4
$447,300
From
118.92m²
Floor Area
2 / 2
Bed / Bath
Gallery
2 photosAbout This Home
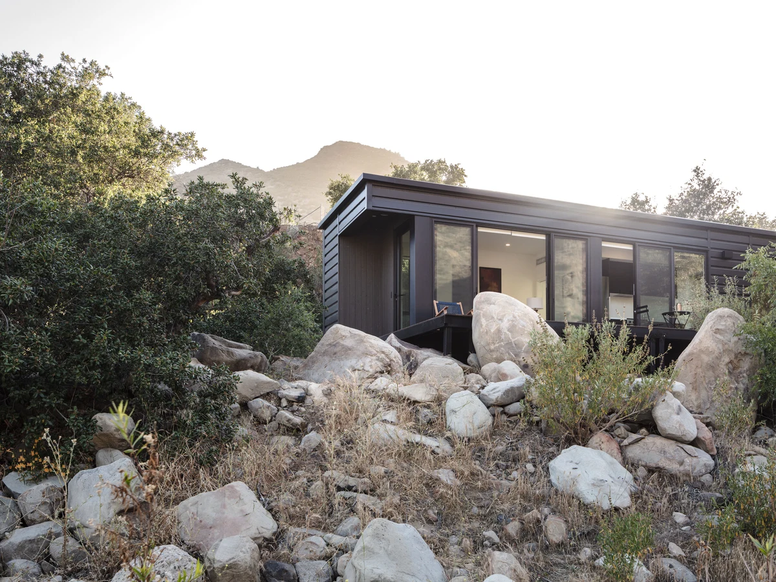
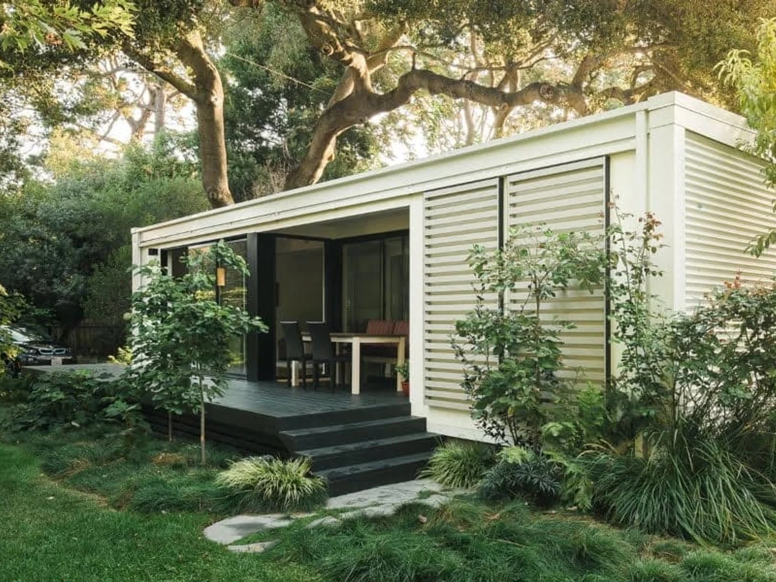
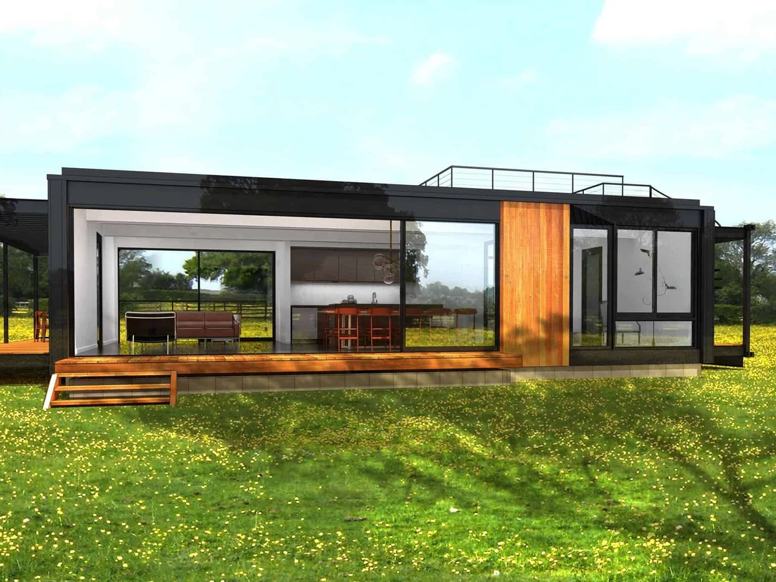
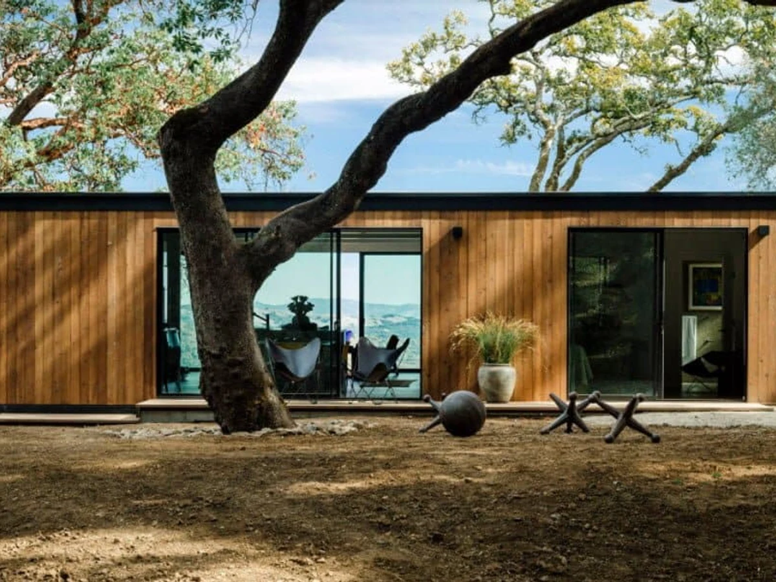
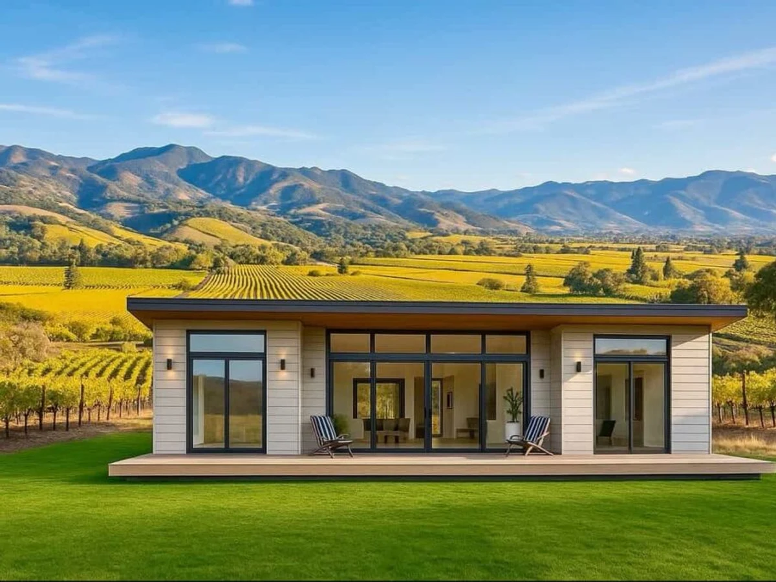
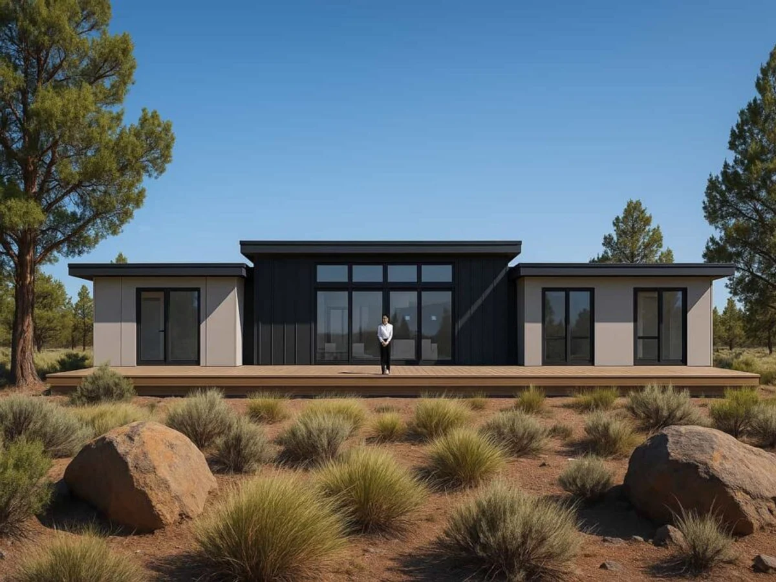
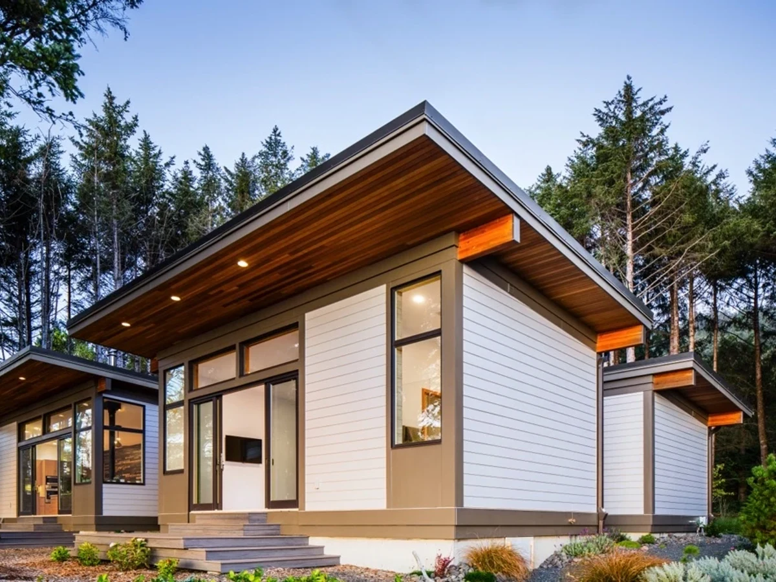
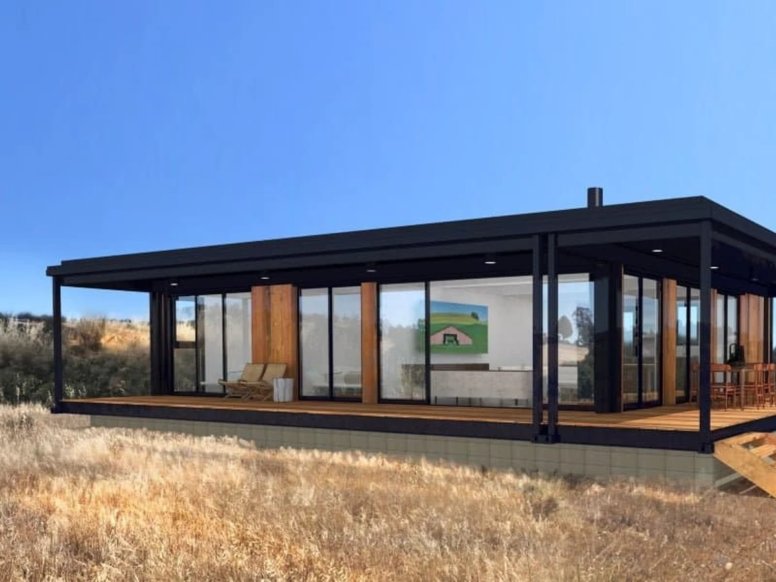
The Connect 4 is a single story 1,280 sq ft home with two bedrooms and two bathrooms, built across four modules. The master bedroom includes a walk-in closet and en suite. Large spans of floor-to-ceiling glazing run through the open living and kitchen space, and two covered decks extend the living area outdoors. The home is rated Net Zero Energy capable and can achieve LEED Platinum certification.
What We Love
Two covered decks on a 1,280 sq ft single story home is not a small decision: the Connect 4 treats the covered outdoor space as part of the living area rather than a finishing gesture, and the Net Zero Energy capability means the running costs do not offset the construction quality.
Construction
Build System Steel framed modular; patented system; 90% factory complete in San Bernardino; wood and steel framing
Roof Type PVC membrane; high solar reflectance (SRI 107)
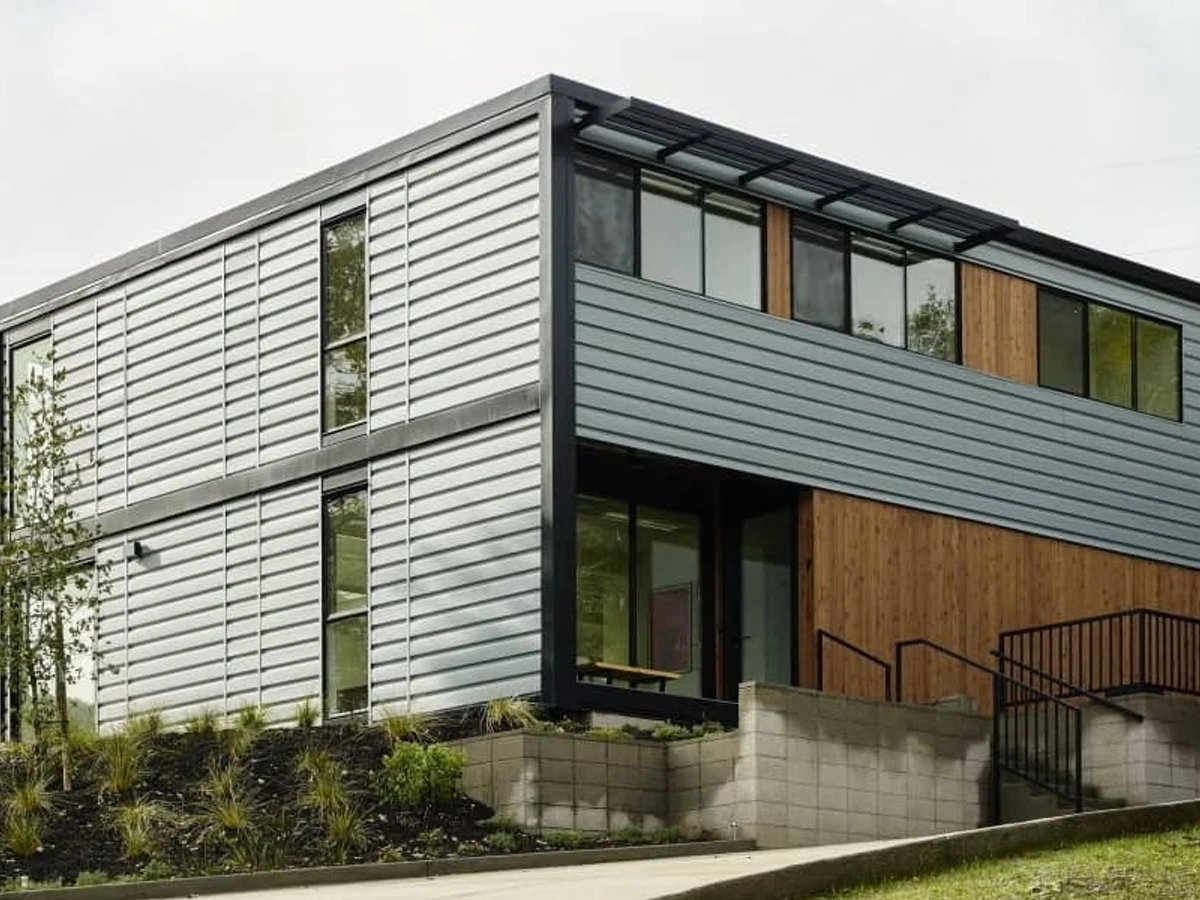
Exterior Finish Cedar T&G or steel siding
Energy and Sustainability
Energy Rating Net-Zero Energy capable; LEED Platinum and CalGreen Tier 2 capable
Heating Daikin ductless heat pump; Rinnai tankless water heater
Renewables Optional solar panels
Sustainable Materials R-21 wall insulation with 30% post-consumer recycled glass content; R-38 roof insulation; low-VOC materials; zero-VOC paints; 70% of construction products Environmentally Preferable per USGBC
Key Features
- Master bedroom with walk-in closet and en suite bathroom
- Second bedroom and bathroom
- Floor-to-ceiling glazing
- Open concept living from kitchen to great room
- Two covered decks
- Milgard 420 windows
- Low-E glazing
- Whole-house ventilation
- Dimmable LED lighting