Connect 5
$518,300
From
148.64m²
Floor Area
3 / 2
Bed / Bath
Gallery
2 photosAbout This Home
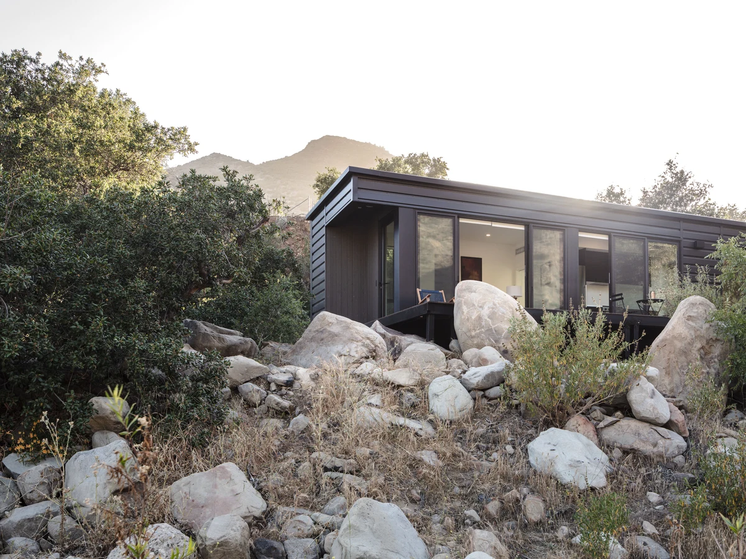
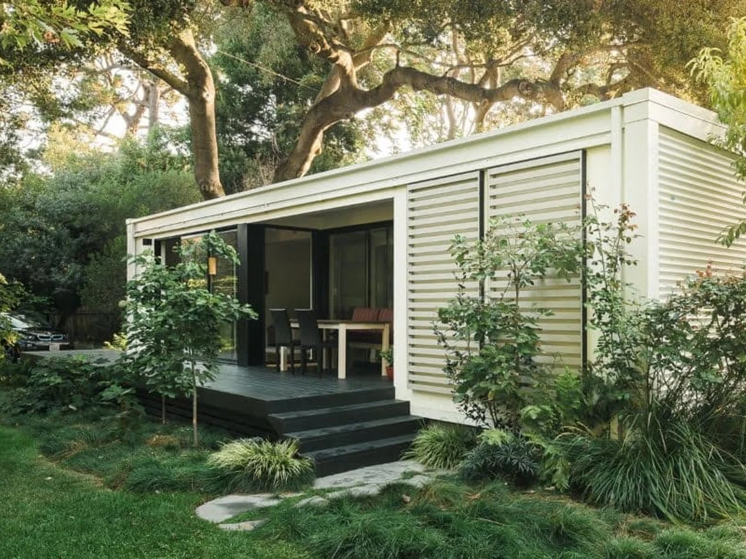
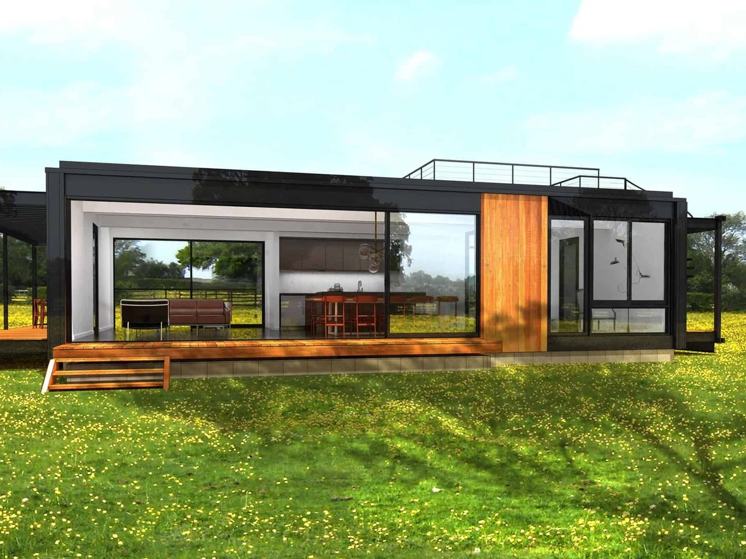
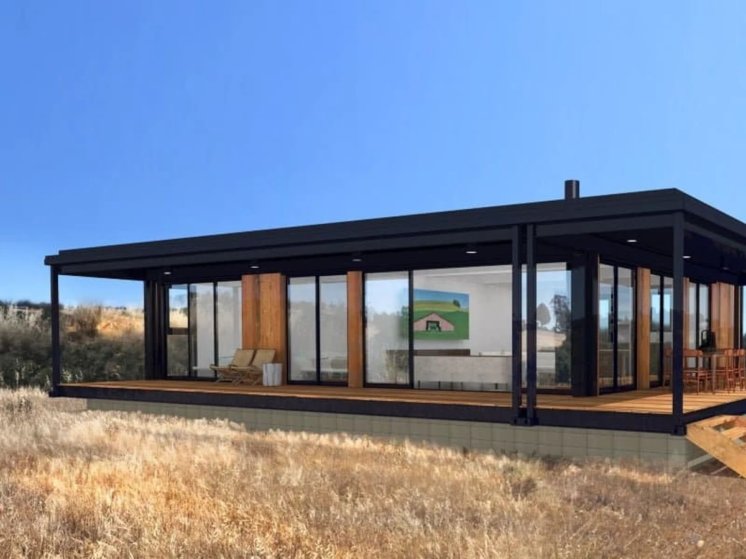
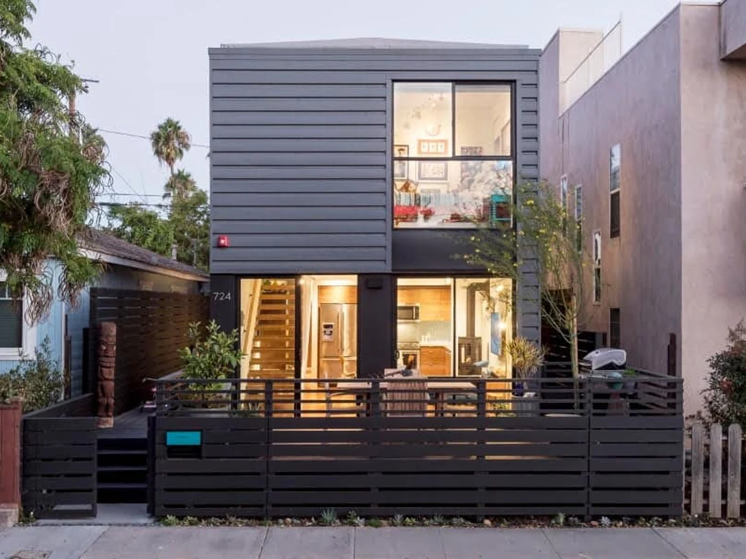
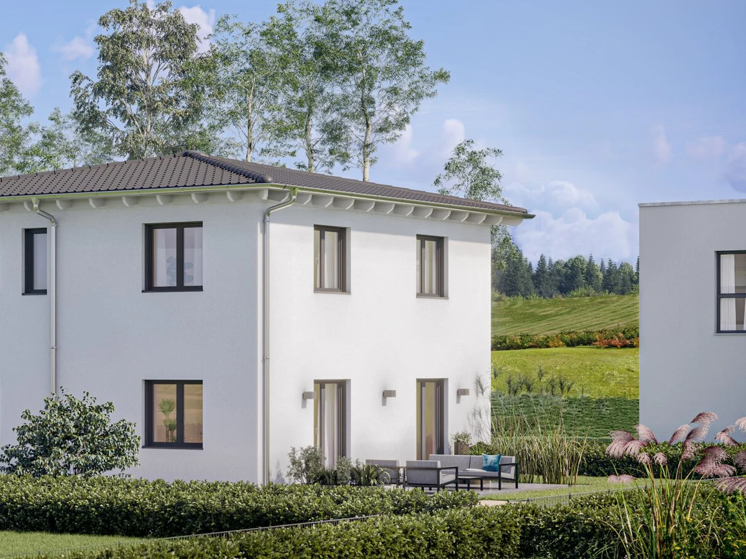
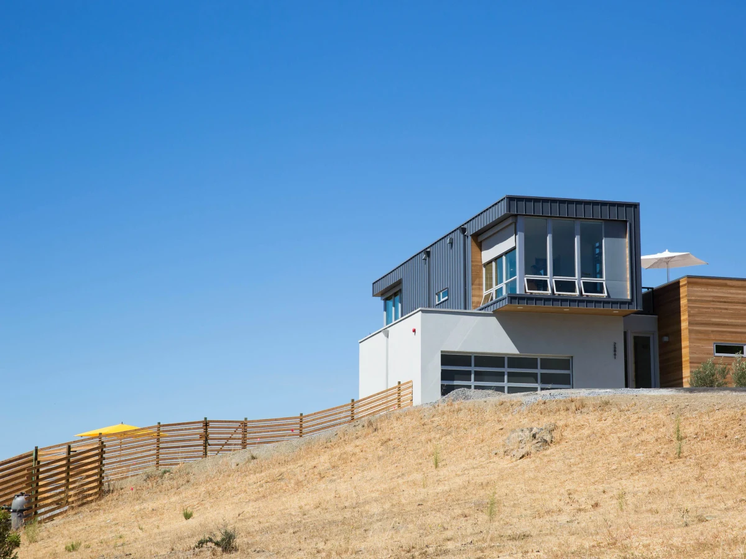
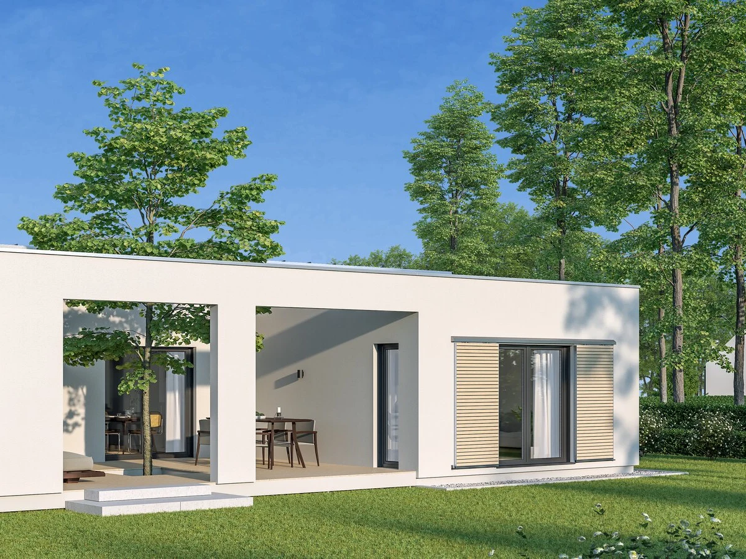
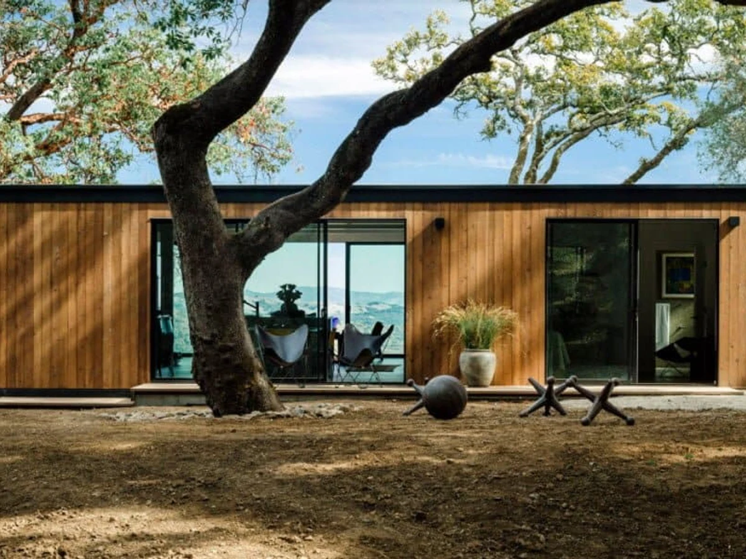
The Connect 5 is a single story, 1,600 sq ft home built across five modules, designed for couples or small families who prefer to avoid stairs. The oversized master bedroom has an en suite and double closets. The centralised kitchen opens to generous living spaces with large glazed spans on both sides, promoting natural light and indoor outdoor flow.
What We Love
A centralised kitchen with large glazed spans on both sides, no stairs, and an oversized master suite in 1,600 sq ft makes the Connect 5 the model most clearly aimed at couples or empty-nesters who want the full Connect Homes specification without a layout designed around children.
Construction
Build System Steel framed modular; patented system; 90% factory complete in San Bernardino; wood on steel frame
Roof Type PVC membrane; high solar reflectance (SRI 107)
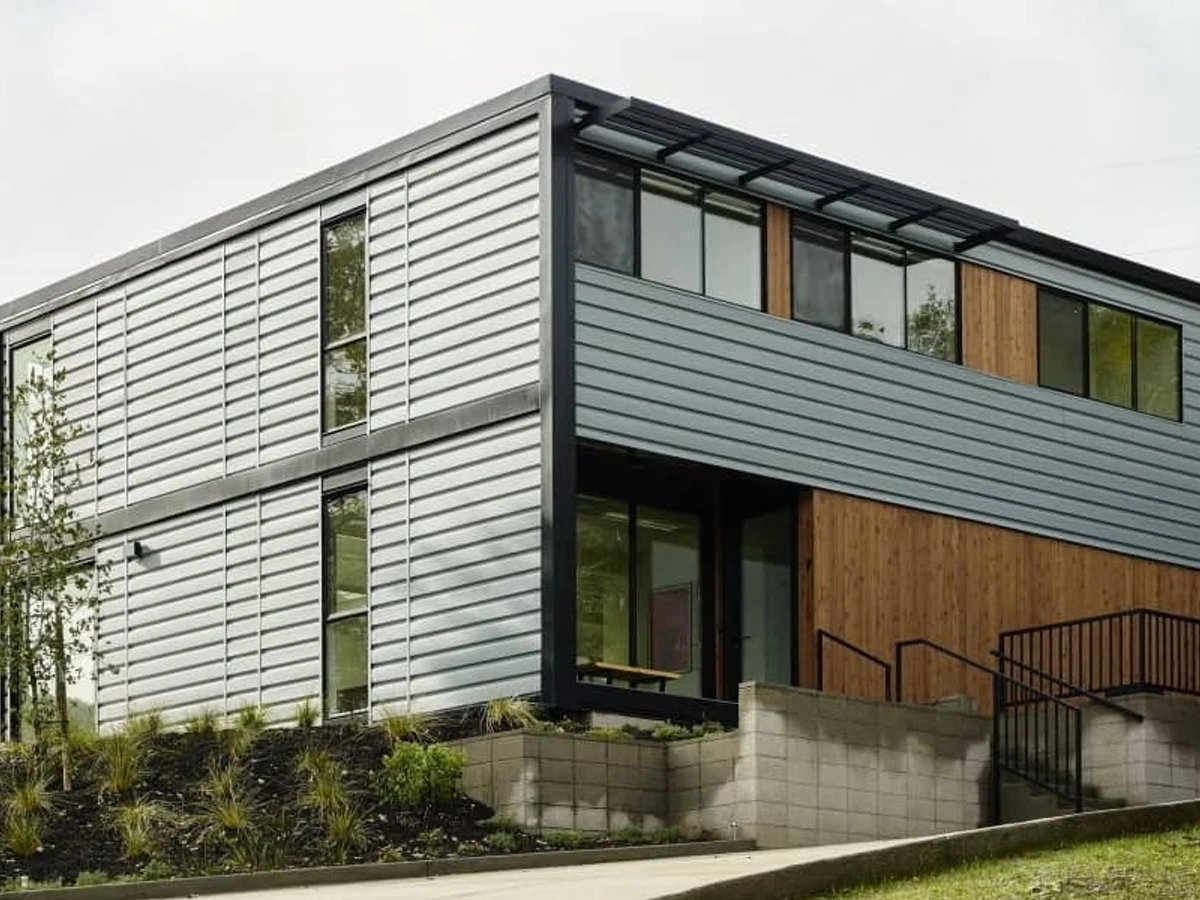
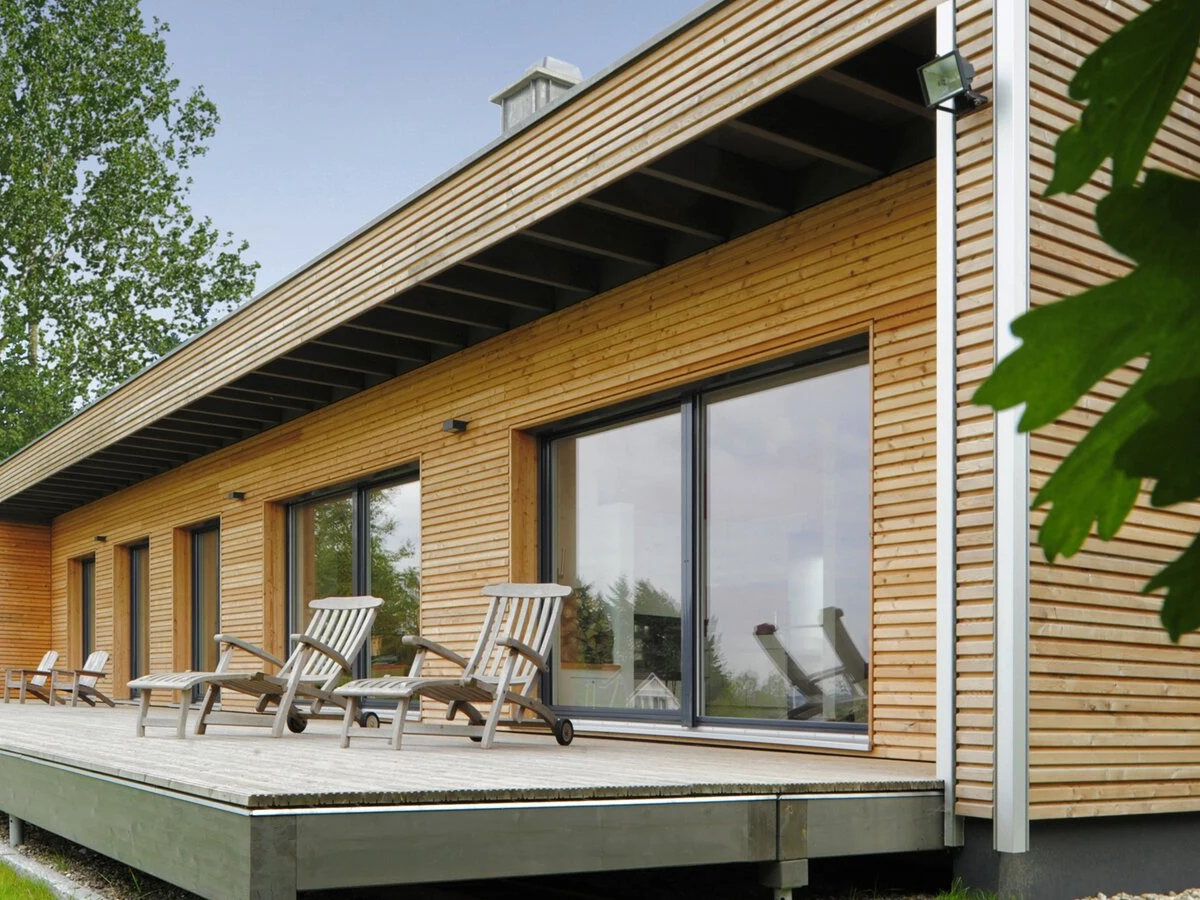
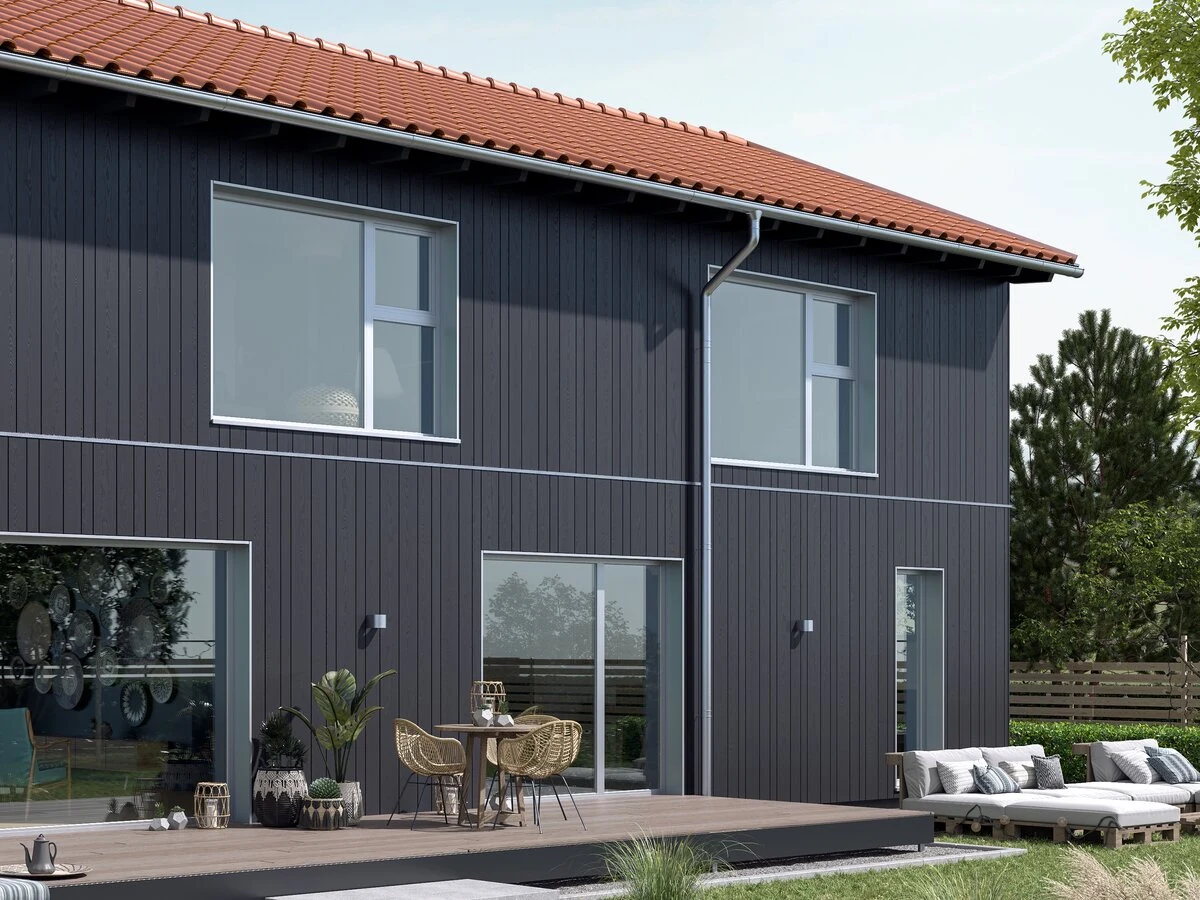
Exterior Finish Fiber cement or cedar T&G
Energy and Sustainability
Energy Rating Net-Zero Energy capable; LEED Platinum and CalGreen Tier 2 capable
Heating Daikin ductless heat pump
Renewables Optional solar panels
Sustainable Materials R-21 wall insulation with 30% post-consumer recycled glass content; R-45 ceiling insulation
Key Features
- Single story layout
- Oversized master bedroom with en suite and double closets
- Centralised kitchen
- Large glazed spans
- Open indoor outdoor living space
- Milgard 420 windows with sliding and terrace doors
- Whole-house ventilation