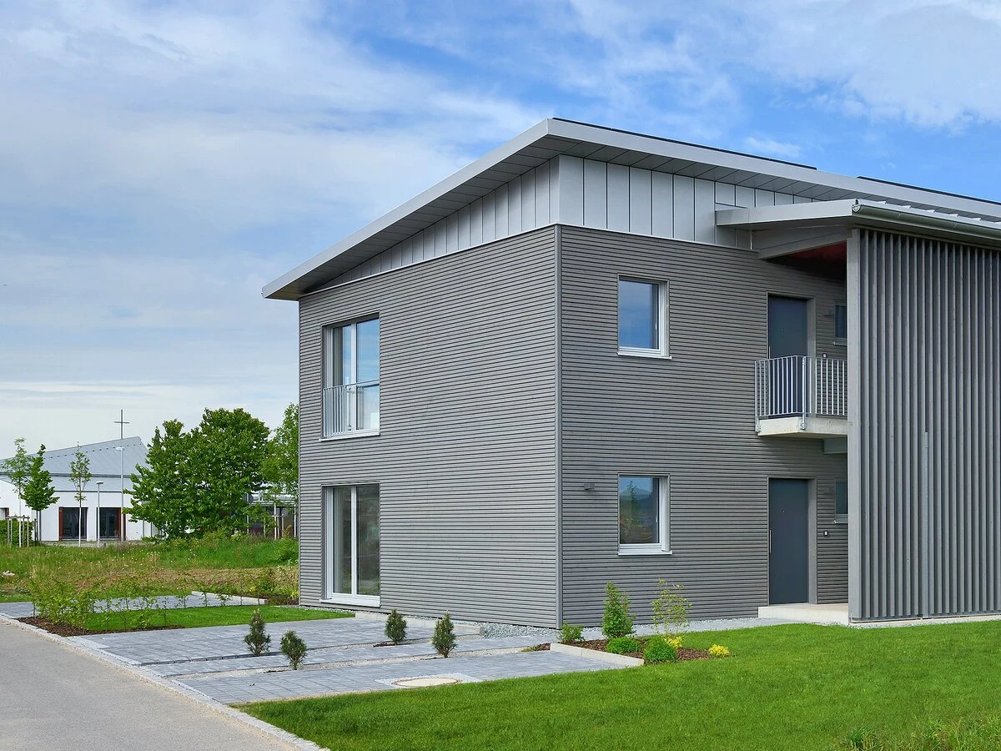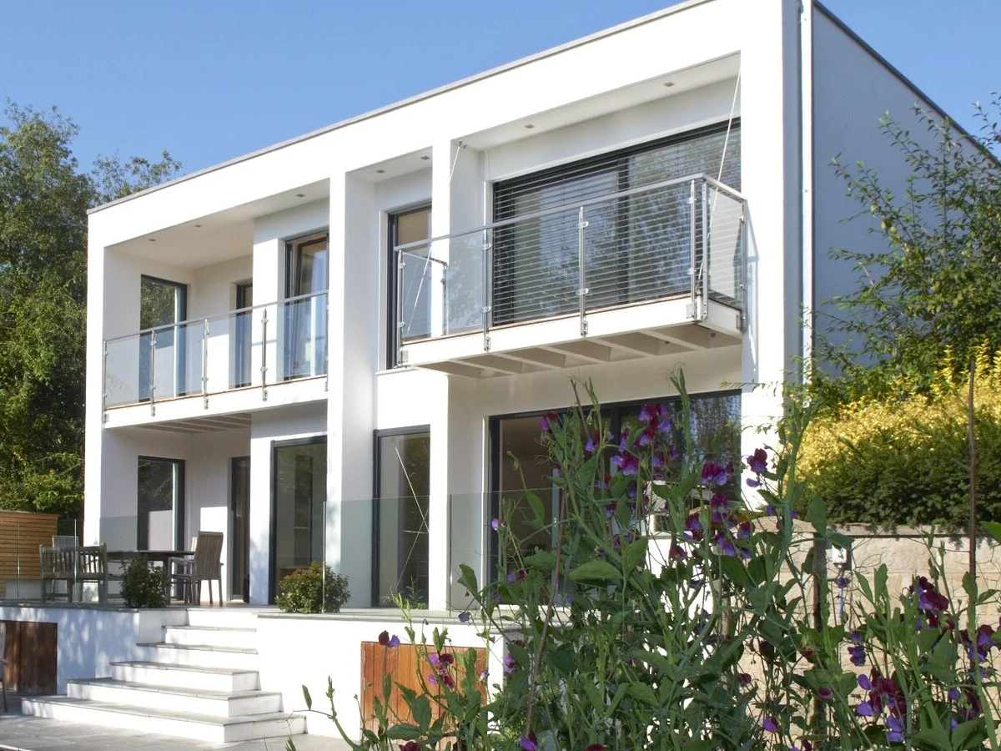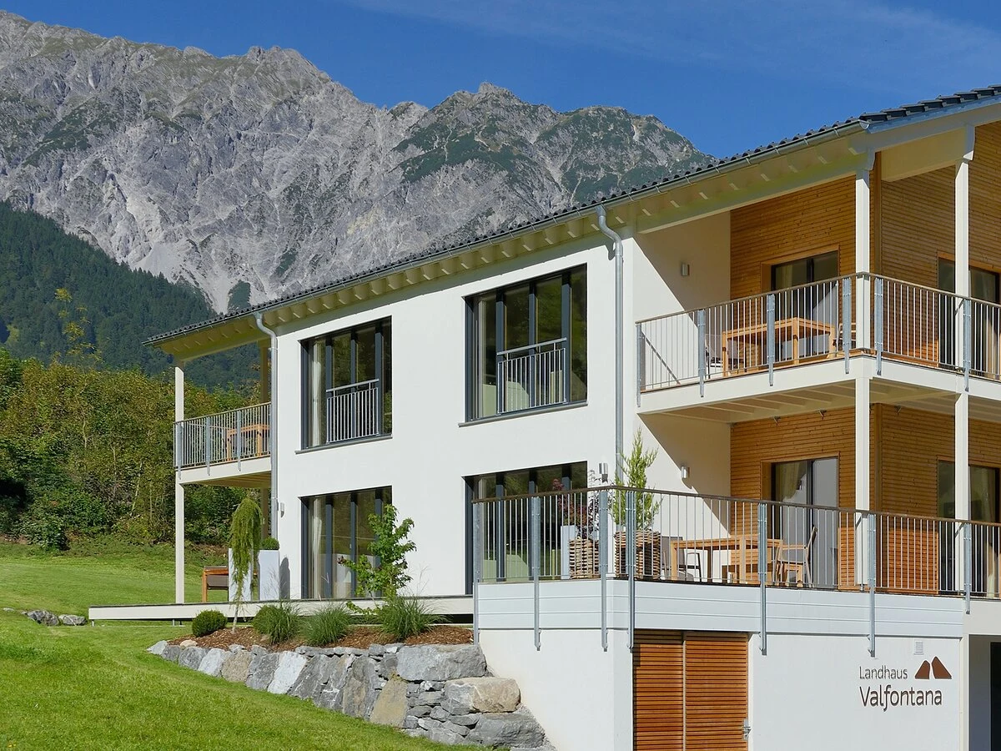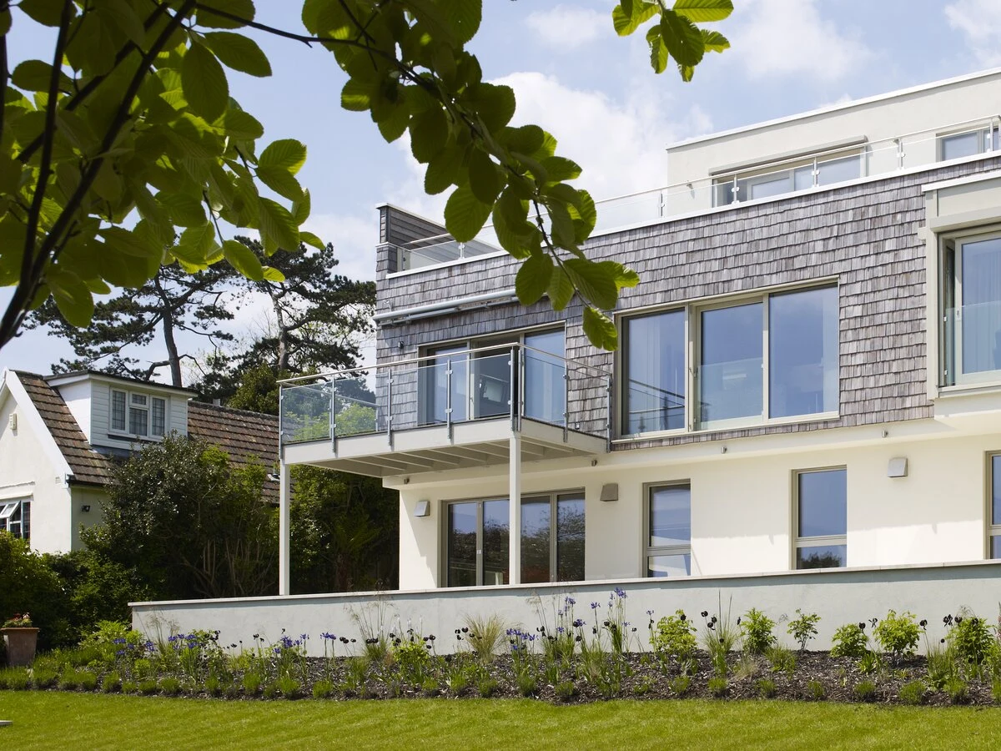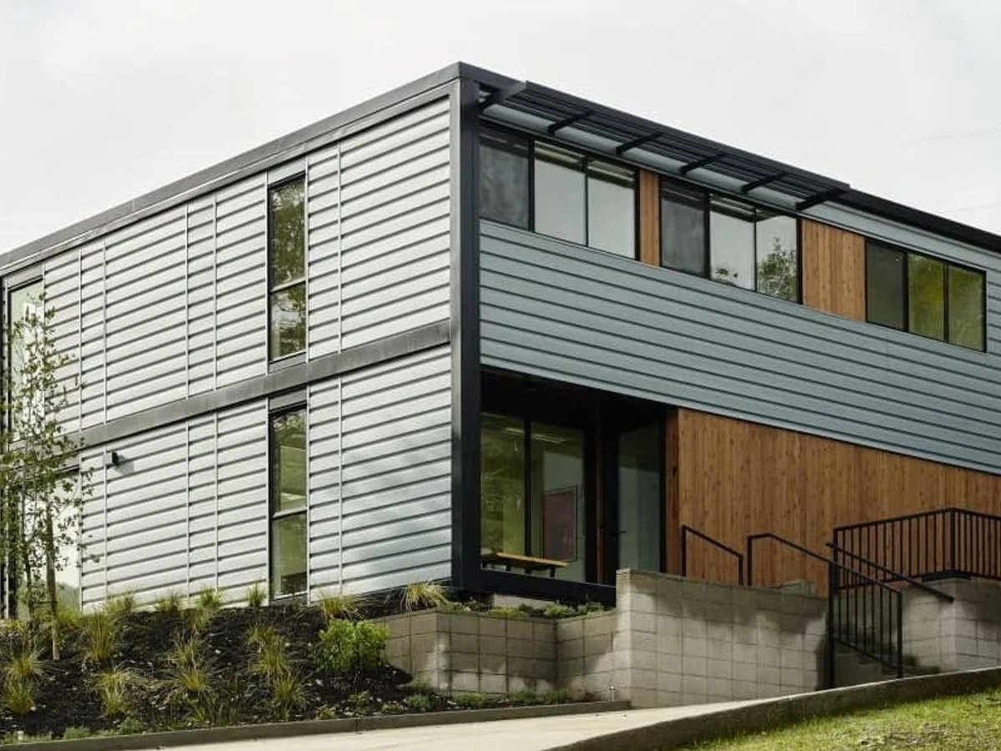
Connect 10
$997,000
From
297.29m²
Floor Area
4 / 3
Bed / Bath
40 ft x 40 ft ground footprint; five modules per floor
Dimensions
About This Home
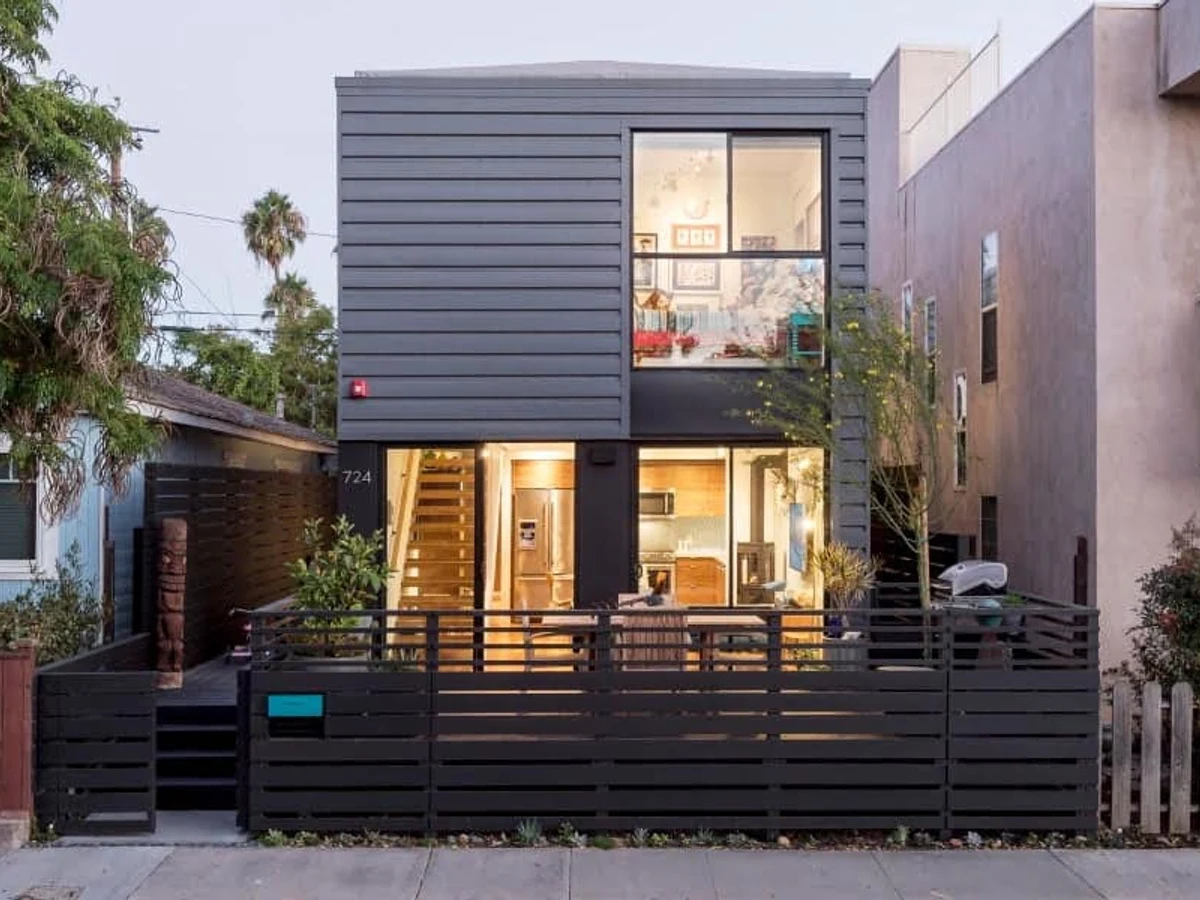
The Connect 10 is the largest model in the Connect Homes catalog at 3,200 sq ft, built across ten modules on a 40 ft by 40 ft footprint. The double height living area and full glazing spanning two stories are the defining features. The ground floor includes one bedroom and bathroom alongside the open kitchen, dining and living space; the upper floor holds the master suite with walk in closet and two further bedrooms.
What We Love
The double height glazing on the Connect 10 works because the 40 x 40 ft footprint gives the proportions room to resolve. At 3,200 sq ft across ten modules it is the one model in the range where full height glass reads as a structural decision rather than a gesture.
Construction
Build System Steel framed modular; patented system; 90% factory complete in San Bernardino; two stories of five 8 ft x 40 ft modules
Roof Type PVC membrane; high solar reflectance (SRI 107)
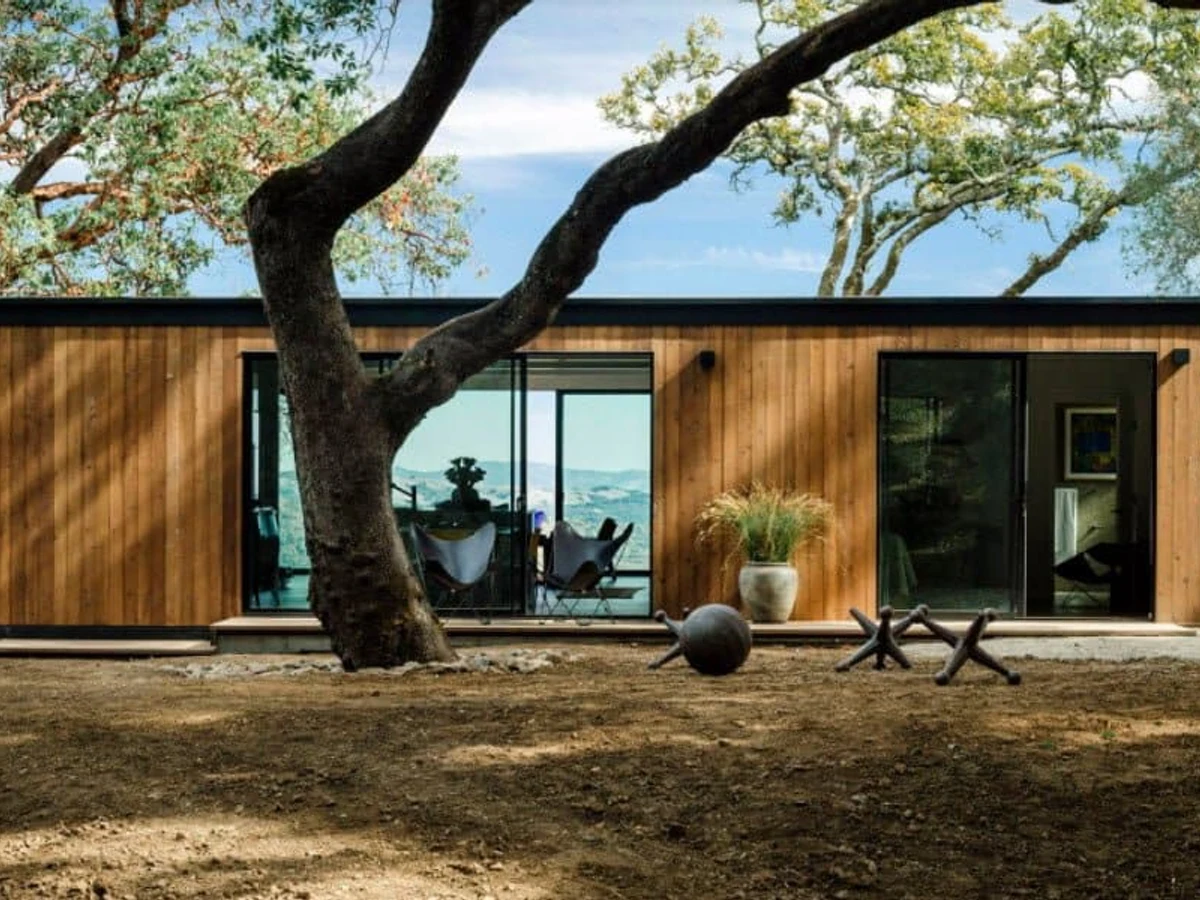
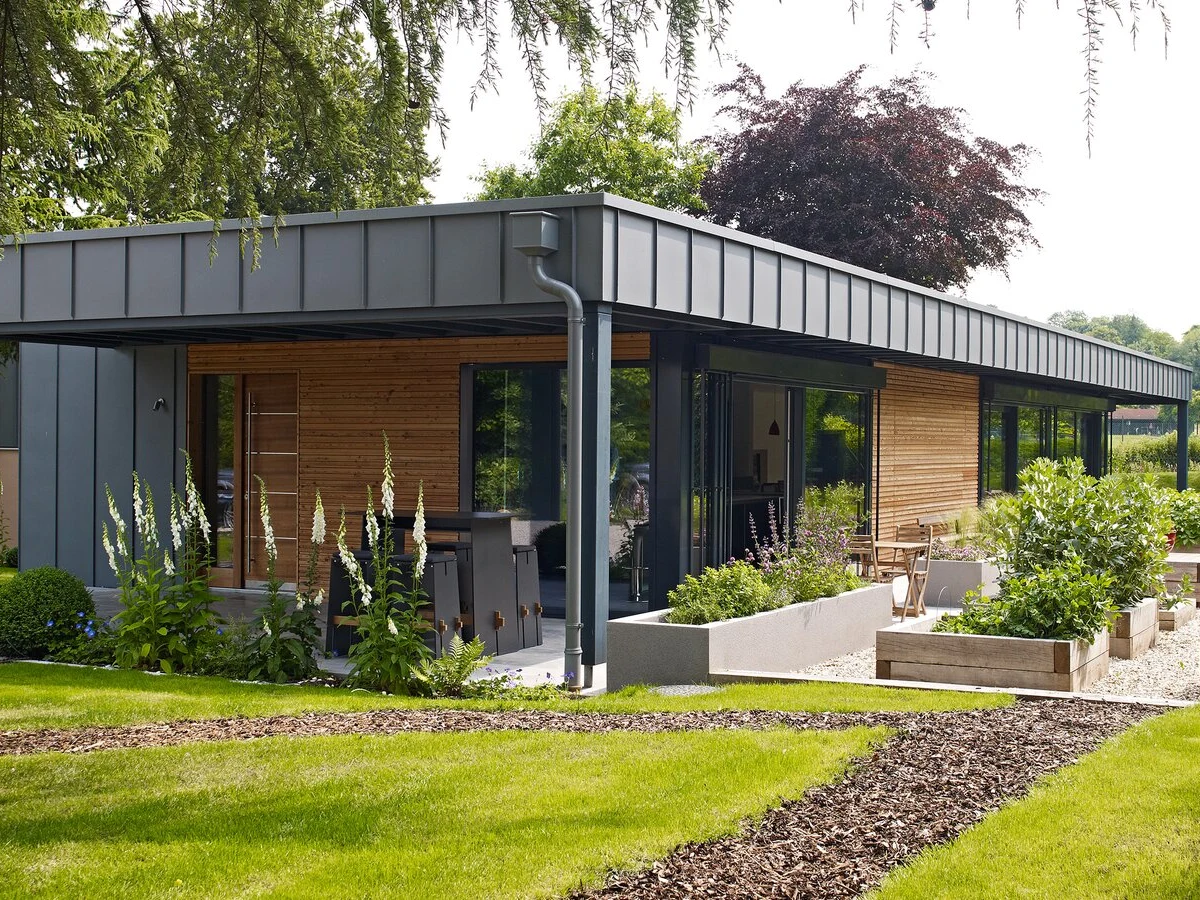
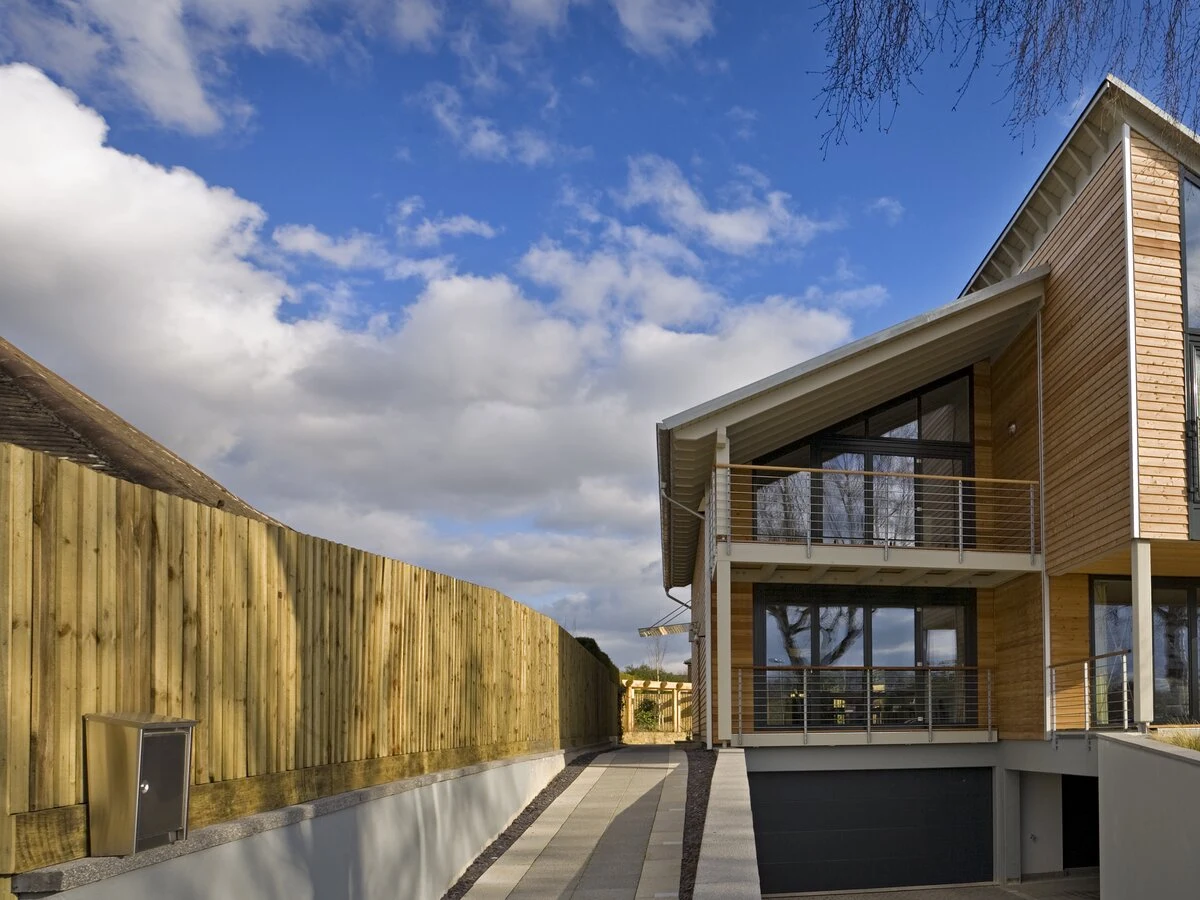
Exterior Finish Cedar T&G or steel siding
Energy and Sustainability
Energy Rating Net-Zero Energy capable; LEED Platinum and CalGreen Tier 2 capable
Heating Daikin ductless heat pump
Renewables Optional solar panels
Sustainable Materials R-21 wall insulation with 30% post-consumer recycled glass content; R-38 roof insulation; rain screen external wall construction; low-E windows and doors
Key Features
- Double height living area ceiling
- Full kitchen opening to rear deck and expansive living room
- Downstairs bedroom and bathroom
- Large master suite on second floor with walk-in closet
- Three further bedrooms upstairs
- Linen closet and second full bathroom upstairs
- Large bonus room
- Double height glazing spanning two stories
- Whole-house ventilation