Jeger
Gallery
3 photosAbout This Home
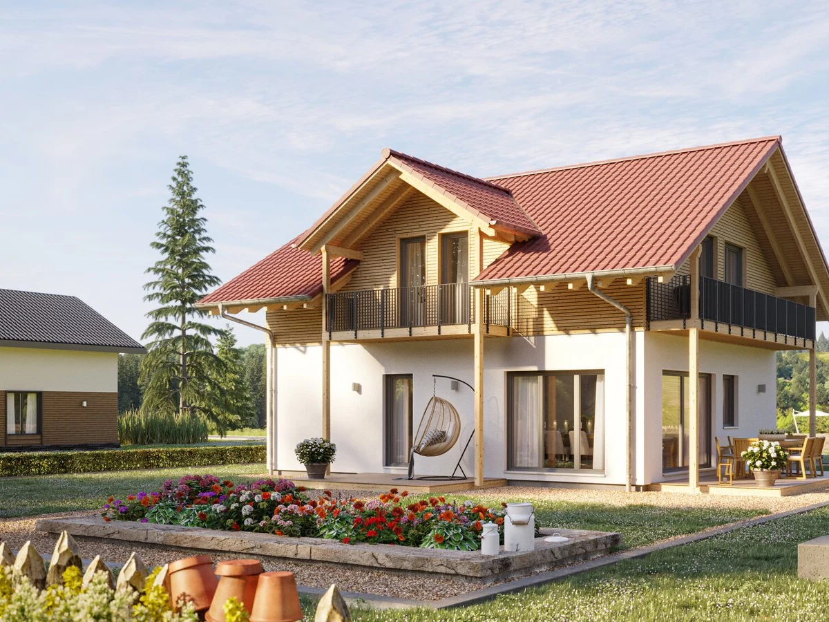
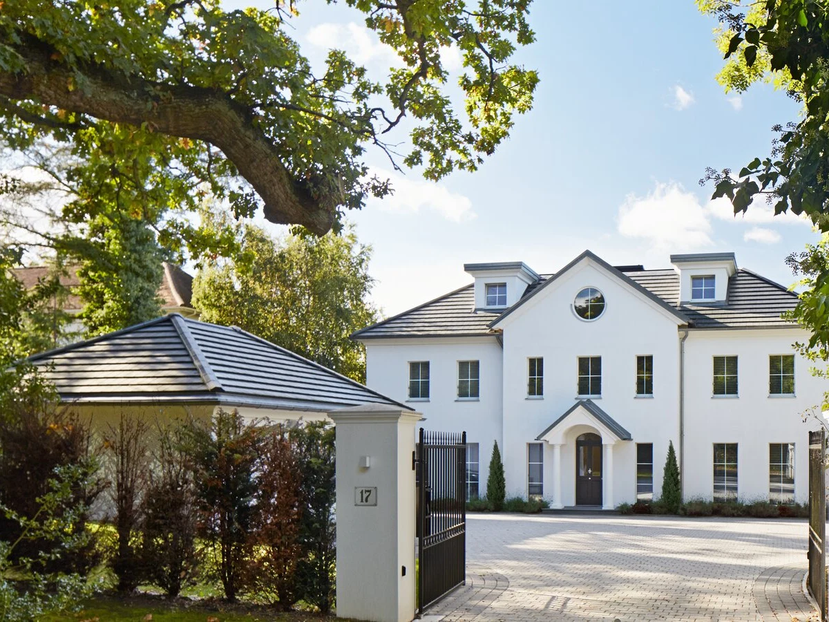
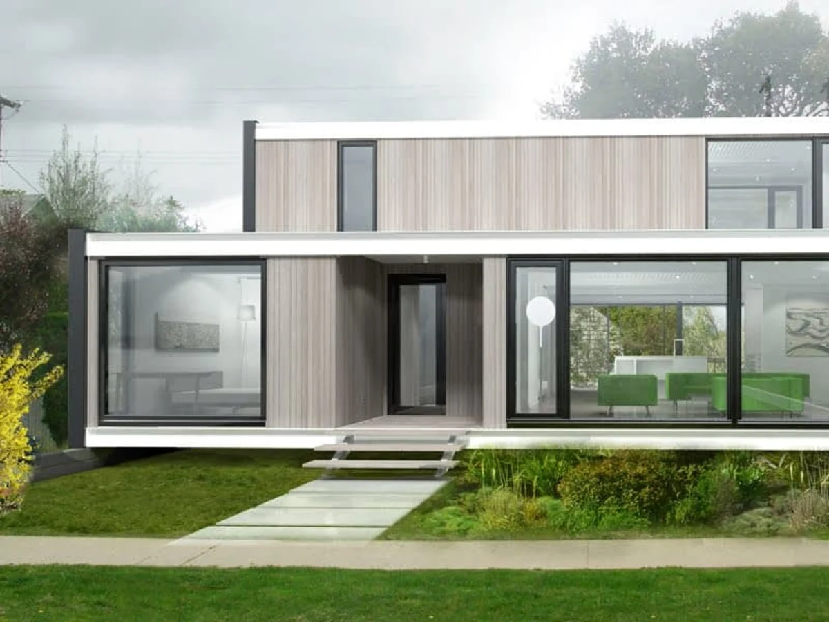
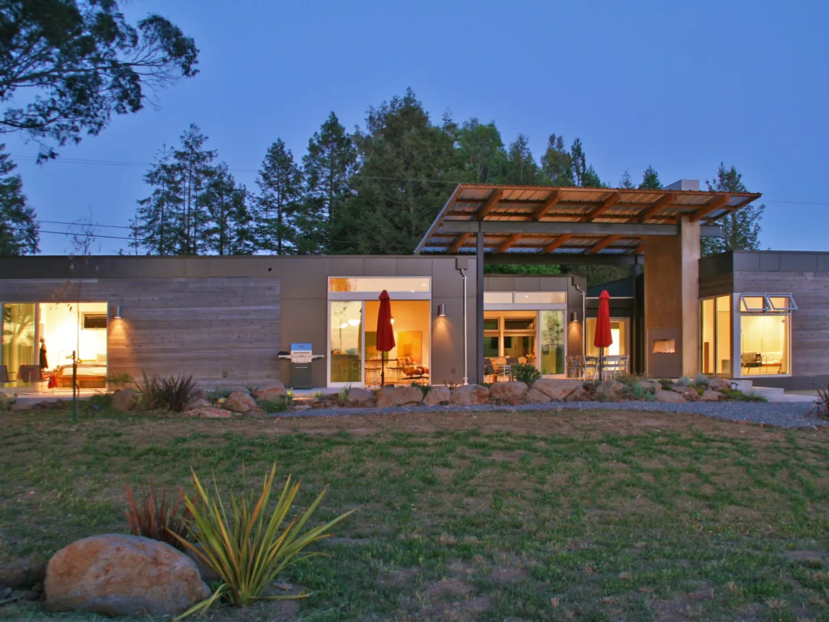
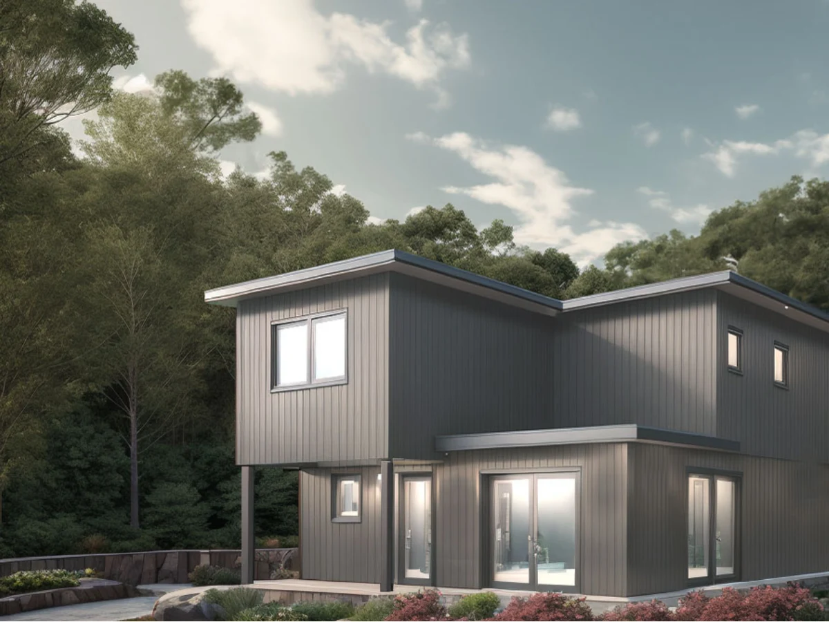
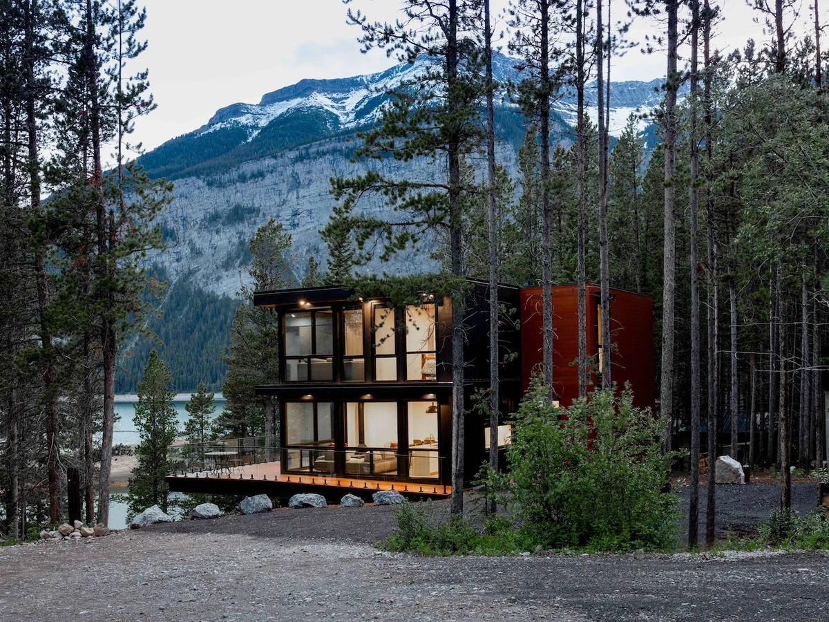
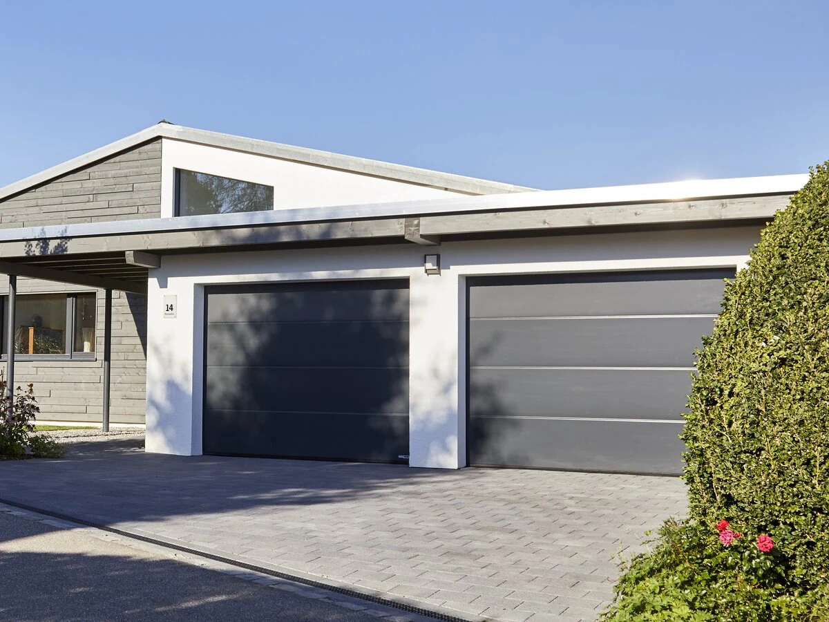
Baufritz has been building timber homes in Bavaria since 1896, and the Jeger is one of their larger family homes at just under 226 m² across two storeys. The distinctive sloped roof and mixed-material facade combine traditional and contemporary influences in proportions that feel considered rather than compromised. The floor plan is built around family-oriented living, with comfortable rooms and modern amenities throughout.
Baufritz's ecological timber frame and signature wood shaving insulation are standard, and the home is fitted with high-performance triple glazing and integrated sustainable systems that meet stringent German building regulations. The construction quality reflects Baufritz's usual standards, with premium ecological materials used throughout.
At just over 225 m² with four bedrooms and two bathrooms, the Jeger delivers genuine family space. Customisation on finishes and layout is available. German engineering standards apply, with UK compliance confirmed on a project by project basis.
What We Love
The Jeger is one of the most spacious family homes in the Baufritz range at over 225 m², with a traditional-contemporary design balance that avoids the uncertainty that often afflicts that combination.
Construction
Energy and Sustainability
Key Features
- Timber frame
- One or two-story configurations
- Mixed cladding materials timber
- Metal
- Render
- High-performance insulation mineral wool
- PIR
- Or natural alternatives
- Double- or triple-glazed windows and doors A-rated
- Passive House standard
- Airtight construction for improved energy efficiency
- Meets UK
- Scottish
- Or Irish Building Regulations
- Sustainable
- Eco-friendly materials FSC-certified timber
- Low-carbon concrete
- Etc.
- Renewable energy integration solar
- Battery storage
- Heat pumps
- Open-plan kitchen
- Dining
- And living area
- Built-in storage solutions throughout the home
- Large windows for natural light and ventilation
- Contemporary bathroom design with high-spec fittings
- Master bedroom with optional en-suite
- Pre-wired for smart home integration lighting
- Heating
- Security
- Modern electrical installation meeting local standards
- External decking
- Patio
- Or outdoor living spaces as optional extras.
Included
- Blend of traditional and modern elements
- Contemporary amenities
Outdoor Living
Integrated outdoor living spaces