The Alpine
$58,643
From
n/a
Floor Area
1 / 1
Bed / Bath
40 ft (L) x 8 ft (W) x 9 ft 6 in (H)
Dimensions
1
Floors
Gallery
2 photosAbout This Home
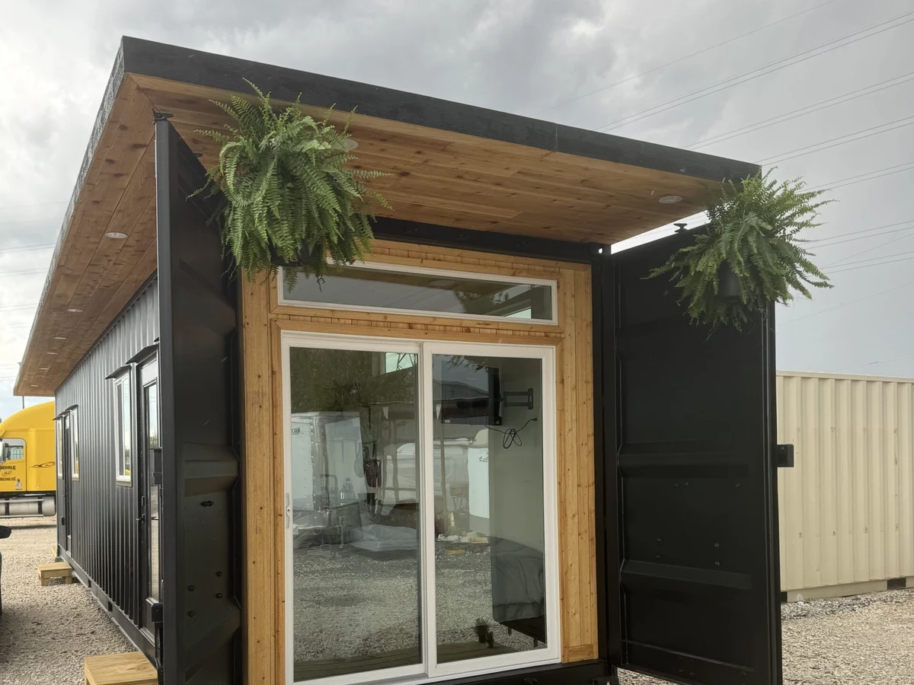
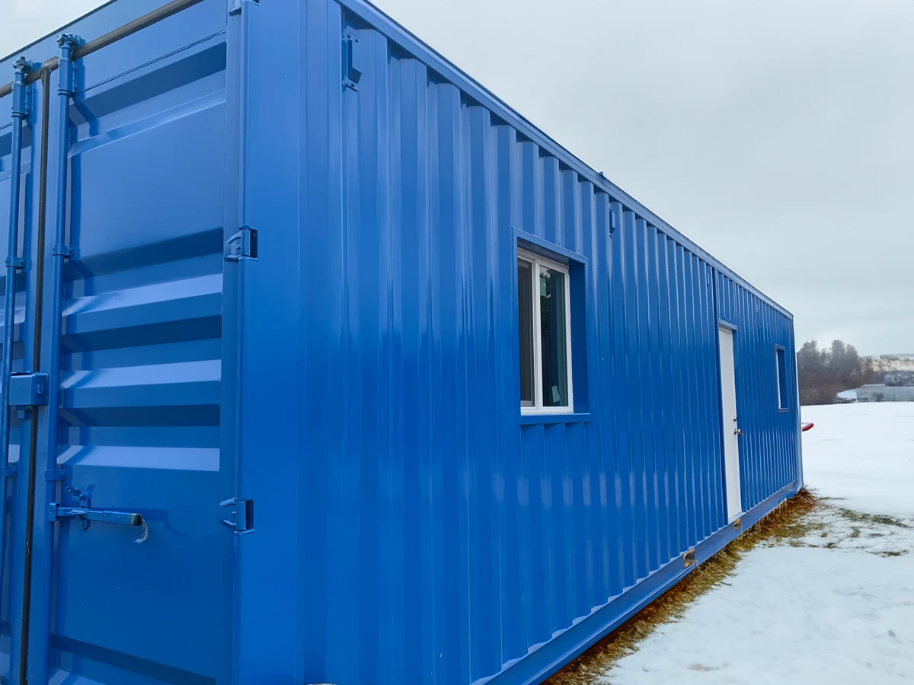
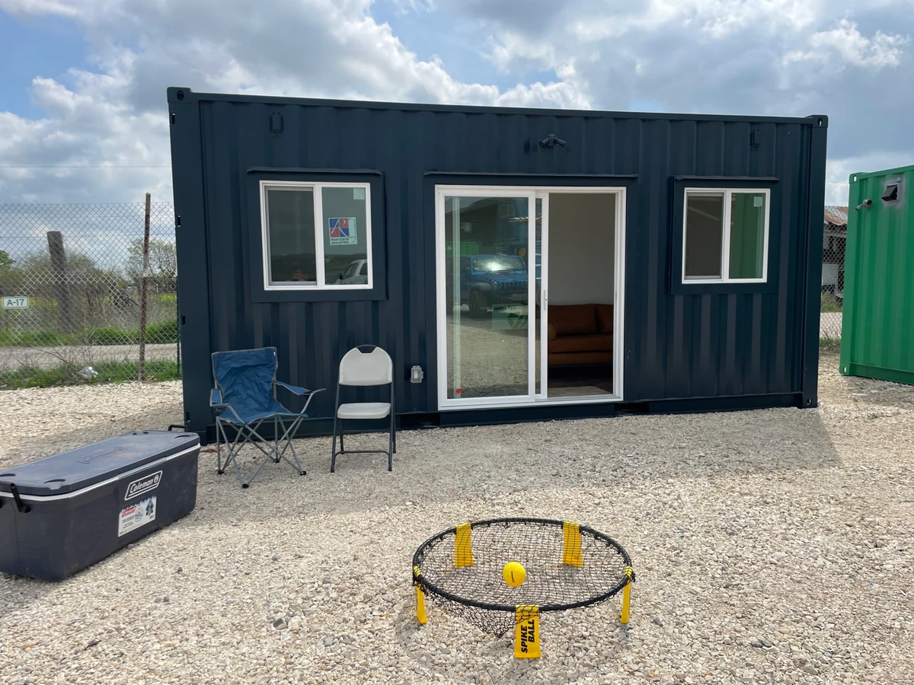
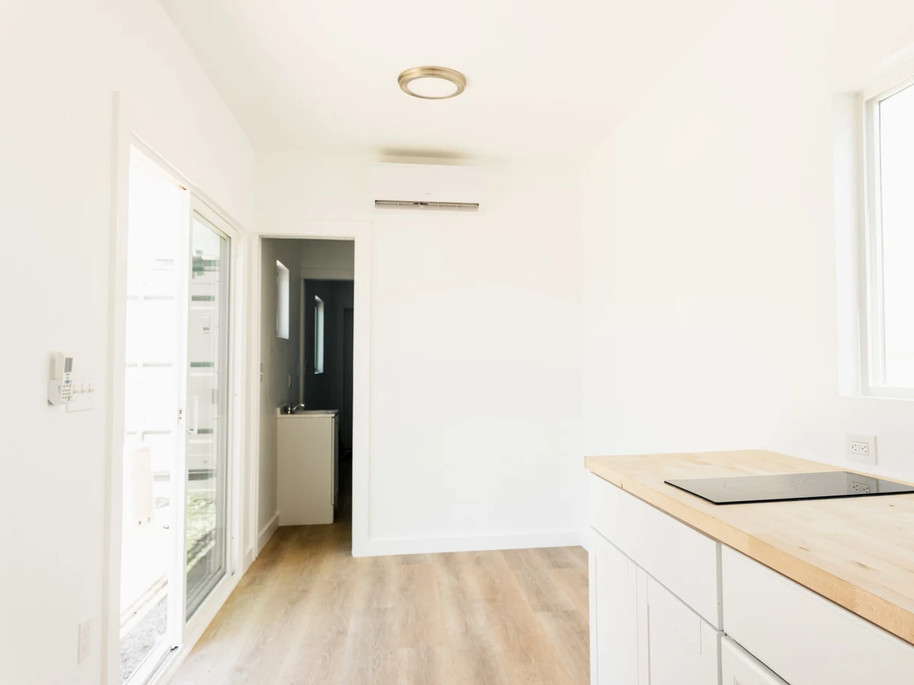
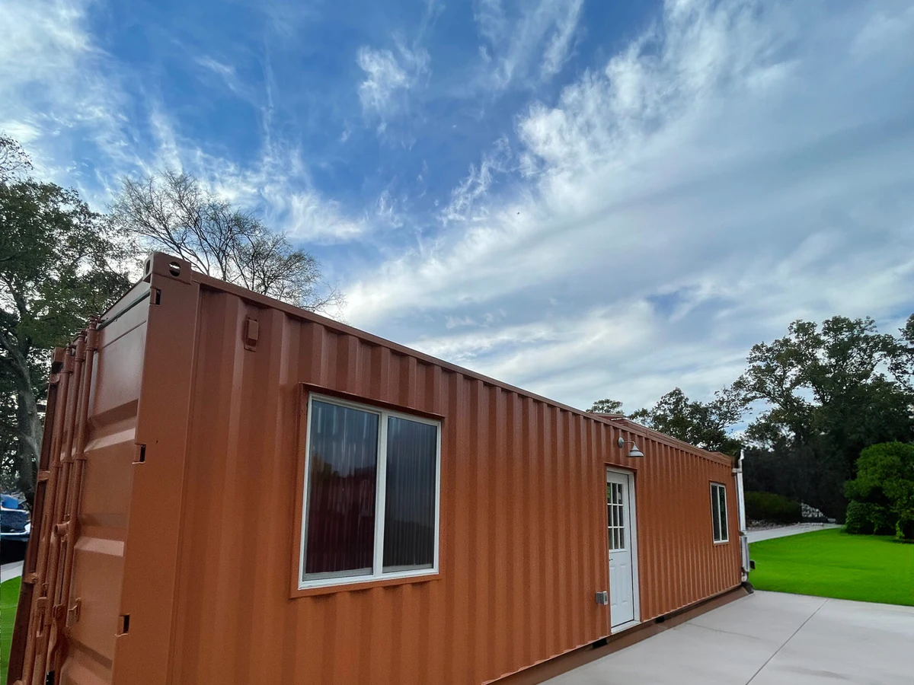
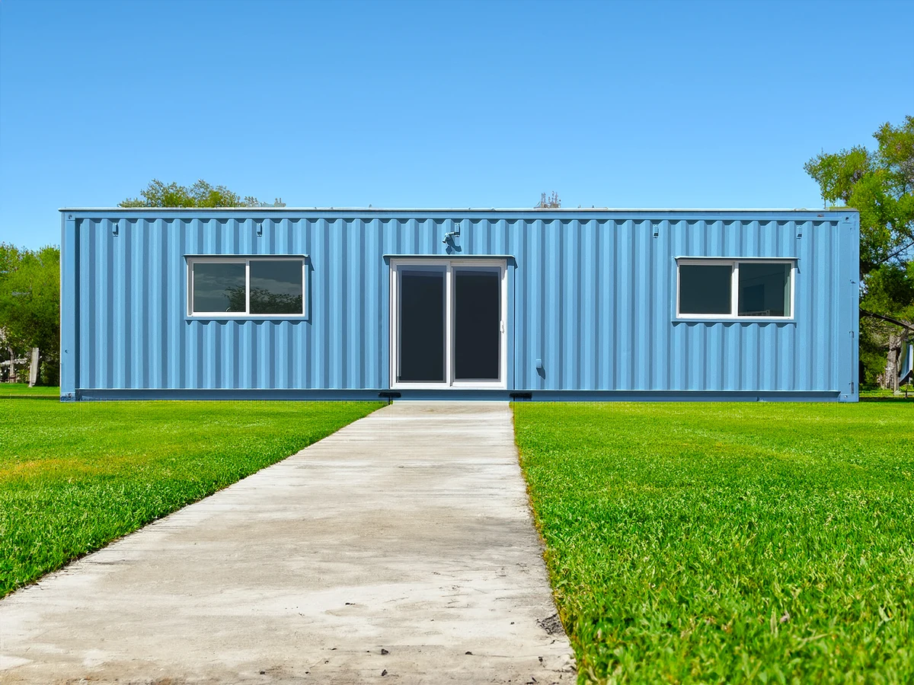
The Alpine is Bob's Containers' most popular and flexible 40 ft container home. Its open concept floor plan places the bedroom and bathroom at opposite ends with a spacious living area and kitchenette in between. Suitable for permanent homes, ADUs, vacation rentals, and in-law suites. Also available as a DIY kit.
What We Love
Bob's most popular model earns that status by solving the layout problem most single container homes ignore: bedroom and bathroom at opposite ends keeps the living area genuinely usable rather than a corridor you pass through to reach the bed.
Construction
Build System Single 40 ft high-cube shipping container conversion
Floors 1
Exterior Finish Oil Based Enamel Paint
Key Features
- Open concept floor plan
- Bedroom and bathroom positioned at either end of the container
- 24 ft 3 in living area and kitchenette
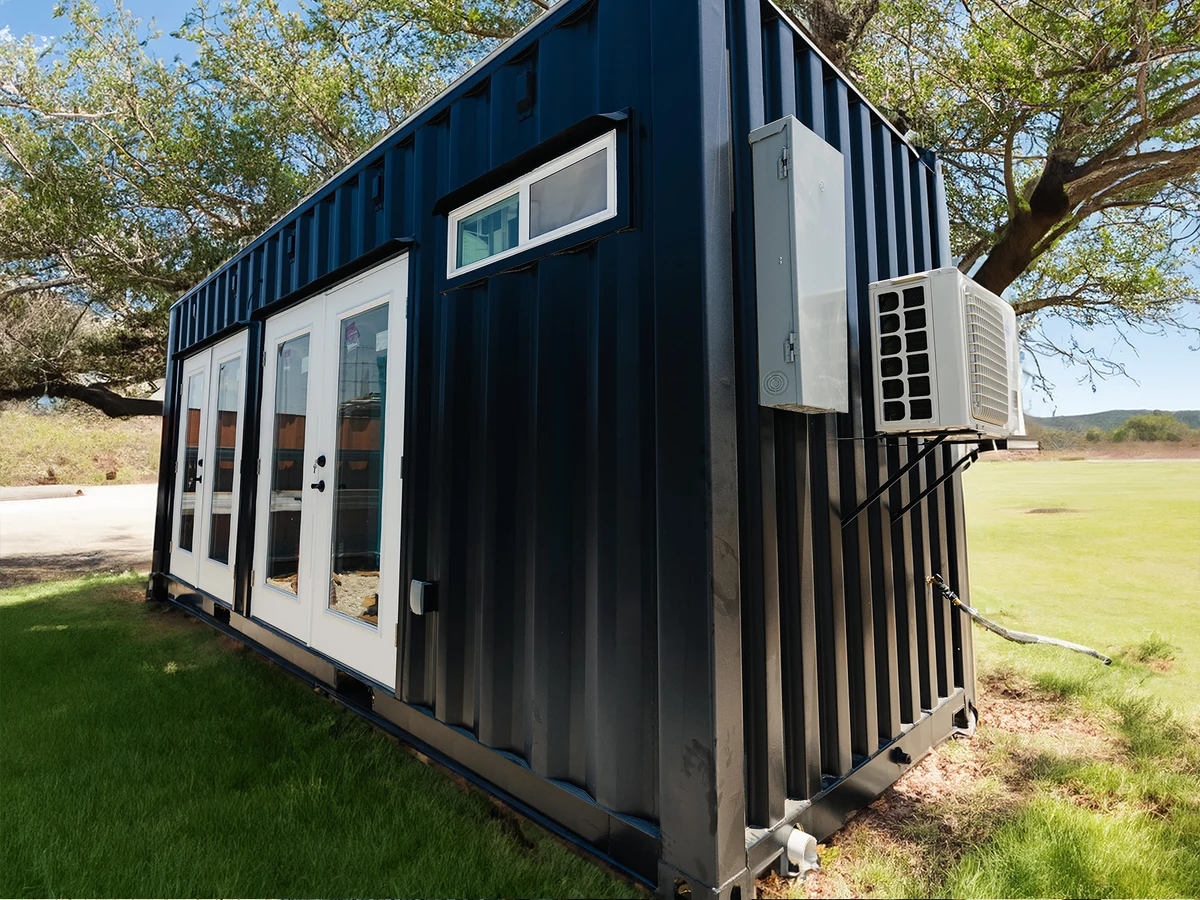
- Ductless mini-split HVAC (12
- 000 BTU)
- Tankless water heater (13 kW Rheem)
- 200-amp breaker box
- Lifeproof vinyl flooring
- Double pane argon-filled low-e windows
- 6 ft shaker kitchen cabinets with electric radiant stovetop
- 3x3 shower stall
- 13 brushed nickel lights plus ceiling fan