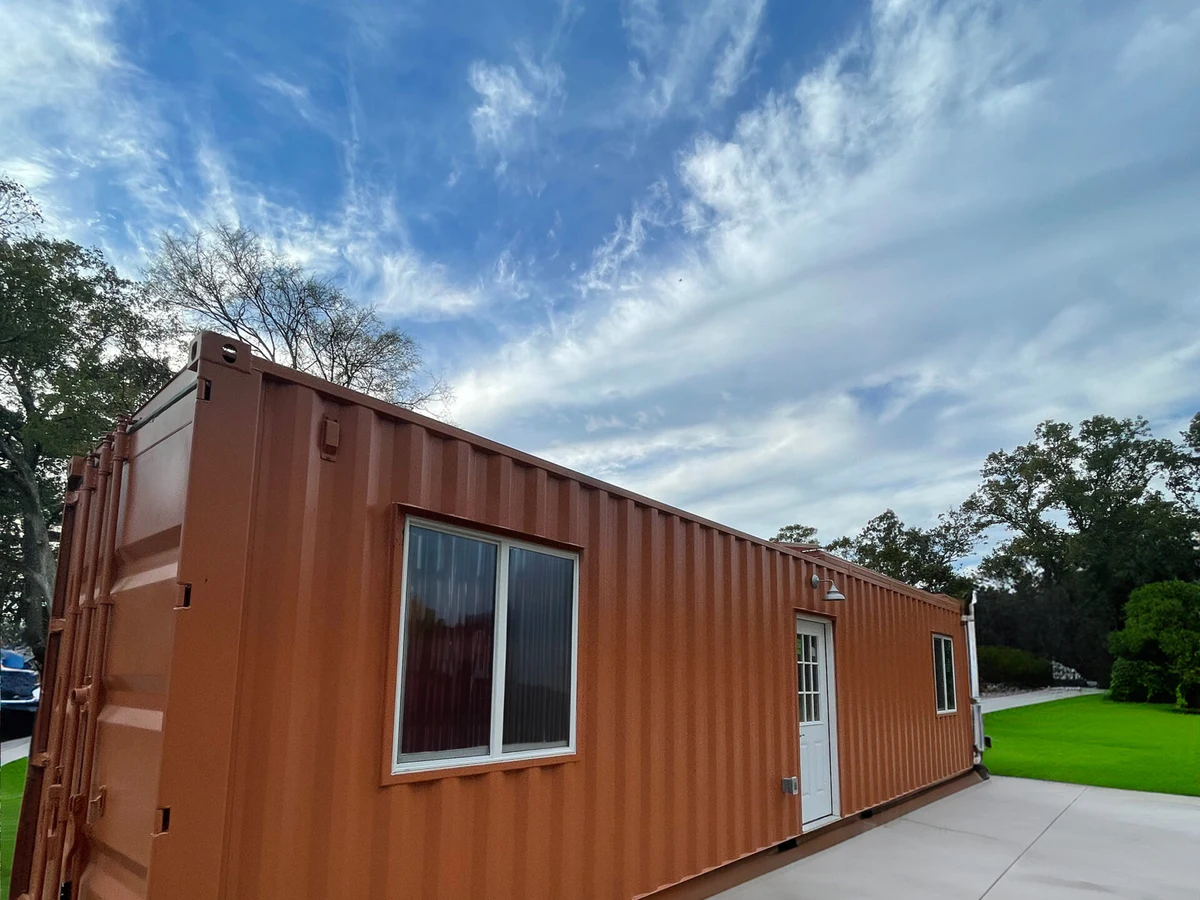
The Bluegrass
$62,047
From
29.73m²
Floor Area
1 / 1
Bed / Bath
40 ft (L) x 8 ft (W) x 9 ft 6 in (H)
Dimensions
1
Floors
Gallery
2 photosAbout This Home
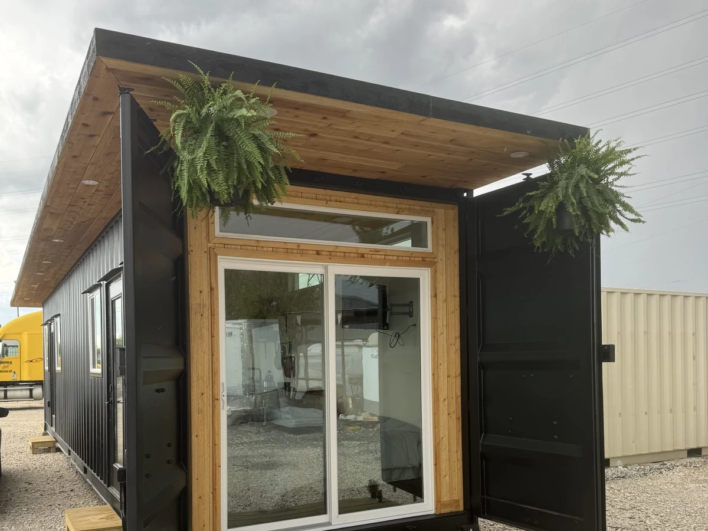
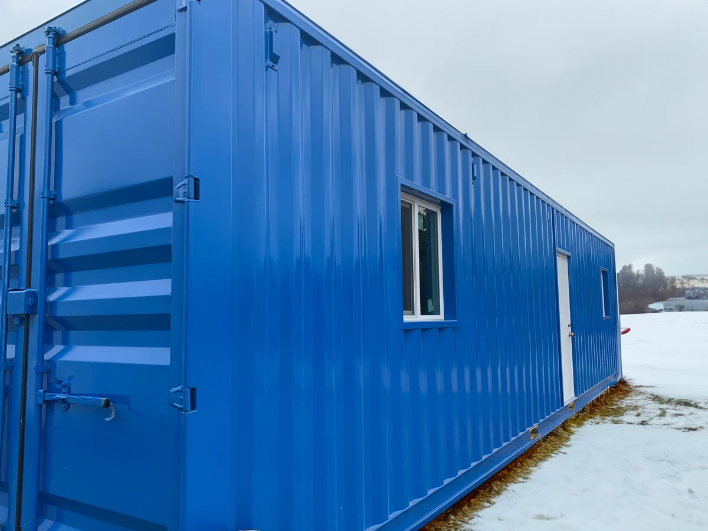
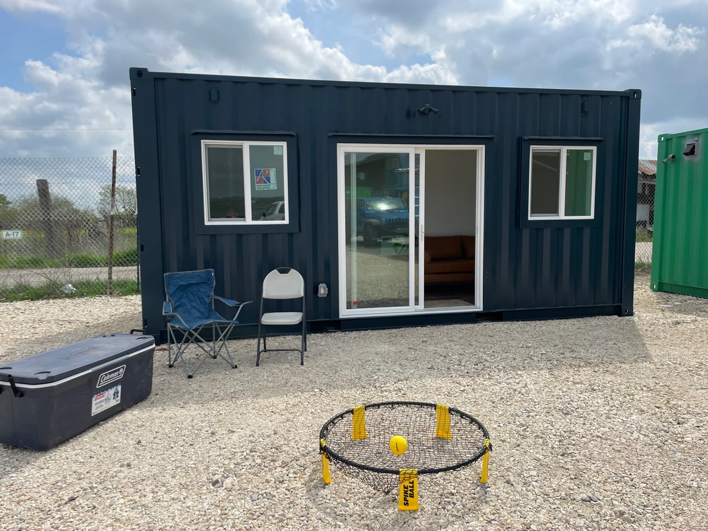
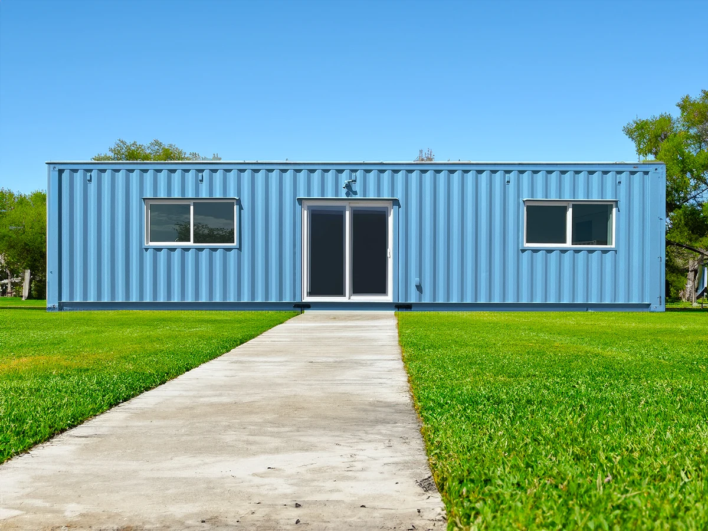
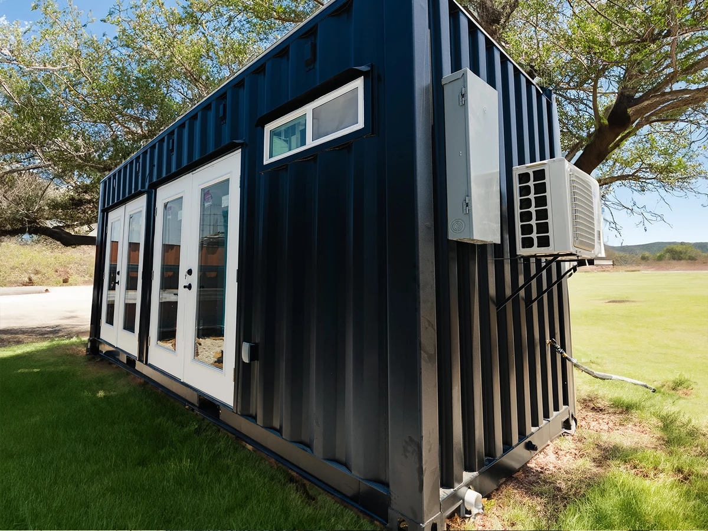
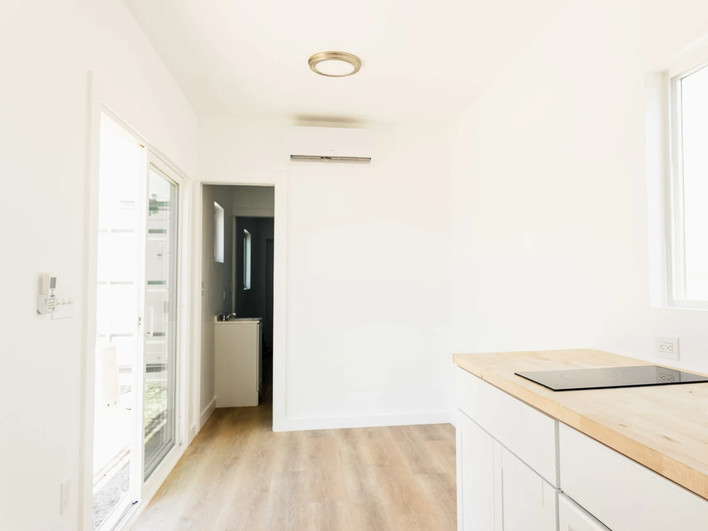
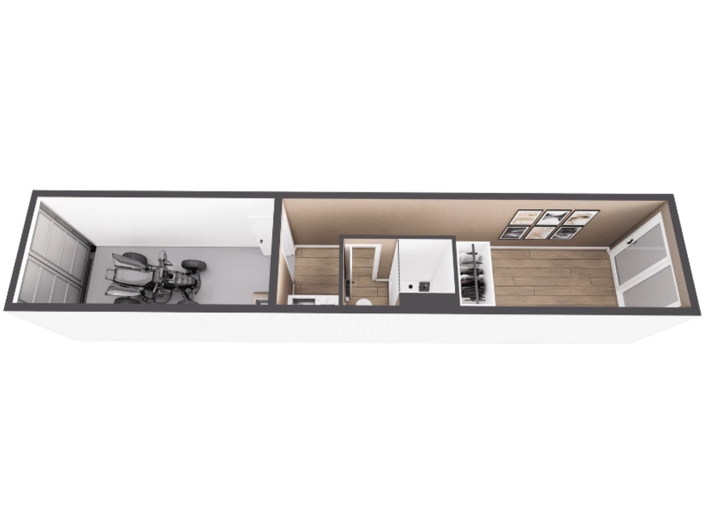
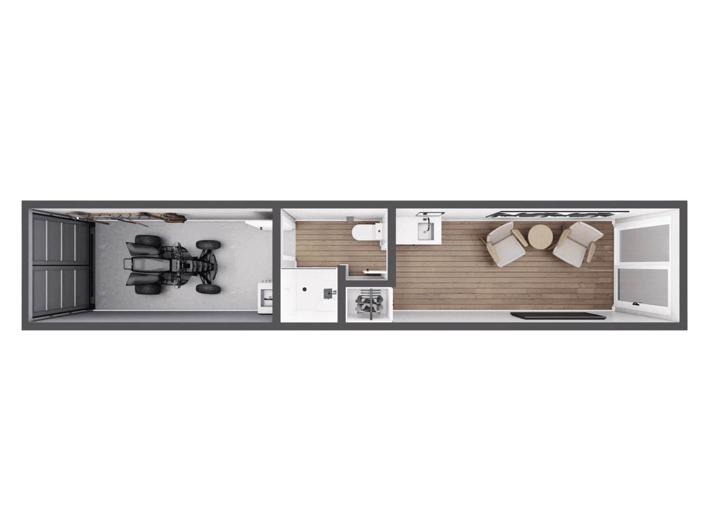
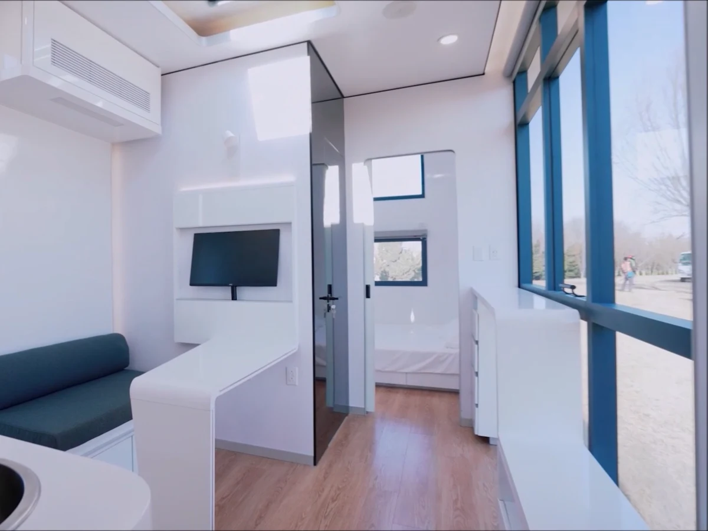
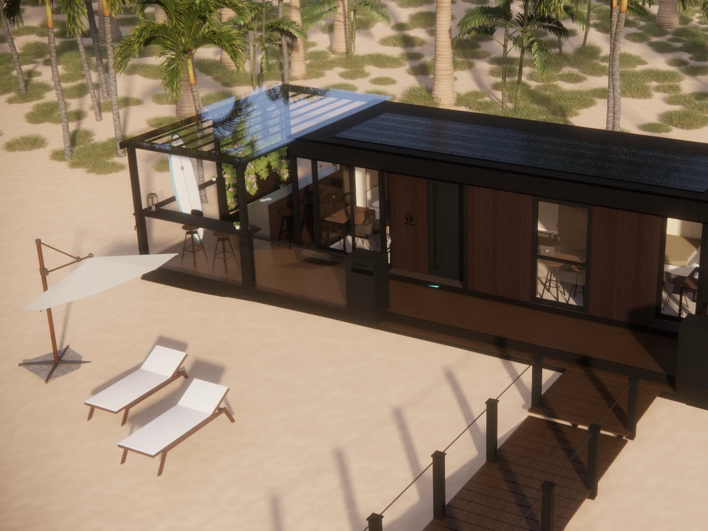
The Bluegrass features an entertainment-focused layout with the main entrance at the cargo doors and a hallway connecting the bathroom to a bedroom at the container end. Similar in design to The Birch. Suitable for permanent homes, ADUs, vacation rentals, and in-law suites.
What We Love
The cargo-door entrance pushes the entertainment space to the front of the home and the bedroom to the far end, giving a 320 sq ft container a genuine separation between public and private zones that an open plan layout at this size rarely achieves.
Construction
Build System Single 40 ft high-cube shipping container conversion
Floors 1
Key Features
- Entertain-first layout with main entrance at cargo doors
- Hallway connecting bathroom to bedroom at container end
- Ductless mini-split HVAC (12
- 000 BTU)
- Tankless water heater
- Two burner electric stove
- Kitchenette with 6 ft cabinetry
- Closed cell spray foam insulation
- Low-e protection windows
- 200-amp electrical panel