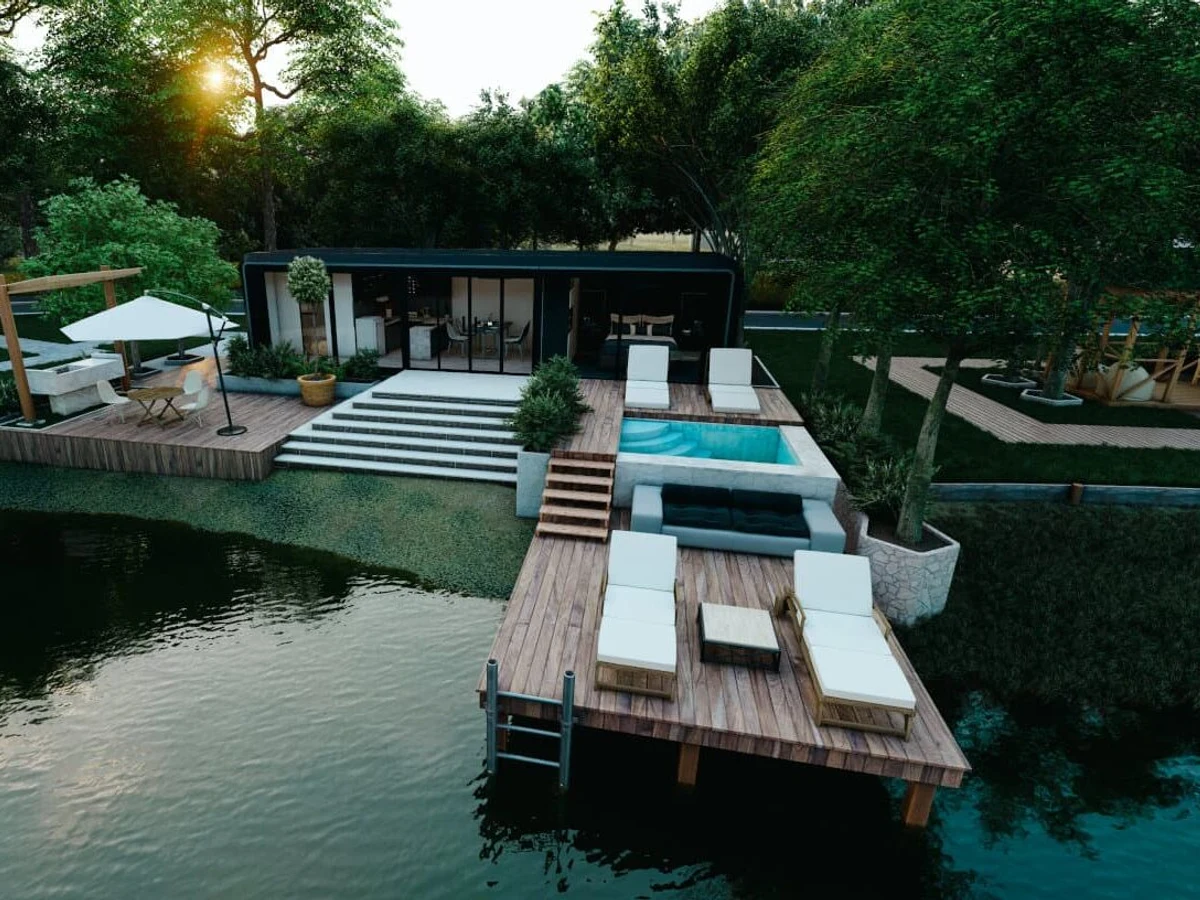
Model S
$62,995
From
30.01m²
Floor Area
n/a / n/a
Bed / Bath
29.9 ft long x 10.8 ft wide x 11 ft tall
Dimensions
Gallery
2 photosAbout This Home
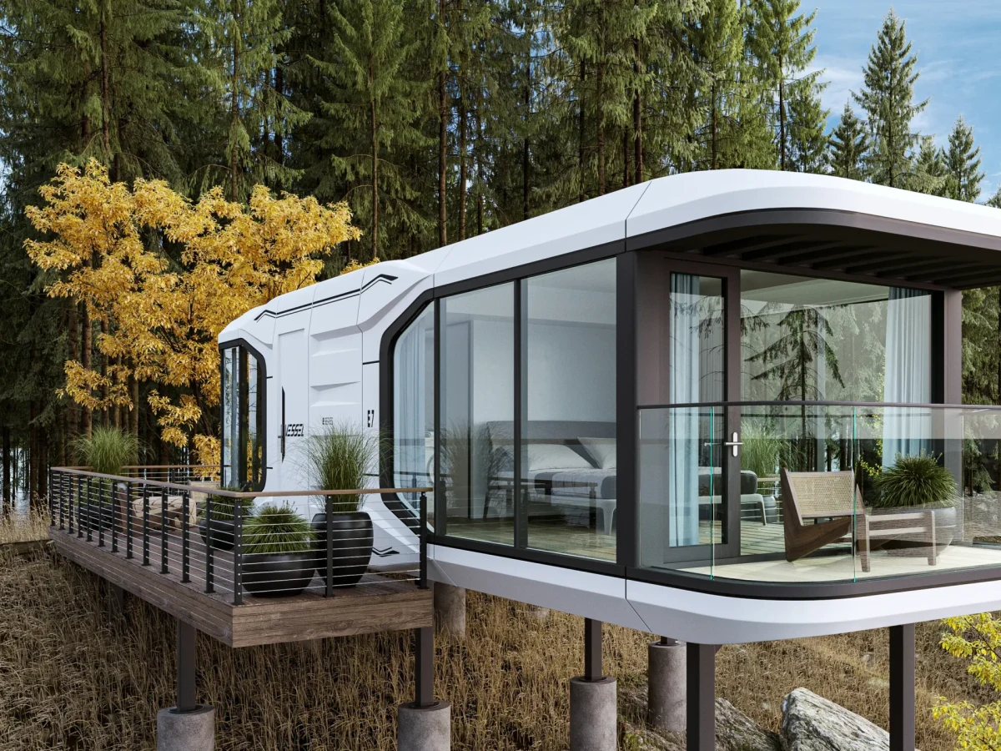
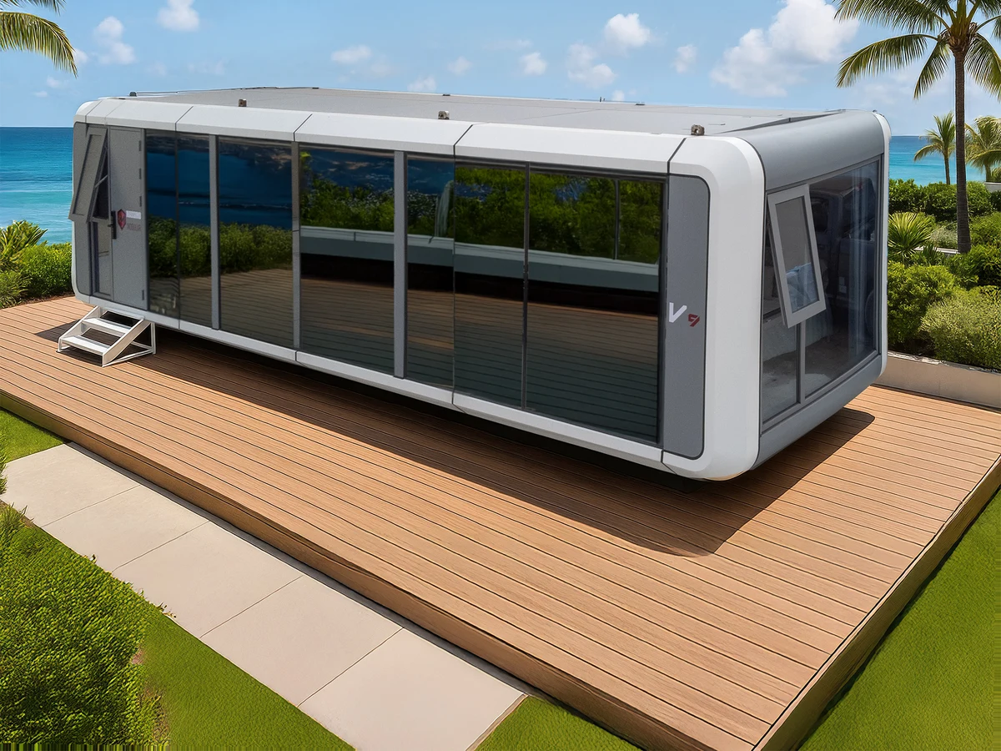
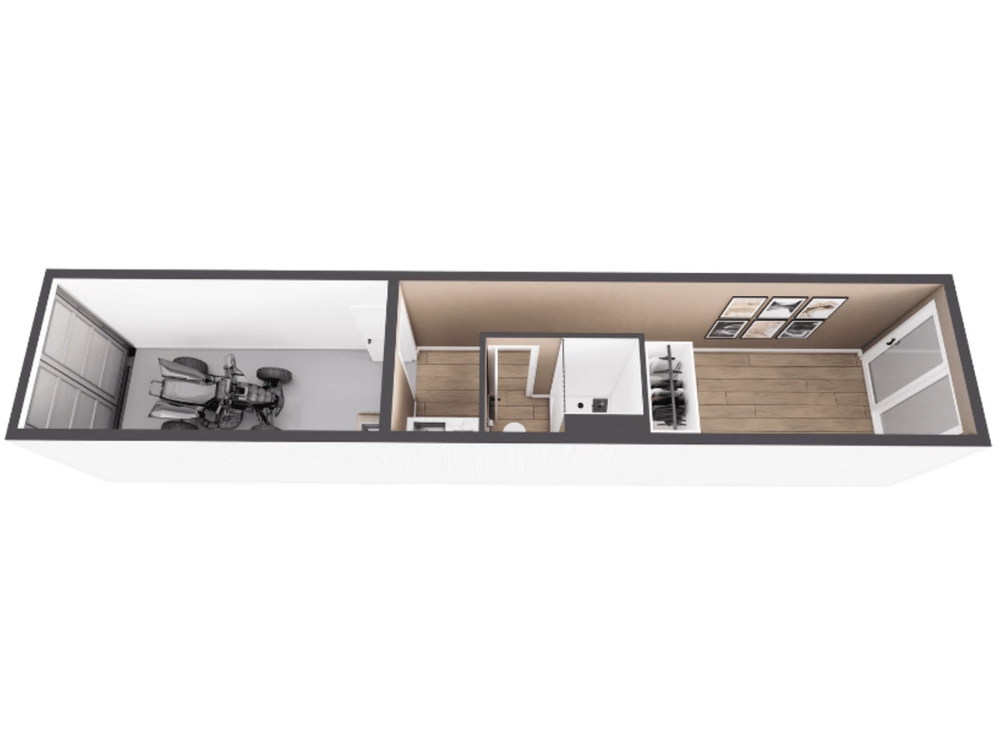
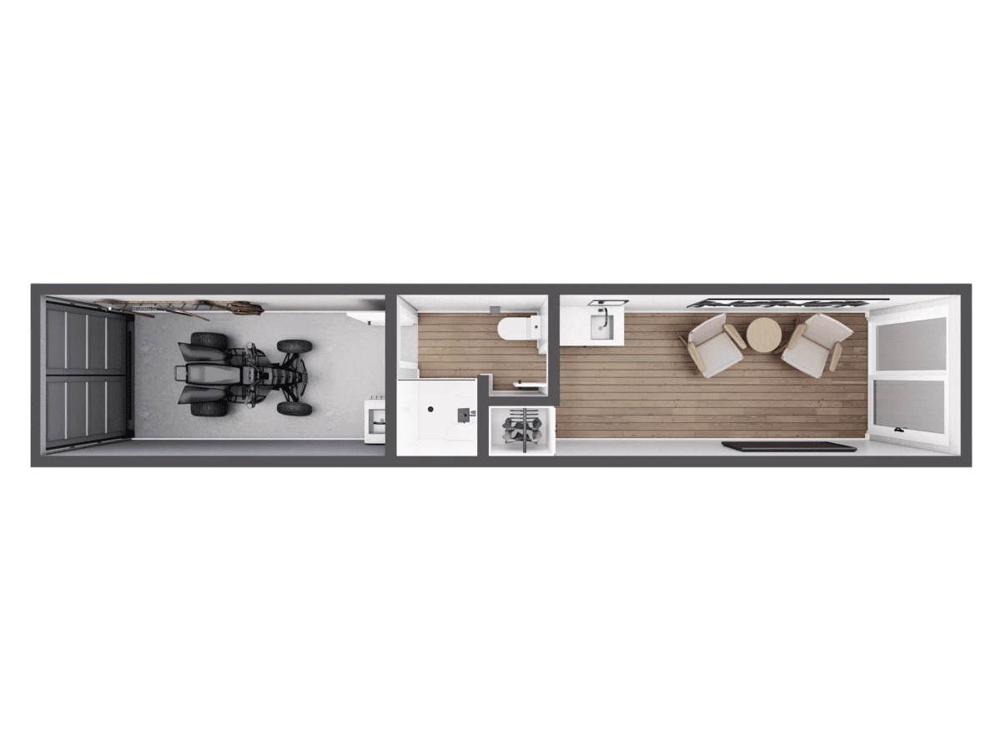
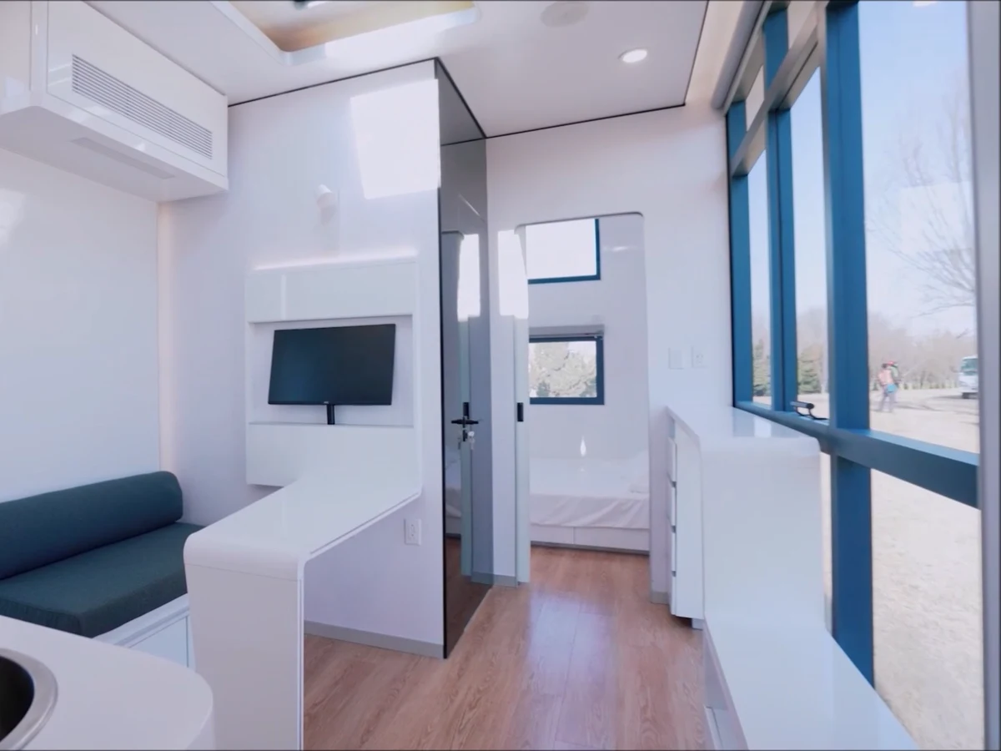
The Model S is the smallest unit in the Vessel Houses range, designed for two occupants. Its 322.9 square feet of living space follows a studio style open plan with an integrated bathroom, panoramic insulated glazing, smart home automation, and radiant underfloor heating. The complete unit is assembled at the Garland, Texas facility, shipped on a flatbed truck, and placed by crane in approximately two hours with no on site construction needed.
What We Love
At 323 sq ft the Model S is the most deployable unit in the Vessel range: a steel and aluminum studio with radiant underfloor heating and panoramic insulated glazing, set by crane in approximately two hours, with no on site construction between delivery and move in.
Construction
Build System Factory built modular unit; all-steel structural frame with aluminum alloy exterior panels; delivered complete on flatbed truck and set by crane; no on site construction required; installed in approximately two hours
Key Features
- Panoramic insulated double glazed windows with 270-degree views
- Integrated bathroom
- Radiant underfloor heating system
- Dual mini-split air conditioning and heating units (3HP each)
- Environmental wood flooring
- Water heater and electrical hook-up included
- Sewer joint and US standard sockets
- Smart home system: door lock
- Lighting
- Automatic curtains
- Climate control via smartphone
- All-in-one smart control panel
- Entry stairs included
- 18kw electric power capacity
- Net weight approximately 20
- 000 lbs
- Rated to resist level 8+ earthquakes and level 12+ typhoons
- Estimated service life of 70+ years
- Patented modular splicing structure (CITIC Design Institute design)