The Elgin
$64,241
From
n/a
Floor Area
2 / 1
Bed / Bath
40 ft (L) x 8 ft (W) x 9 ft 6 in (H)
Dimensions
1
Floors
Gallery
2 photosAbout This Home
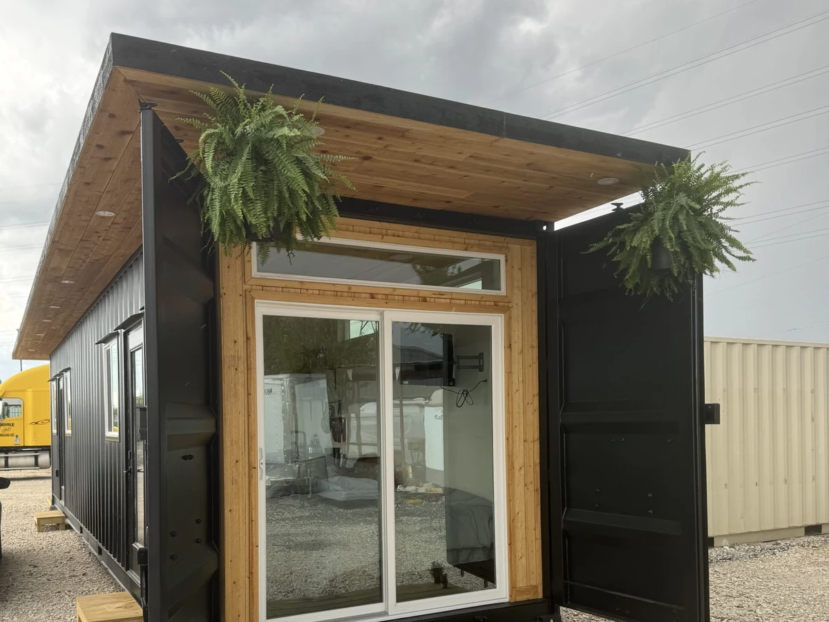
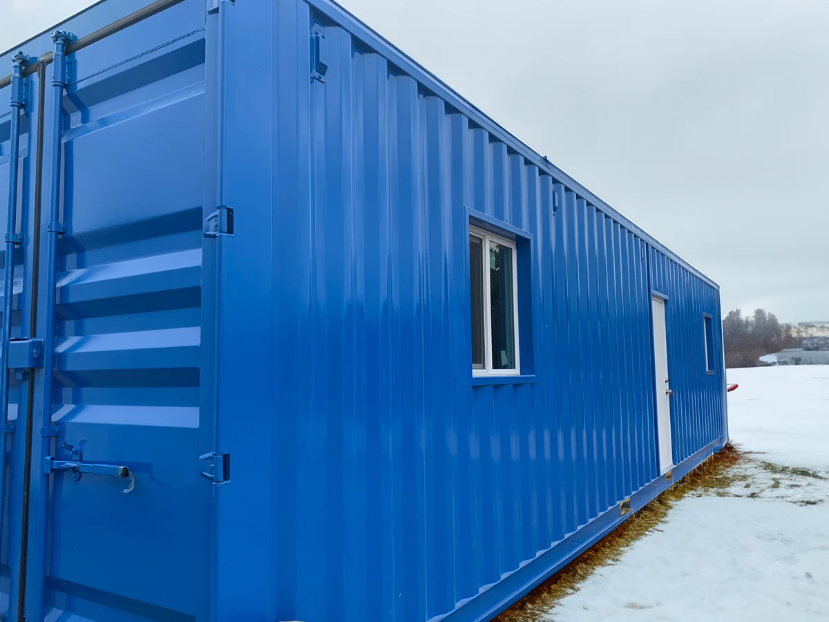
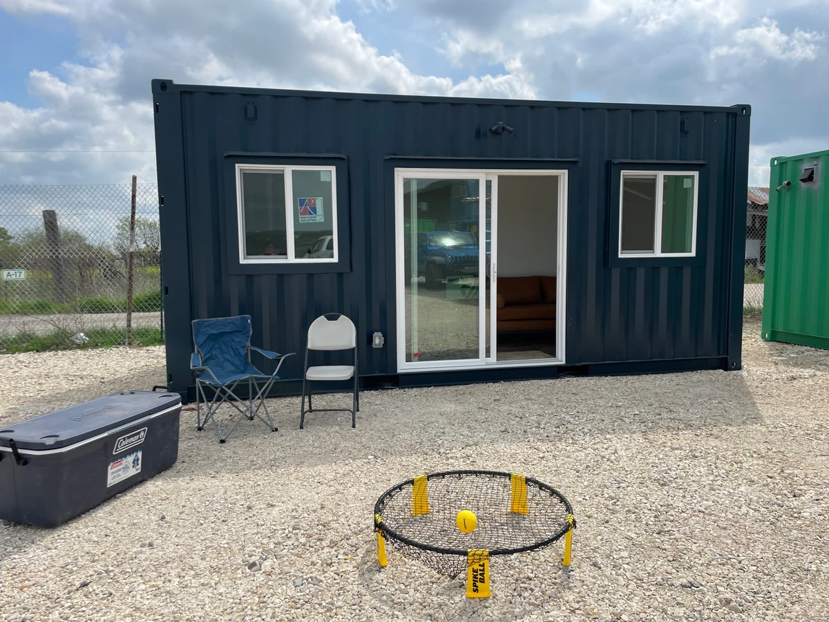
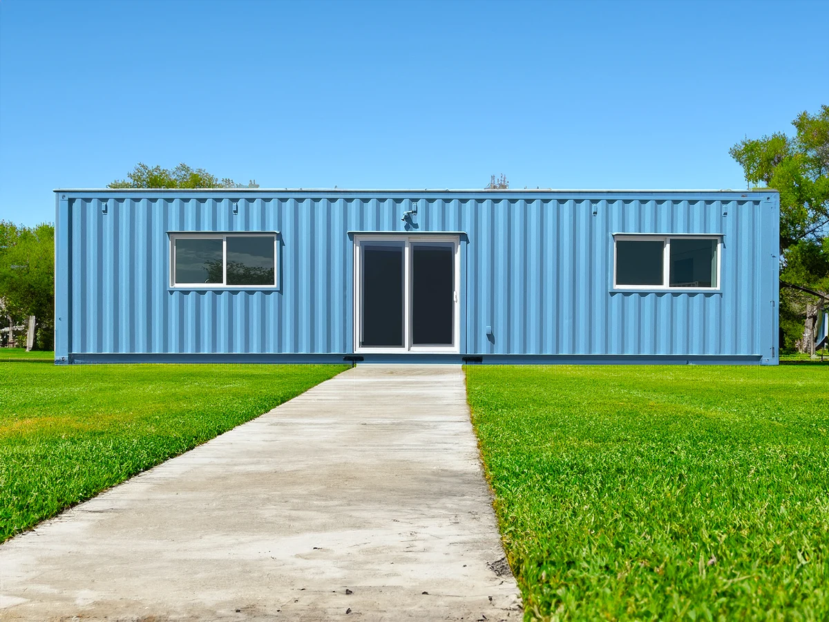
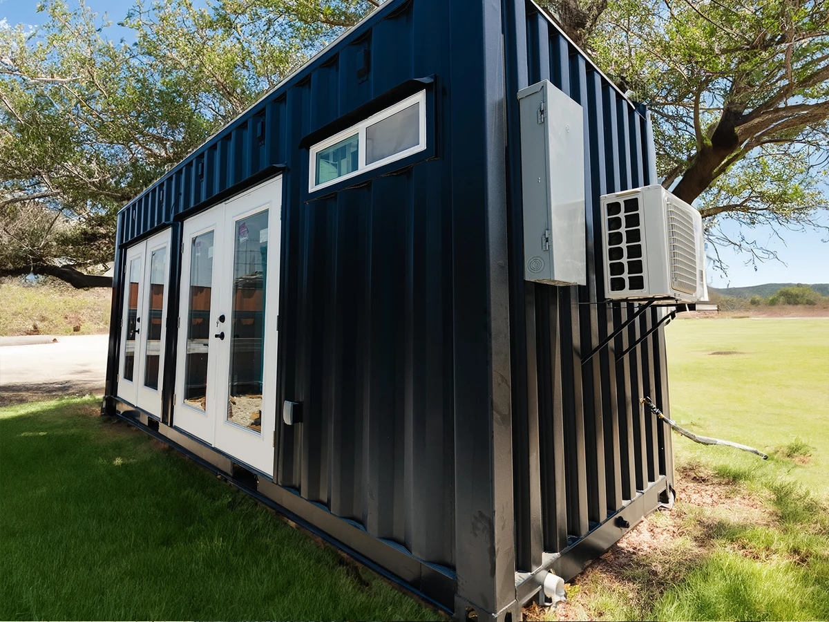
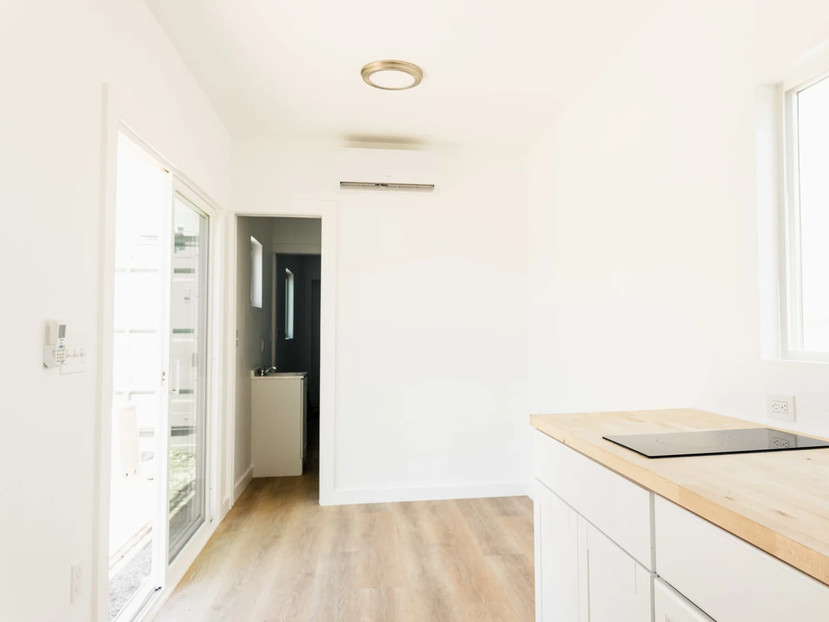
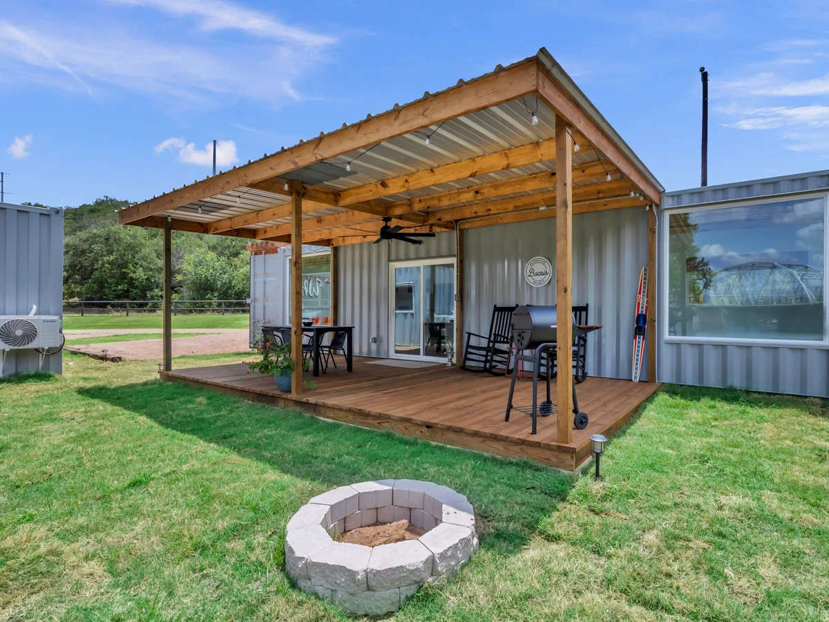
The Elgin fully utilises every foot of a 40 ft shipping container to provide two bedrooms, one positioned at each end, with a walk-through bathroom into the second bedroom. A kitchenette and living area occupy the central section. Suitable for families, ADUs, and vacation rentals.
What We Love
Two bedrooms at opposite ends of a 40 ft container with a walk-through bathroom between them is the Elgin's layout logic: it mirrors how a narrow floor plan actually works, rather than placing both bedrooms at one end and wasting the center.
Construction
Build System Single 40 ft high-cube shipping container conversion
Floors 1
Key Features
- Two bedrooms
- One at each end of the container
- Walk-through bath into second bedroom
- Ductless mini-split HVAC (dual 12
- 000 BTU units)
- Tankless water heater
- Closed cell spray foam insulation
- 200-amp breaker box
- Vinyl flooring
- 3x3 shower stall (standard)
- Kitchenette with 2-burner electric stove
- 6 ft base cabinets with butcher block countertops