1 Bed, 1.5 Bath
$4,573
From
130.71m²
Floor Area
1 / 1.5
Bed / Bath
Gallery
2 photosAbout This Home
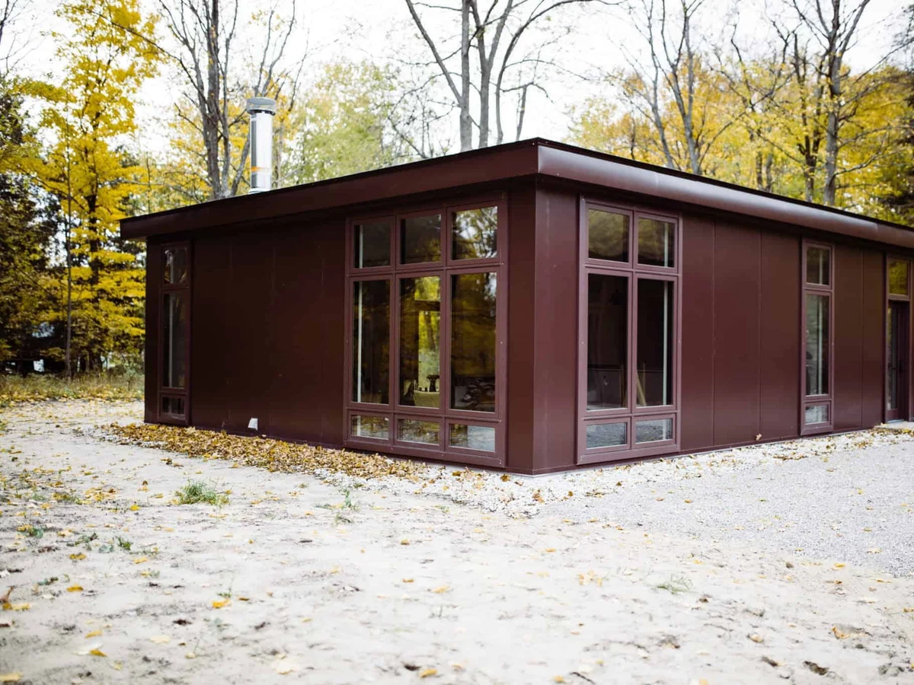
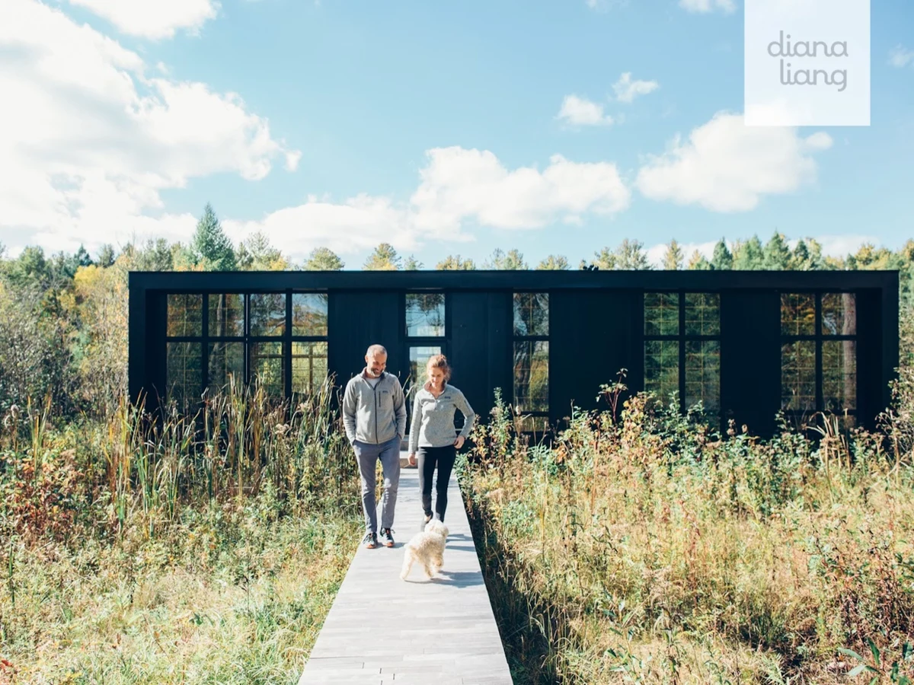
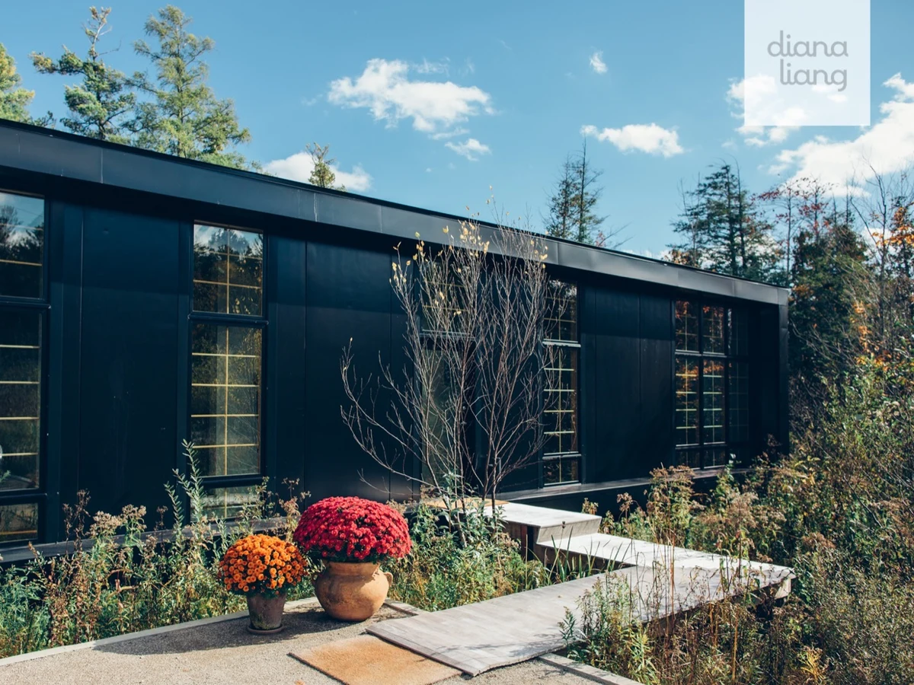
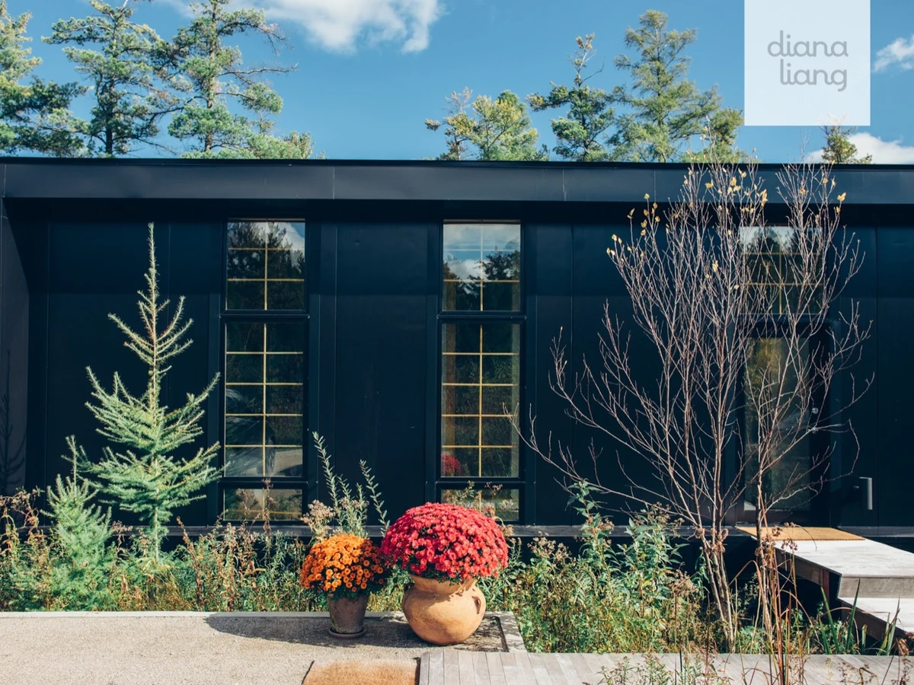
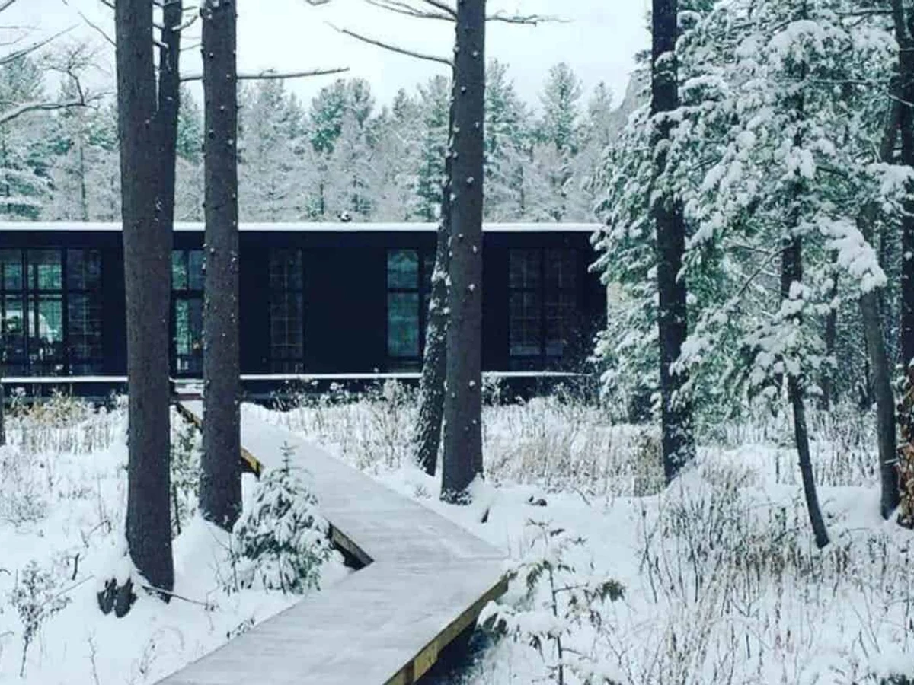
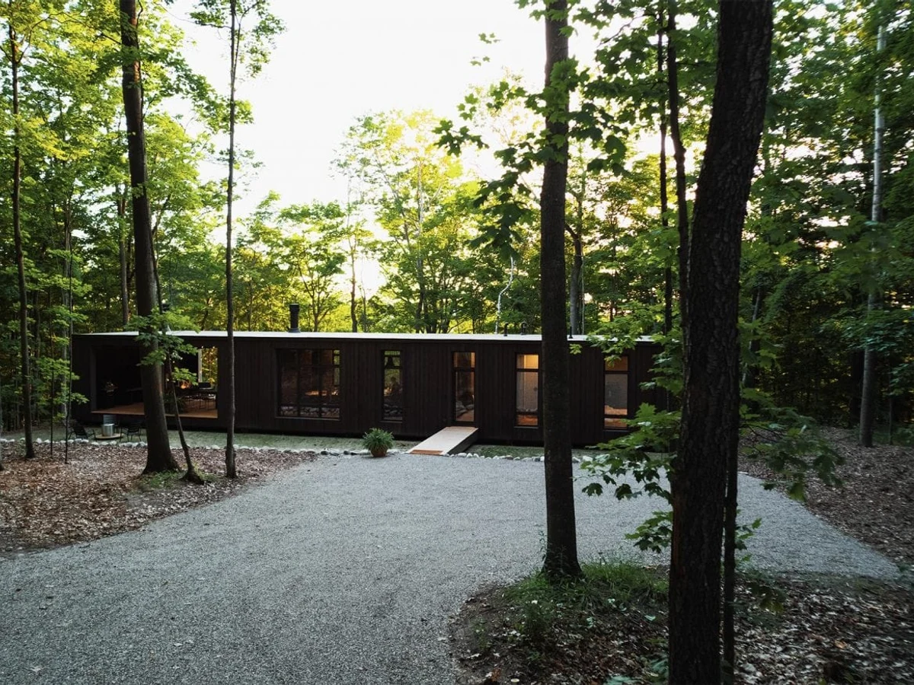
The 1 Bed, 1.5 Bath plan offers 1,407 sq ft in a single module layout with one bedroom, an en suite bathroom and a separate half bath. It is sold as a digital plan set for a local contractor to price and build, using a panelized steel frame with SIP-type insulated panels. Helical or cement pier foundations are recommended.
What We Love
1,407 sq ft for a single bedroom is a lot of floor to dedicate to one occupant, which is the point: the plan suits an owner who wants space to live in rather than a spare room, with an en suite and a separate half bath built into that footprint.
Construction
Build System Panelized steel frame with SIP-type iso-mgo insulated panels
Roof Type ISO slope flat roof with EPDM membrane and perimeter parapet
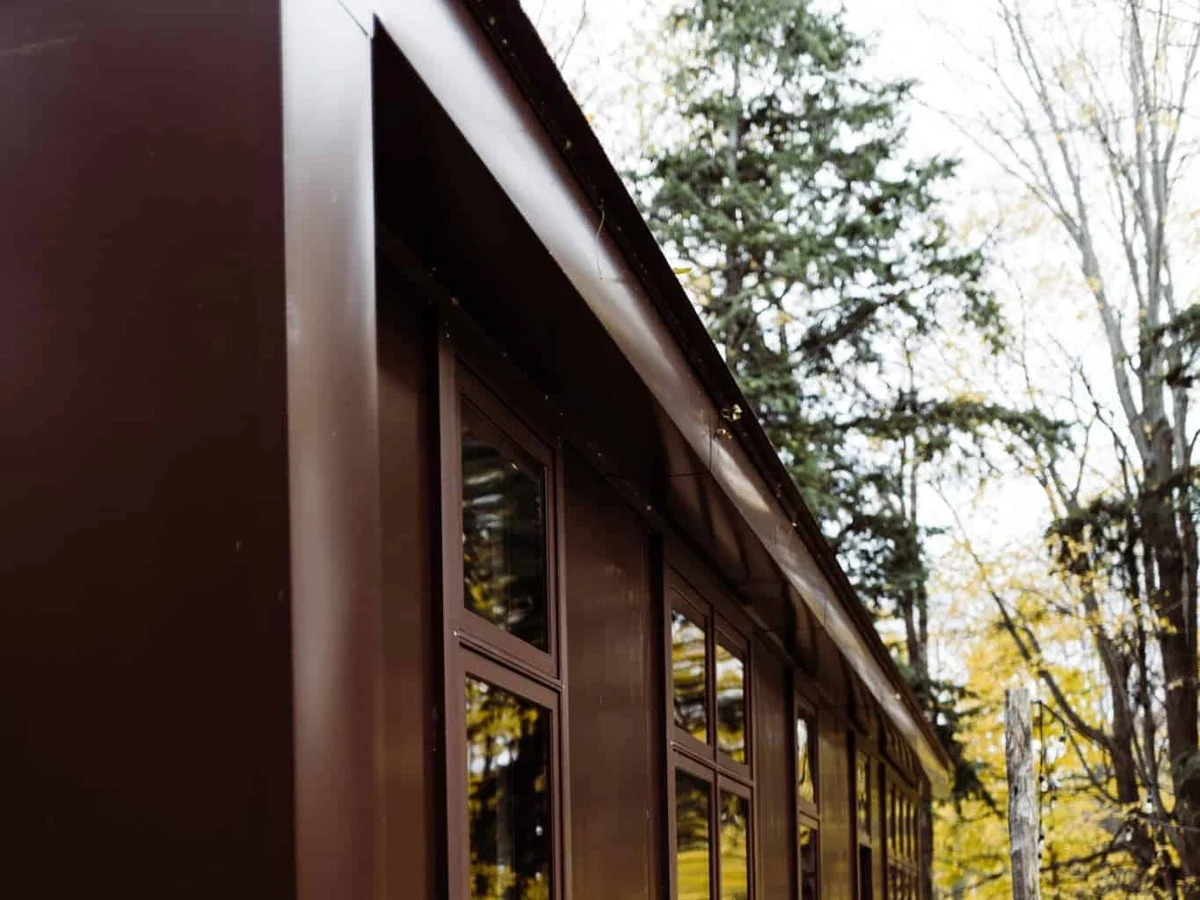
Exterior Finish Spruce cladding
Key Features
- Full kitchen
- Dining room
- Living room
- Fireplace
- En suite bathroom
- Half bath
- Engineered hardwood floors throughout
- Floor-to-ceiling windows
- Walk-in mechanical closet
- Stackable washer and dryer
- Custom cabinetry
- Air-to-water heat pump for radiant heating and cooling
- Plan A and Plan B window variants available