2 Bed, 1.5 Bath
$4,573
From
130.71m²
Floor Area
2 / 1.5
Bed / Bath
Gallery
2 photosAbout This Home
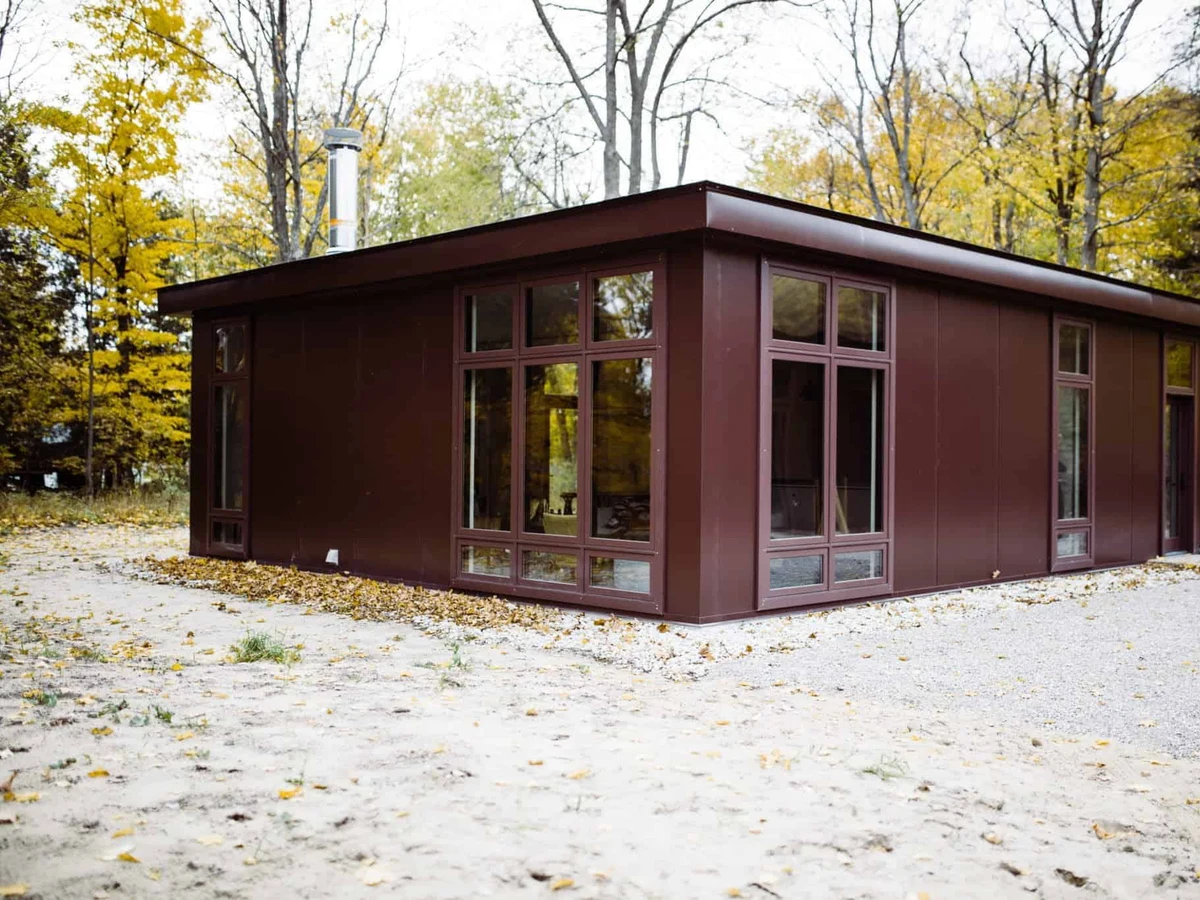
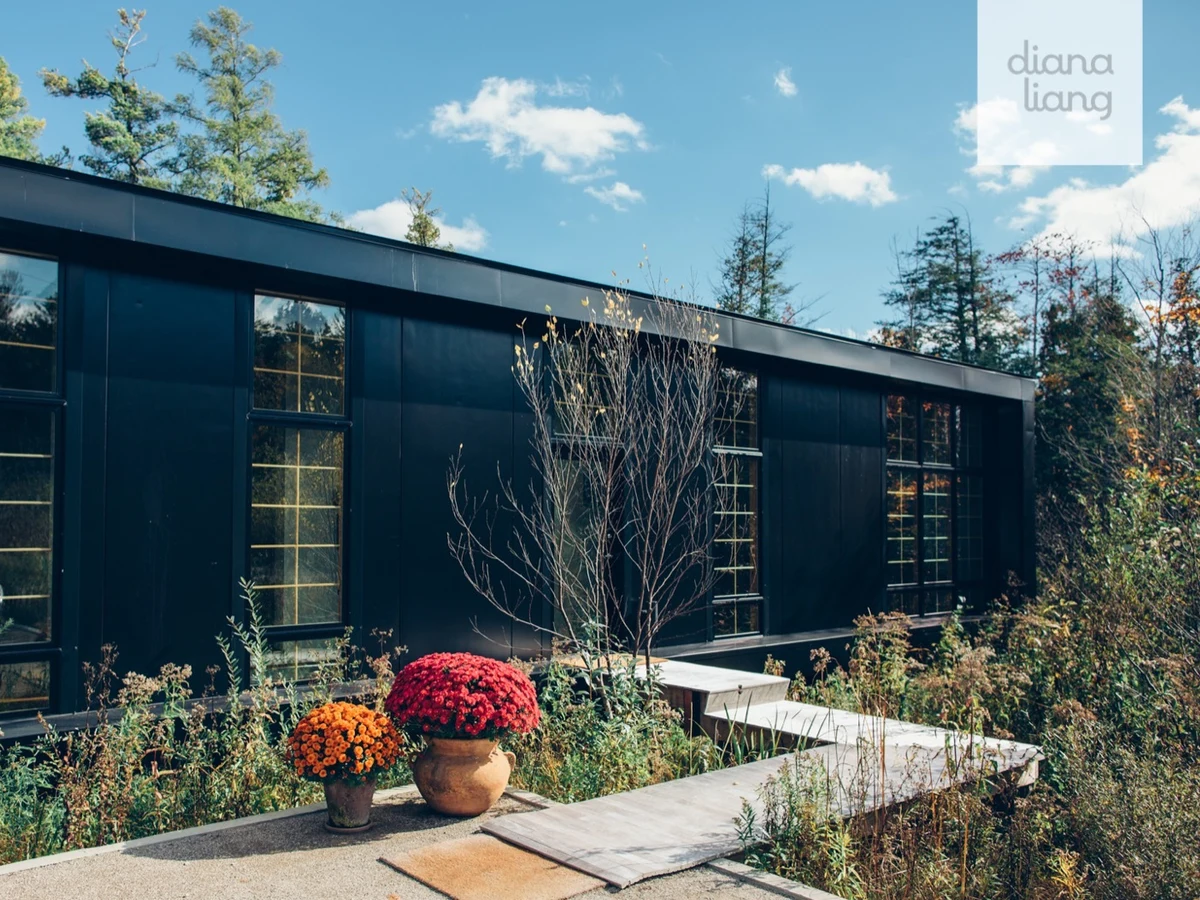
The 2 Bed, 1.5 Bath plan fits two bedrooms into 1,407 sq ft alongside a three-quarter bathroom and a separate half bath. It is sold as a digital plan set for a local contractor to price and build, using a panelized steel frame with SIP-type insulated panels. Helical or cement pier foundations are recommended.
What We Love
At 1,407 sq ft for two bedrooms, this plan is more generous per room than most two bedroom prefabs at this size: the trade-off is sharing one bathroom between bedrooms, which the separate half bath partly offsets for guests.
Construction
Build System Panelized steel frame with SIP-type iso-mgo insulated panels
Roof Type ISO slope flat roof with EPDM membrane and perimeter parapet
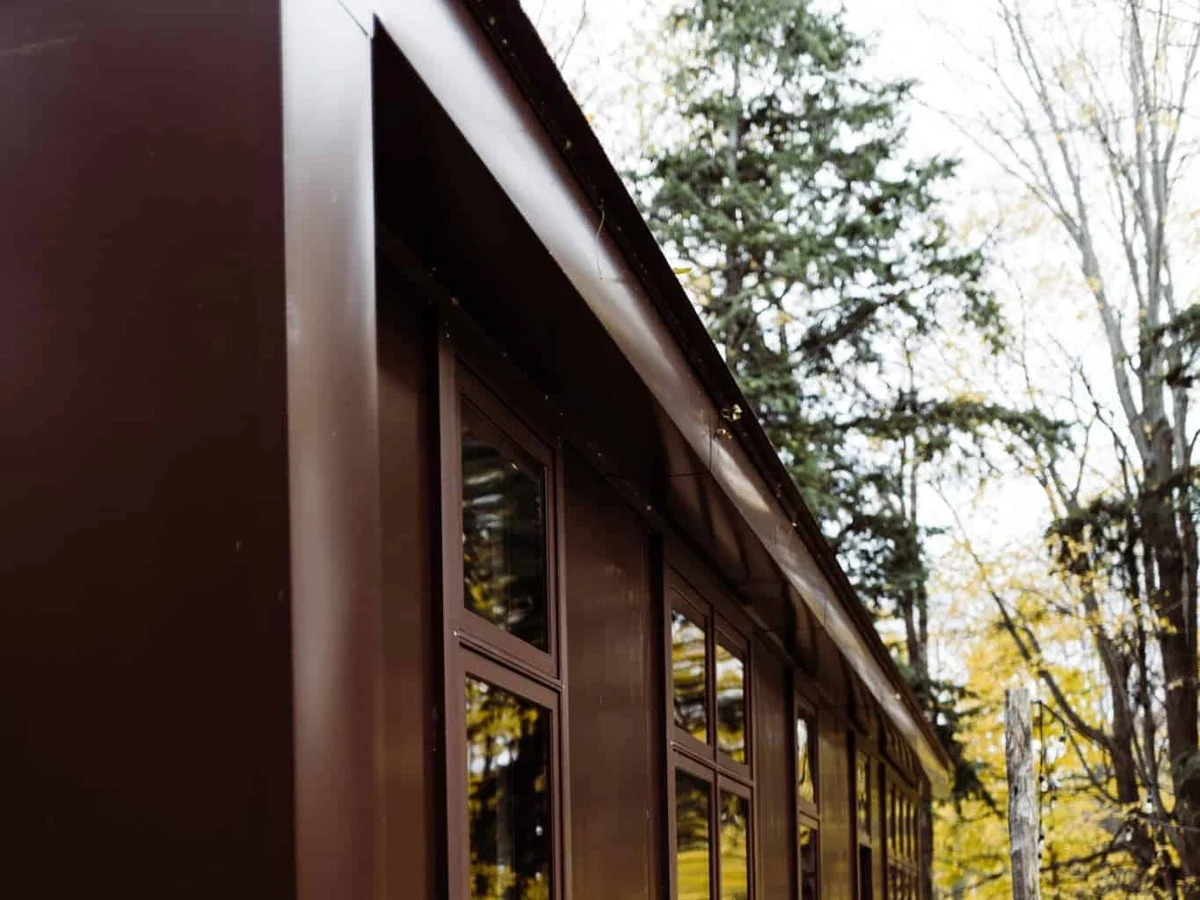
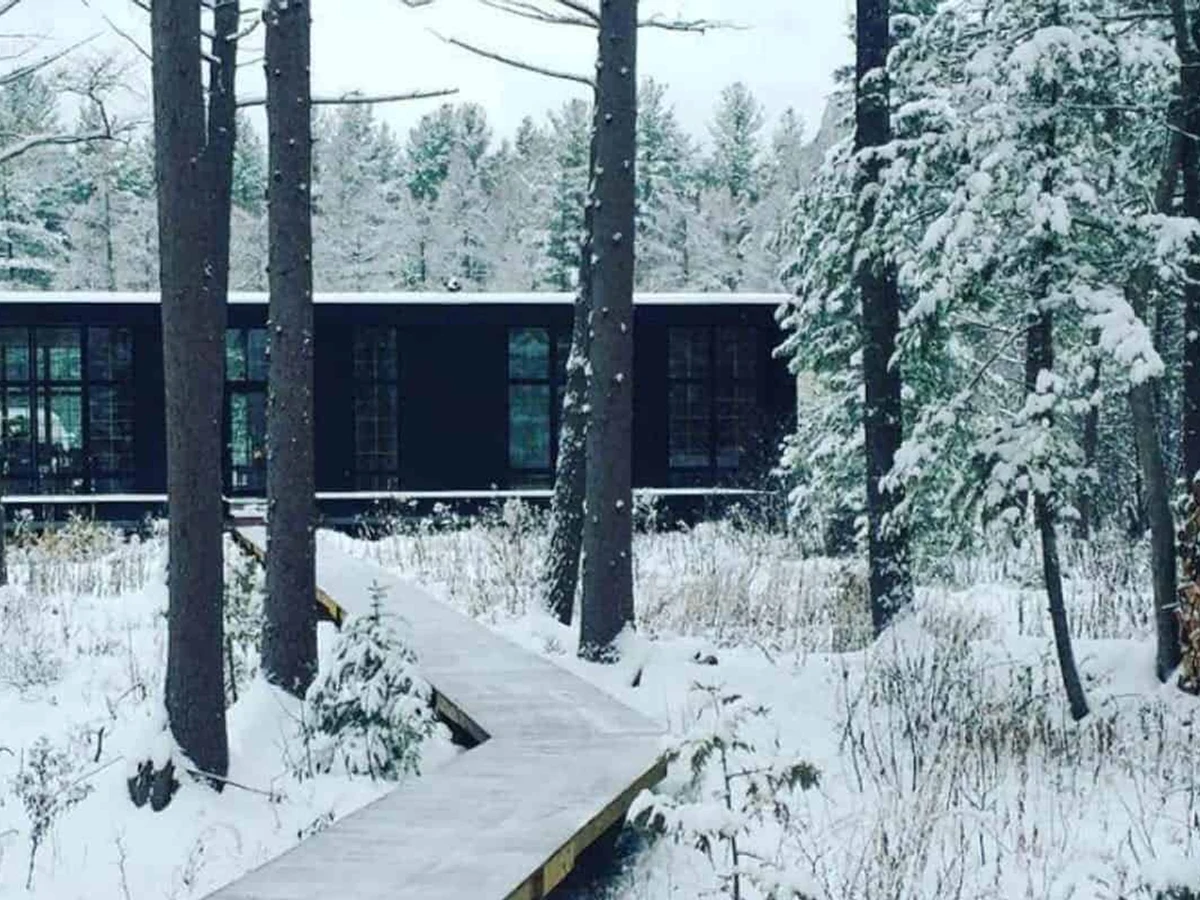
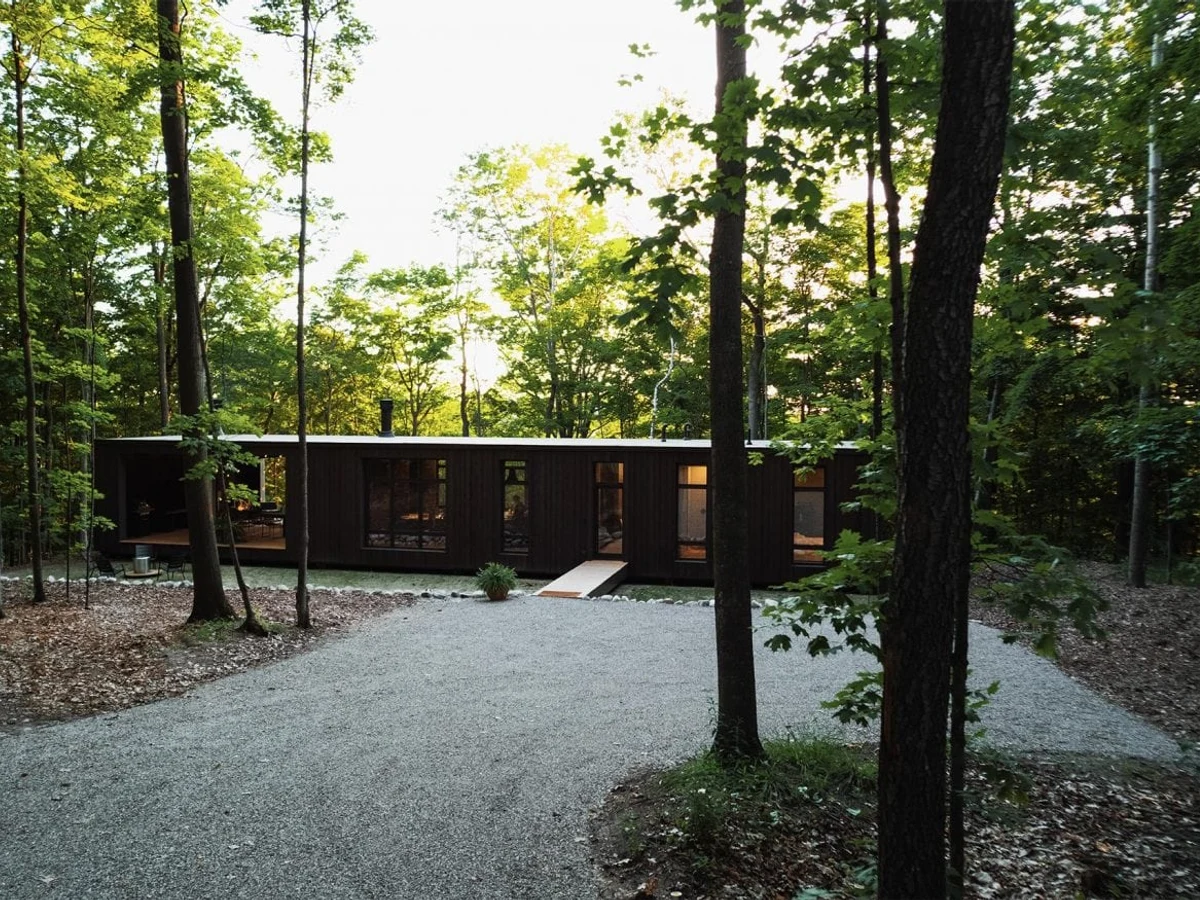
Exterior Finish Spruce cladding
Key Features
- Full kitchen
- Dining room
- Living room
- Fireplace
- Two bedrooms
- Three-quarter bathroom
- Half bath
- Engineered hardwood floors throughout
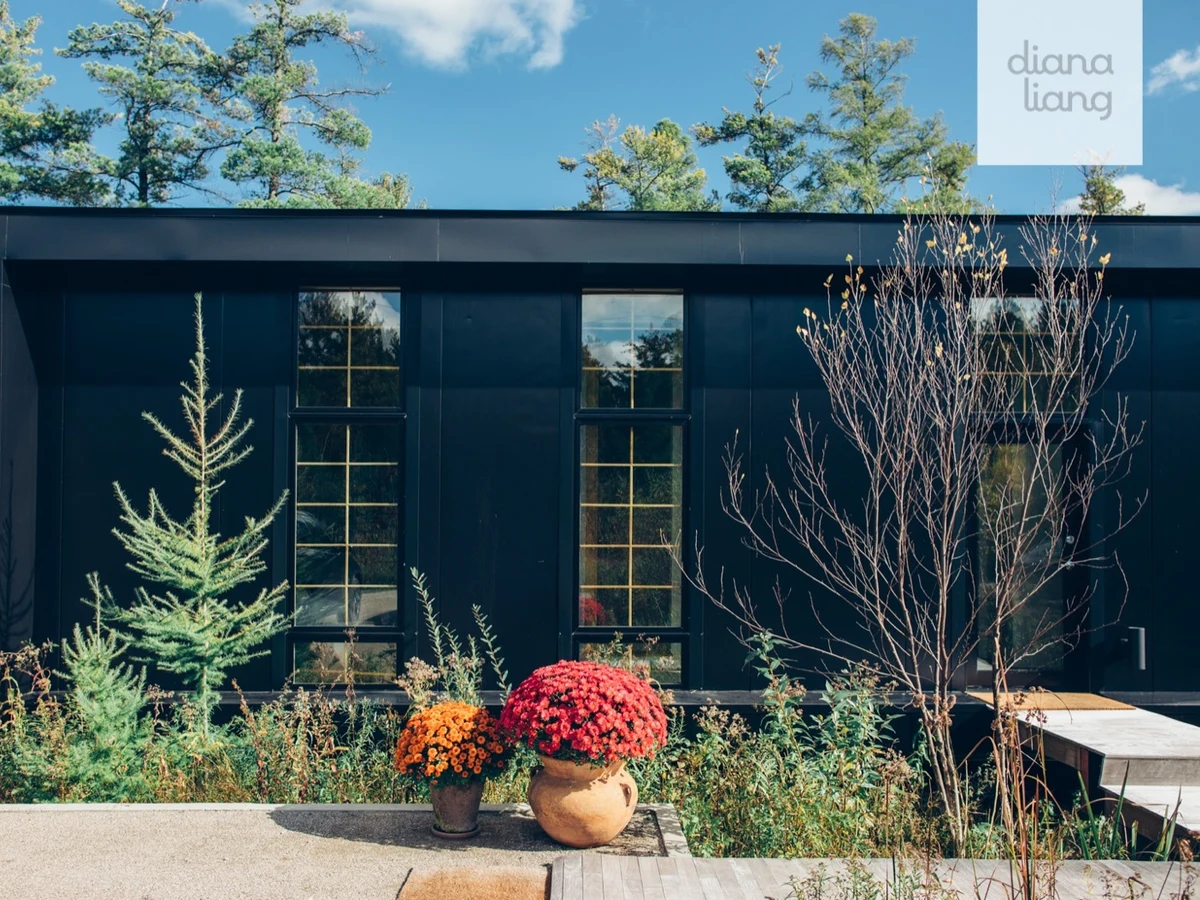
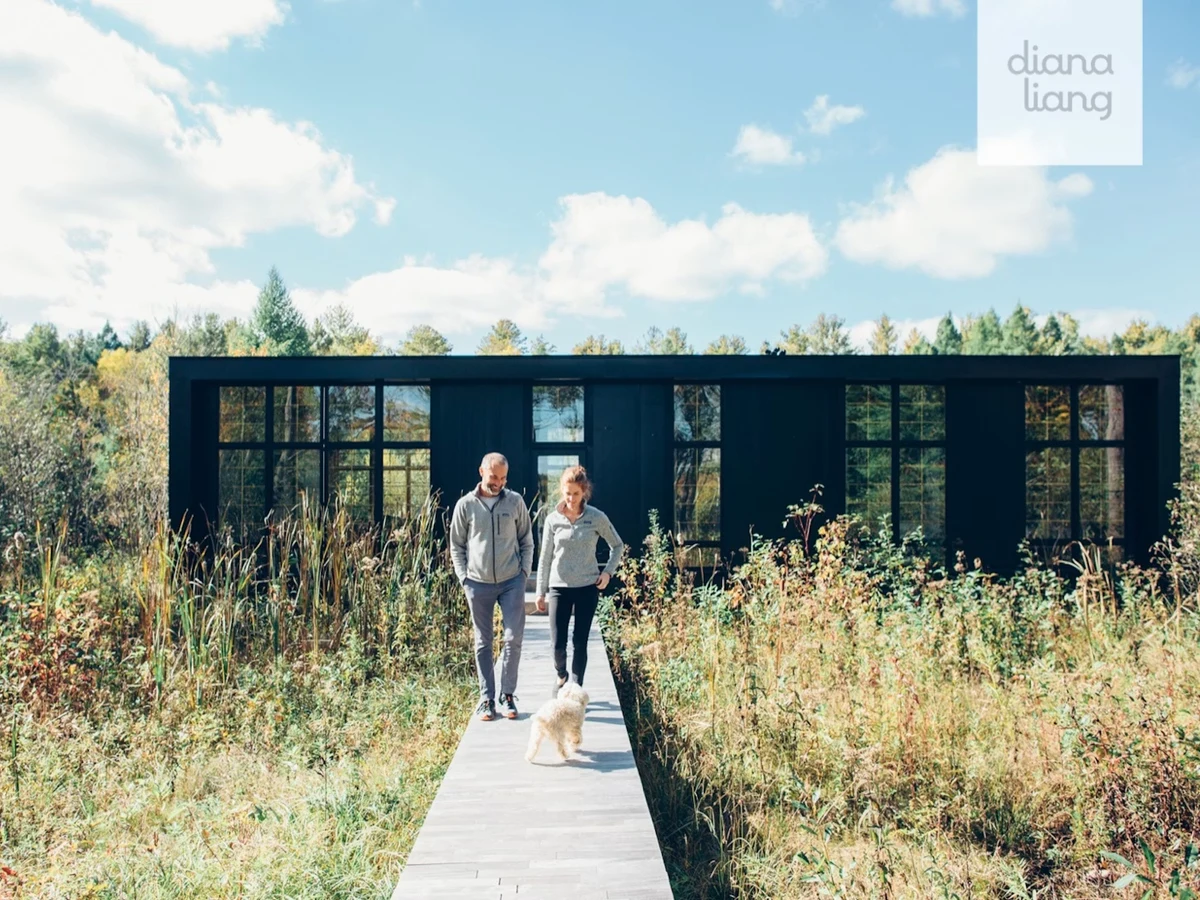
- Floor-to-ceiling windows
- Walk-in mechanical closet
- Stackable washer and dryer
- Custom cabinetry
- Air-to-water heat pump for radiant heating and cooling
- Plan A and Plan B window variants available