Haven+
n/a
From
n/a
Floor Area
2 / 2.5
Bed / Bath
2
Floors
Gallery
2 photosAbout This Home
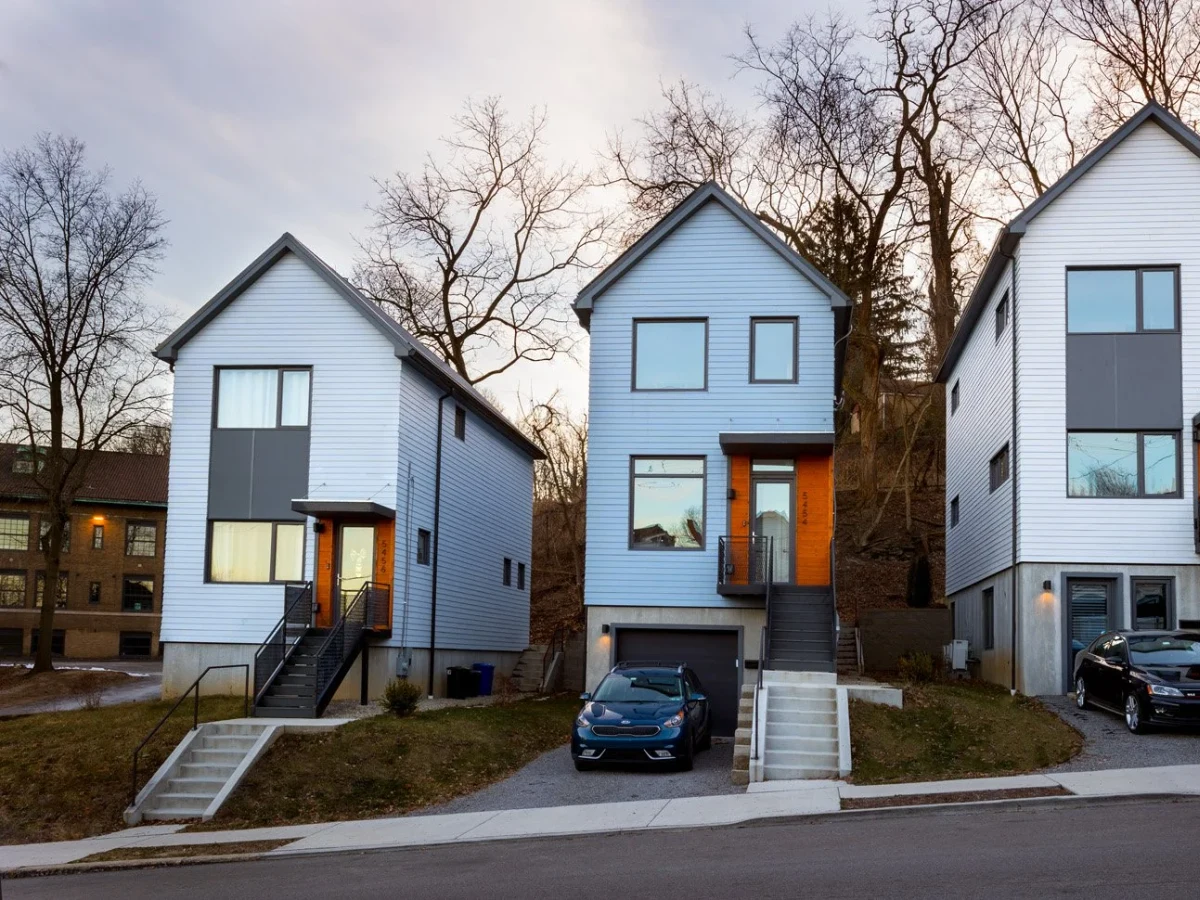
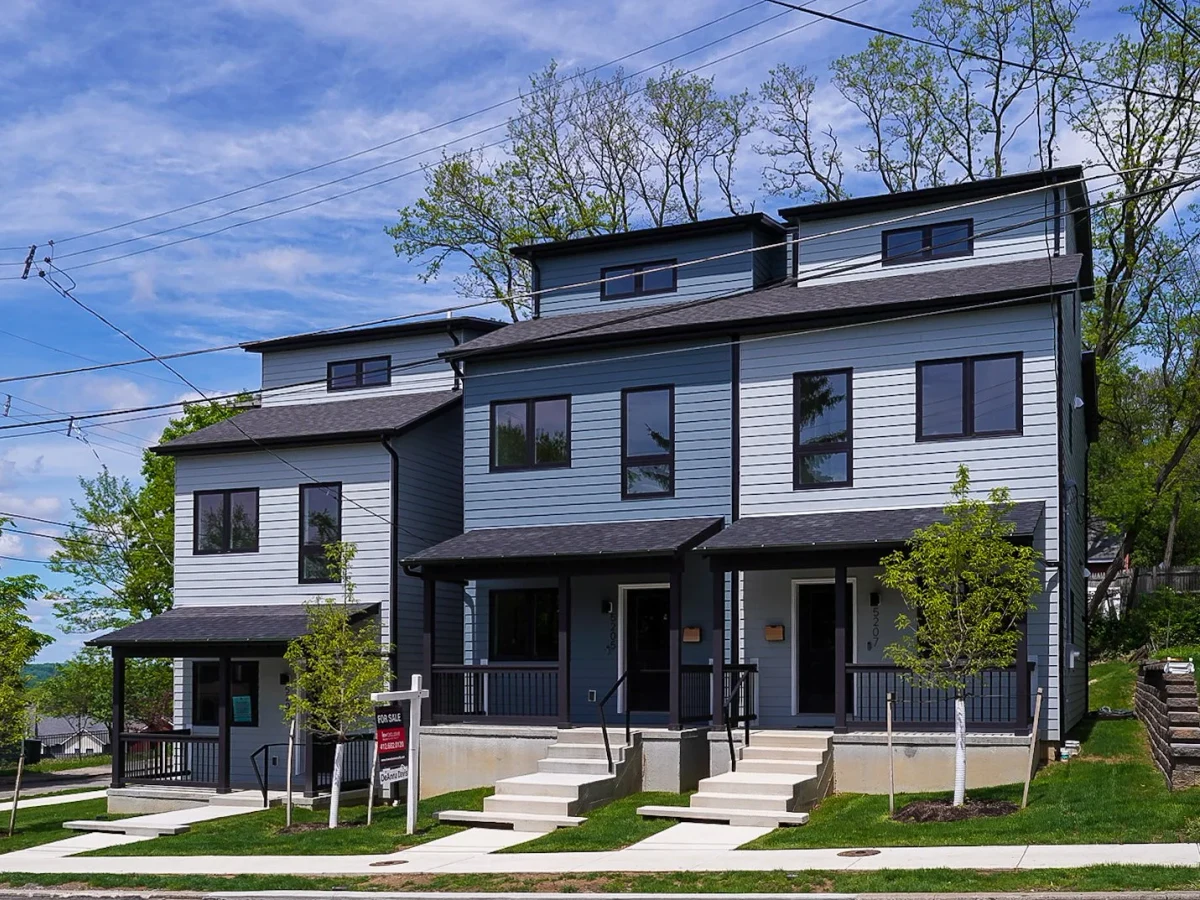
The Haven+ is Module's two story single family model, with an open plan ground floor and two bedrooms and two bathrooms on the upper floor.
What We Love
The Haven+ is a starting point, not a fixed product. The same footprint delivers two bedrooms and 2.5 bathrooms as a stand-alone home.
Construction
Build System Factory built modular, crane set on site
Floors 2
Roof Type Metal (up to 75-year lifespan)
Exterior Finish Fiber cement or engineered wood siding (30 to 50 year warranty)
Energy and Sustainability
Energy Rating Energy Star certified, ZERH (Zero Energy Ready Home), EPA Indoor airPLUS, WaterSense. Portfolio HERS range 38 to 50.
Key Features
- Two story layout
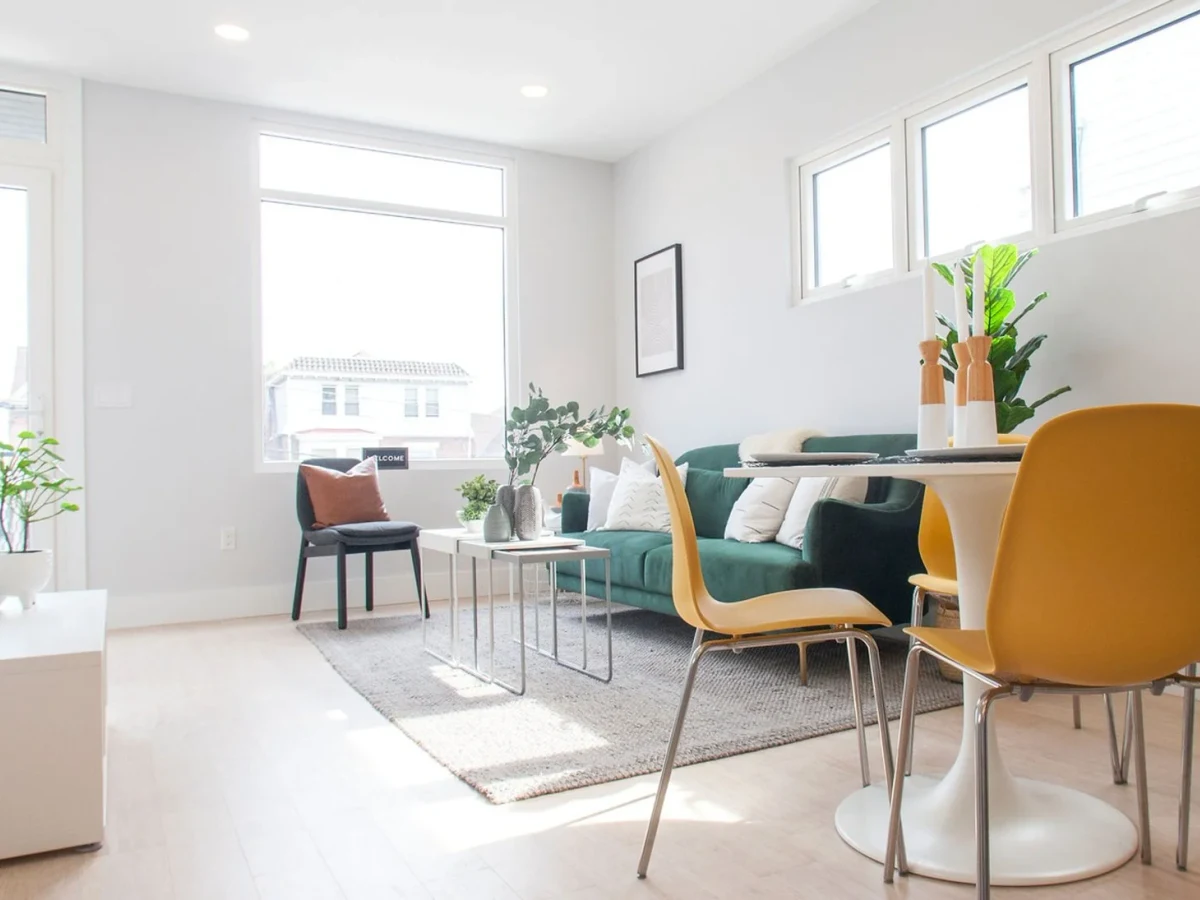
- First floor: open plan living
- Kitchen
- Half bath
- Second floor: 2 bedrooms
- 2 full bathrooms
- Optional basement addition: 1 bedroom
- 1 bathroom
- Flex room
- Arrives 80 to 85 percent complete
- Crane set installation
- Superior Walls precast concrete foundation