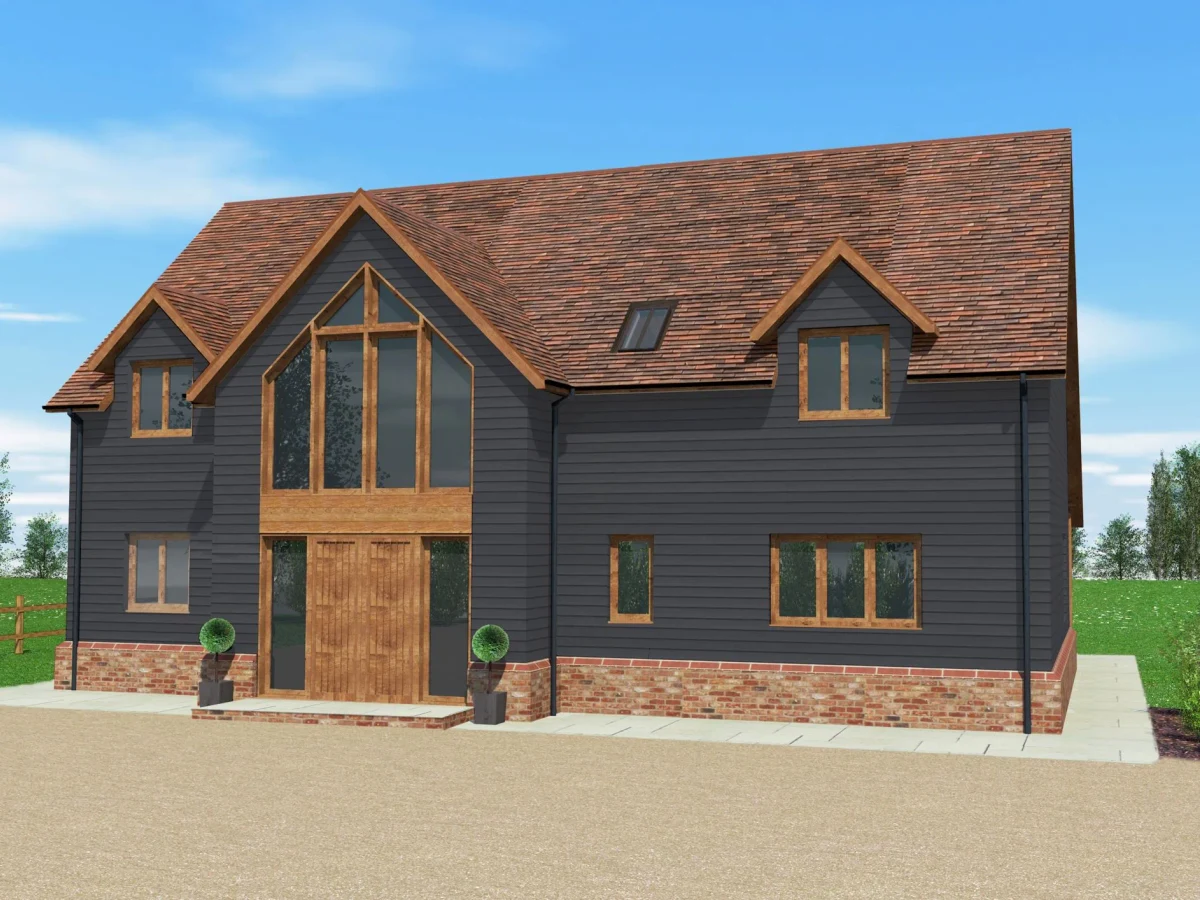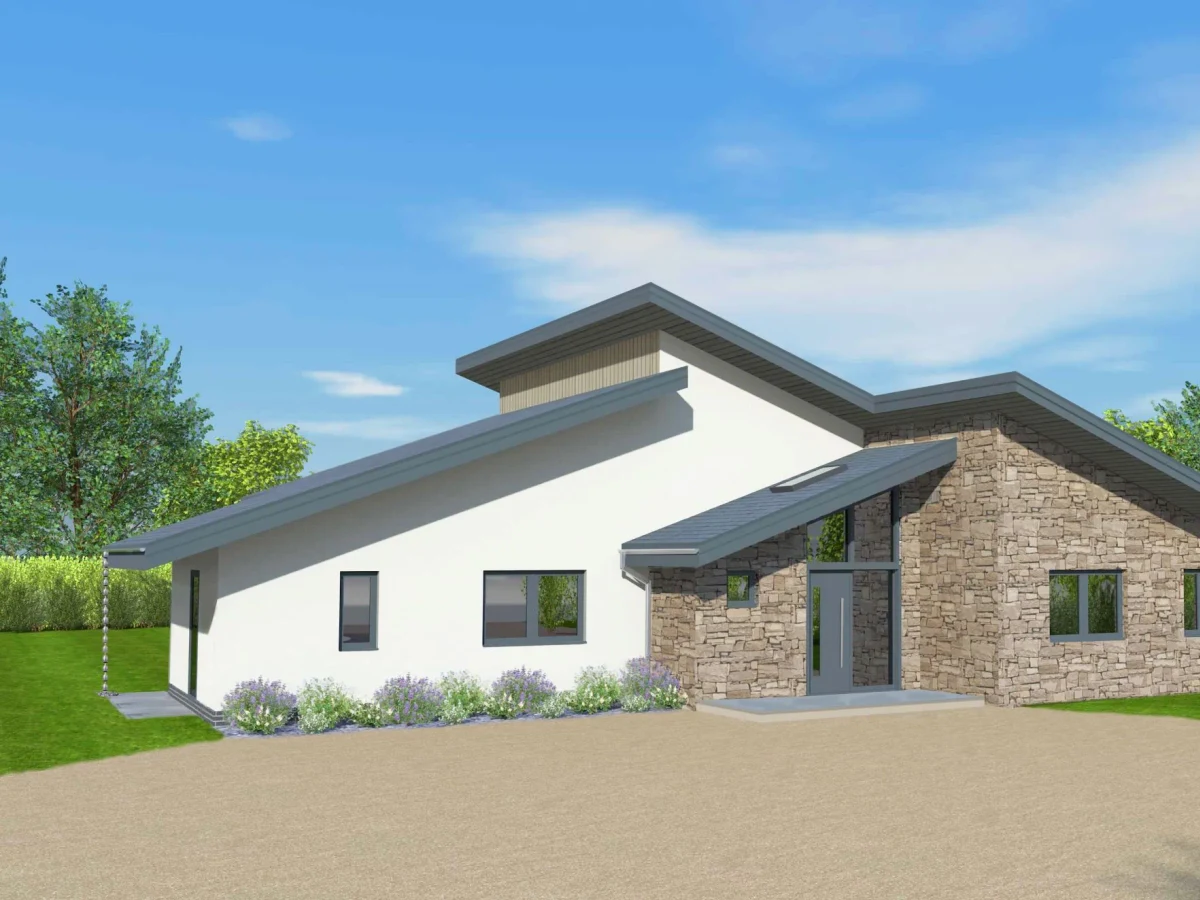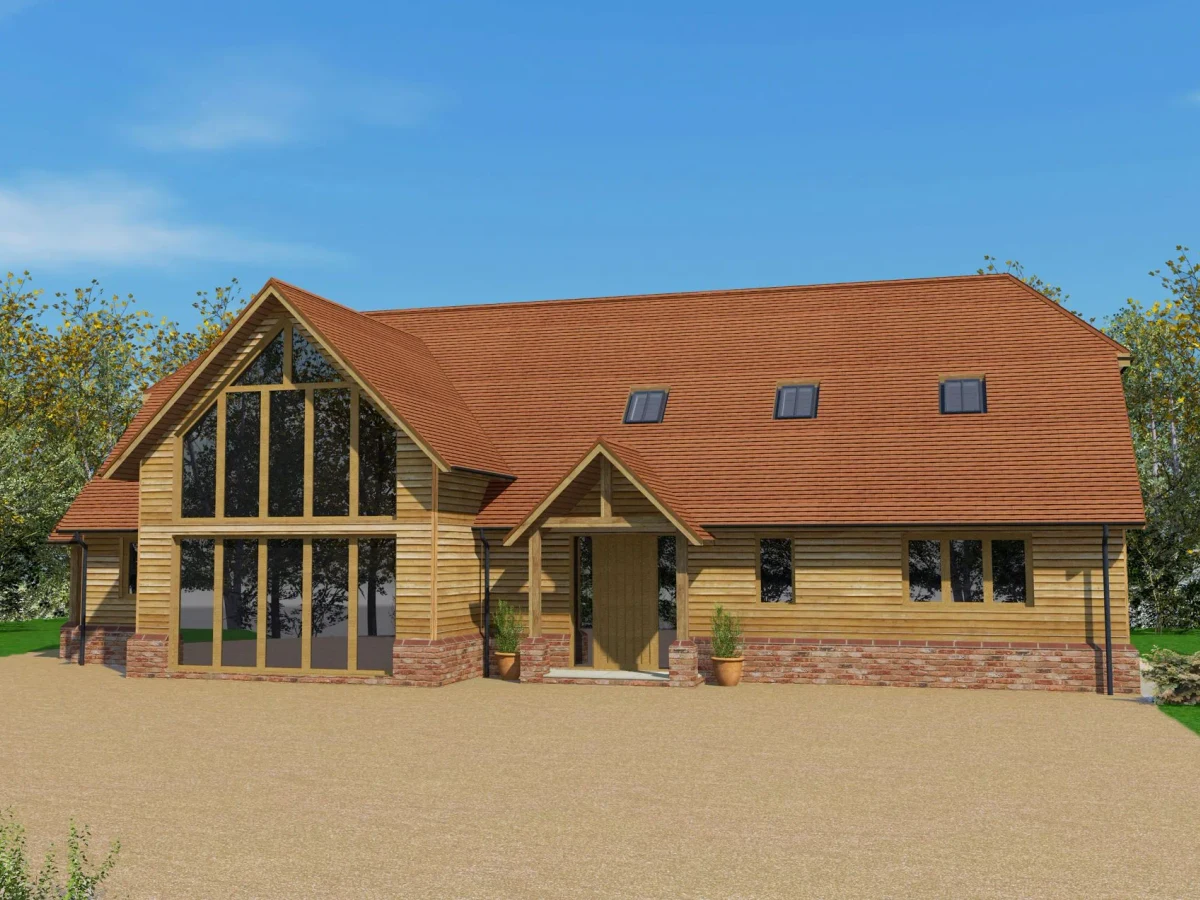
Brewhouse Barn
About This Home
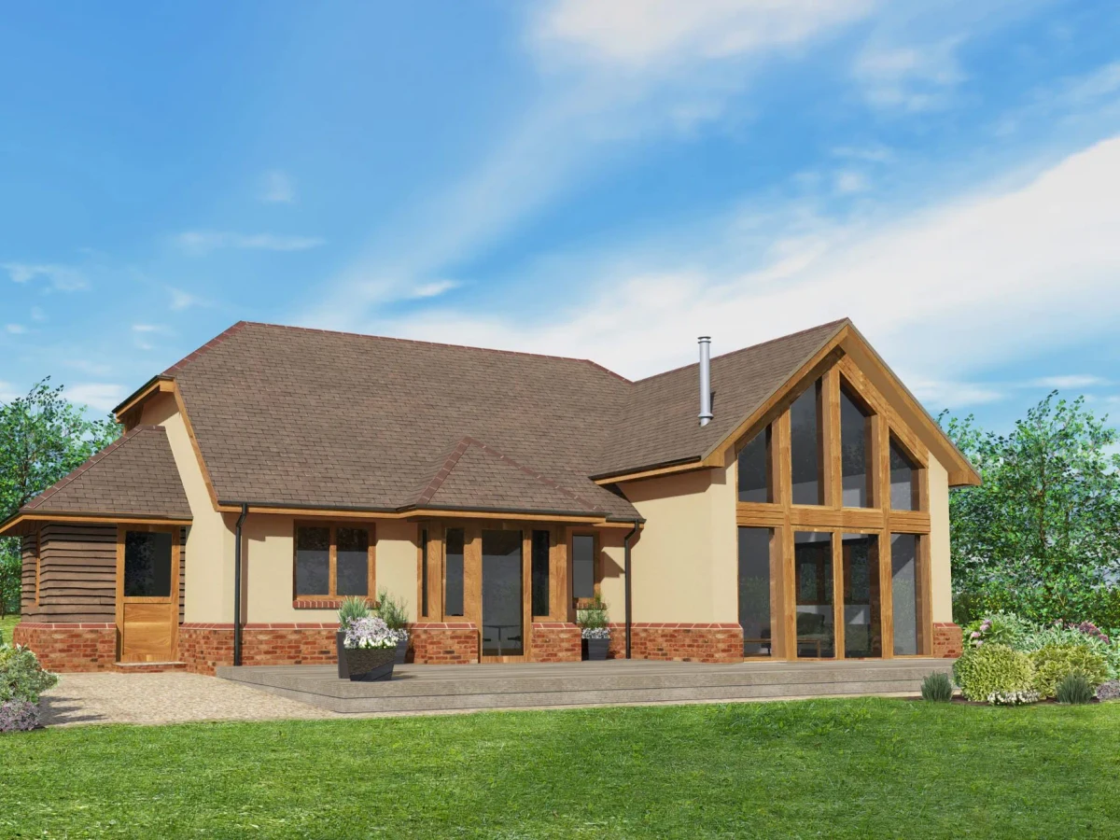
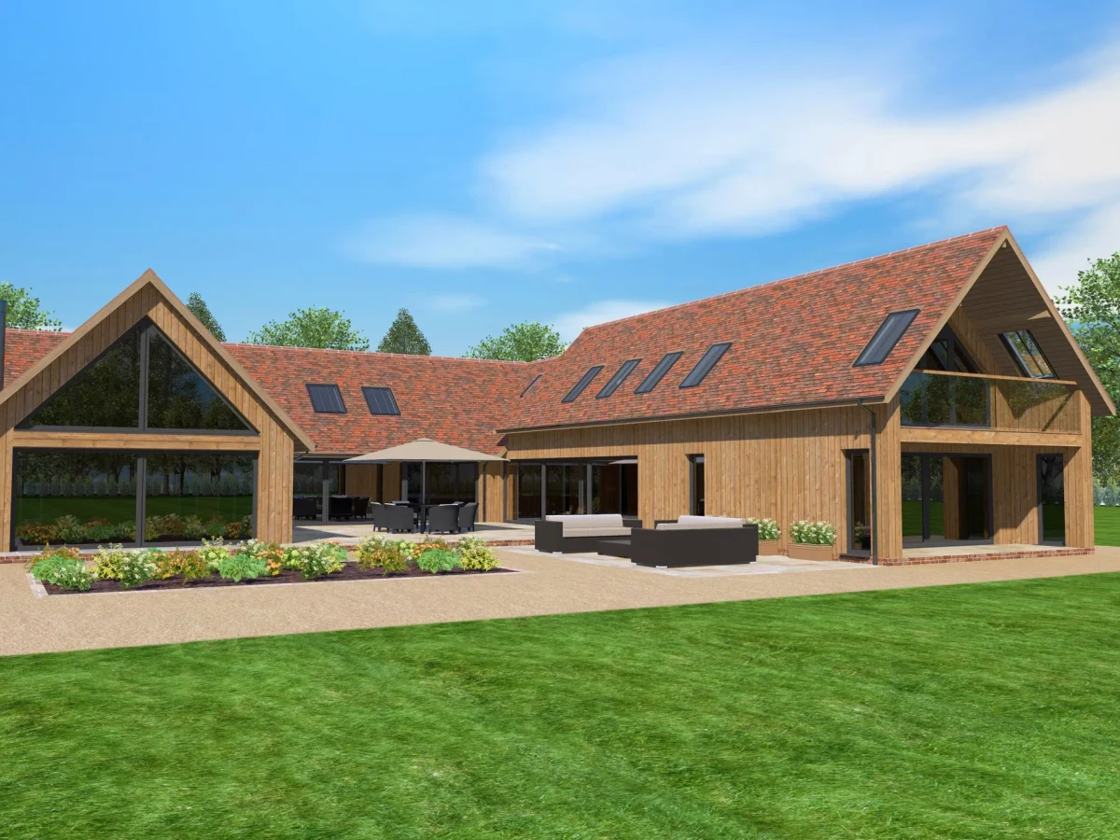
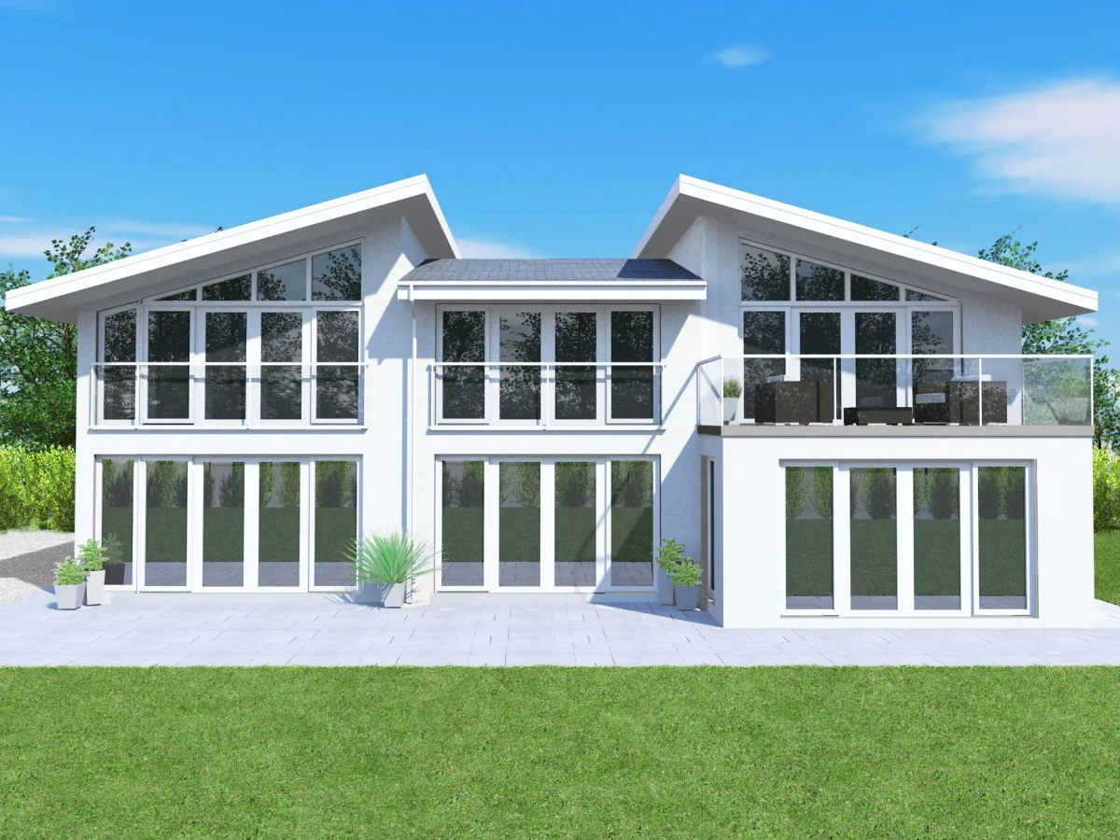
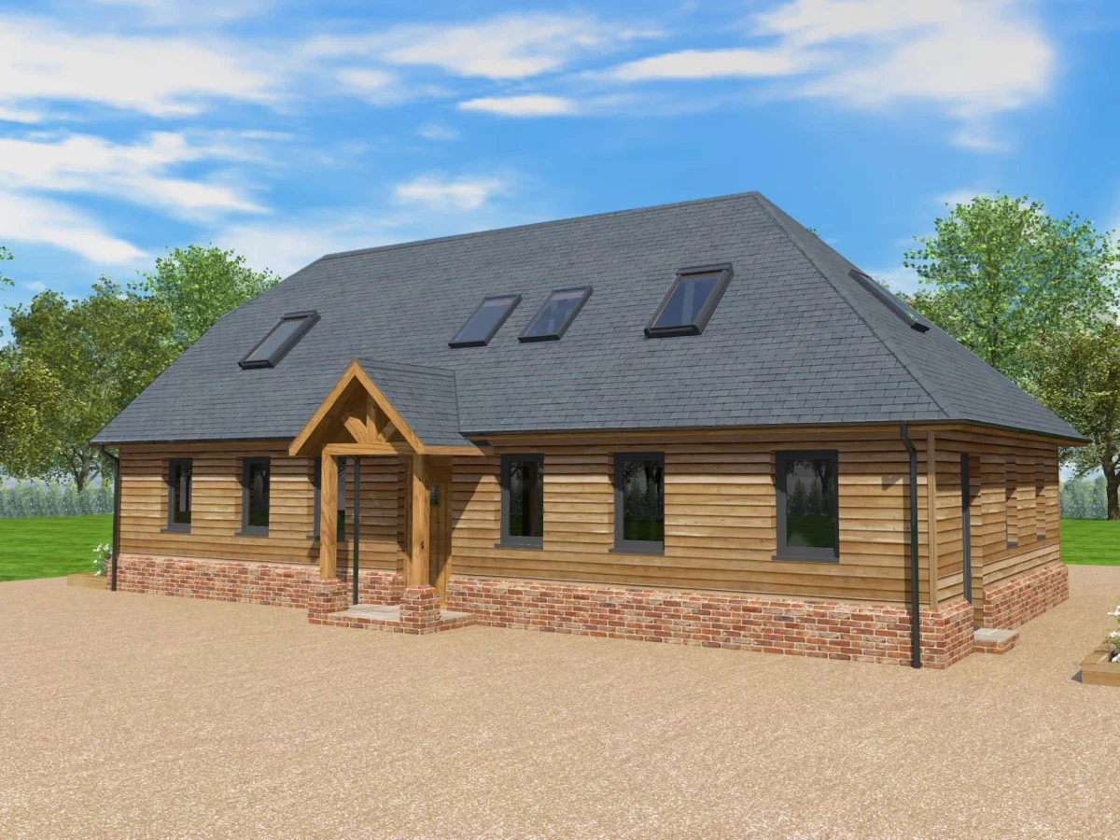
Brewhouse Barn is a four-bedroom Scandia-Hus home at 186 m², drawing on the same barn-style design language as Honeysuckle Barn and Highfield Barn but at a footprint and price point that sits more accessibly within the range. The double-height areas and vaulted ceilings are the core spatial feature, and the open-plan living arrangement benefits from them. Three bathrooms, a utility room, and flexible layout options are included in the standard configuration.
Sustainable Swedish timber construction, high-performance triple-glazed windows, and advanced insulation are standard. Air source heat pump and solar panel options are available, and various cladding choices allow for adaptation to different rural and semi-rural settings. The build comes with professional project management and architectural support. UK building regulation compliance and a ten-year structural warranty apply.
What We Love
Brewhouse Barn sits at the most accessible end of the Scandia-Hus barn range in terms of size and scale, but the double-height vaulted areas give it a spatial quality that punches well above its footprint.
Construction
Energy and Sustainability
Systems
Key Features
- Timber frame
- One or two-story configurations
- Pitched roof options
- Mixed cladding materials timber
- Metal
- Render
- Pre-prepared foundation required concrete slab
- Insulated raft
- Etc.
- Closed-panel system for enhanced insulation
- Meets UK Building Regulations
- 10-year structural warranty
- High-performance insulation mineral wool
- PIR
- Or natural alternatives
- Triple-glazed windows and doors A-rated
- Passive House standard
- Airtight construction for improved energy efficiency
- Energy-efficient heating system air-source heat pump
- Solar panel integration available as an option
- Sustainable
- Eco-friendly materials FSC-certified timber
- Low-carbon concrete
- Etc.
- Open-plan kitchen
- Dining
- And living area
- Utility room for laundry and extra storage
- Master bedroom with optional en-suite
- Pre-wired for smart home integration lighting
- Heating
- Security
- Modern electrical installation meeting local standards
- Smart energy management system available as an upgrade
- External decking
- Patio
- Or outdoor living spaces as optional extras.
Included
- Four bedrooms
- Three bathrooms
- Open-plan living area
- Kitchen/dining area
- Utility room
- Ground floor WC
- Double-height spaces
- Vaulted ceilings
Optional Upgrades
- Solar panels
- Smart home features
- Custom finishes
- Alternative layout options
Smart Home
Optional
Outdoor Living
Optional terrace/patio
Accessibility
Ground floor bedroom option
White Goods
Optional