The Cavallo
About This Home
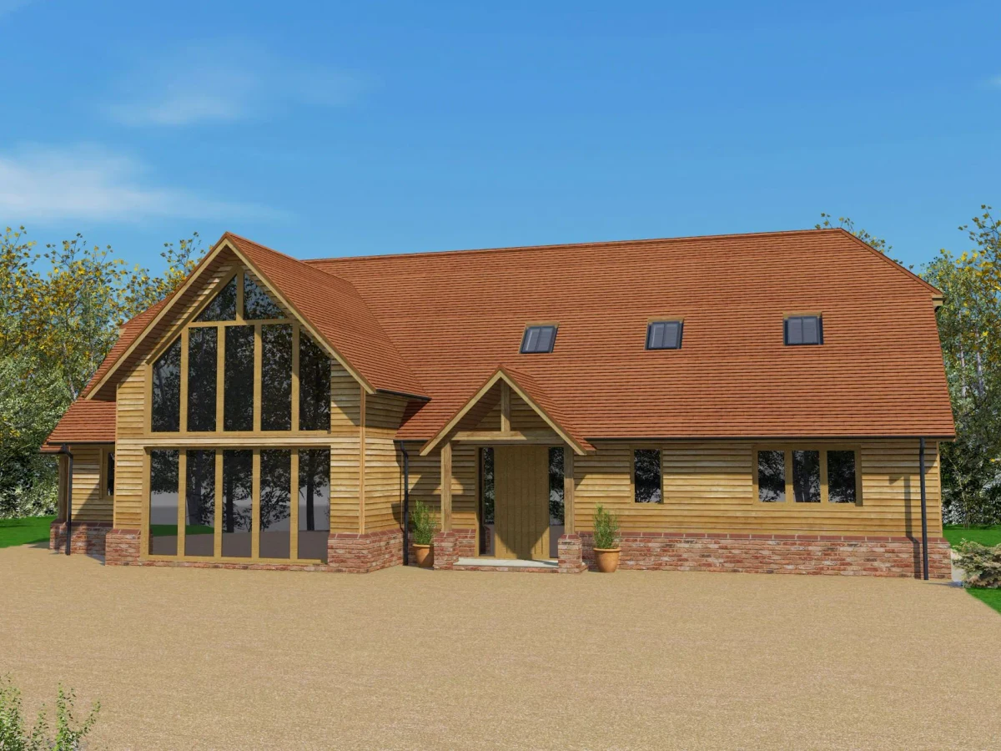
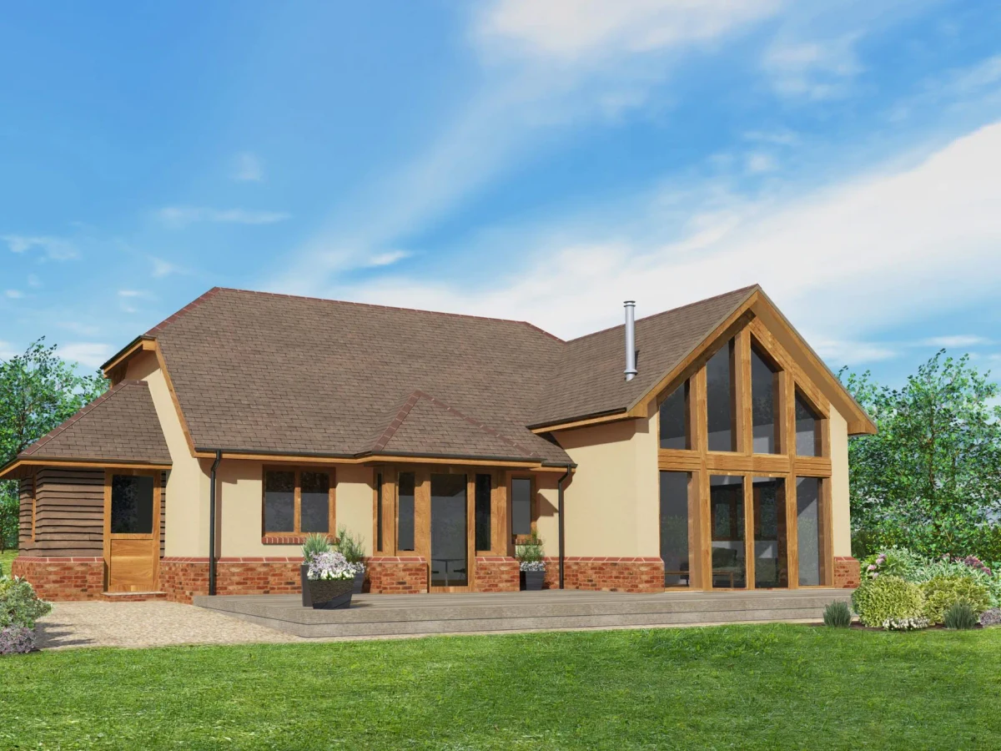
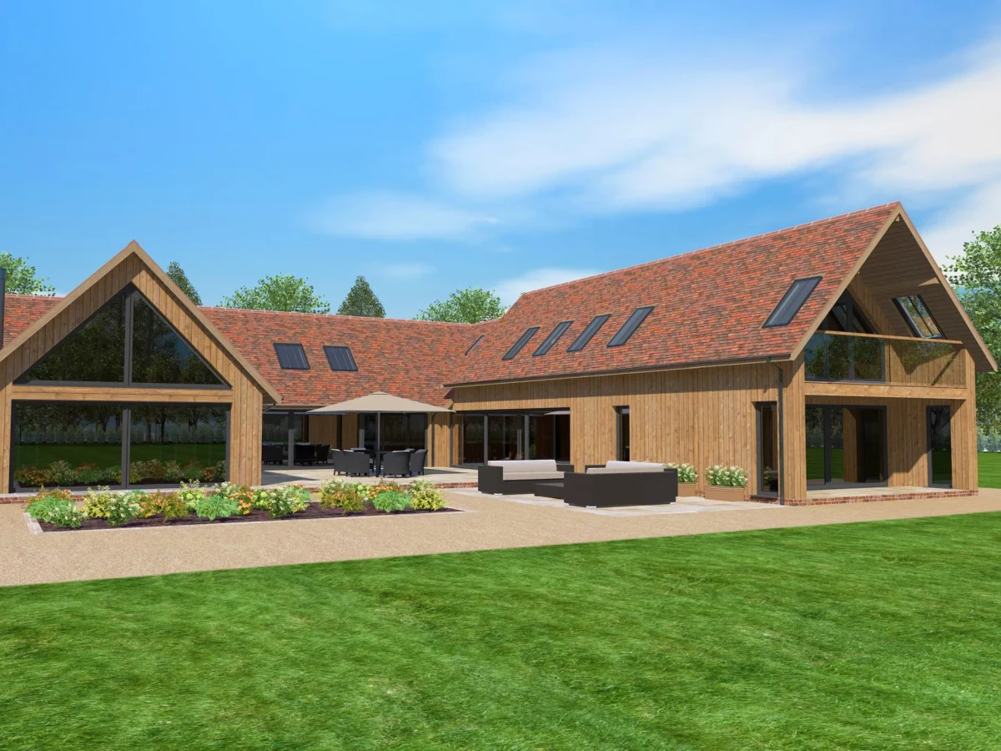
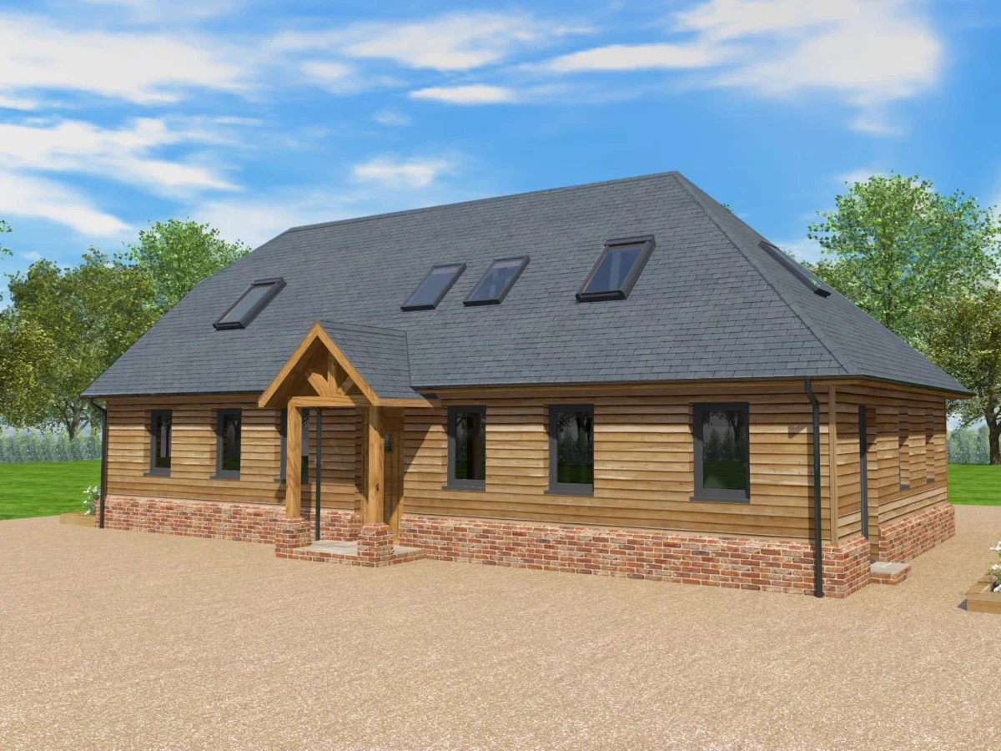
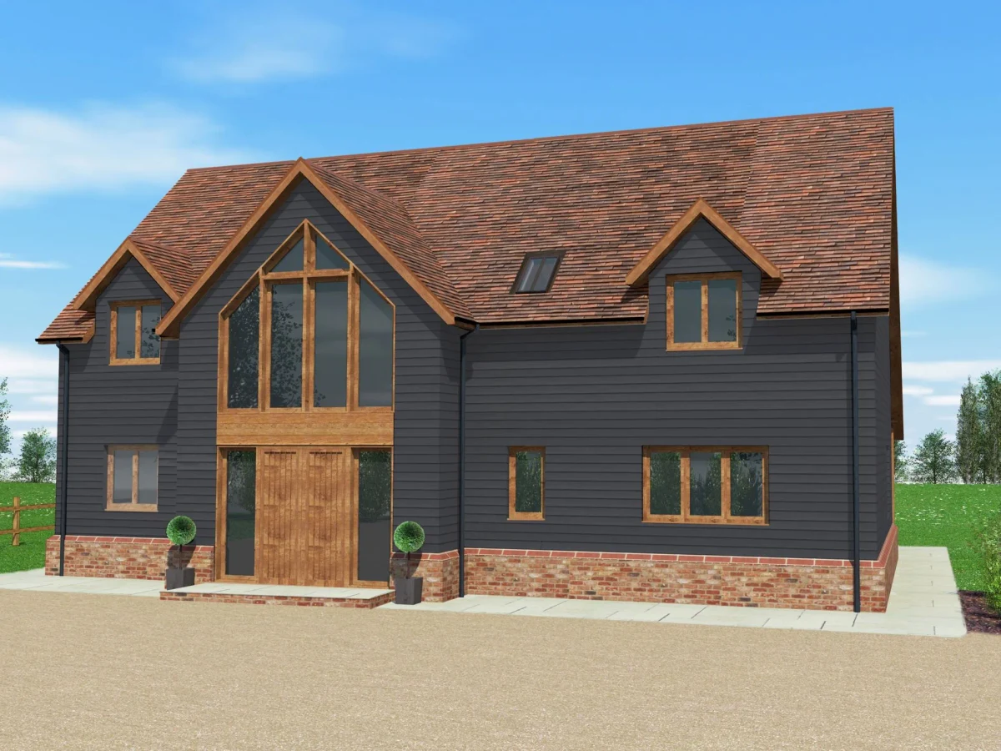
The Cavallo is one of the largest models in the Scandia-Hus range at 372 m², and it is designed to feel like it. The double-height entrance hall and galleried landing make the scale deliberate and architectural, rather than simply spacious. Ground floor living includes a large kitchen and family room, a separate dining area, and a sitting room, all served by the characteristic Scandia-Hus timber frame specification.
Five bedrooms and four bathrooms, with a ground floor study or bedroom option and a double garage, address the practical needs of a large family over the long term. Energy specification is consistent with the rest of the range: triple glazing, high-performance insulation, solar panel and air source heat pump options. Customisation extends to layouts, finishes, and smart home integration.
What We Love
The double-height entrance hall and galleried landing give The Cavallo a genuine architectural presence that most prefab homes, regardless of size, never achieve.
Construction
Energy and Sustainability
Systems
Key Features
- Timber frame
- One or two-story configurations
- Pitched roof options
- Mixed cladding materials brick
- Render
- Timber
- Concrete foundation
- Energy-efficient heating system air-source heat pump
- High-performance insulation Swedish standard insulation
- Triple-glazed windows and doors
- Meets UK Building Regulations
- 10-year structural warranty
- Solar panel integration available as an option
- Sustainable
- Eco-friendly materials Sustainable Swedish timber
- Open-plan kitchen
- Dining
- And living area
- Utility room for laundry and extra storage
- Master bedroom with optional en-suite
- Pre-wired for smart home integration
- Modern electrical installation meeting local standards
- Optional terrace/patio
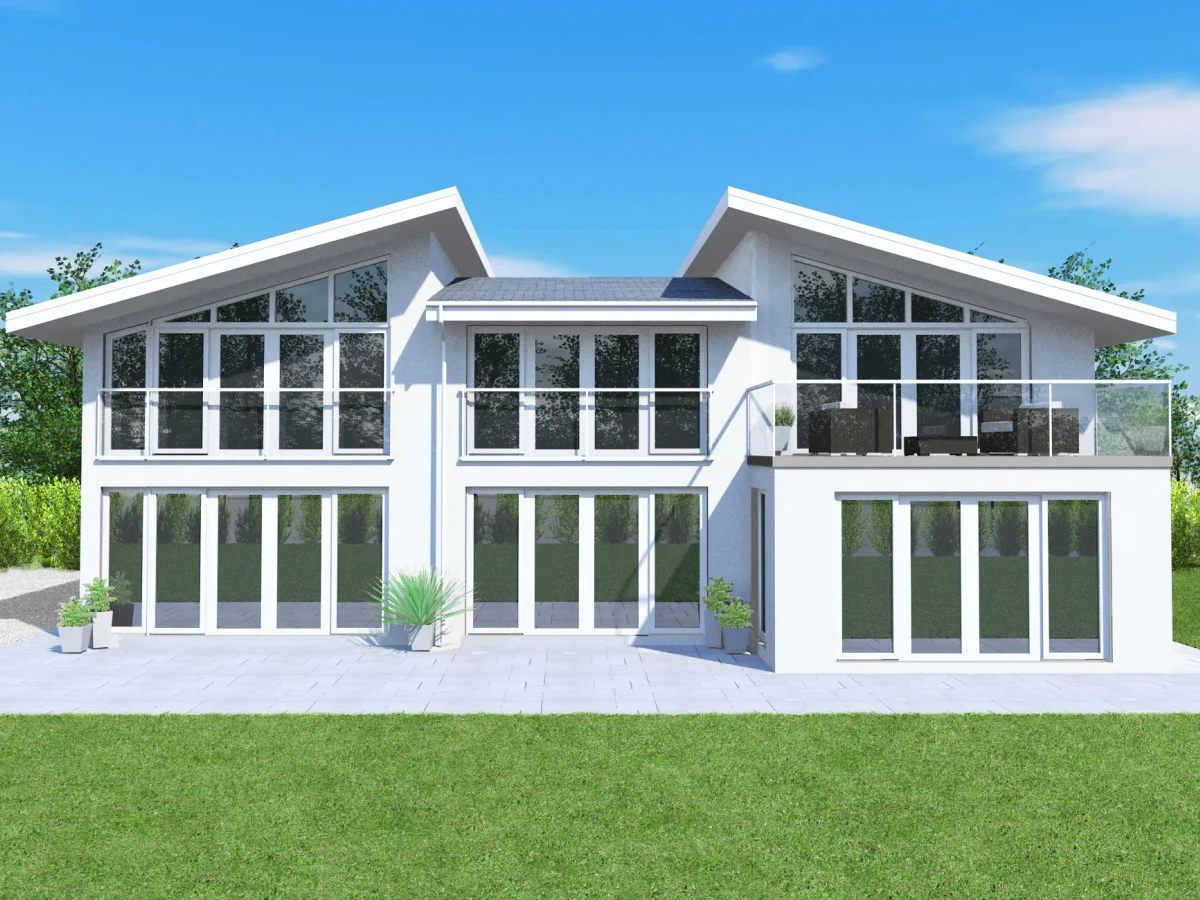
- Balcony options.
Included
- Five bedrooms
- Four bathrooms
- Double-height entrance hall
- Galleried landing
- Large kitchen/family room
- Separate dining room
- Living room
- Study
- Utility room
- Double garage
Optional Upgrades
- Solar panels
- Smart home features
- Custom finishes
- Alternative layout options
Smart Home
Optional
Outdoor Living
- Optional terrace/patio
- Balcony options
Accessibility
Ground floor study/bedroom option
White Goods
Optional