The Madeira
About This Home
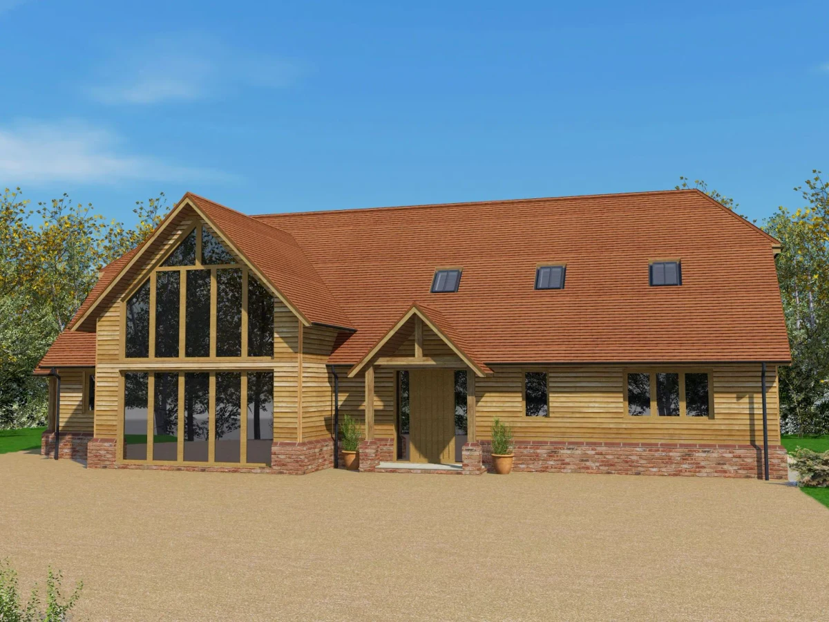
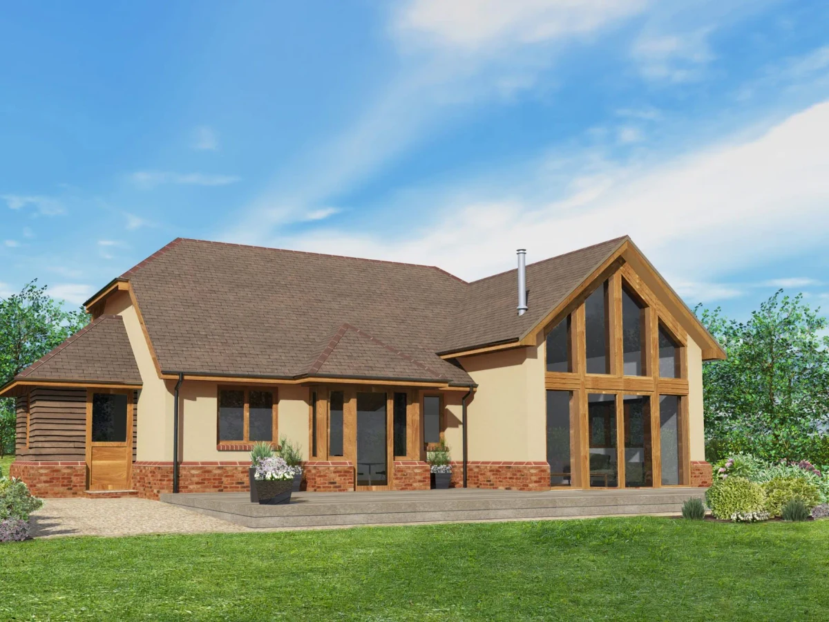
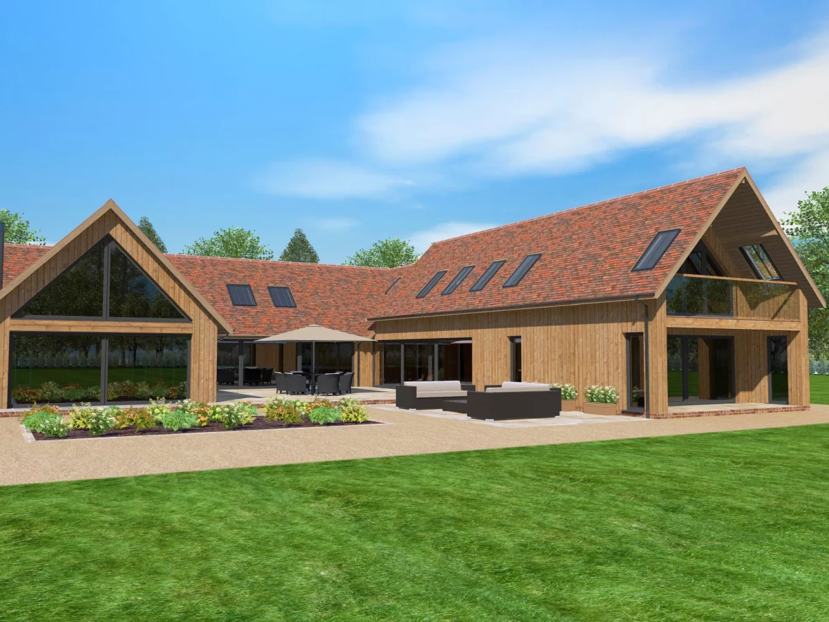
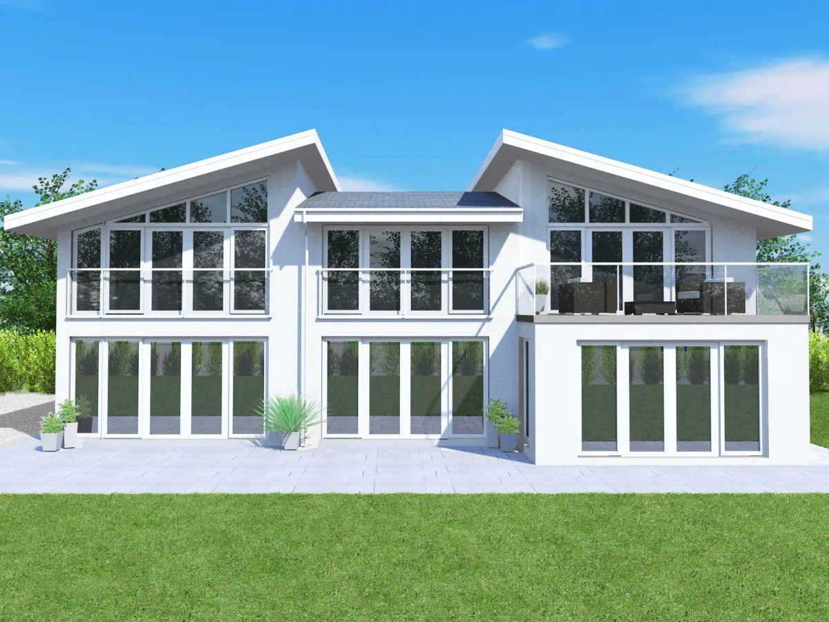
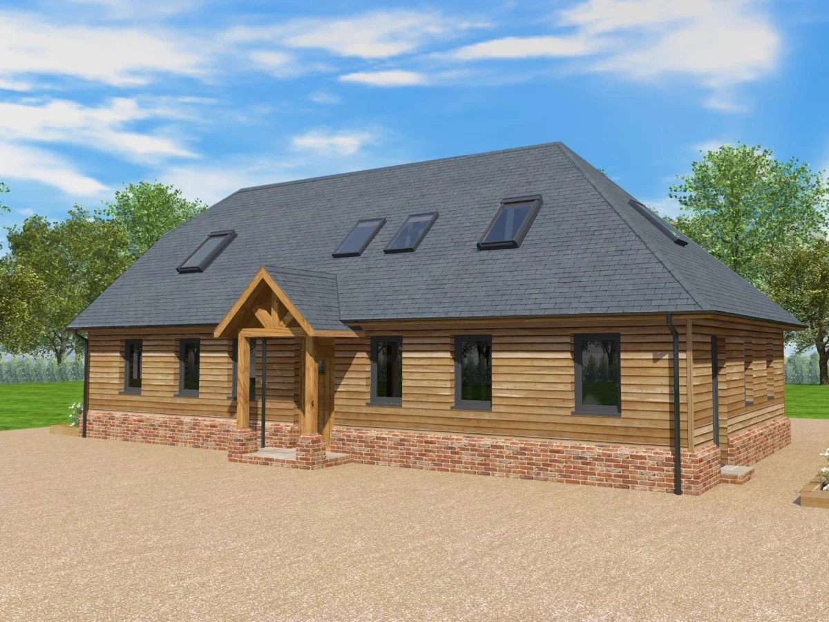
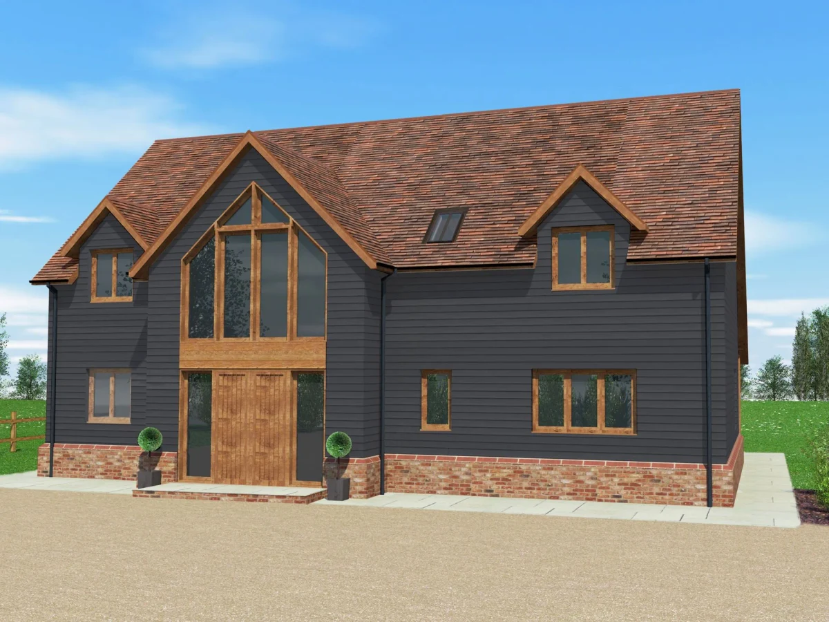
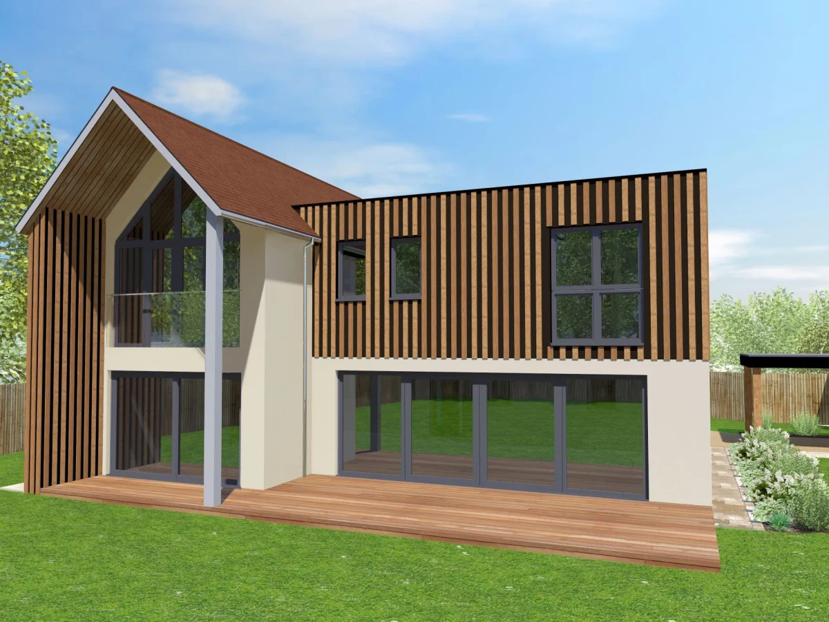
The Madeira is a five-bedroom Scandia-Hus home at 297 m², and it is the model most explicitly designed around the indoor-outdoor relationship. Multiple terraces extend the ground floor living areas outward, and the open-plan layout is organised to make that flow feel natural rather than incidental. A games room and provision for a bespoke swimming pool are listed as features, suggesting the brief is firmly at the higher end of the family home market.
Swedish timber construction with triple glazing, high-performance insulation, and air source heat pump options are standard. Solar panels and air conditioning are both available. Three of the five bedrooms have en-suites. A double garage is included. Project management and planning assistance are offered as part of the Scandia-Hus service.
What We Love
The Madeira is the only Scandia-Hus model designed specifically around terrace access and outdoor living: the ground floor layout and multiple terrace connections give it a Mediterranean character that the rest of the range does not attempt.
Construction
Energy and Sustainability
Systems
Key Features
- Timber frame
- One or two-story configurations
- Flat roof
- Mixed cladding materials timber
- Metal
- Render
- Pre-prepared foundation required concrete slab
- Insulated raft
- Etc.
- Meets UK Building Regulations
- 10-year structural warranty
- High-performance insulation mineral wool
- PIR
- Or natural alternatives
- Triple-glazed windows and doors A-rated
- Passive House standard
- Airtight construction for improved energy efficiency
- Energy-efficient heating system air-source heat pump
- Solar panel integration available as an option
- Sustainable
- Eco-friendly materials FSC-certified timber
- Low-carbon concrete
- Etc.
- Open-plan kitchen
- Dining
- And living area
- Fitted modern kitchen with customizable finishes
- Built-in storage solutions throughout the home
- Utility room for laundry and extra storage
- Contemporary bathroom design with high-spec fittings
- Master bedroom with optional en-suite
- Pre-wired for smart home integration lighting
- Heating
- Security
- Modern electrical installation meeting local standards
- Smart energy management system available as an upgrade
- External decking
- Patio
- Or outdoor living spaces as optional extras.
Included
- Five bedrooms
- Four bathrooms
- Open-plan living spaces
- Designer kitchen
- Utility room
- Study
- Games room
- Multiple terraces and balconies
- Double garage
Optional Upgrades
- Swimming pool
- Smart home system
- Solar panels
- Custom finishes
Smart Home
Optional
Outdoor Living
- Large terrace
- Balconies
- Optional pool area
Accessibility
Ground floor bedroom option
White Goods
Optional