The Milan
About This Home
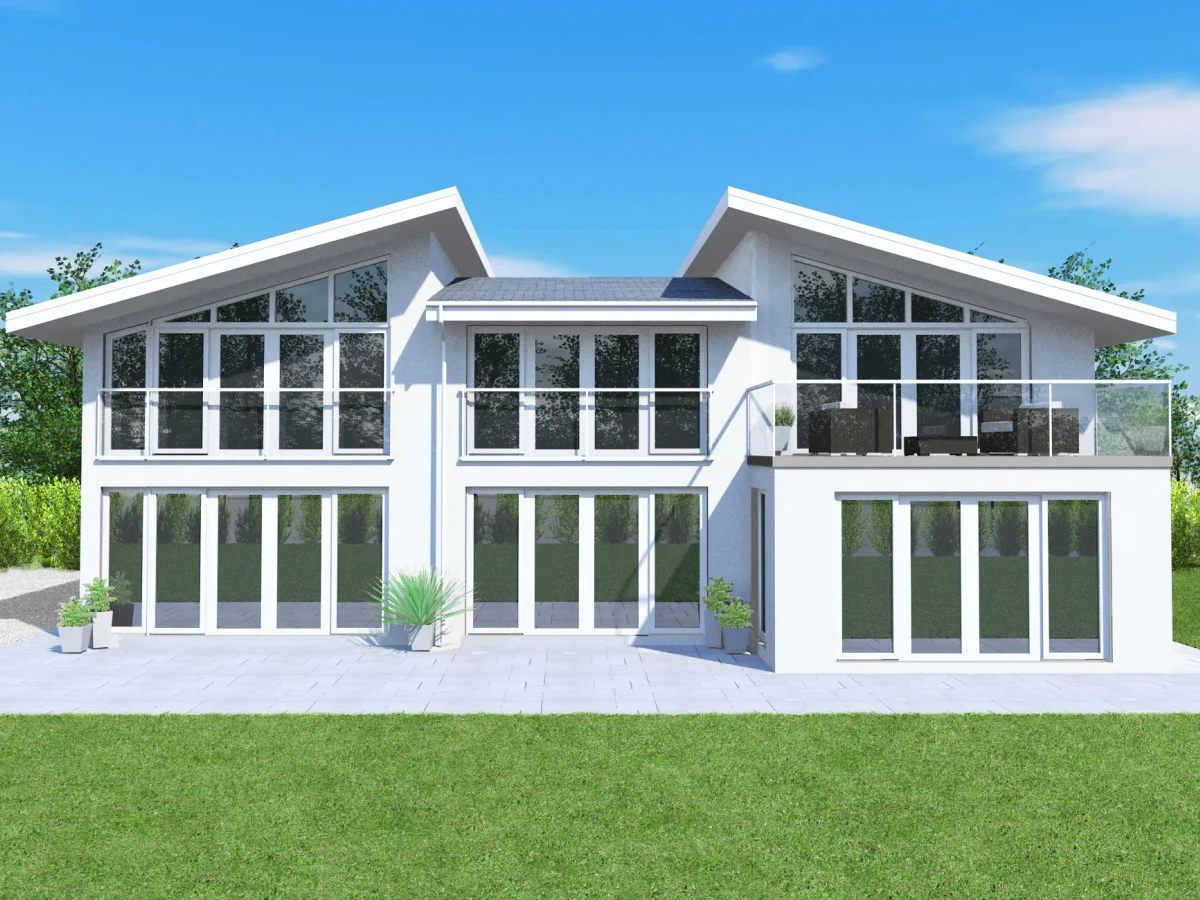
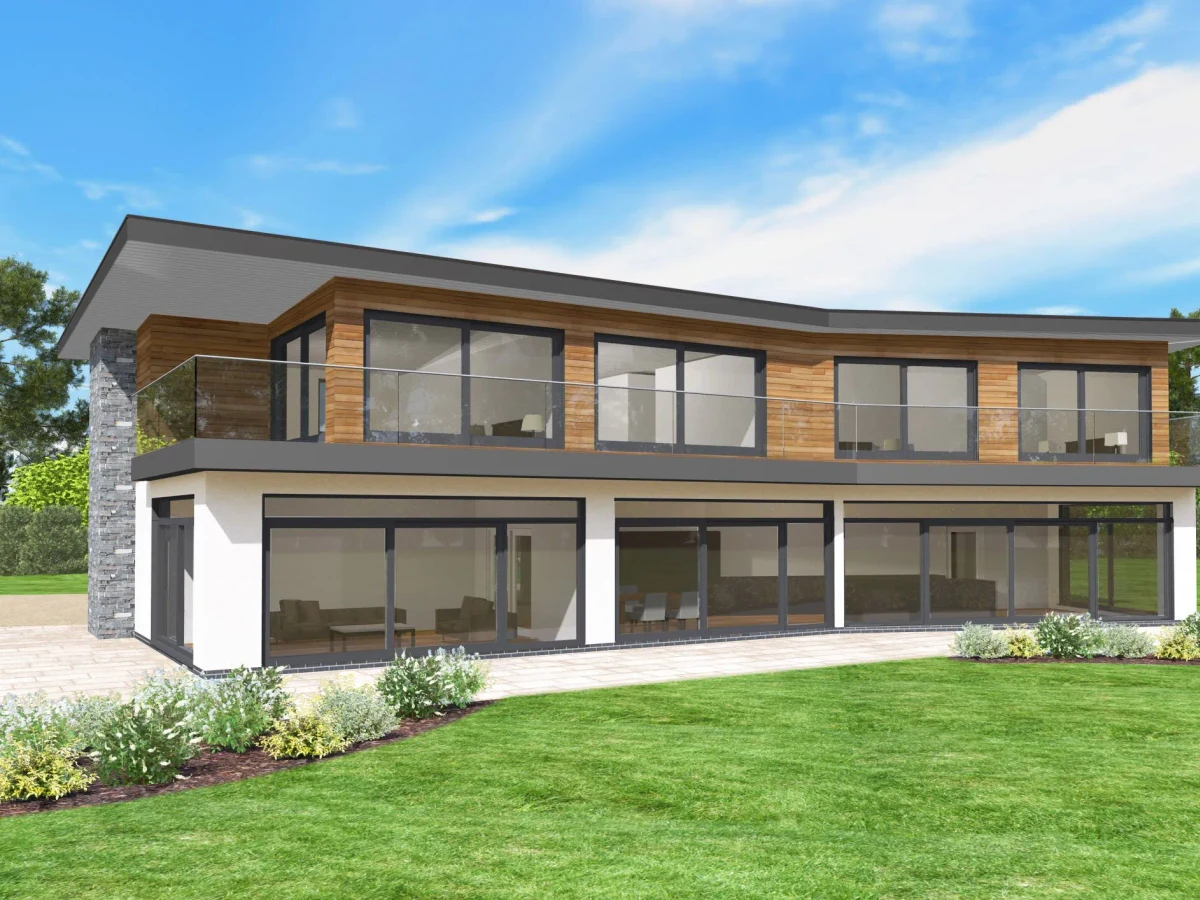
The Milan is Scandia-Hus's most contemporary model and their most unconventional, with a flat roof and extensive glazing across three floors and 372 m². Where The Cavallo references traditional pitched-roof British architecture, The Milan is explicitly European in character. Clean lines, a designer kitchen, and a media room alongside the main living areas signal a different kind of brief. The master suite includes a dressing room, and two of the other bedrooms have en-suites.
Swedish timber construction and the associated thermal specification apply throughout, including triple glazing, high-performance insulation, and options for solar panels and air source heat pump. An optional lift, smart home integration, and bespoke interior finishes extend the package further. The three-floor configuration makes this the most vertically ambitious product in the range.
What We Love
A three-storey Swedish timber frame home with a flat roof and full-width glazing is an unusual combination in the UK market: The Milan brings genuine European modernist architecture to a system-built product.
Construction
Energy and Sustainability
Systems
Key Features
- Timber frame
- One or two-story configurations
- Flat
- Pitched
- Or mono-pitch roof options
- Mixed cladding materials timber
- Metal
- Render
- Concrete foundation
- Energy-efficient heating system air-source heat pump
- Solar panel integration available as an option
- Sustainable
- Eco-friendly materials FSC-certified timber
- Low-carbon concrete
- Etc.
- Meets UK Building Regulations
- 10-year structural warranty
- High-performance insulation mineral wool
- PIR
- Or natural alternatives
- Double- or triple-glazed windows and doors A-rated
- Passive House standard
- Airtight construction for improved energy efficiency
- Pre-wired for smart home integration lighting
- Heating
- Security
- Modern electrical installation meeting local standards
- Open-plan kitchen
- Dining
- And living area
- Fitted modern kitchen with customizable finishes
- Built-in storage solutions throughout the home
- Large windows for natural light and ventilation
- Utility room for laundry and extra storage
- Contemporary bathroom design with high-spec fittings
- Master bedroom with optional en-suite
- Single-level or accessible design for wheelchair users
- External decking
- Patio
- Or outdoor living spaces as optional extras.
Included
- Five bedrooms
- Four bathrooms
- Large open-plan living areas
- Designer kitchen
- Media room
- Home office
- Utility room
- Multiple balconies
- Feature staircase
- Double garage
Optional Upgrades
- Elevator
- Smart home system
- Solar panels
- Custom finishes
Smart Home
Optional integrated system
Outdoor Living
- Multiple balconies
- Terraces
Accessibility
Elevator optional
White Goods
Optional