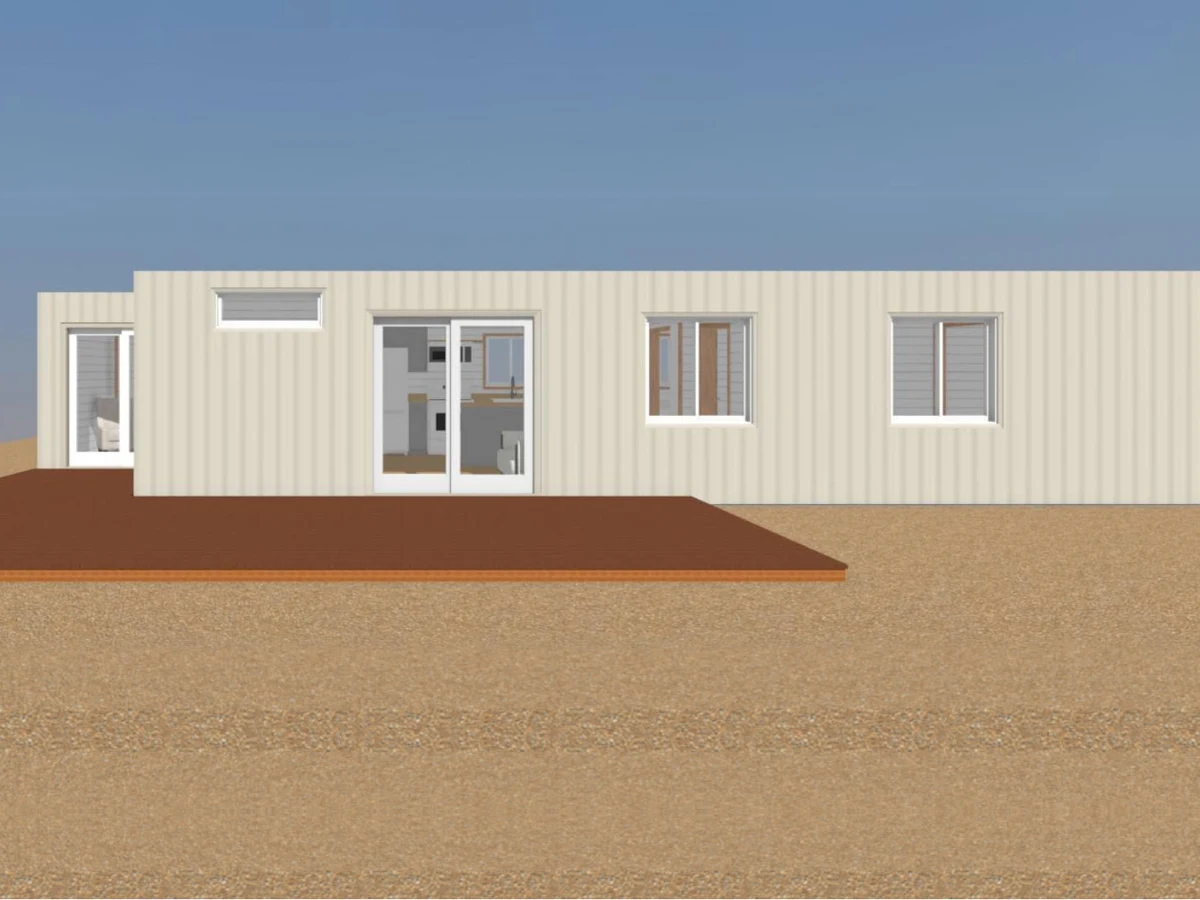
The Huntington
$210,000
From
74.32m²
Floor Area
2 / 2
Bed / Bath
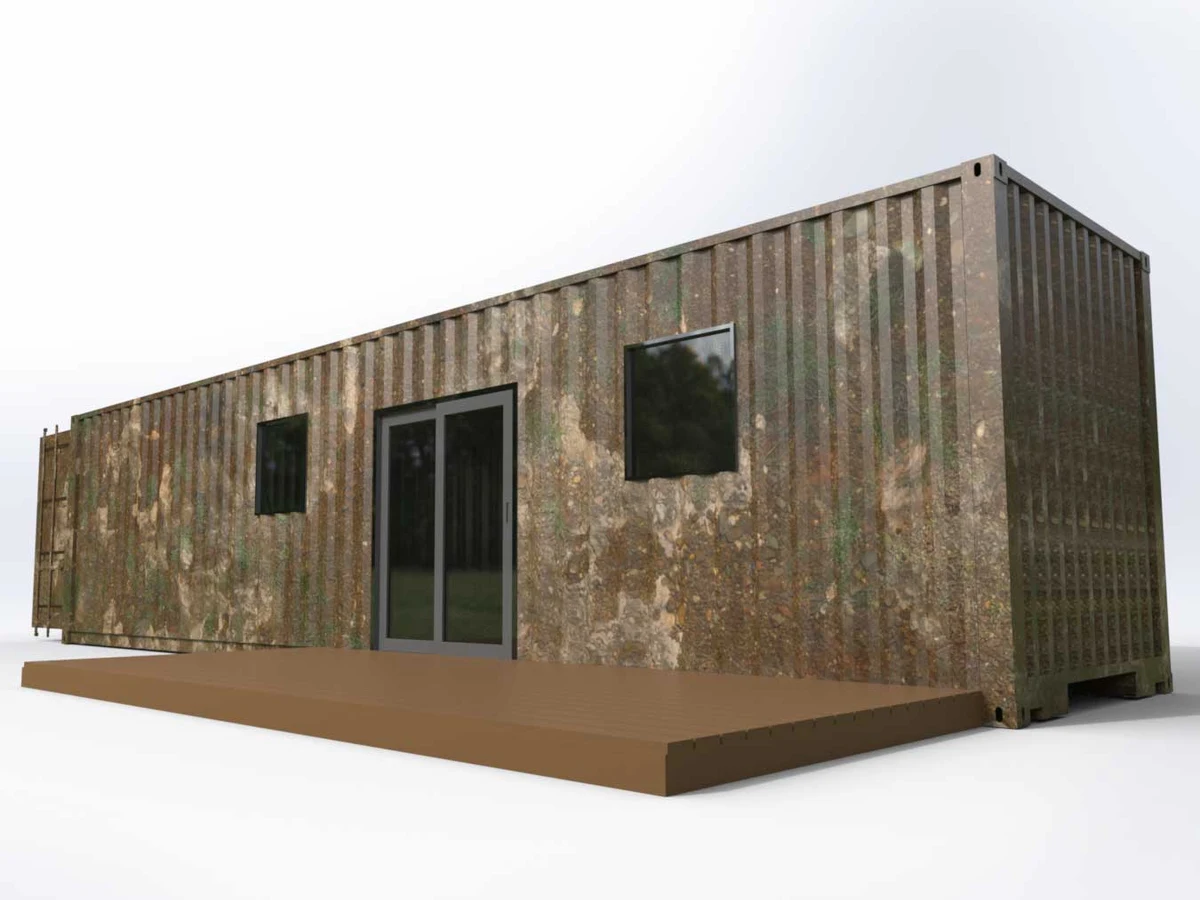
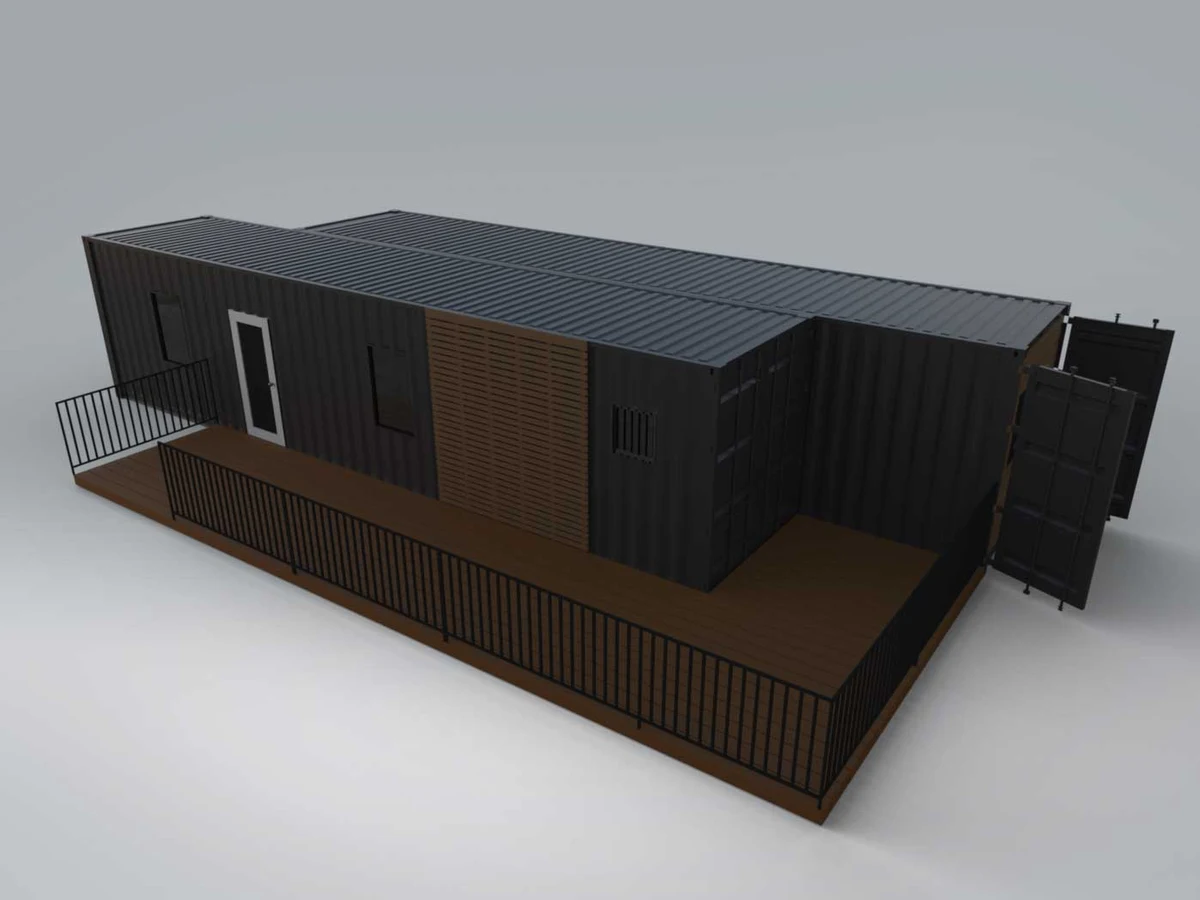
Two 40ft High Cube + one 20ft High Cube container
Dimensions
Gallery
2 photosAbout This Home
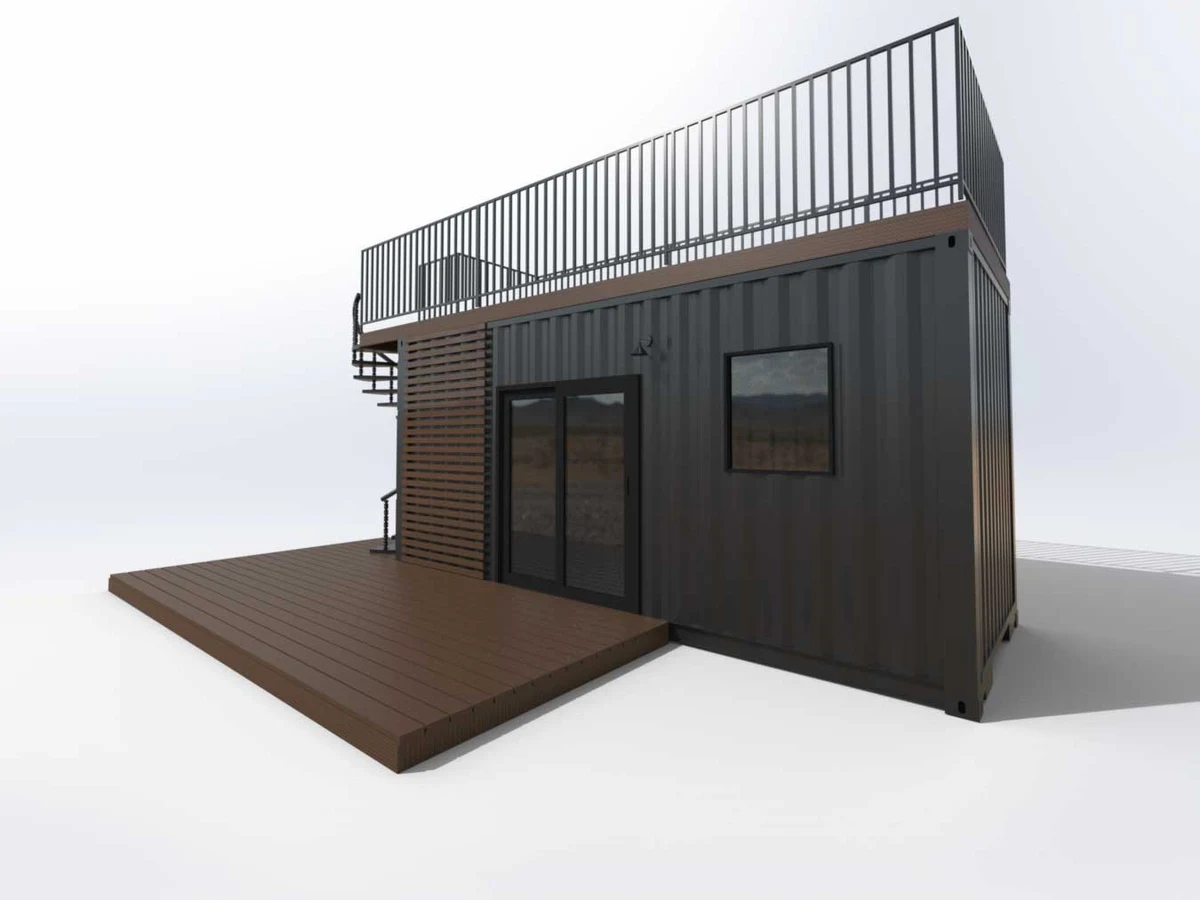
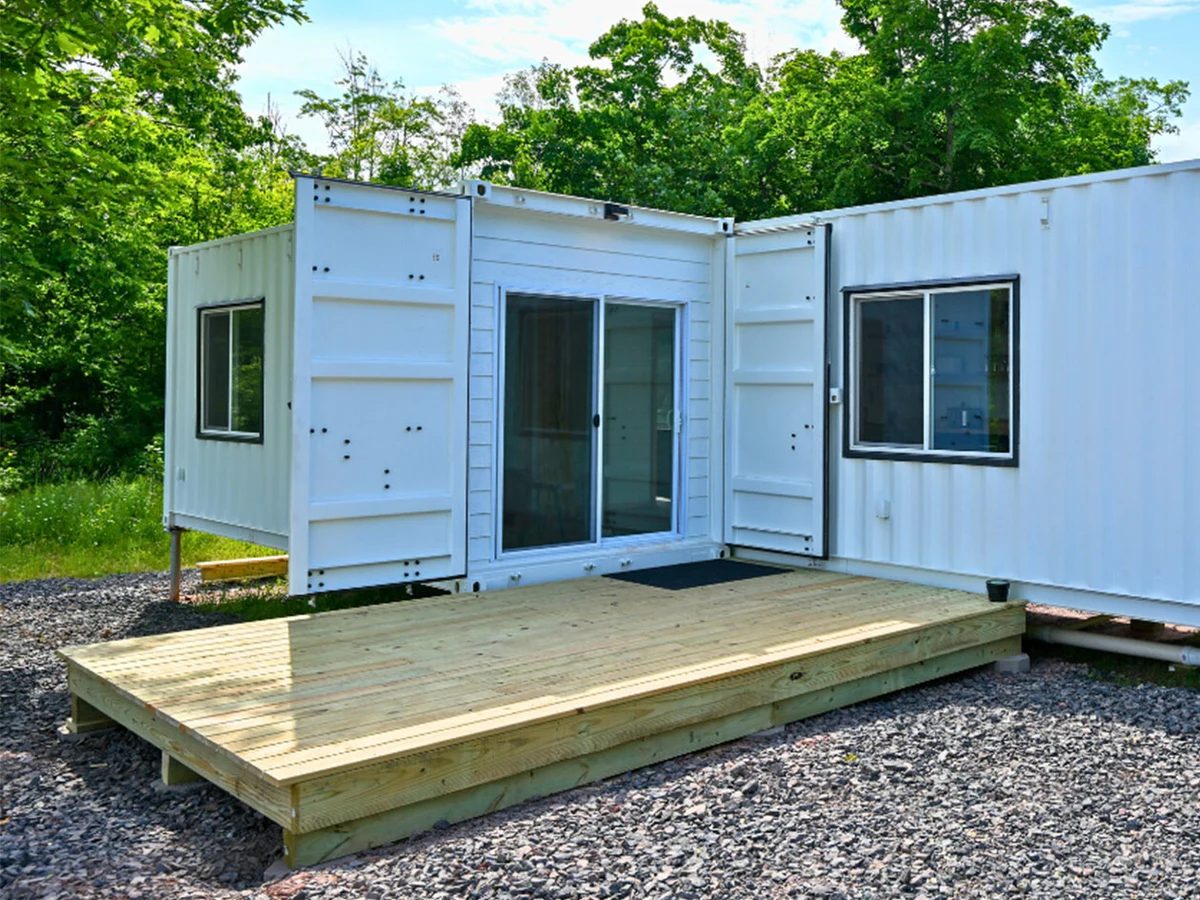
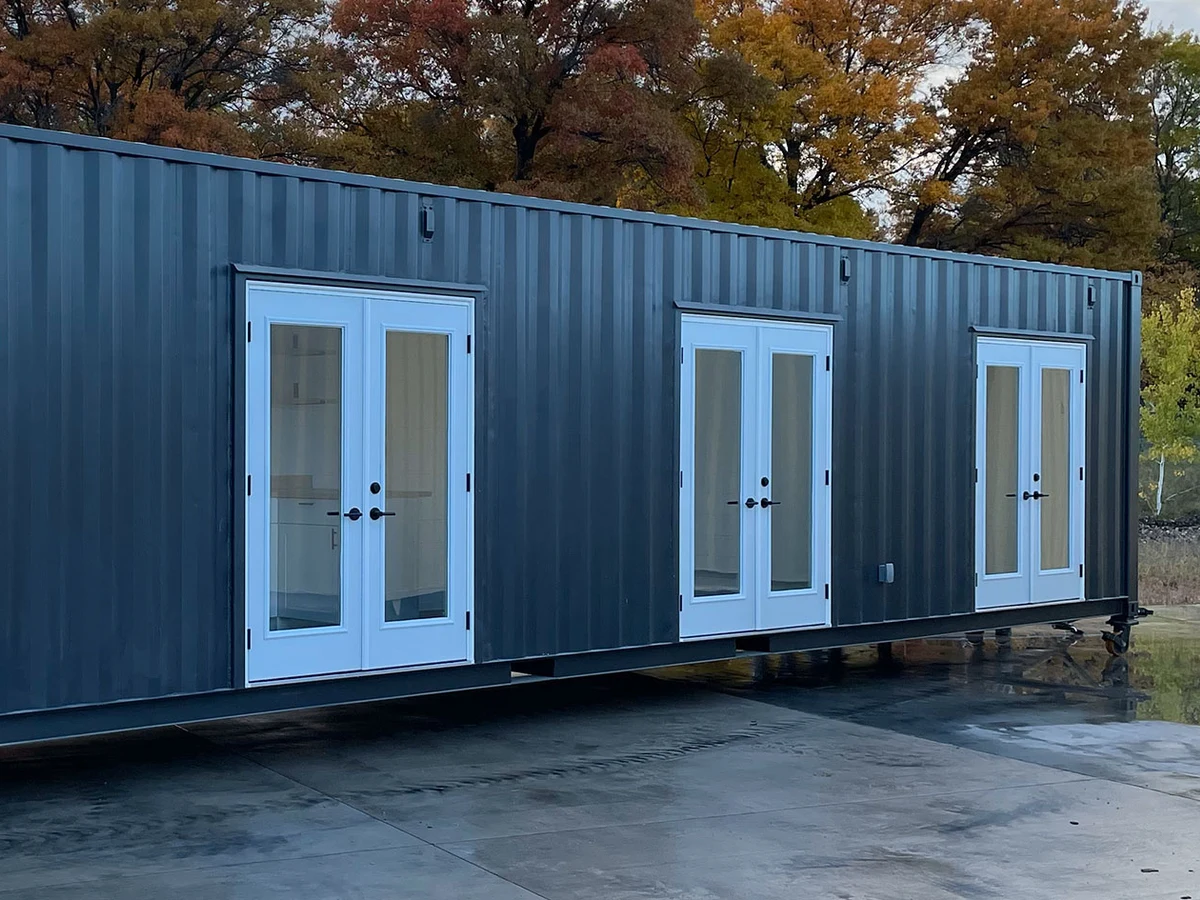
The largest standard model from Backcountry Containers, built from two 40ft and one 20ft High Cube containers. Two full bedrooms and two bathrooms with expanded open concept living, kitchen, and dining spaces. Suitable for permanent residence, weekend rental, or accessory dwelling unit.
What We Love
Three containers give the Huntington something most container homes at this price cannot offer: two full bathrooms. At 800 sq ft it is the largest standard model Backcountry builds, and the second bathroom is what separates a family-viable layout from a generous couple's retreat.
Construction
Build System Shipping container conversion
Exterior Finish Sherwin Williams exterior paint
Energy and Sustainability
Heating (2) 12,000 BTU 19 SEER 230V ductless mini-split heat pumps
Cooling (2) 12,000 BTU 19 SEER 230V ductless mini-split
Key Features
- Walk-in showers with sinks and storage in both bathrooms
- Master bedroom with king size bed capacity and lounge area
- Secondary bedroom with queen size bed capacity
- Open concept kitchen with floating island and cabinetry
- Butcher block countertops
- 2-burner electric induction cooktop
- Two 12
- 000 BTU ductless mini-split HVAC units
- 27KW electric tankless water heater
- LED ceiling lighting throughout